


$899,000
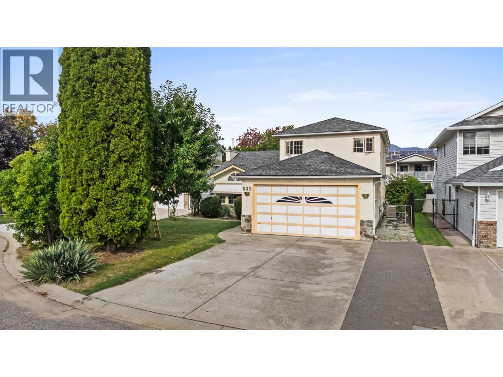
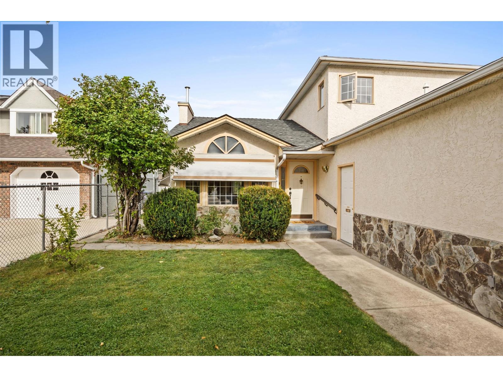
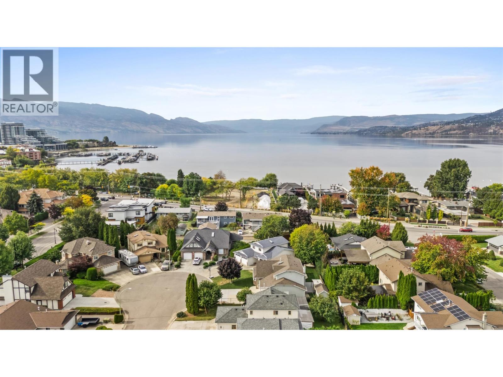
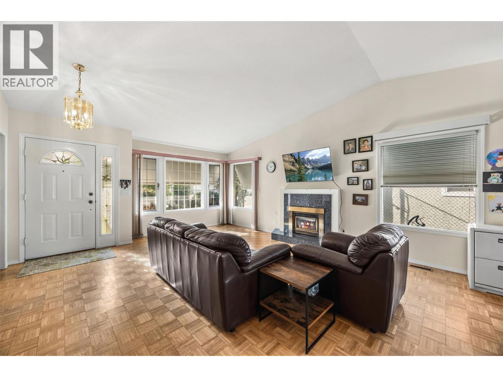
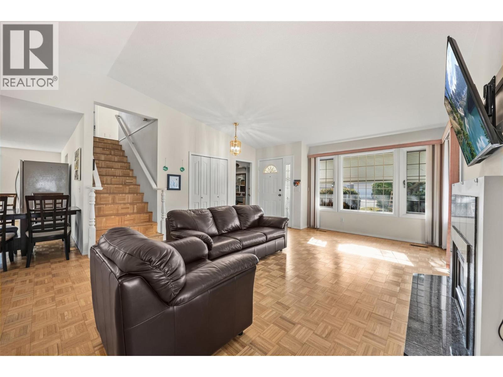
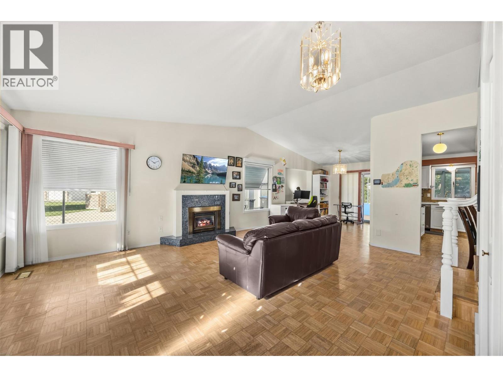
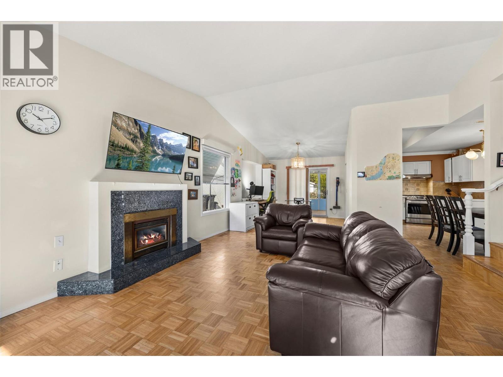
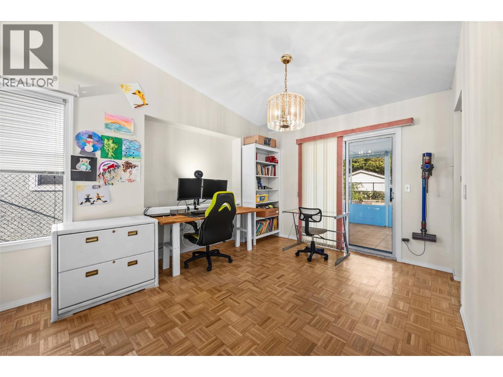
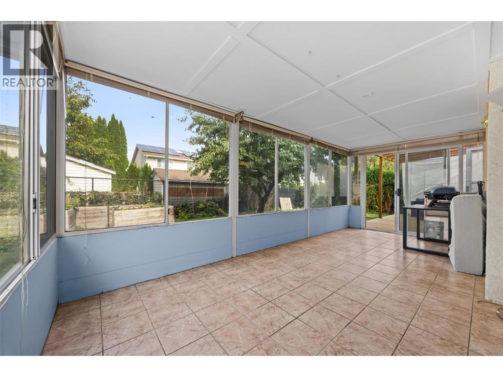
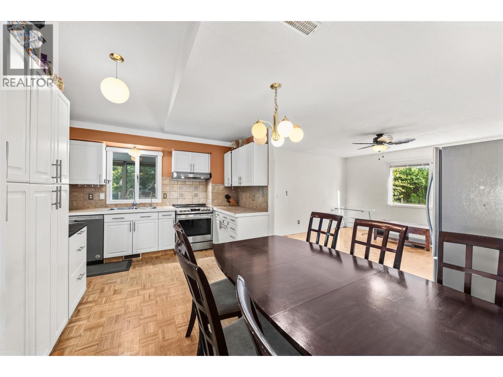
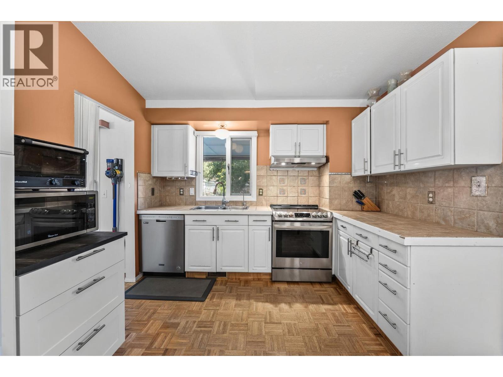
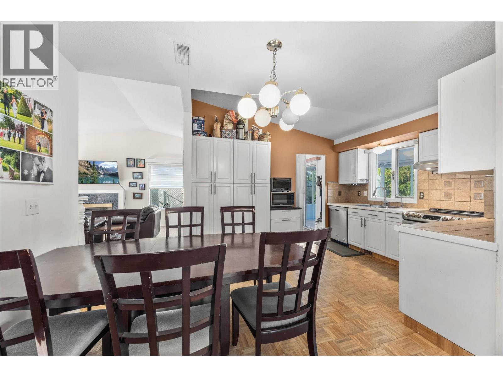
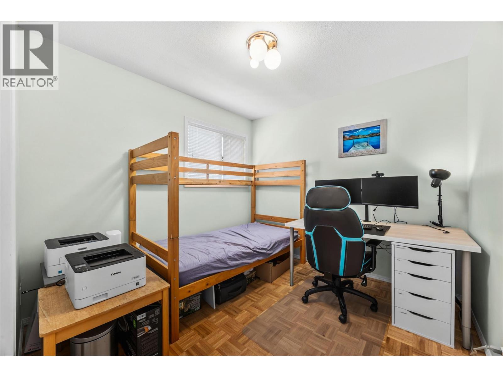
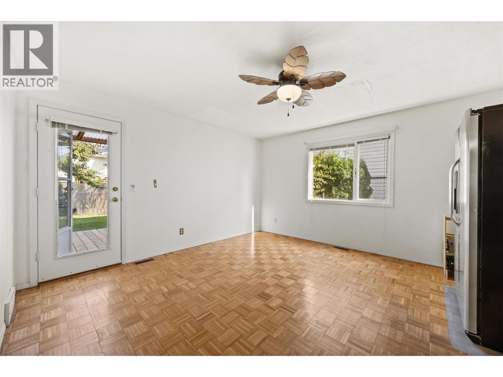
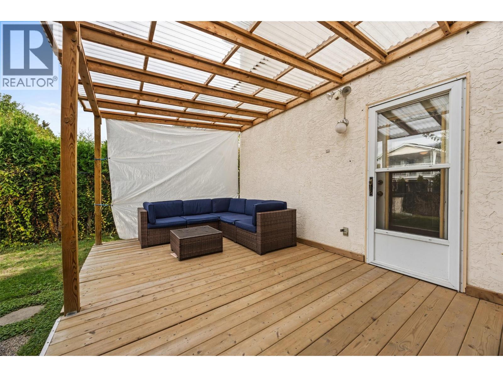
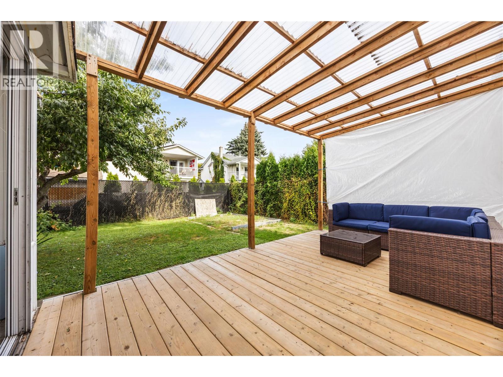
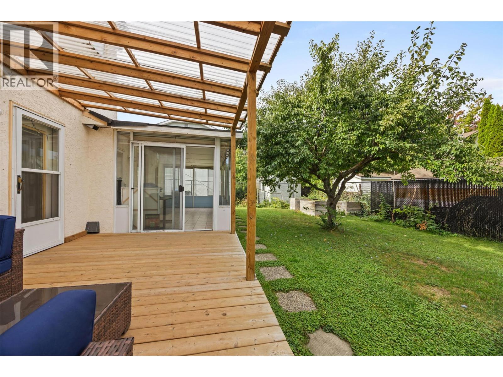
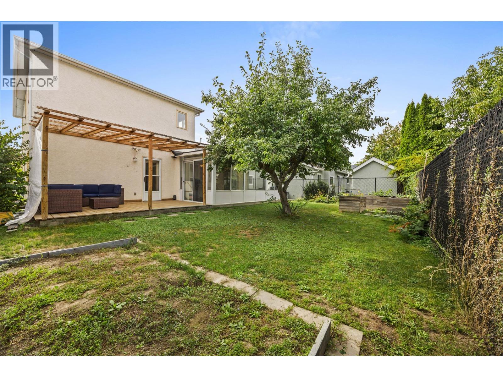
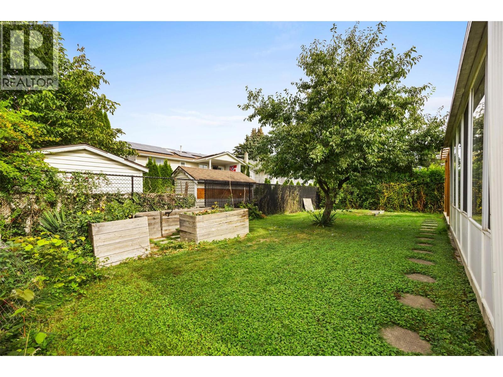
Imagine stepping out your door and being just a 2-minute walk from Rotary Beach and Casorso Elementary School. Located in the heart of Kelowna’s Lower Mission, 632 Southwind Drive offers an easy, family-friendly lifestyle in a quiet cul de sac where neighbourhood kids regularly bike and play together. Inside, you’ll find a comfortable four-bedroom, three-bathroom home with bright, welcoming living spaces and plenty of room for family and friends. The kitchen flows naturally into the living and dining areas, giving you a warm, connected space for everyday life and entertaining. Step outside and you’ll find a private backyard ready to be enjoyed. Garden, relax, entertain or pick fresh cherries and plums from the highly productive fruit trees throughout the summer and fall. There’s plenty of room to make the backyard your own and enjoy long Okanagan evenings outdoors. And when you’re ready to head out, so much is within easy reach. Walk to Gyro Beach, hop on your bike for the 5-minute ride to Pandosy Street and its shops, restaurants and activities, or explore the nearby parks, trails and lake. If you’re looking for a home where everyday life feels easy, connected and distinctly Okanagan, this is a place you’ll love coming home to."" (id:64133)
-
Property Details
MLS® Number 10401449 Property Type Single Family Neigbourhood Lower Mission AmenitiesNearBy Golf Nearby, Recreation, Schools, Shopping Features Cul-de-sac, Level Lot ParkingSpaceTotal 2 RoadType Cul De Sac WaterFrontType Other -
Building
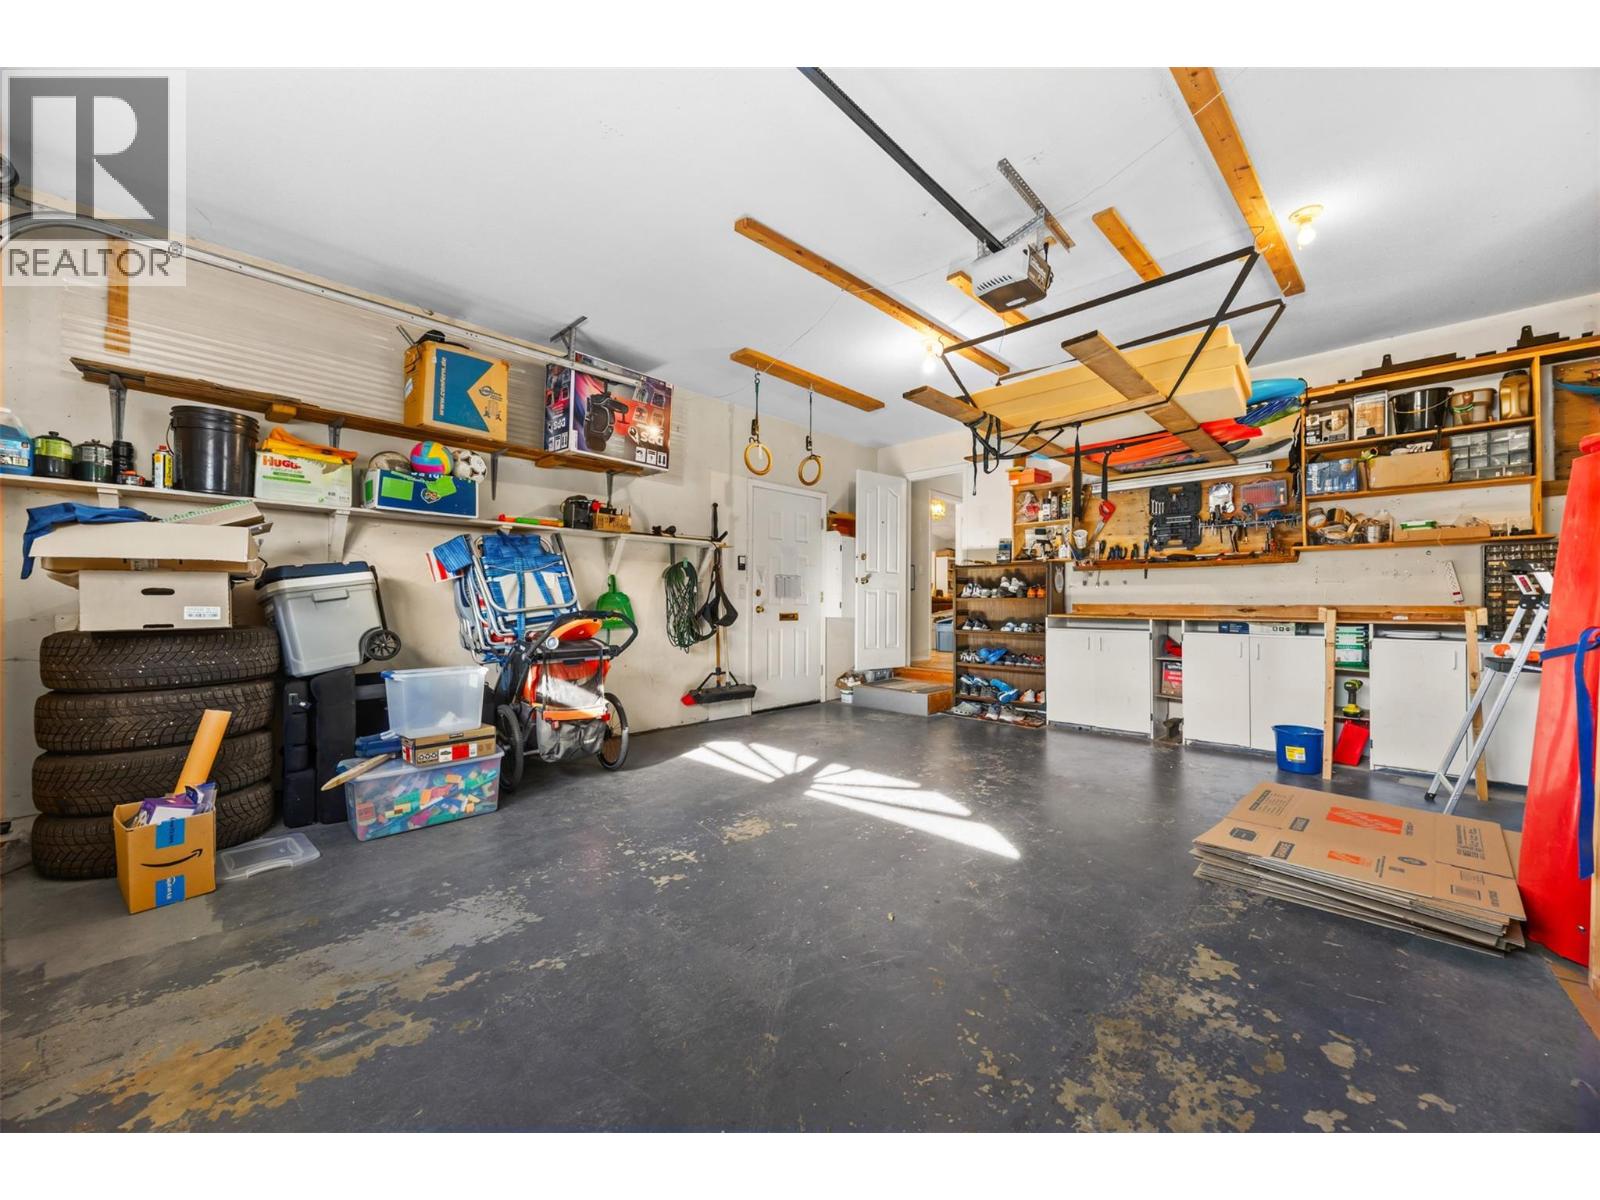
Bathroom Total 3 Bedrooms Total 4 Appliances Refrigerator, Dishwasher, Dryer, Range - Electric, Washer Architectural Style Ranch Basement Type Crawl Space Constructed Date 1989 Construction Style Attachment Detached Cooling Type Central Air Conditioning Fireplace Fuel Gas Fireplace Present Yes Fireplace Total 1 Fireplace Type Unknown Flooring Type Hardwood, Tile Half Bath Total 1 Heating Type Forced Air, See Remarks Roof Material Asphalt Shingle Roof Style Unknown Stories Total 2 Size Interior 1,834 Sqft Type House Utility Water Municipal Water Parking
Attached Garage 2 -
Land
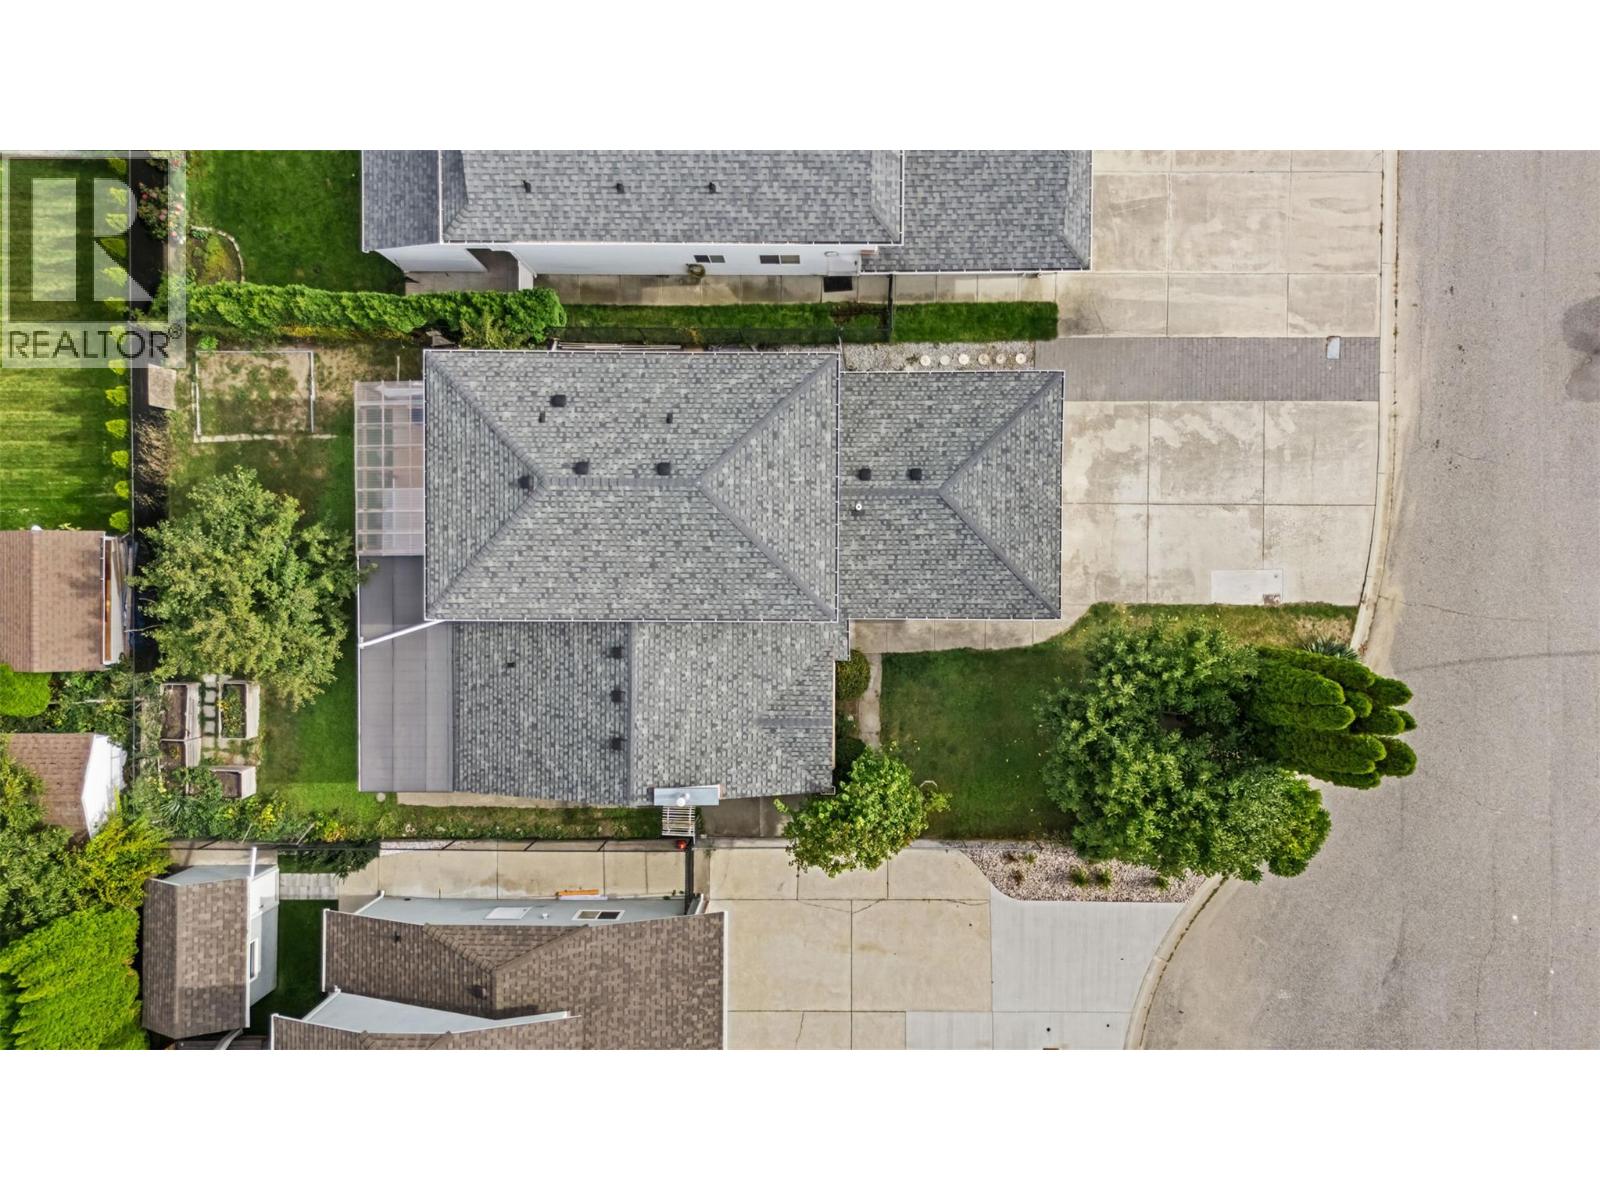
Access Type Easy Access Acreage No Fence Type Fence Land Amenities Golf Nearby, Recreation, Schools, Shopping Landscape Features Landscaped, Level, Underground Sprinkler Sewer Municipal Sewage System Size Irregular 0.12 Size Total 0.12 Ac|under 1 Acre Size Total Text 0.12 Ac|under 1 Acre -
Rooms
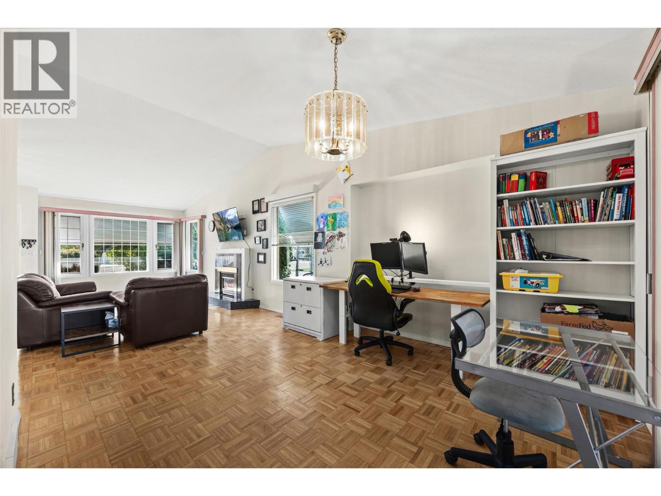
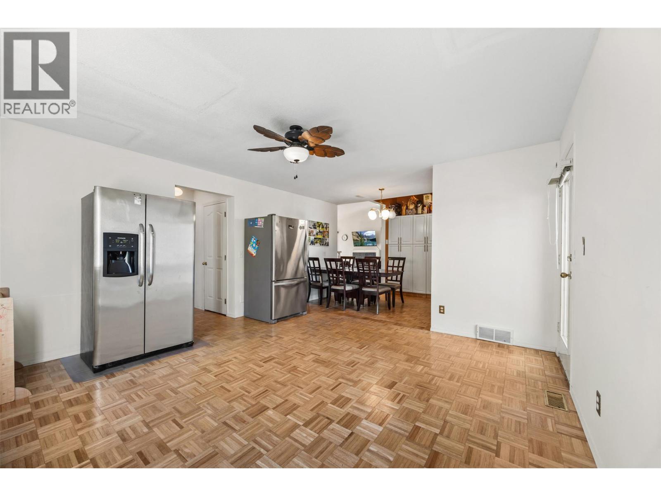
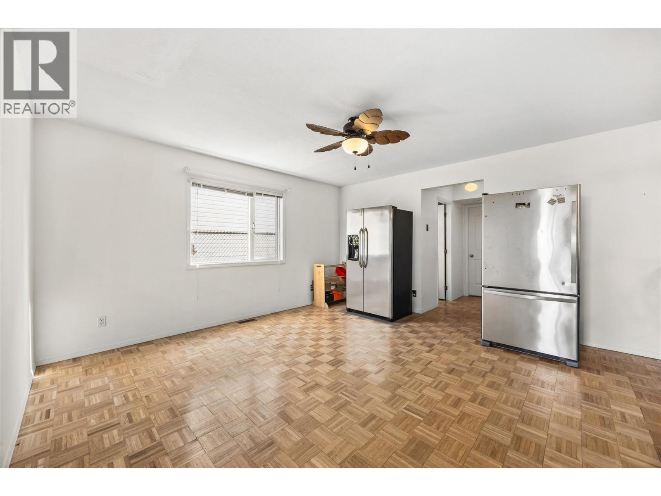
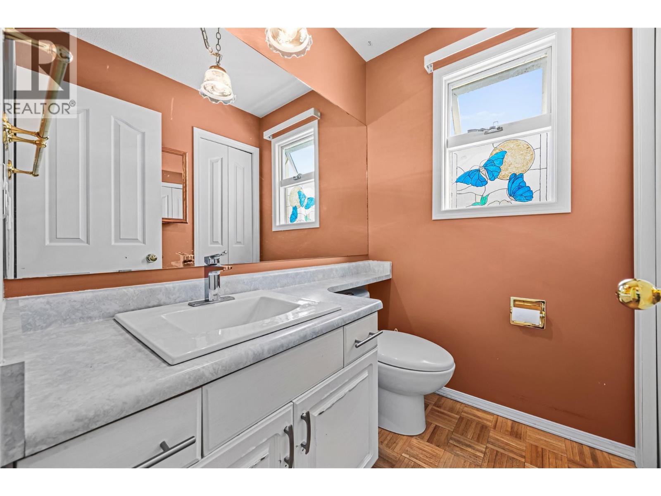
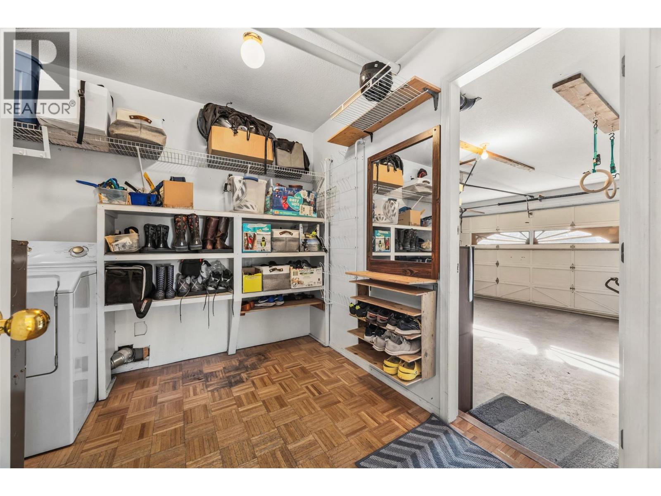
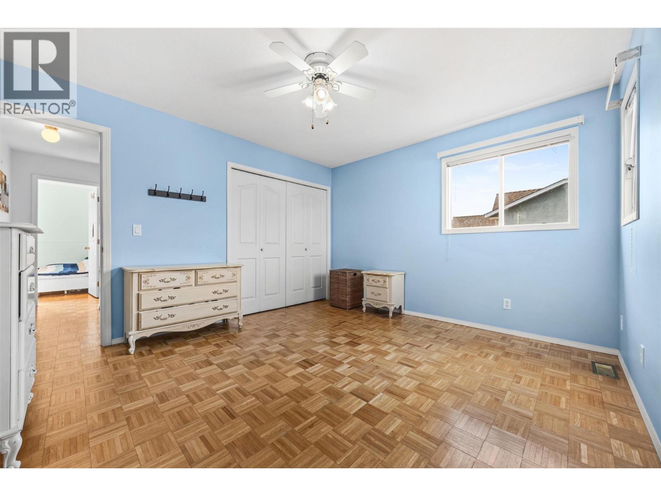
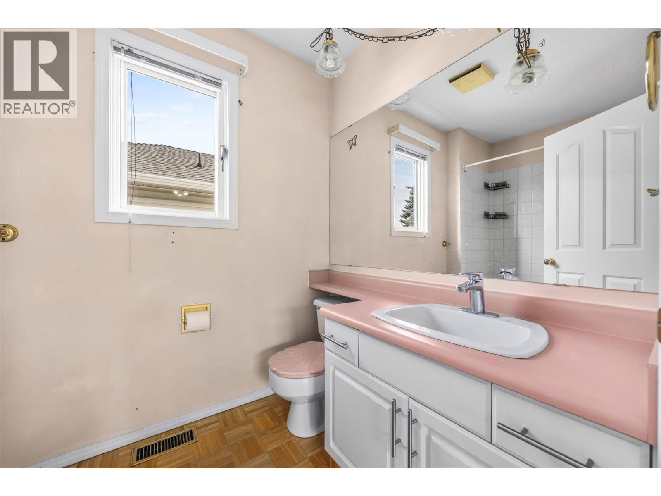
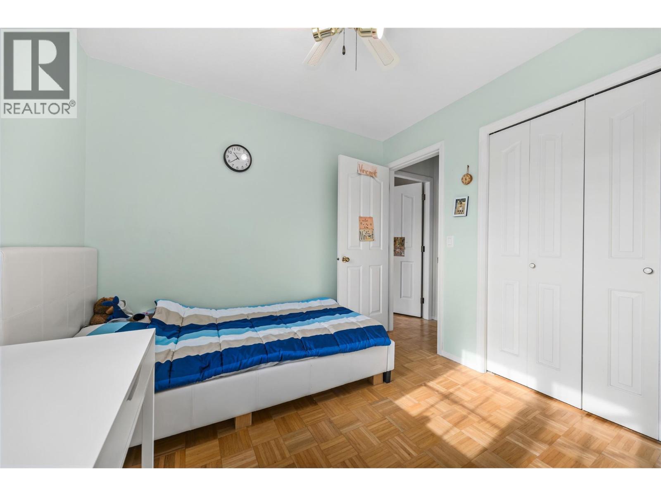
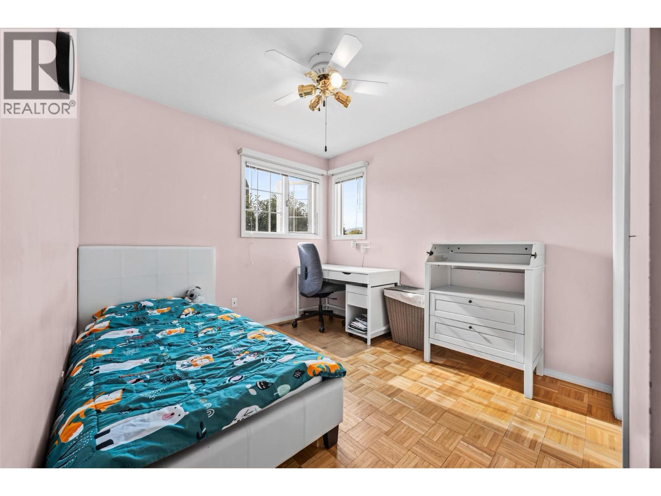
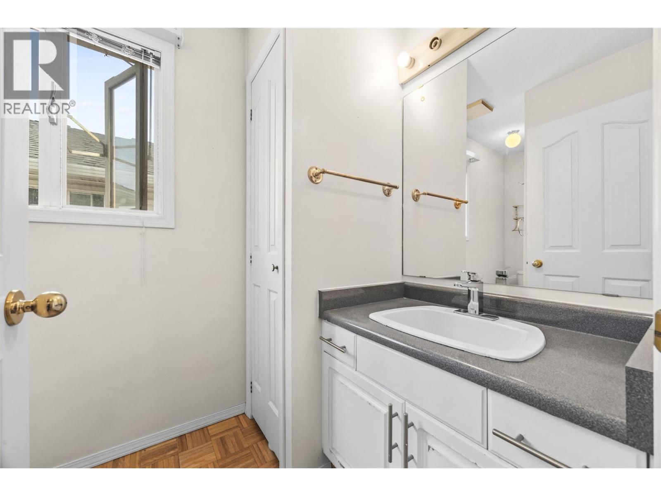
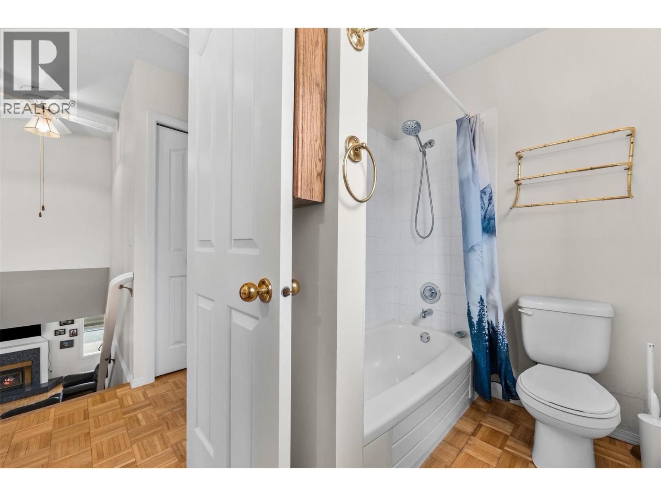
Level Type Length Width Dimensions Second Level Bedroom 9'2'' x 10' Second Level Bedroom 9'2'' x 9'3'' Second Level 4pc Bathroom 5'4'' x 10'8'' Second Level 3pc Ensuite Bath 5'8'' x 8'4'' Second Level Primary Bedroom 12'8'' x 11'9'' Main Level 2pc Bathroom 5'9'' x 4'7'' Main Level Laundry Room 9'5'' x 12'7'' Main Level Bedroom 9'6'' x 9'3'' Main Level Family Room 14'0'' x 13'6'' Main Level Kitchen 16'0'' x 11'0'' Main Level Dining Room 10'1'' x 11'3'' Main Level Living Room 15'7'' x 19'0''

Mark Gidden
Realtor/Founder

Lloyd Taverner
Realtor/Senior Partner
Your Favourites
No Favourites Found

The trademarks REALTOR®, REALTORS®, and the REALTOR® logo are controlled by The Canadian Real Estate Association (CREA) and identify real estate professionals who are members of CREA. The trademarks MLS®, Multiple Listing Service® and the associated logos are owned by The Canadian Real Estate Association (CREA) and identify the quality of services provided by real estate professionals who are members of CREA. The trademark DDF® is owned by The Canadian Real Estate Association (CREA) and identifies CREA's Data Distribution Facility (DDF®)
September 25 2026 11:23:59
Association of Interior REALTORS®

