


$2,649,000
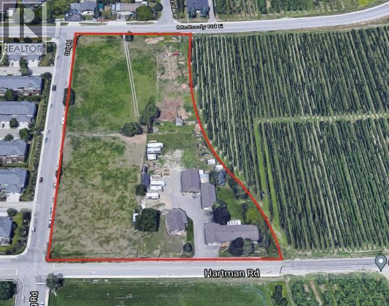
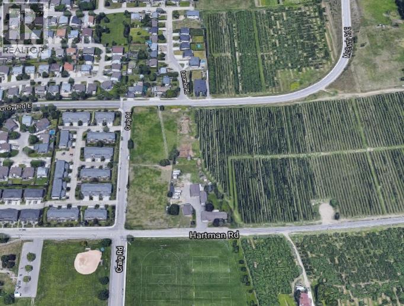
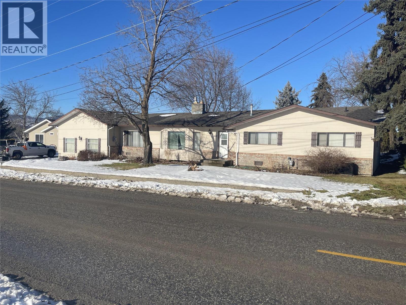
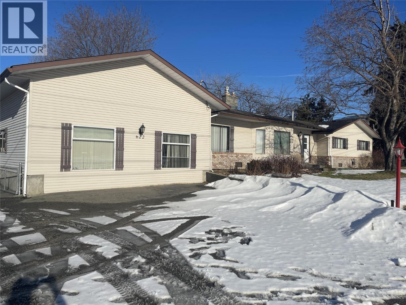
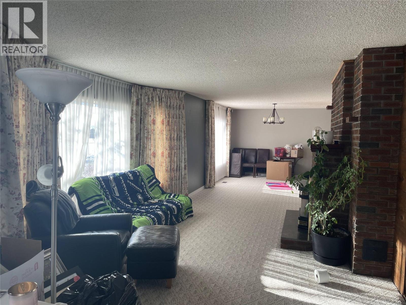
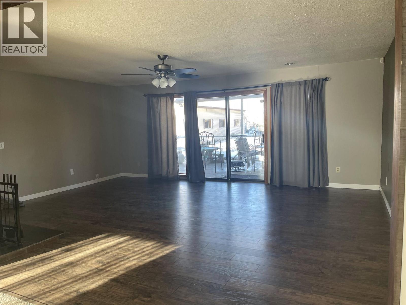
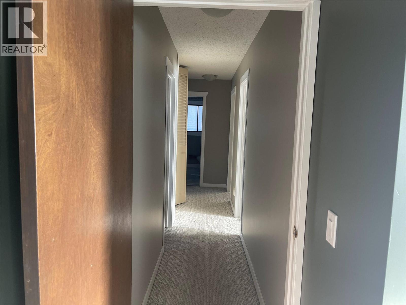
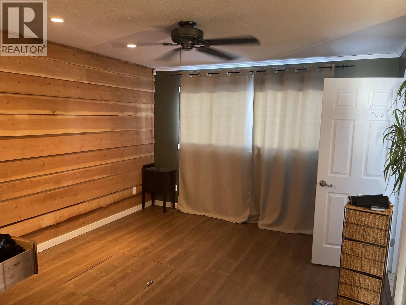
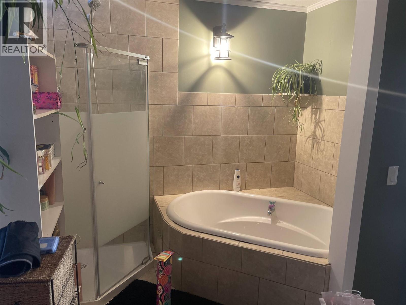
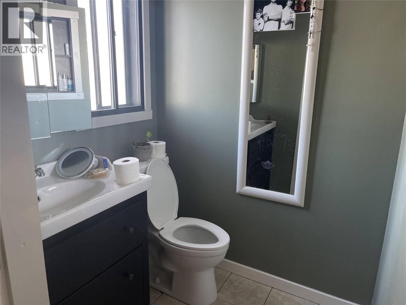
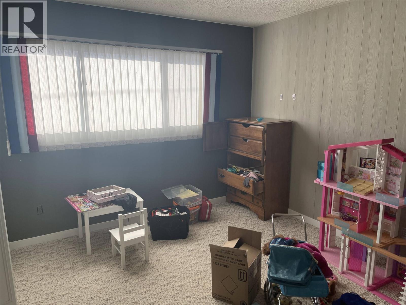
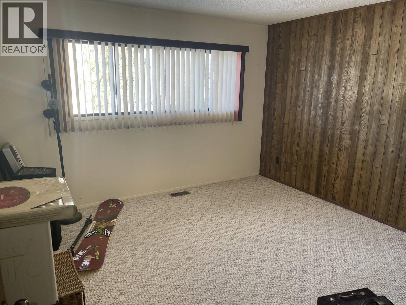
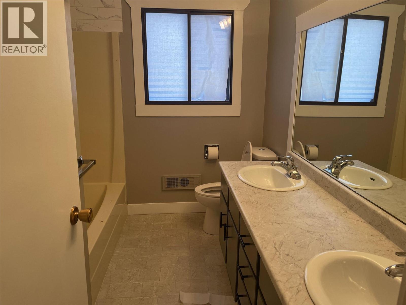
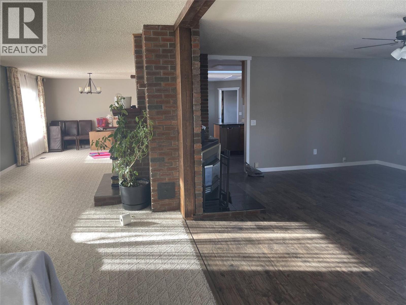
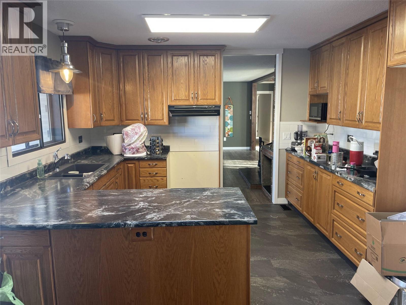
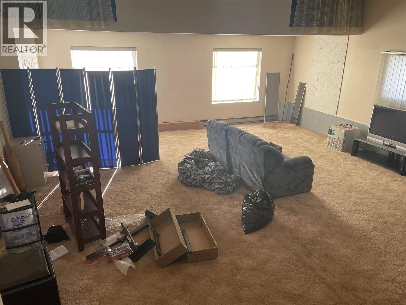
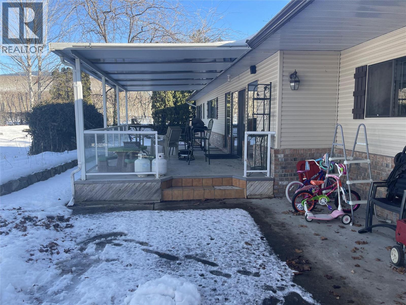
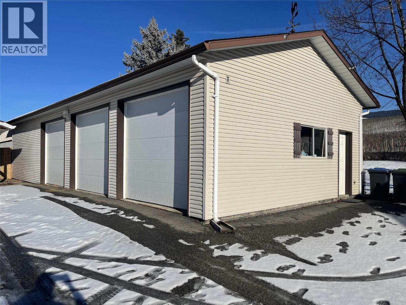
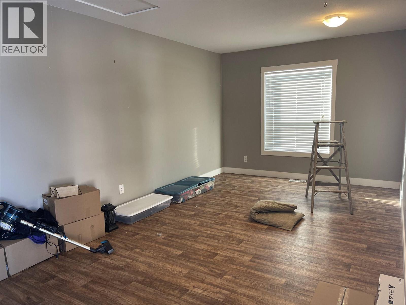
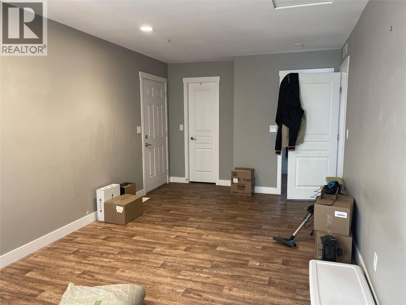
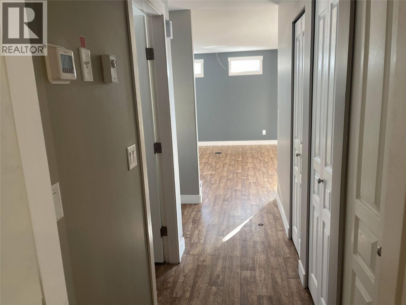
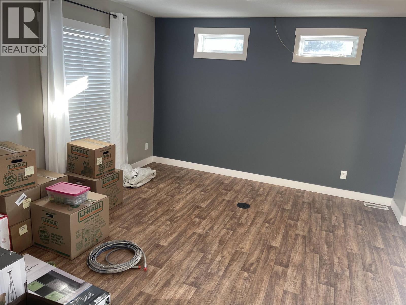
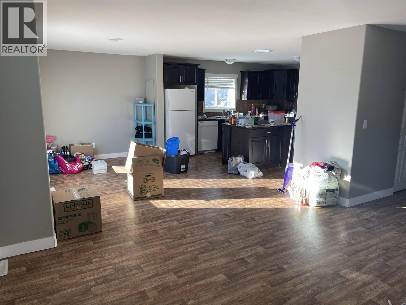
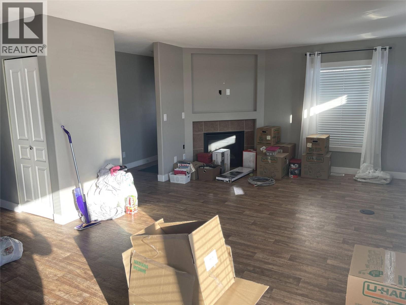
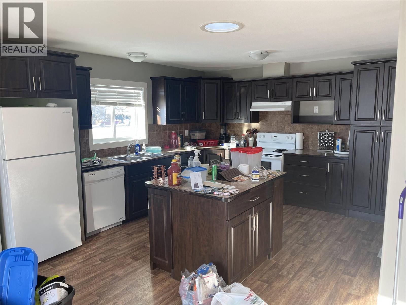
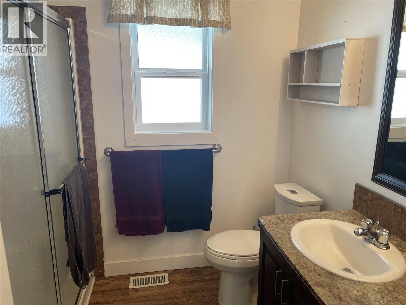
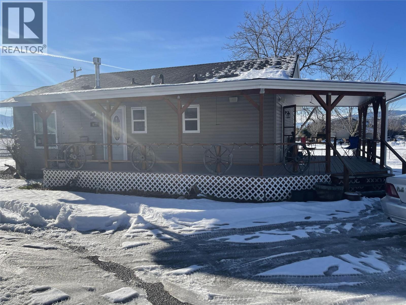
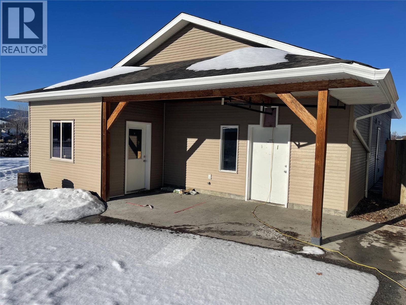
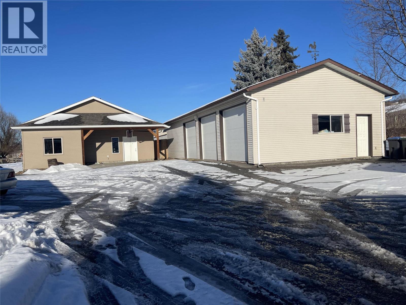
Discover a rare 4.66-acre gem in the heart of Rutland, prime ALR property boasting two fully legal homes and outstanding income potential. The main residence is a generous 4-bedroom (easily convertible to 5) rancher with excellent bones, featuring a welcoming oak kitchen, two cozy gas fireplaces, a expansive covered back deck for private entertaining, and a former double garage thoughtfully transformed into versatile living space. Complementing it is a beautifully built 2015 modular home on a concrete foundation with one bedroom and 1.5 baths, and perfect for extended family or additional revenue. You'll also enjoy a massive 54’ x 24’ detached workshop with three oversized doors, plus a converted 3-bedroom guest home (formerly a meat-cutting facility). The entire property is well-equipped with three separate electrical meters, full irrigation, secure fencing, and sewer connections to all buildings (except the garage). With month-to-month tenants in place, this flexible setup is an incredible opportunity for multi-generational living, a private hobby farm, or a high-yielding investment. Best of all, it’s conveniently located near top-rated Rutland schools, YMCA sports fields, and the UBCO bus route. (id:64133)
-
Property Details
MLS® Number 10386701 Property Type Agriculture Neigbourhood Rutland North AmenitiesNearBy Golf Nearby, Park, Recreation, Schools, Shopping CommunityFeatures Family Oriented FarmType Unknown Features Level Lot, Corner Site, Irregular Lot Size ParkingSpaceTotal 14 ViewType Mountain View -
Building
Bathroom Total 4 Bedrooms Total 8 Architectural Style Ranch Basement Type Crawl Space Constructed Date 1980 Cooling Type Central Air Conditioning Exterior Finish Brick, Vinyl Siding Fireplace Fuel Gas Fireplace Present Yes Fireplace Total 2 Fireplace Type Unknown Flooring Type Laminate, Tile Half Bath Total 1 Heating Fuel Electric Heating Type Baseboard Heaters, Forced Air, See Remarks Roof Material Asphalt Shingle Roof Style Unknown Stories Total 2 Size Interior 5,283 Sqft Type Other Utility Water Irrigation District Parking
Additional Parking Detached Garage 4 -
Land
Access Type Easy Access Acreage Yes Fence Type Fence Land Amenities Golf Nearby, Park, Recreation, Schools, Shopping Landscape Features Landscaped, Level Sewer Municipal Sewage System Size Irregular 4.66 Size Total 4.66 Ac|1 - 5 Acres Size Total Text 4.66 Ac|1 - 5 Acres -
Rooms
Level Type Length Width Dimensions Second Level Partial Bathroom Measurements not available Second Level 4pc Bathroom Measurements not available Second Level Dining Room 8'0'' x 14'0'' Second Level Primary Bedroom 10'0'' x 20'0'' Second Level Living Room 14'0'' x 13'0'' Second Level Kitchen 14'0'' x 14'0'' Basement Bedroom 12'6'' x 11' Basement Bedroom 12' x 11' Basement Bedroom 10' x 12' Main Level Other 30'0'' x 40'0'' Main Level Other 24'0'' x 54'0'' Main Level Recreation Room 22'8'' x 25'0'' Main Level Bedroom 12'2'' x 12'6'' Main Level 4pc Bathroom 9'0'' x 7'4'' Main Level Bedroom 13'8'' x 10'9'' Main Level Bedroom 10'7'' x 10'10'' Main Level 4pc Ensuite Bath 14'2'' x 5'0'' Main Level Primary Bedroom 11'7'' x 10'10'' Main Level Mud Room 11'0'' x 9'5'' Main Level Laundry Room 13'0'' x 11'0'' Main Level Foyer 11'0'' x 5'7'' Main Level Family Room 20'0'' x 16'6'' Main Level Dining Nook 9'10'' x 8'2'' Main Level Kitchen 10'0'' x 12'2'' Main Level Dining Room 11'4'' x 12'0'' Main Level Living Room 22'0'' x 13'3''

Mark Gidden
Realtor/Founder

Lloyd Taverner
Realtor/Senior Partner
Your Favourites
No Favourites Found

The trademarks REALTOR®, REALTORS®, and the REALTOR® logo are controlled by The Canadian Real Estate Association (CREA) and identify real estate professionals who are members of CREA. The trademarks MLS®, Multiple Listing Service® and the associated logos are owned by The Canadian Real Estate Association (CREA) and identify the quality of services provided by real estate professionals who are members of CREA. The trademark DDF® is owned by The Canadian Real Estate Association (CREA) and identifies CREA's Data Distribution Facility (DDF®)
May 08 2026 08:23:59
Association of Interior REALTORS®

