


$230,000Maintenance, Pad Rental
$312.50 Monthly
Maintenance, Pad Rental
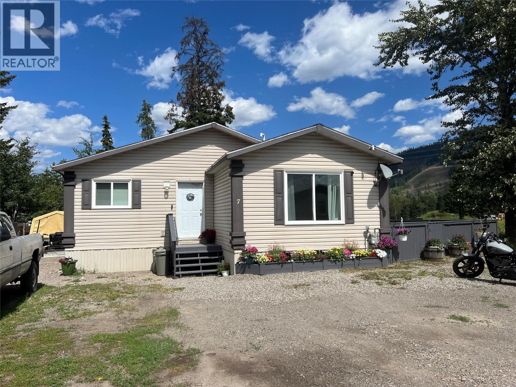
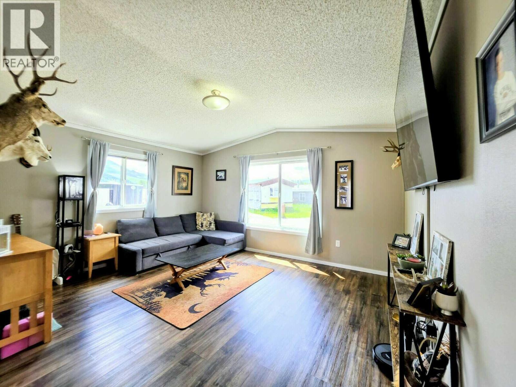
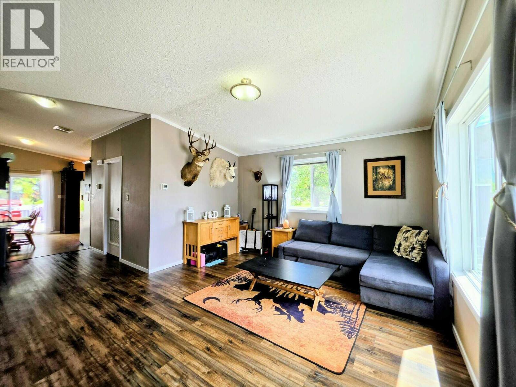
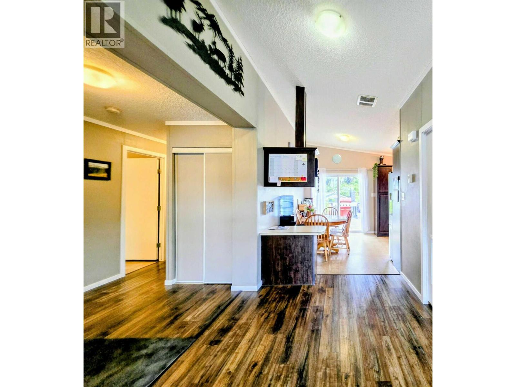
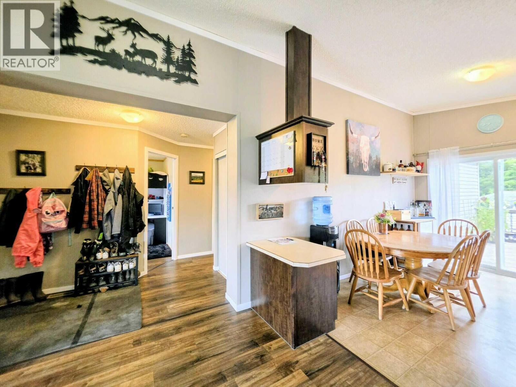
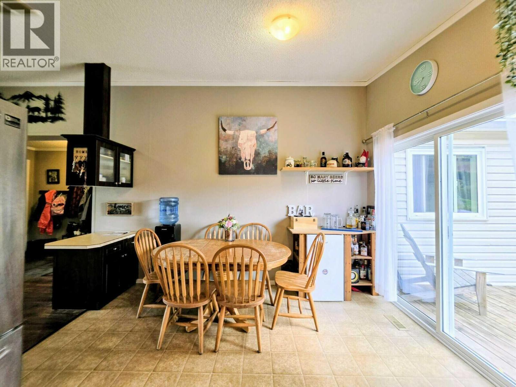
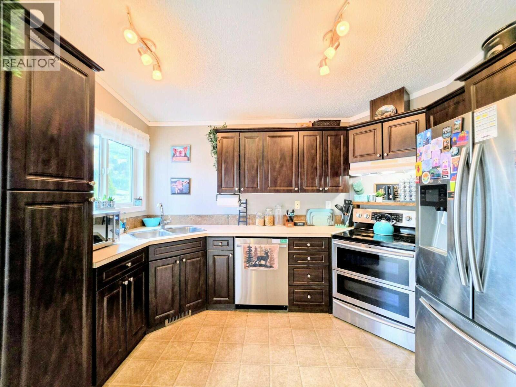
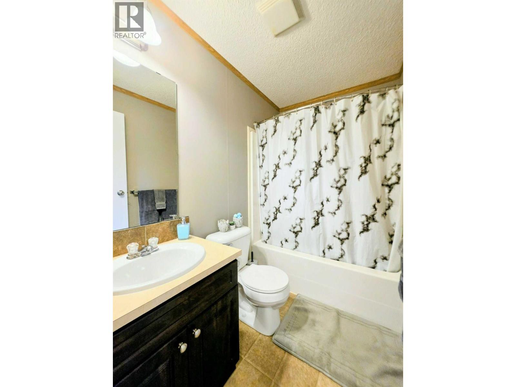
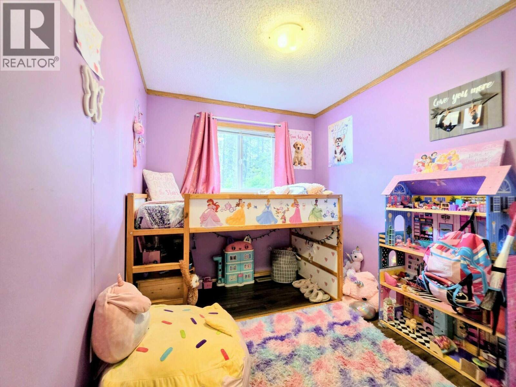
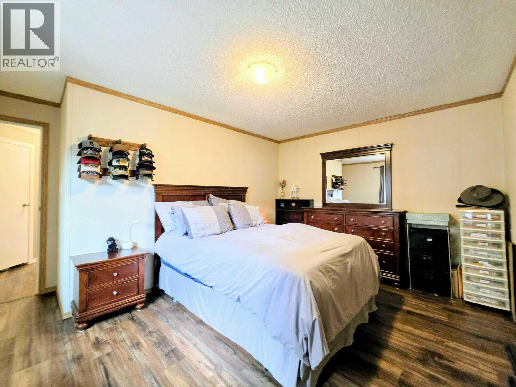
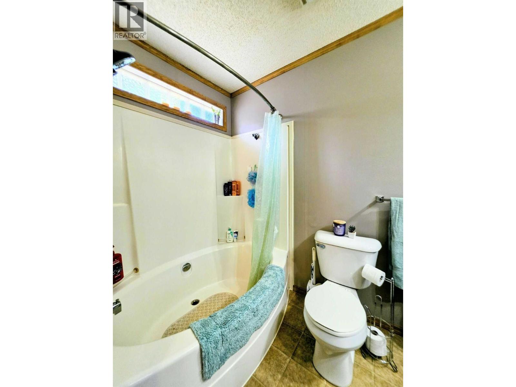
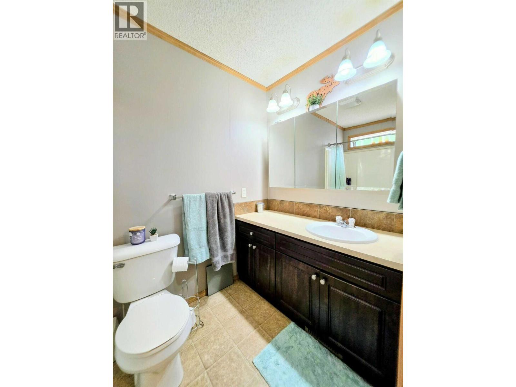
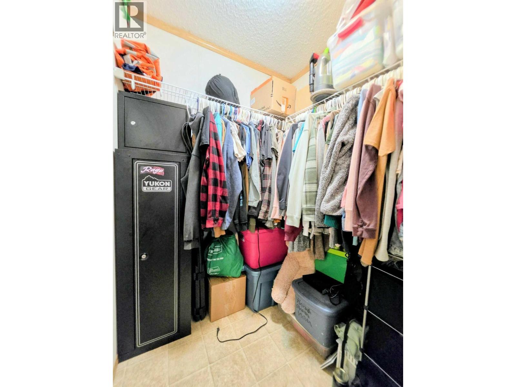
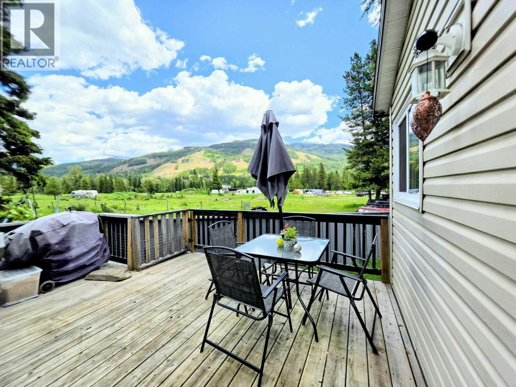
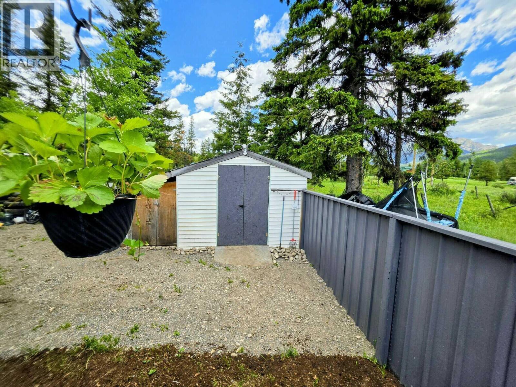
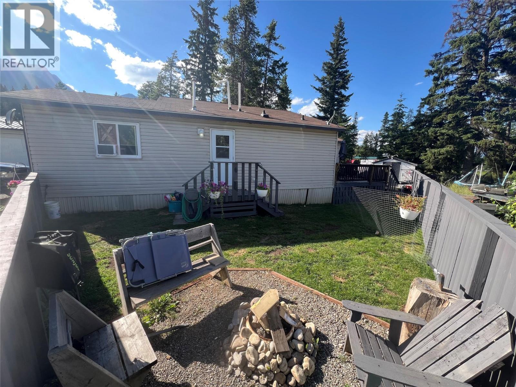
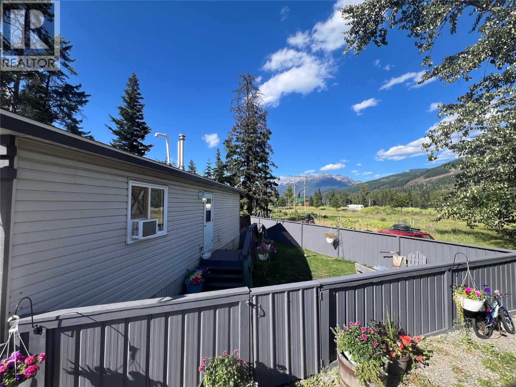
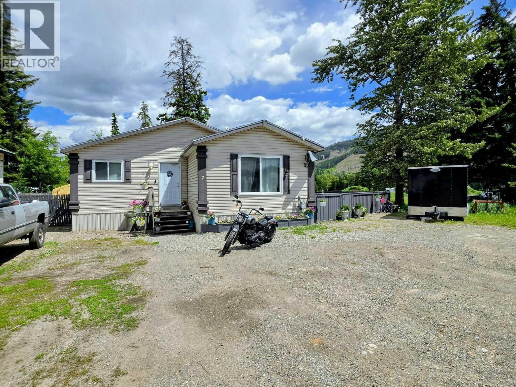
$312.50 MonthlyVisit REALTOR website for additional information. Welcome to this spacious and well-maintained 3-bedroom, 2-bathroom double-wide home located in the desirable Little Acres Trailer Park. Offering over 1,200 sq. ft. of comfortable living space, this home combines functionality, privacy, and beautiful mountain scenery. Step inside to discover an open and inviting layout with high ceilings that create a bright and airy atmosphere throughout the home. The thoughtfully designed floor plan offers generous living spaces that are perfect for both everyday living and entertaining family and friends. Outside, you'll appreciate the unique U- shaped yard that provides plenty of room to garden, relax, or enjoy the peaceful surroundings. Take in the beautiful mountain views while enjoying the quiet setting this community is known for. The property also features ample parking, including convenient RV parking along the side of the home, making it ideal for outdoor enthusiasts or those needing extra space for recreational vehicles and trailers. A storage shed offers additional room for tools and seasonal items, and as an added bonus, the neighbours behind the property offer extra storage space on their land for a monthly fee. If you're looking for affordable living with plenty of space,stunning views,and a peaceful atmosphere,this home is one you won't want to miss. Enjoy the perfect balance of comfort, convenience, and small-community living in a welcoming neighbourhood surrounded by nature. (id:64133)
-
Property Details
MLS® Number 10392967 Property Type Single Family Neigbourhood Sparwood CommunityFeatures Pets Allowed, Rentals Allowed ParkingSpaceTotal 4 ViewType Mountain View -
Building
Bathroom Total 2 Bedrooms Total 3 Appliances Range, Refrigerator, Dishwasher, Dryer, Washer Constructed Date 2012 Exterior Finish Vinyl Siding Flooring Type Laminate, Vinyl Foundation Type Preserved Wood Heating Type Forced Air, See Remarks Roof Material Asphalt Shingle Roof Style Unknown Stories Total 1 Size Interior 1,216 Sqft Type Manufactured Home Utility Water Well -
Land
Acreage No Fence Type Fence Landscape Features Landscaped Sewer Septic Tank Size Total Text Under 1 Acre -
Rooms
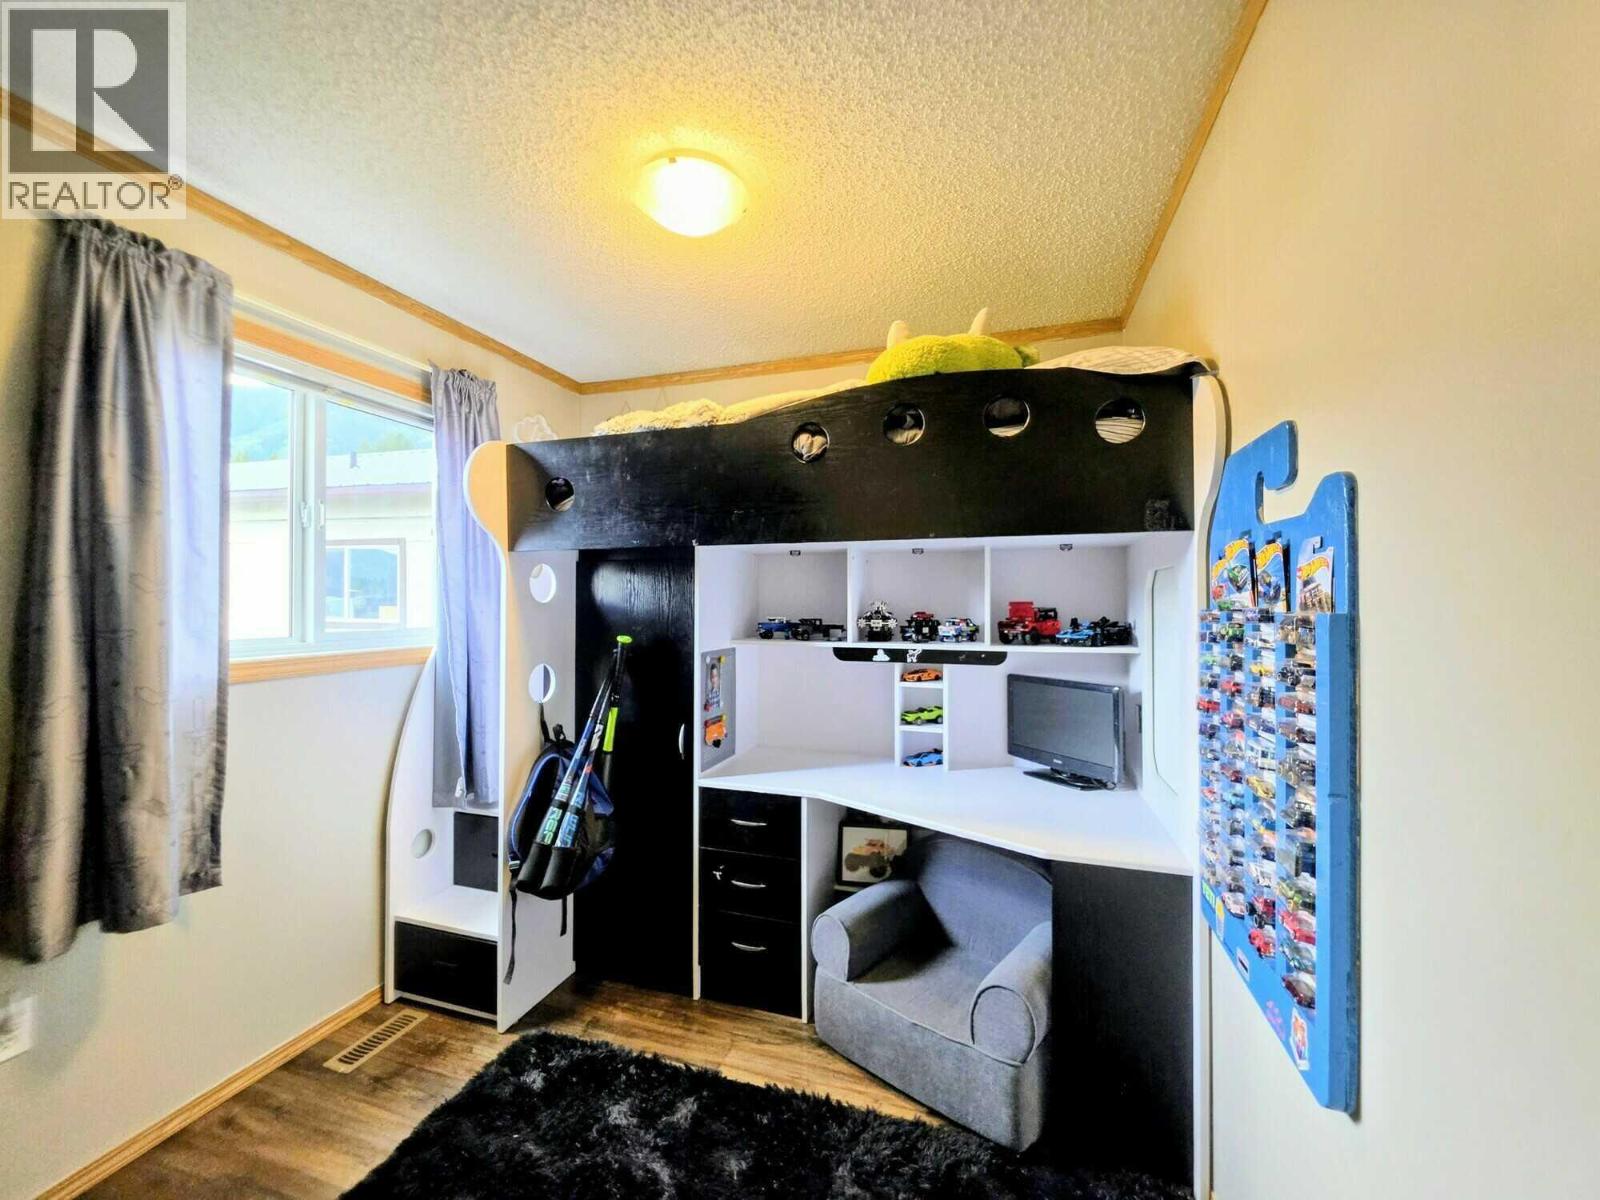
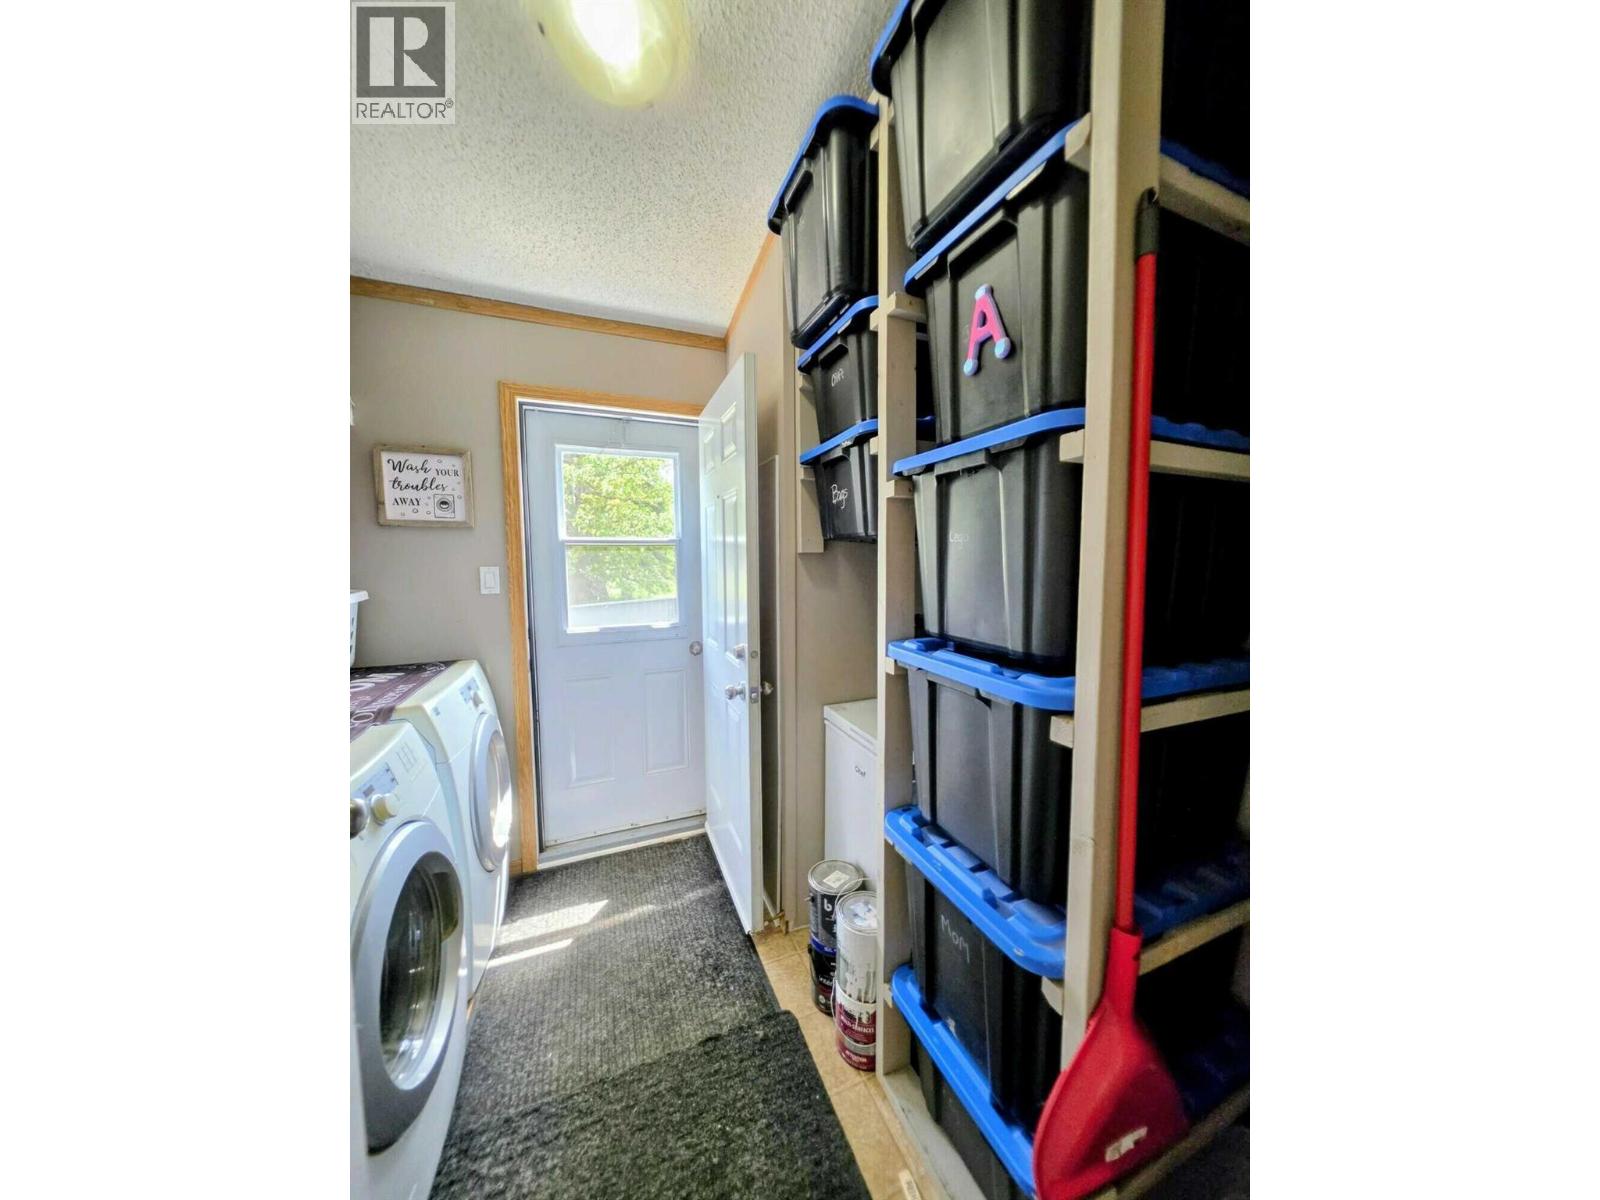
Level Type Length Width Dimensions Main Level 4pc Bathroom 9'5'' x 5'0'' Main Level Primary Bedroom 11'0'' x 15'6'' Main Level 4pc Bathroom 4'7'' x 7'3'' Main Level Bedroom 7'2'' x 8'1'' Main Level Bedroom 7'7'' x 7'5'' Main Level Laundry Room 6'0'' x 7'3'' Main Level Kitchen 14'8'' x 11'10'' Main Level Living Room 12'4'' x 14'6''

Mark Gidden
Realtor/Founder

Lloyd Taverner
Realtor/Senior Partner
Your Favourites
No Favourites Found

The trademarks REALTOR®, REALTORS®, and the REALTOR® logo are controlled by The Canadian Real Estate Association (CREA) and identify real estate professionals who are members of CREA. The trademarks MLS®, Multiple Listing Service® and the associated logos are owned by The Canadian Real Estate Association (CREA) and identify the quality of services provided by real estate professionals who are members of CREA. The trademark DDF® is owned by The Canadian Real Estate Association (CREA) and identifies CREA's Data Distribution Facility (DDF®)
August 13 2026 03:29:12
Association of Interior REALTORS®

