


$389,000Maintenance, Reserve Fund Contributions, Insurance, Ground Maintenance, Property Management, Other, See Remarks, Waste Removal
$500.24 Monthly
Maintenance, Reserve Fund Contributions, Insurance, Ground Maintenance, Property Management, Other, See Remarks, Waste Removal
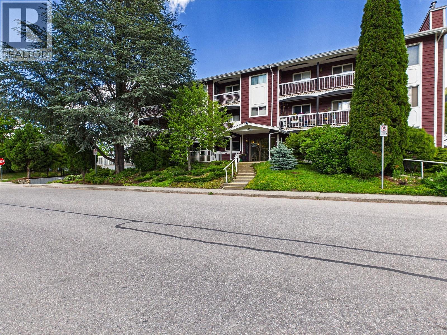
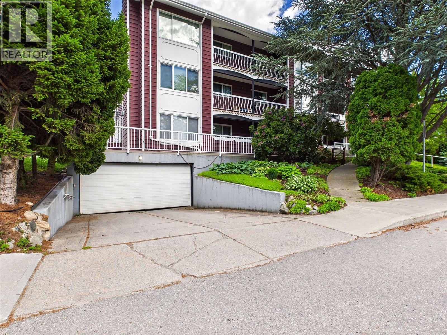
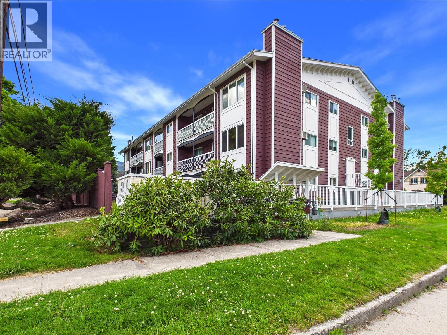
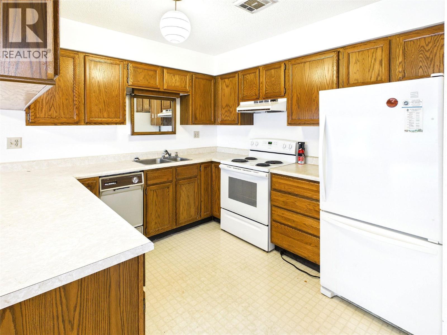
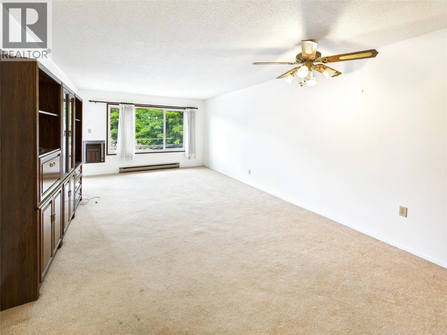
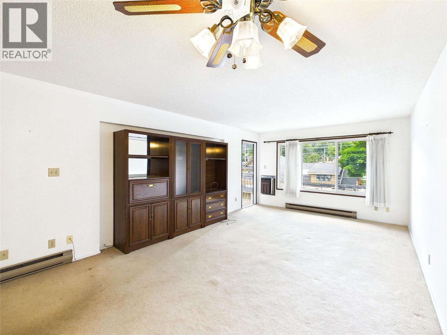
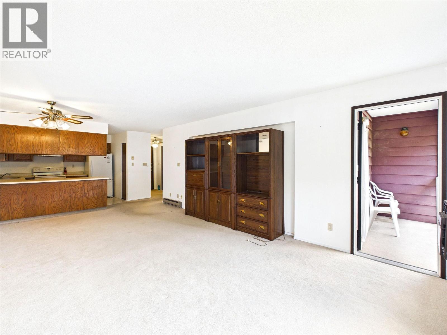
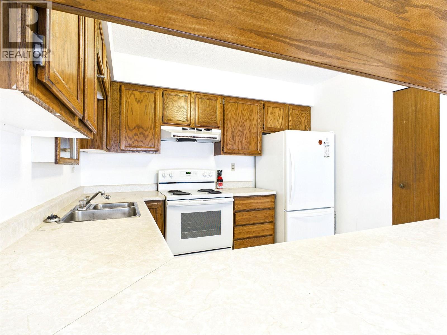
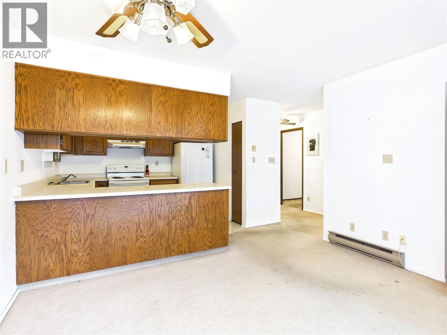
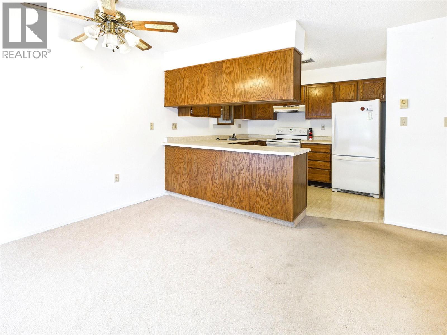
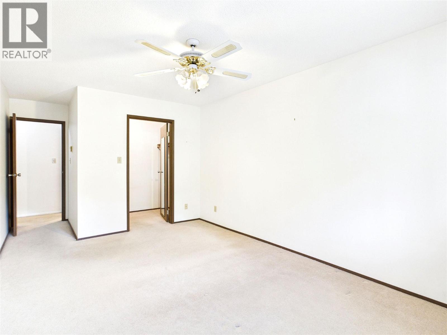
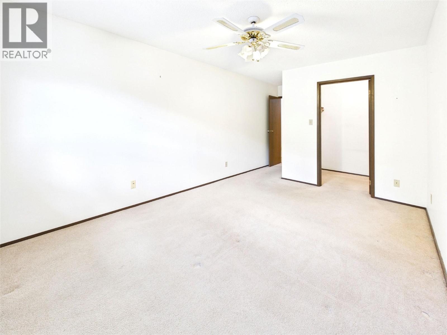
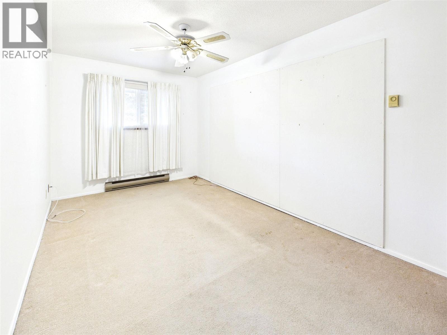
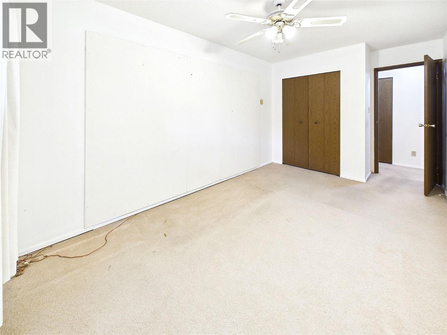
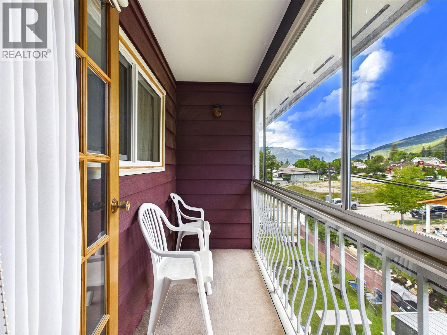
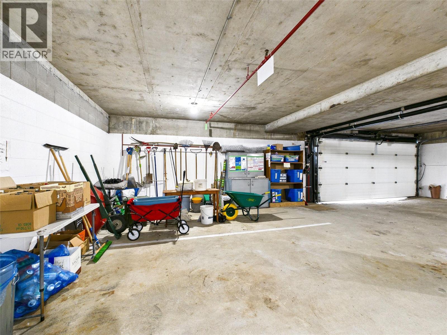
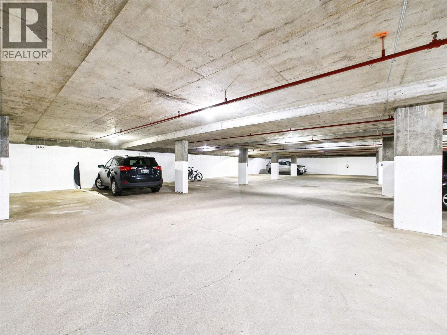
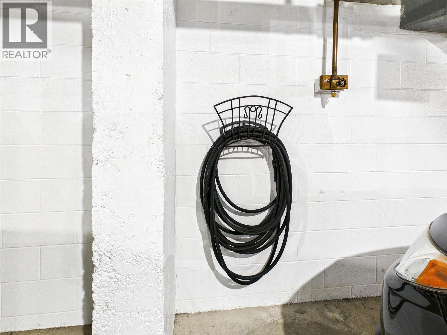
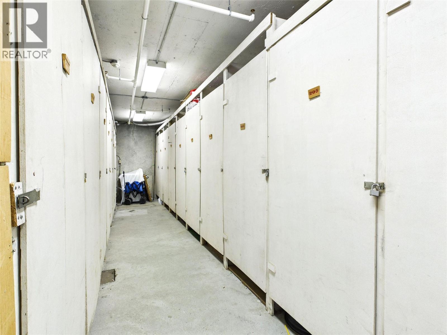
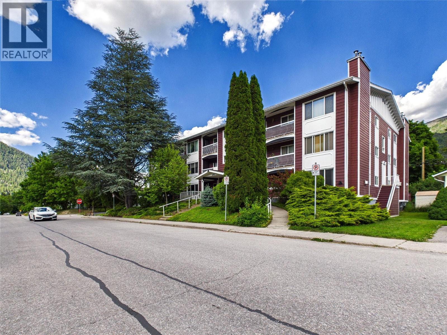
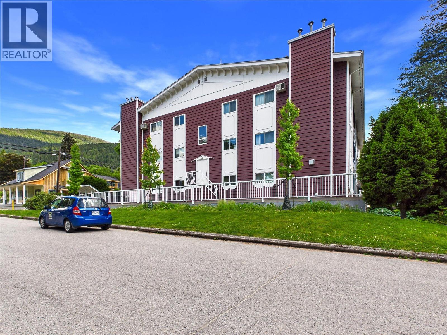
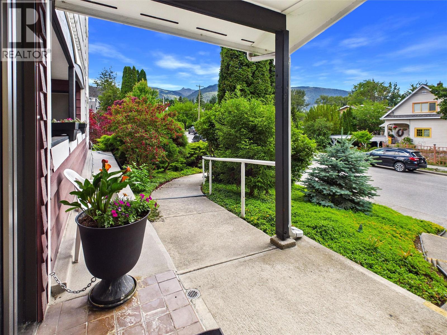
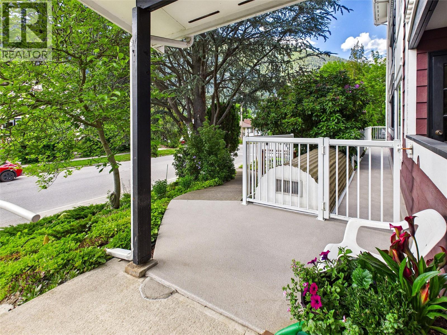
$500.24 MonthlyTop floor 2 bedroom unit available in one of the better locations of Fairview with easy access to local amenities. This condo is located in lower Fairview and provides secure underground parking, elevator access and just blocks to Lakeside park, Safeway and the mall for all of your shopping needs. These units offer covered decks, and this one is finished to enjoy the deck year round. Although this unit is original finishings, it is a spacious unit at over 1000 sqft and will be a great value with some updates to flooring. Other features in the building include shared laundry, individual storage lockers, bike and scooter parking, recycling area and car washing hose. If you are 55+ years young and looking to personalize a space this could be a great opportunity for you or aging family members. (id:64133)
-
Property Details
MLS® Number 10392174 Property Type Single Family Neigbourhood Nelson Community Name Heritage Strata AmenitiesNearBy Public Transit, Park, Recreation, Schools, Shopping CommunityFeatures Seniors Oriented Features Corner Site, Balcony ParkingSpaceTotal 18 StorageType Storage, Locker ViewType Mountain View -
Building
Bathroom Total 1 Bedrooms Total 2 Appliances Refrigerator, Oven - Electric Constructed Date 1979 Cooling Type Window Air Conditioner Exterior Finish Wood Siding Fire Protection Security, Controlled Entry Flooring Type Carpeted, Linoleum Heating Fuel Electric Heating Type Baseboard Heaters Roof Material Asphalt Shingle Roof Style Unknown Stories Total 1 Size Interior 1,016 Sqft Type Apartment Utility Water Municipal Water Parking
Parkade Stall Underground -
Land
Access Type Easy Access Acreage No Fence Type Fence Land Amenities Public Transit, Park, Recreation, Schools, Shopping Landscape Features Landscaped Sewer Municipal Sewage System Size Irregular 0.33 Size Total 0.33 Ac|under 1 Acre Size Total Text 0.33 Ac|under 1 Acre -
Rooms
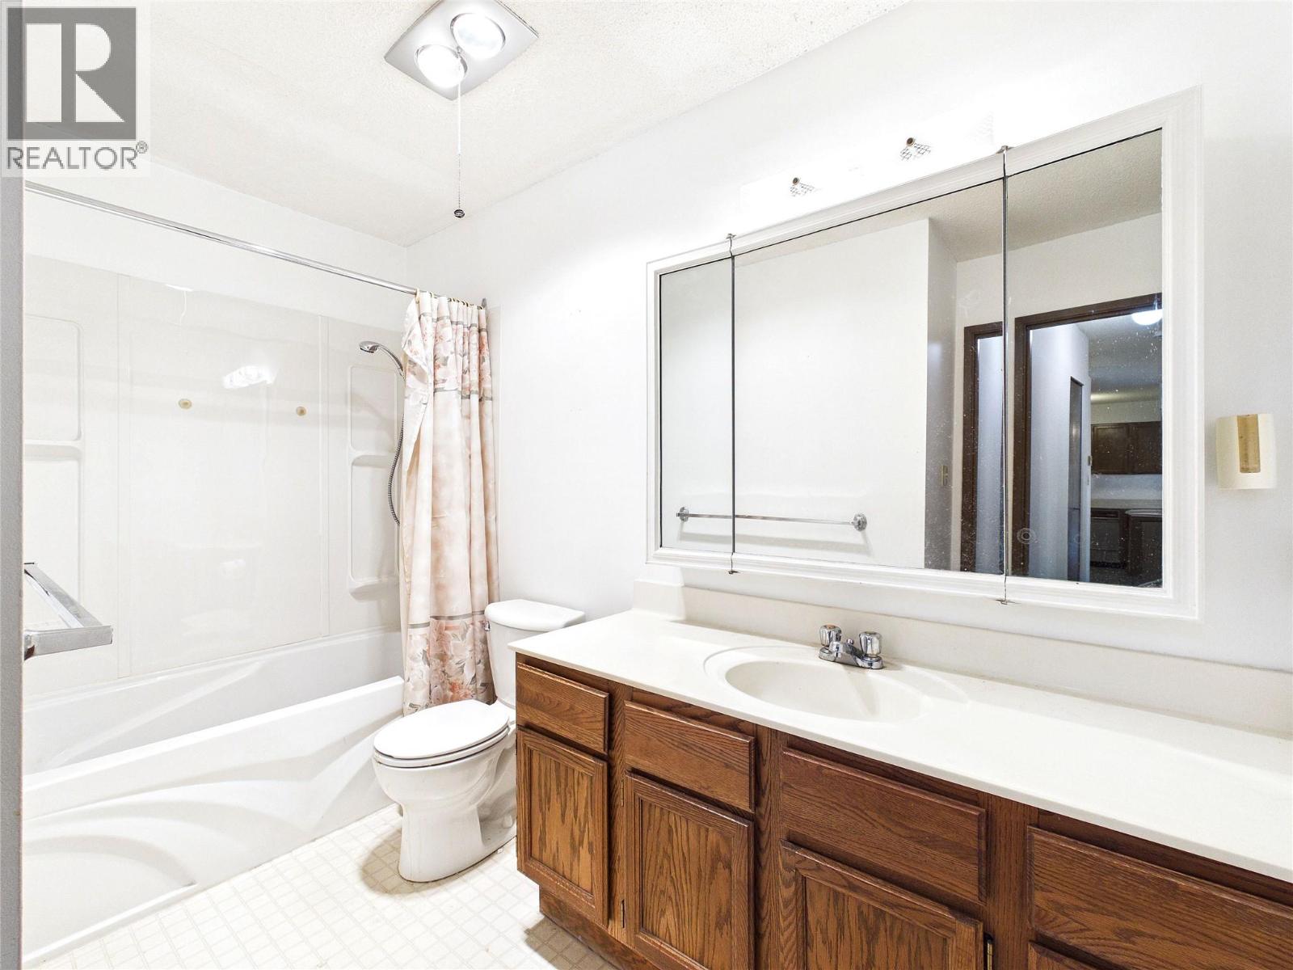
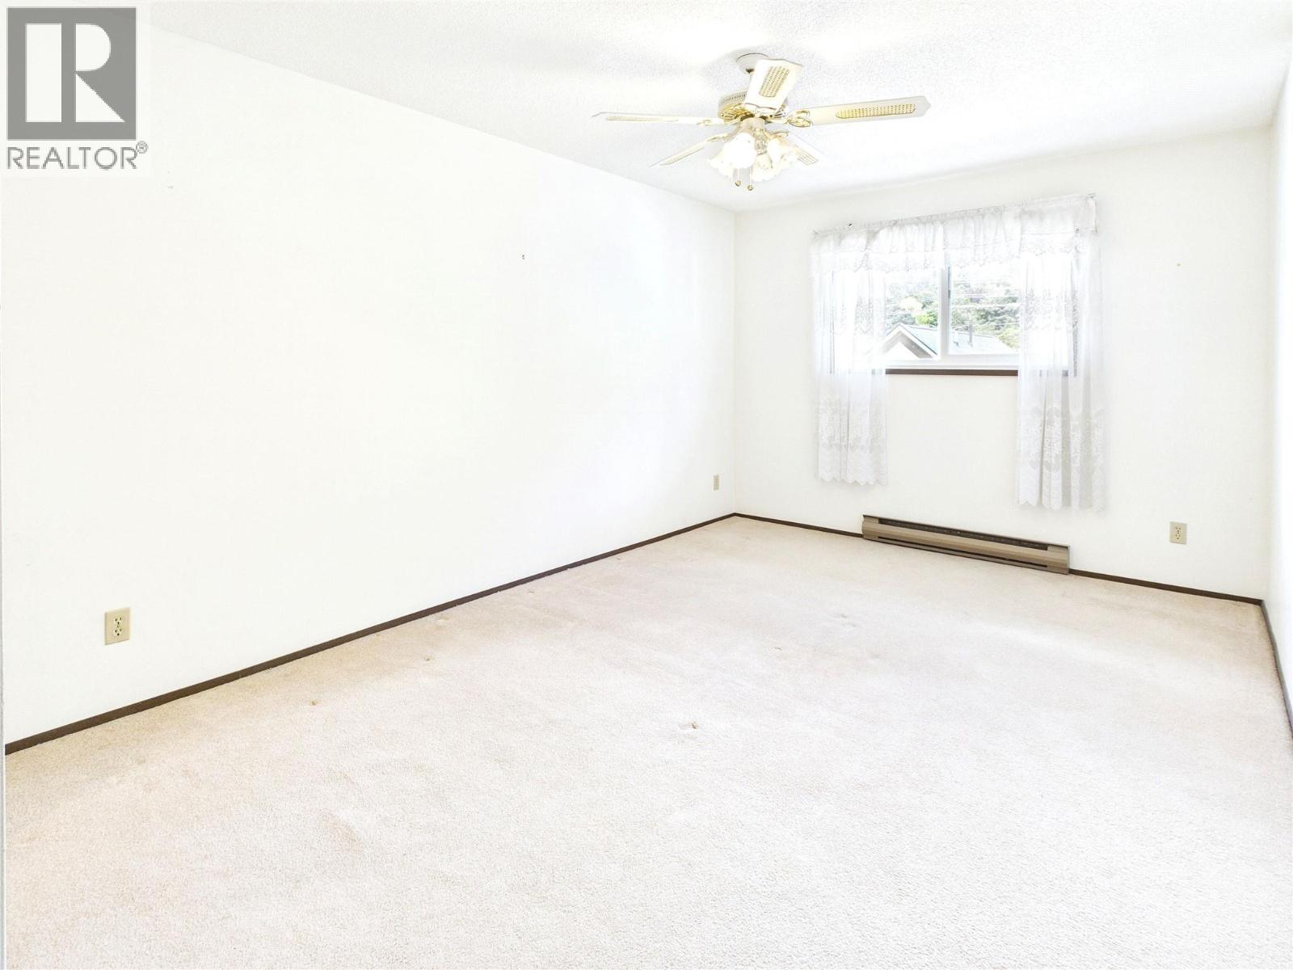
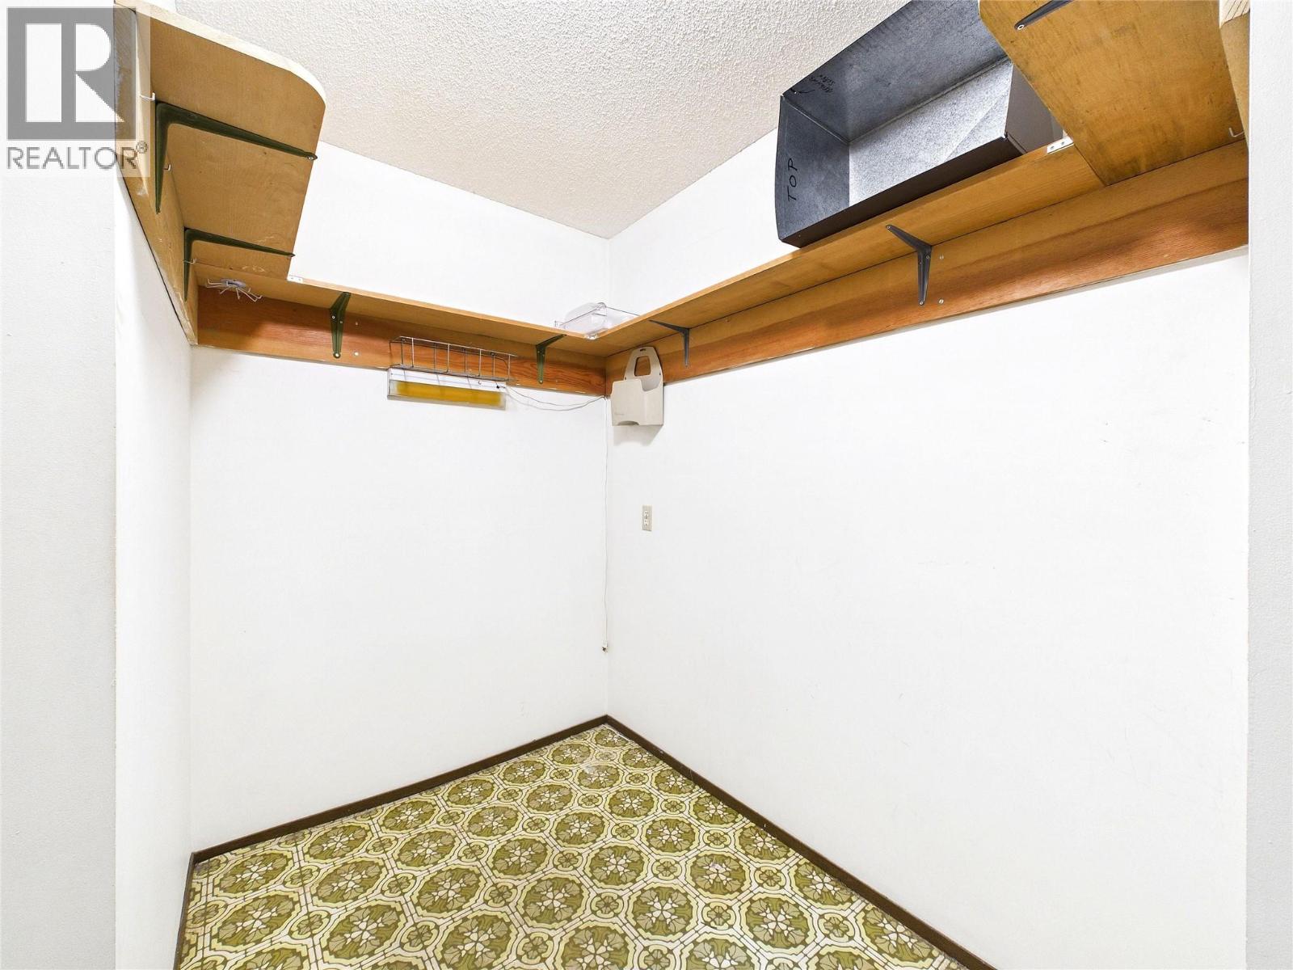
Level Type Length Width Dimensions Main Level Storage 9'7'' x 7'2'' Main Level Bedroom 16'5'' x 9' Main Level 4pc Bathroom 10'5'' x 4'11'' Main Level Primary Bedroom 20'6'' x 10'6'' Main Level Living Room 22'2'' x 12'7'' Main Level Kitchen 10'3'' x 9'11'' -
Utilities
Natural Gas Not Available

Mark Gidden
Realtor/Founder

Lloyd Taverner
Realtor/Senior Partner
Your Favourites
No Favourites Found

The trademarks REALTOR®, REALTORS®, and the REALTOR® logo are controlled by The Canadian Real Estate Association (CREA) and identify real estate professionals who are members of CREA. The trademarks MLS®, Multiple Listing Service® and the associated logos are owned by The Canadian Real Estate Association (CREA) and identify the quality of services provided by real estate professionals who are members of CREA. The trademark DDF® is owned by The Canadian Real Estate Association (CREA) and identifies CREA's Data Distribution Facility (DDF®)
August 07 2026 04:18:38
Association of Interior REALTORS®

