


$924,900
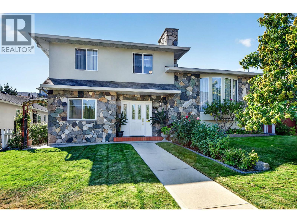
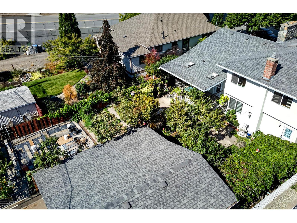
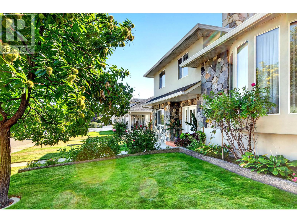
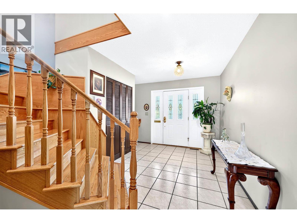
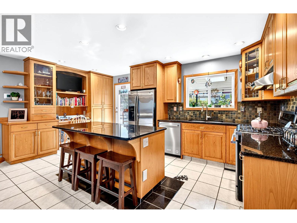
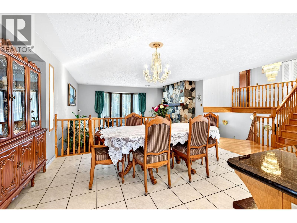
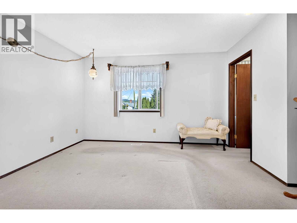
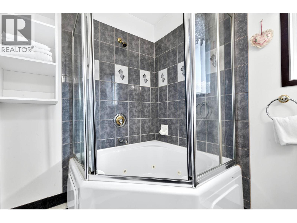
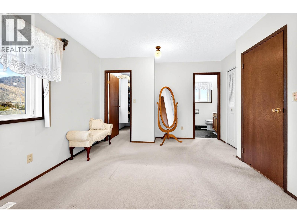
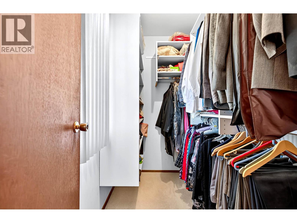
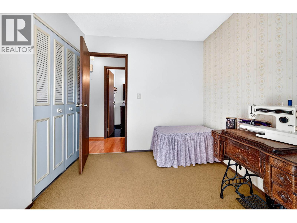
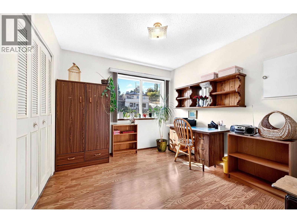
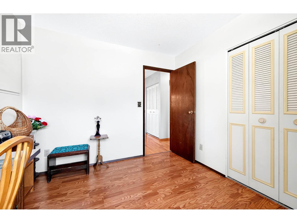
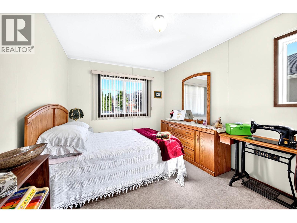
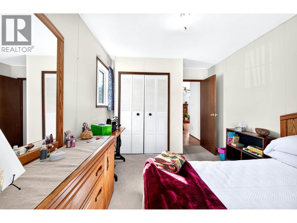
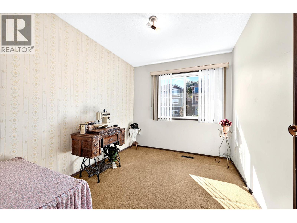
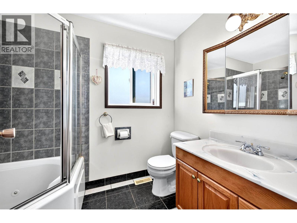
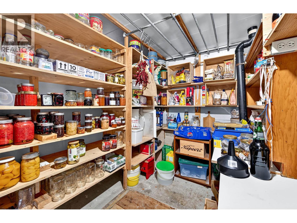
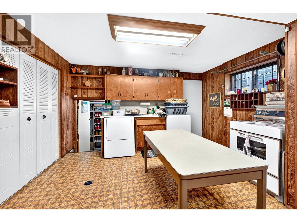
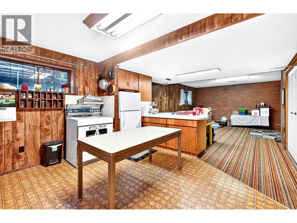
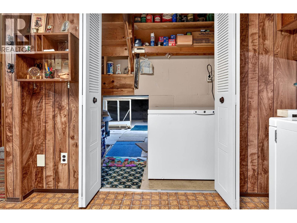
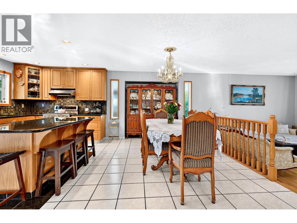
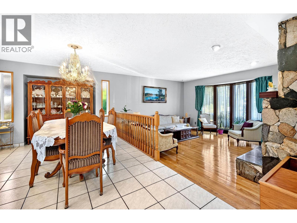
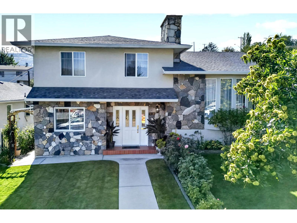
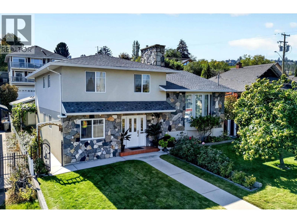
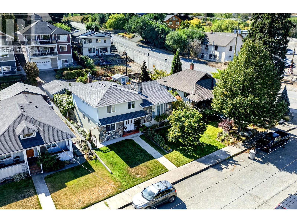
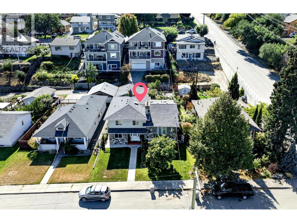
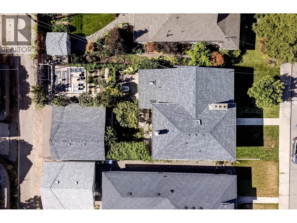
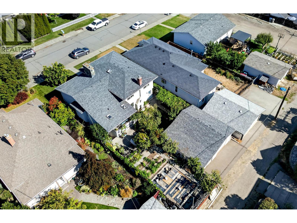
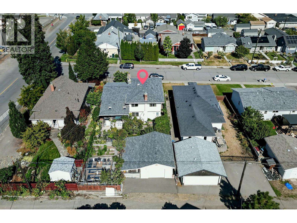
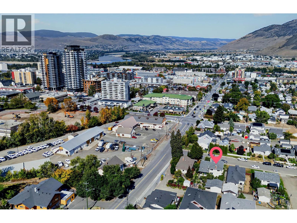
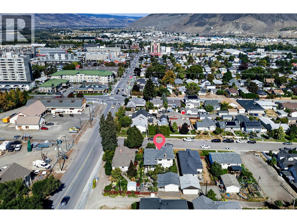
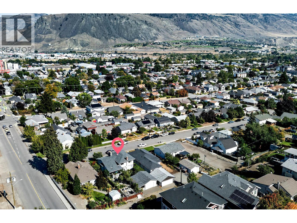
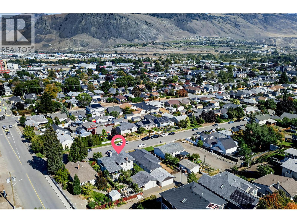
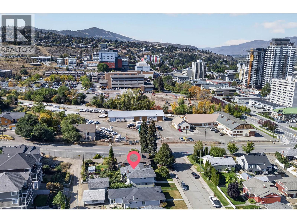
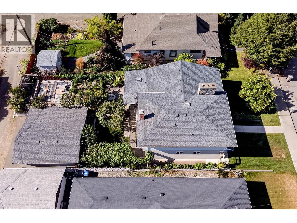
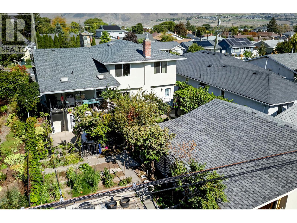
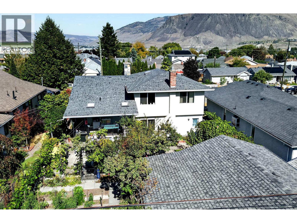
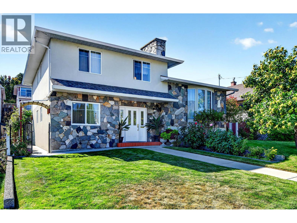
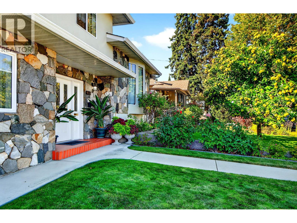
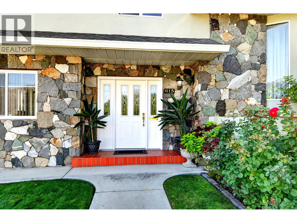
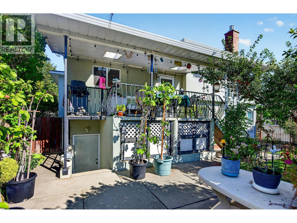
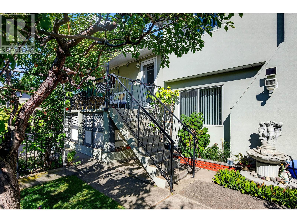
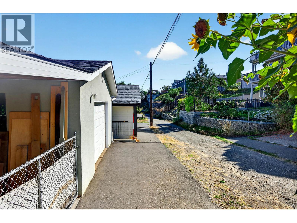
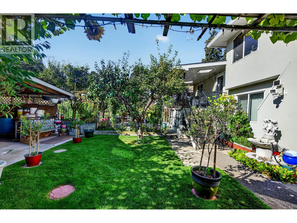
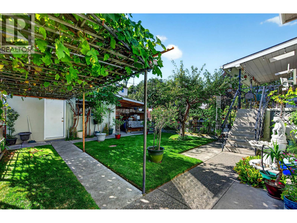
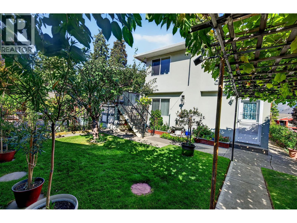
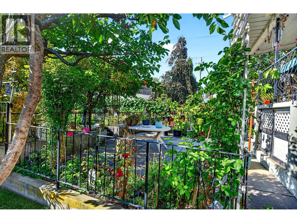
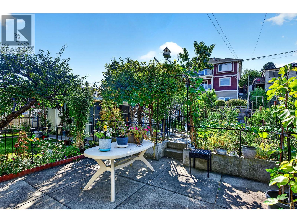
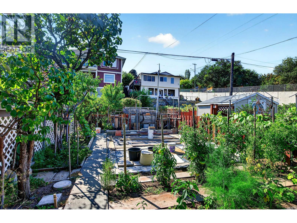
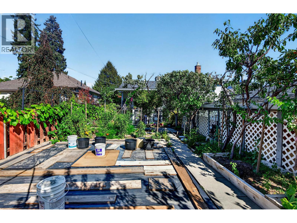
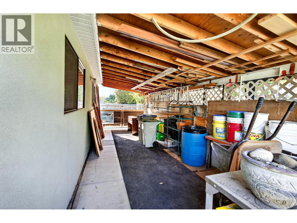
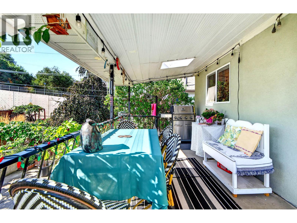
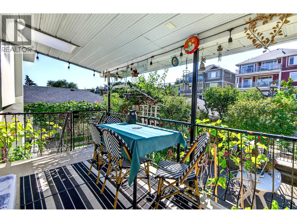
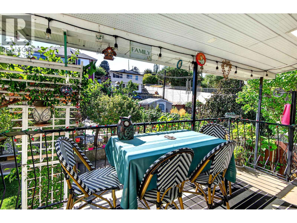
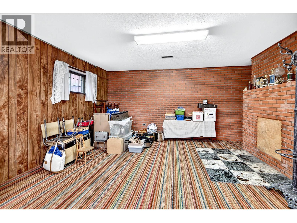
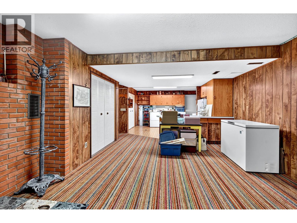
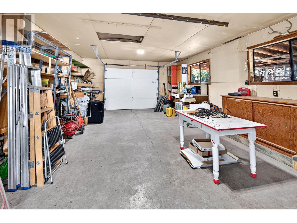
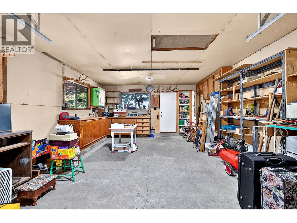
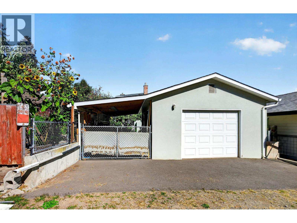
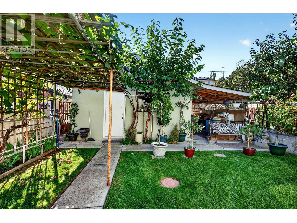
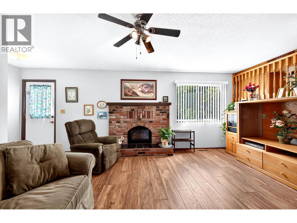
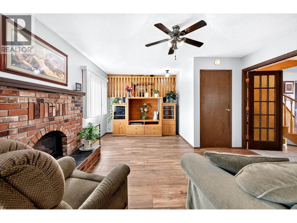
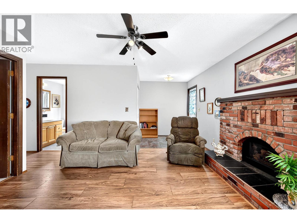
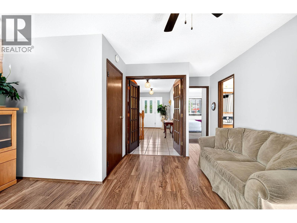
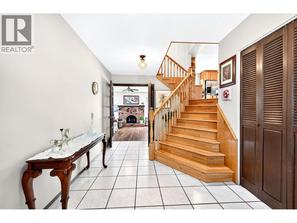
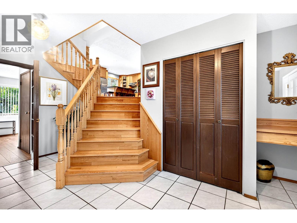
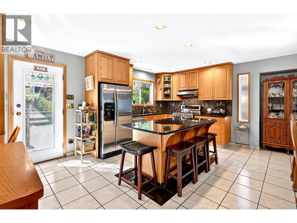
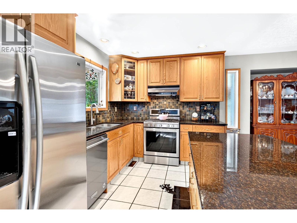
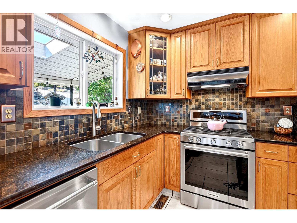
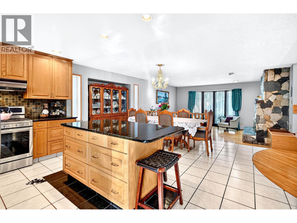
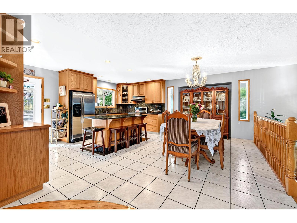
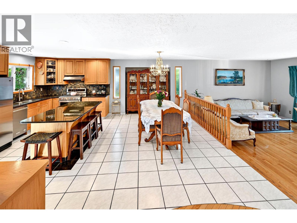
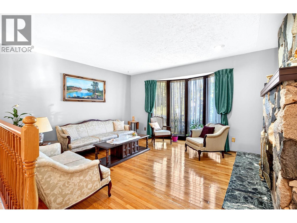
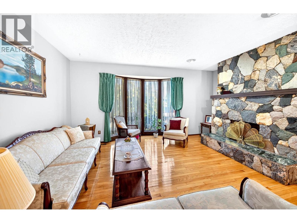
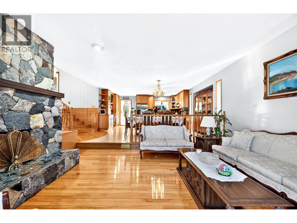
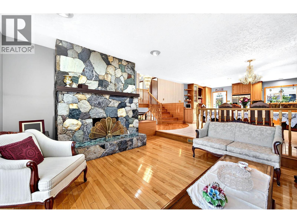
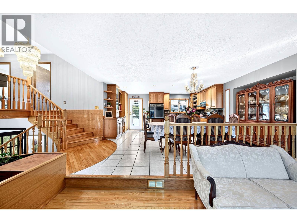
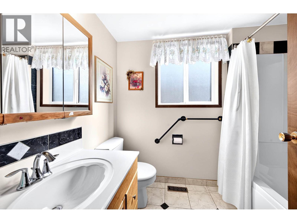
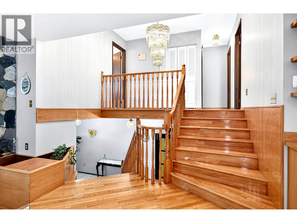
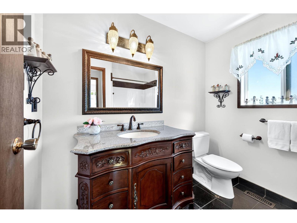
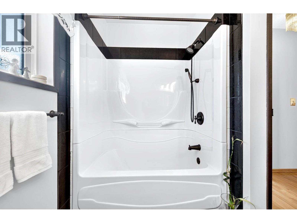
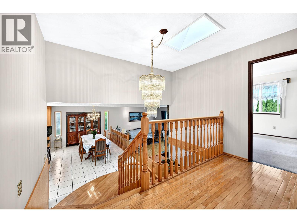
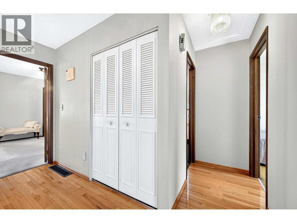
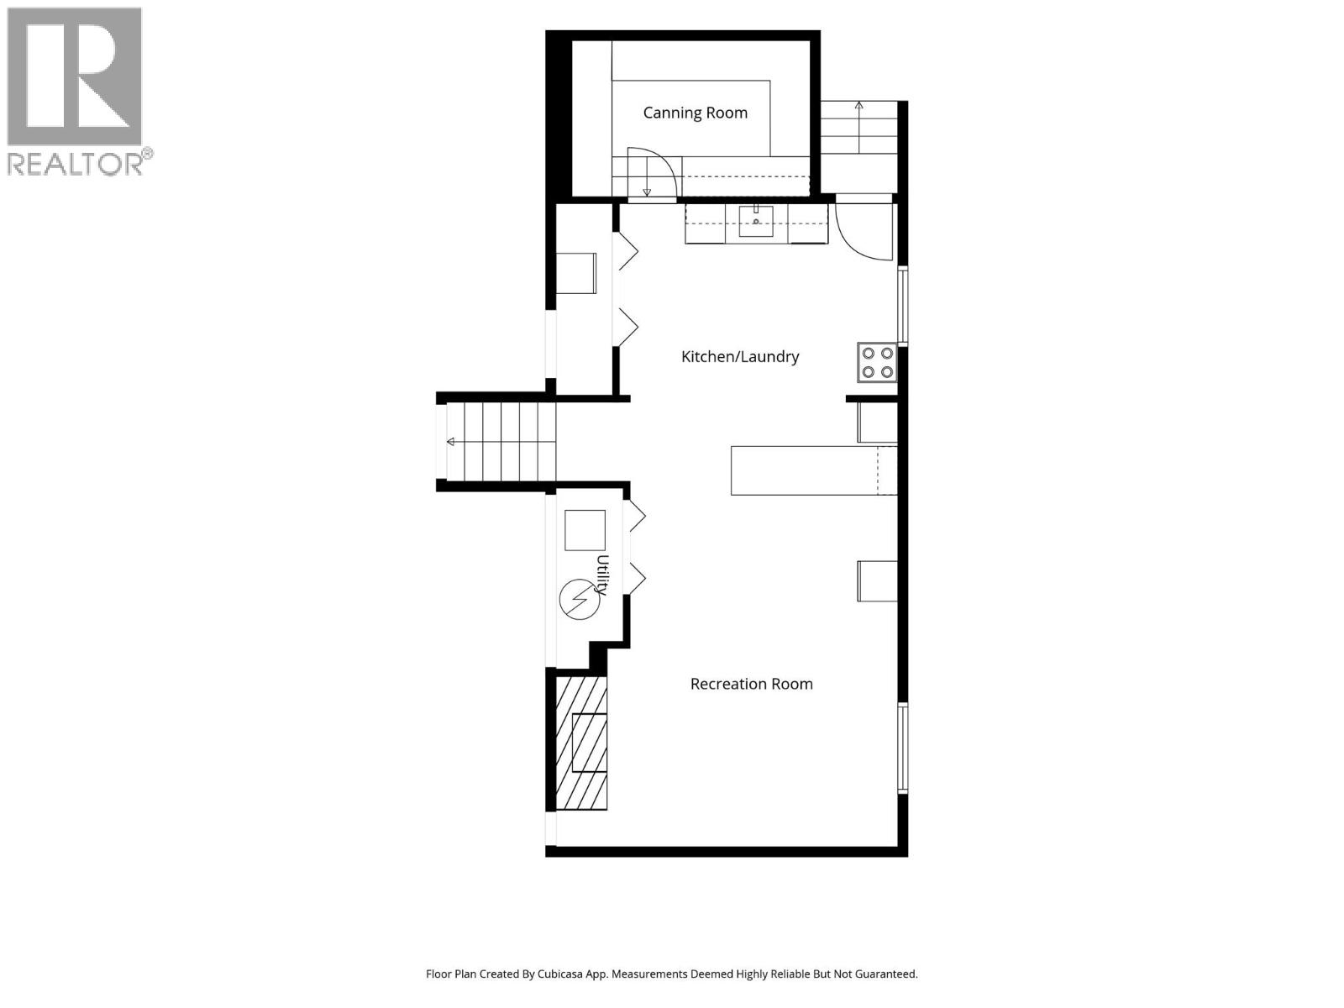
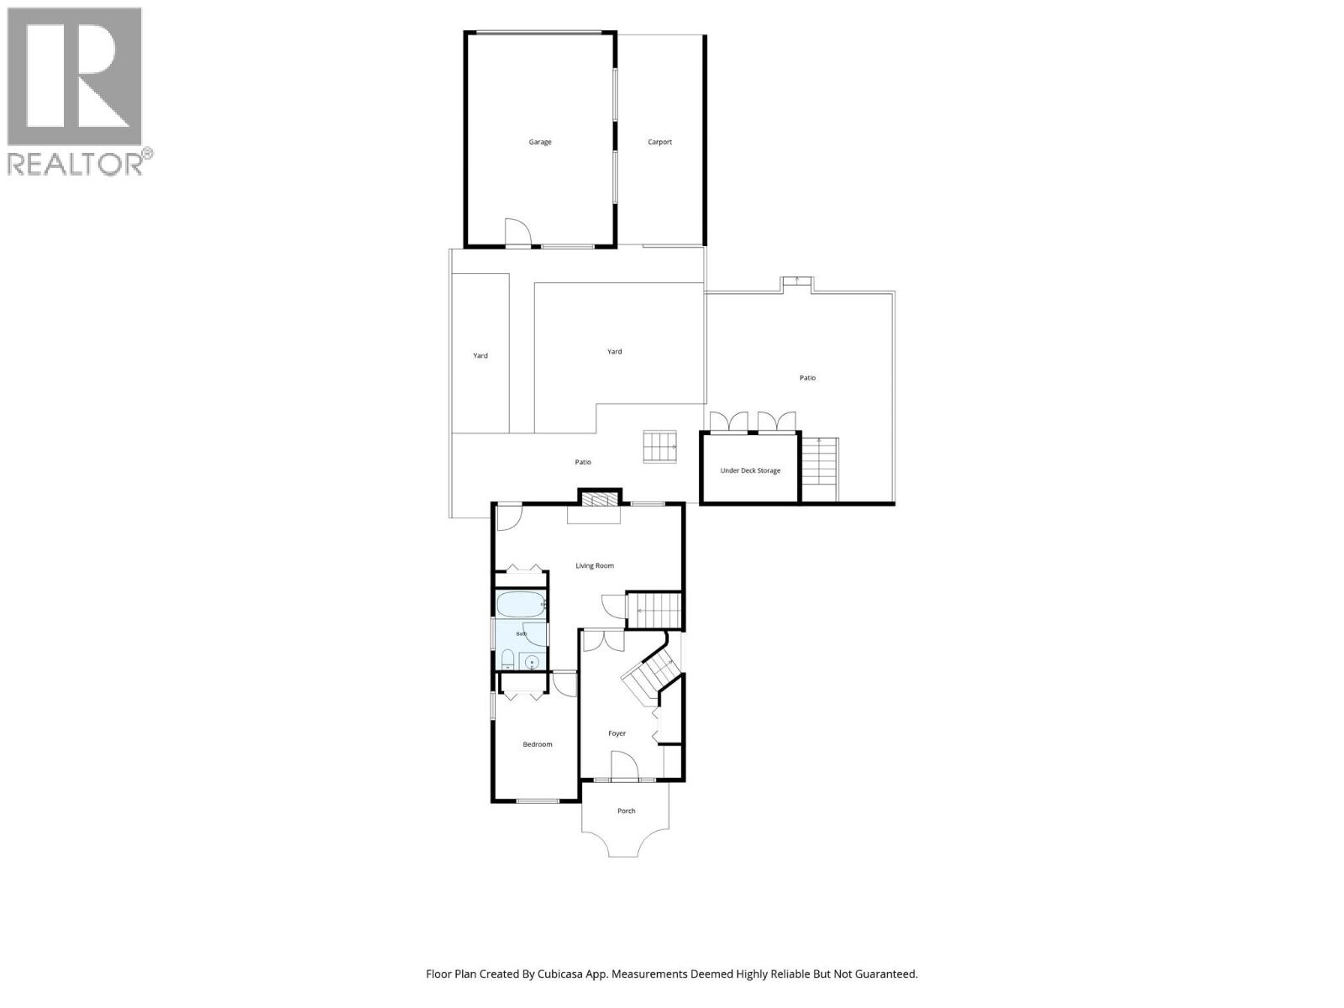
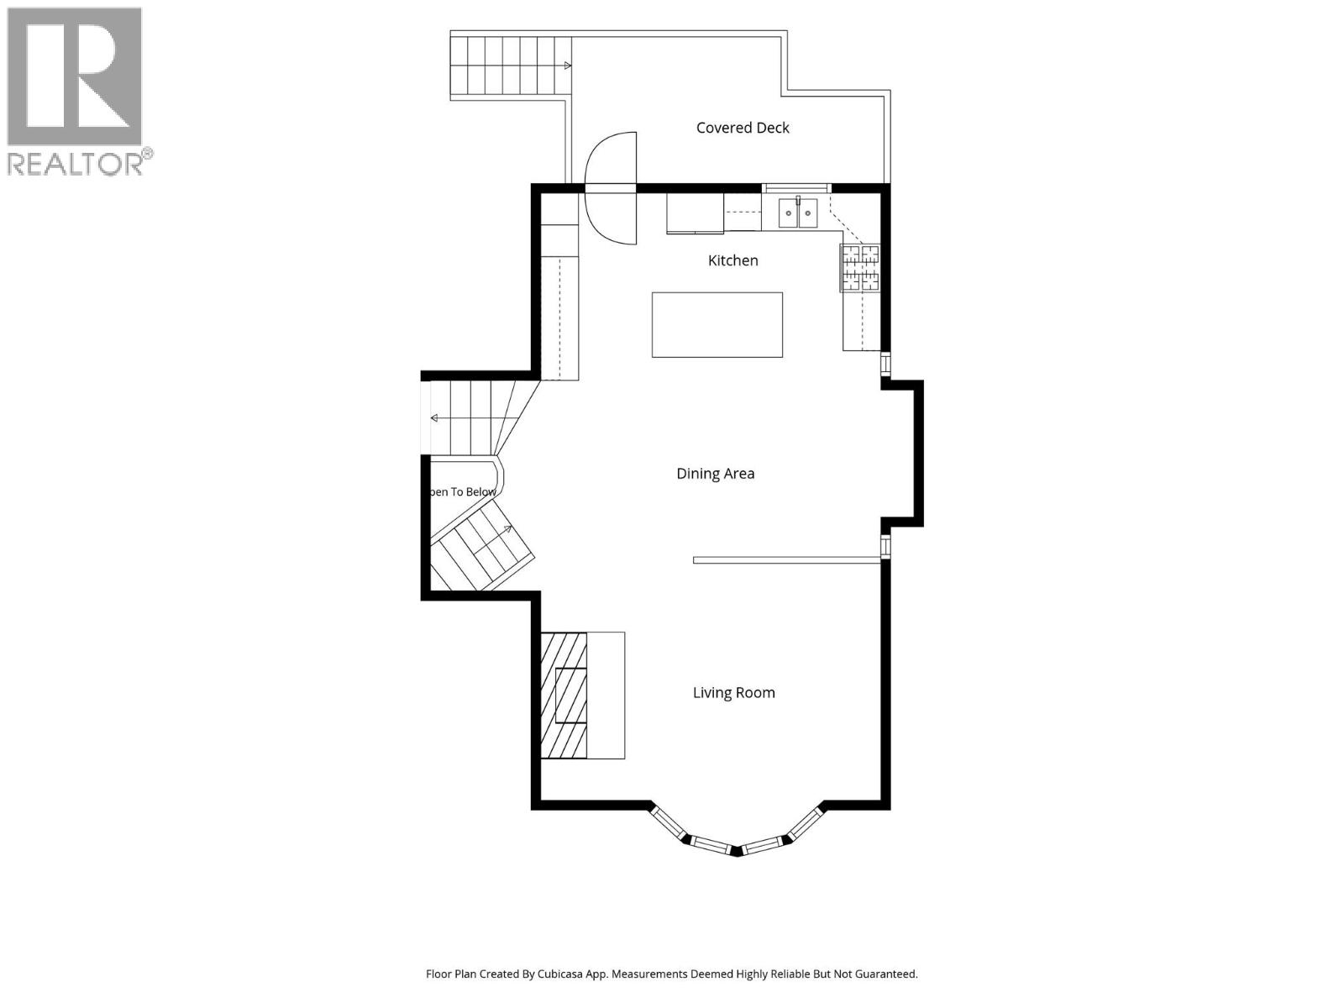
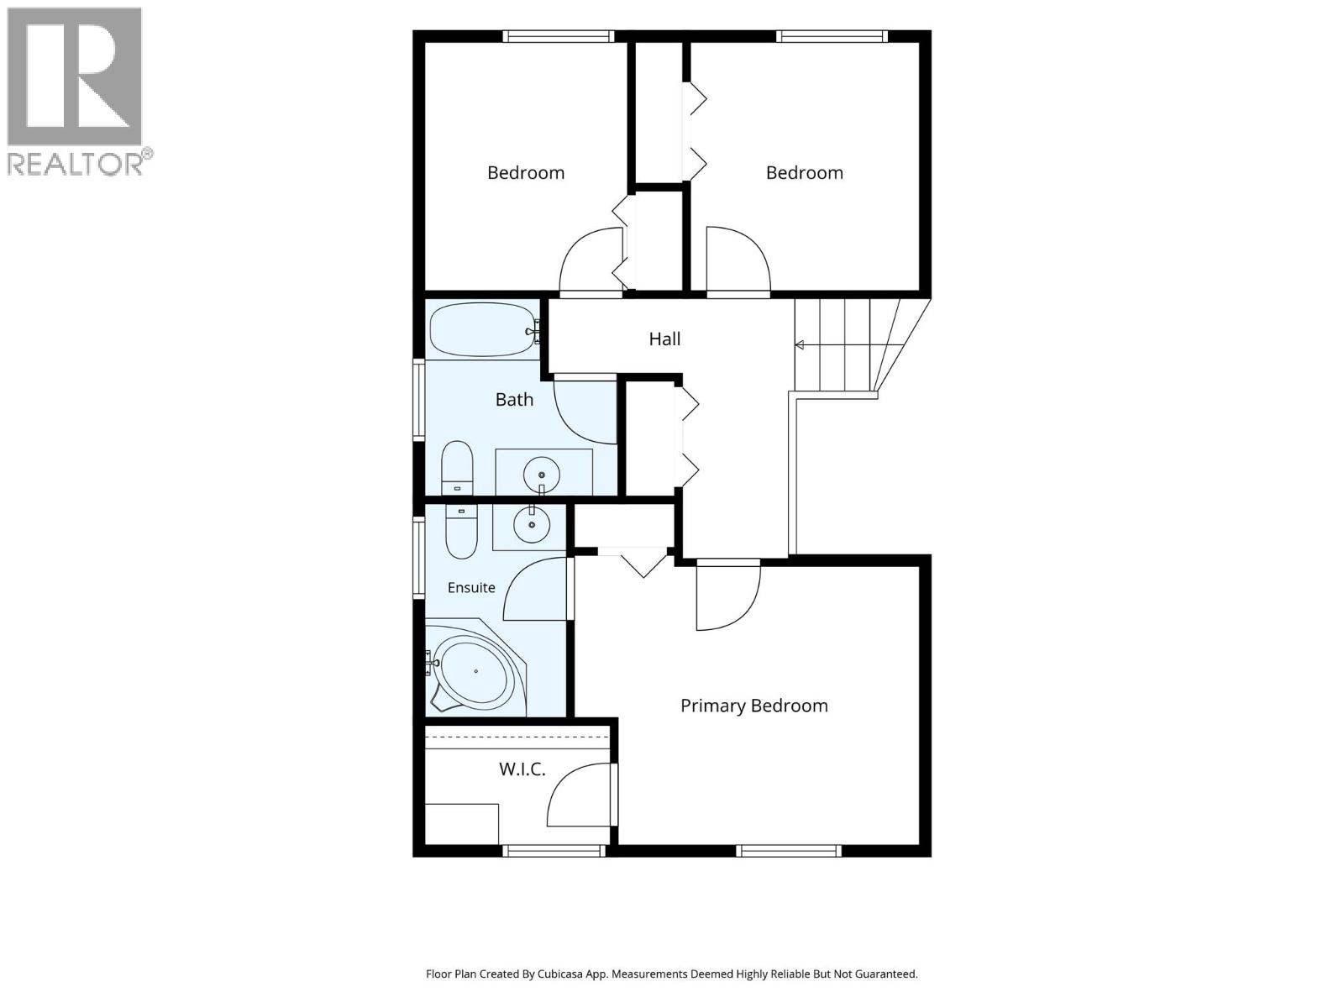
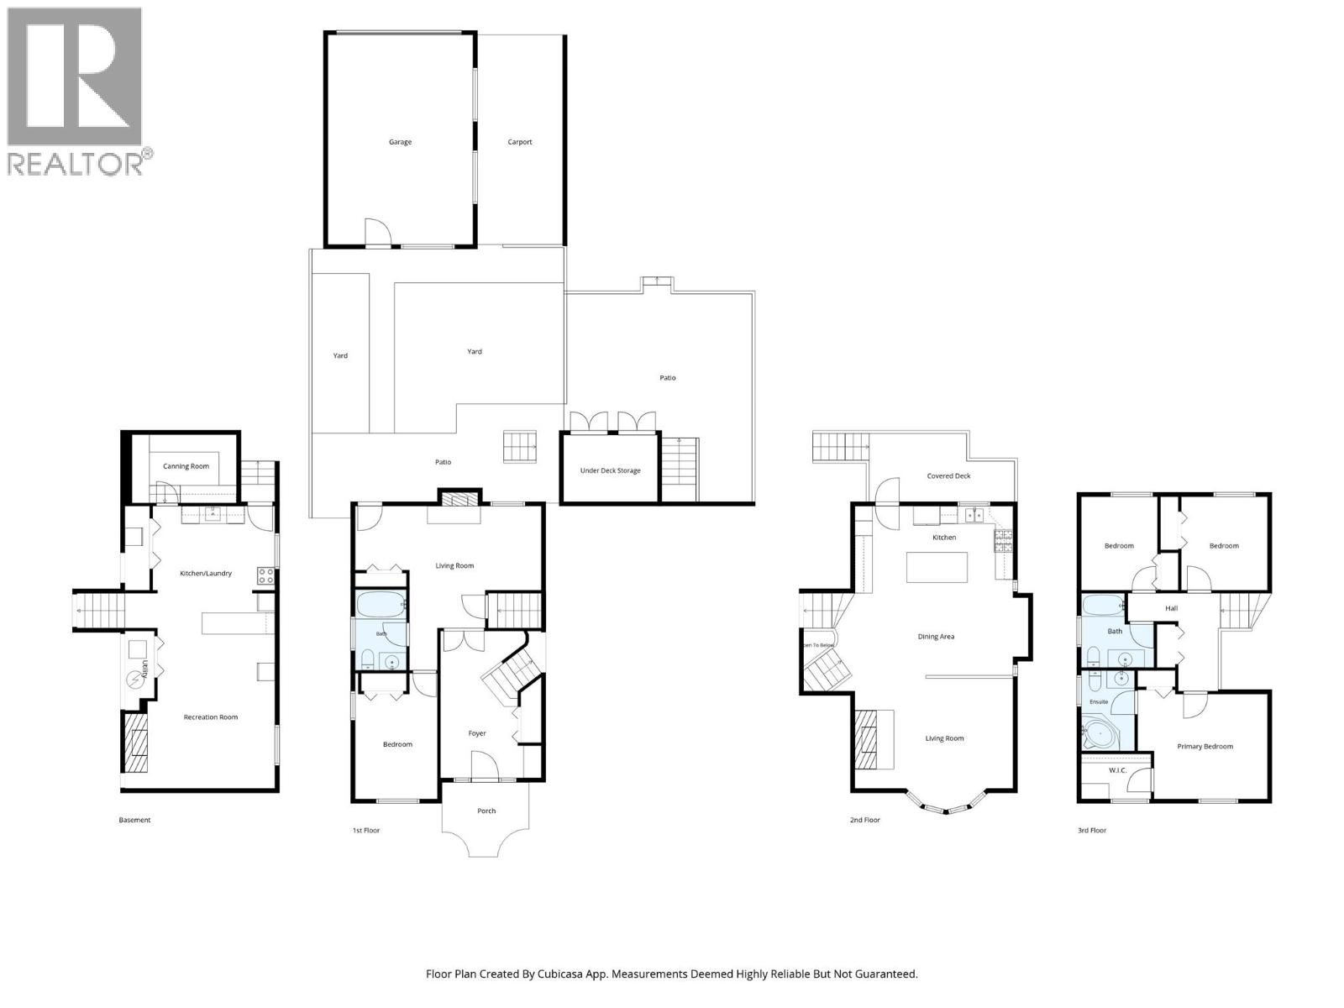
One owner home in immaculate condition. Pride of ownership will be evident from the minute you step into the home. Perfect for someone who wants to take over an extensive garden plot, bordered with fruit trees, grape arbors, and perfectly manicured lawns. The property location is within easy walking distance to all amenities, and the neighborhood is charming with older well cared for homes. The home is a split level design with 4 finished levels and a fifth level that offers a 4 foot crawl space for storage. There is a detached Garage/carport which measures 27' x ' 24 feet and is accessible via a rear lane. The lower finished level offers an outside entrance and you could look to create a small suite. The home presently offers 4 bedrooms, 3 full bathrooms, A larger gourmet Island Kitchen with ajoining oversized dining area for family get togethers. There are 2 fireplaces, jetted tub in the ensuite, a covered sun deck off the kitchen, and a cozy family room. You have to view this home to appreciate all it has to offer. (id:64133)
-
Property Details
MLS® Number 10401356 Property Type Single Family Neigbourhood South Kamloops ParkingSpaceTotal 1 -
Building
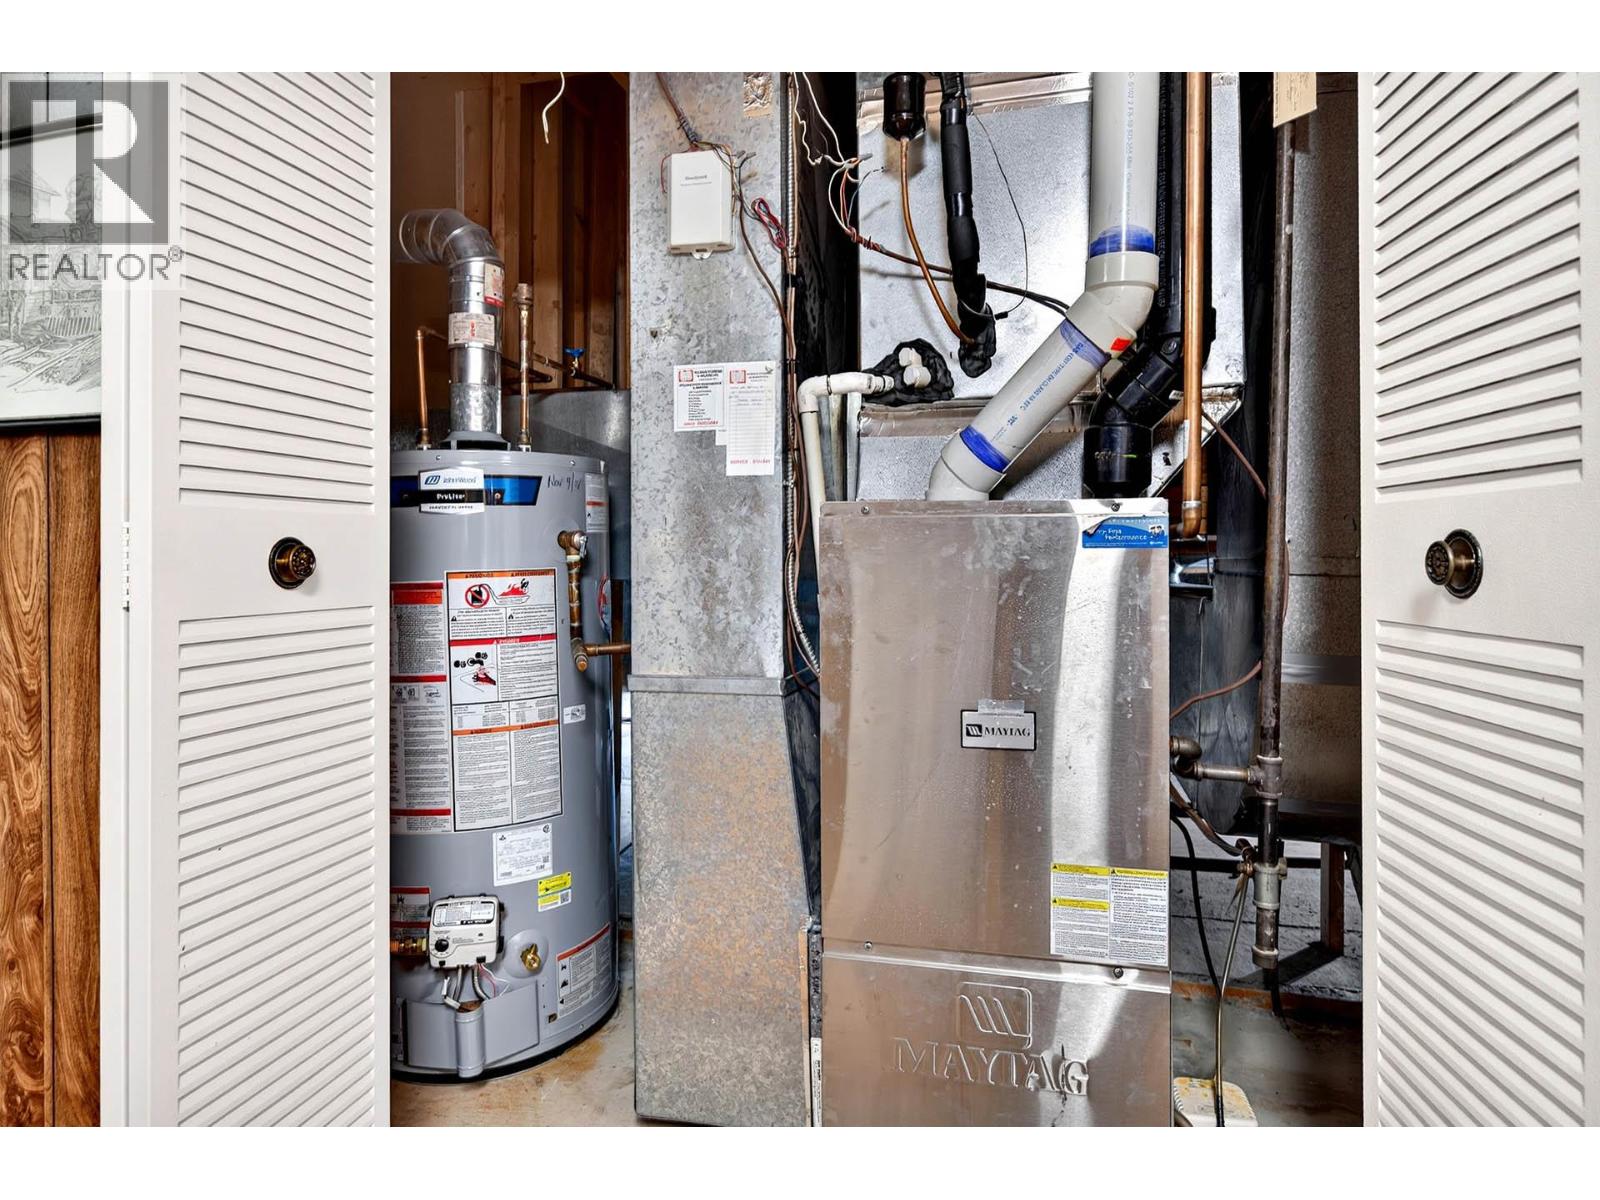
Bathroom Total 3 Bedrooms Total 4 Architectural Style Multi-level Basement Type Crawl Space, Full, Cellar Constructed Date 1977 Construction Style Attachment Detached Construction Style Split Level Other Cooling Type Central Air Conditioning Fireplace Fuel Mixed Fireplace Present Yes Fireplace Total 2 Fireplace Type Unknown Heating Type Forced Air Roof Material Asphalt Shingle Roof Style Unknown Stories Total 5 Size Interior 2,746 Sqft Type House Utility Water Municipal Water Parking
Carport Detached Garage 1 Street R V 1 -
Land
Acreage No Sewer Municipal Sewage System Size Irregular 0.14 Size Total 0.14 Ac|under 1 Acre Size Total Text 0.14 Ac|under 1 Acre -
Rooms
Level Type Length Width Dimensions Second Level 4pc Bathroom 7' x 7' Second Level Bedroom 10' x 10' Second Level Primary Bedroom 14' x 12' Second Level Bedroom 11' x 10' Second Level 4pc Ensuite Bath 7' x 7' Basement Storage 35' x 22' Basement Other 10' x 6' Basement Unfinished Room 34' x 18' Main Level 4pc Bathroom 7' x 6' Main Level Bedroom 12' x 10' Main Level Family Room 20' x 14' Main Level Dining Room 17' x 8' Main Level Living Room 20' x 14' Main Level Kitchen 17' x 10' Main Level Foyer 14' x 8'

Mark Gidden
Realtor/Founder

Lloyd Taverner
Realtor/Senior Partner
Your Favourites
No Favourites Found

The trademarks REALTOR®, REALTORS®, and the REALTOR® logo are controlled by The Canadian Real Estate Association (CREA) and identify real estate professionals who are members of CREA. The trademarks MLS®, Multiple Listing Service® and the associated logos are owned by The Canadian Real Estate Association (CREA) and identify the quality of services provided by real estate professionals who are members of CREA. The trademark DDF® is owned by The Canadian Real Estate Association (CREA) and identifies CREA's Data Distribution Facility (DDF®)
September 21 2026 01:51:37
Association of Interior REALTORS®

