


$449,900Maintenance,
$483.38 Monthly
Maintenance,
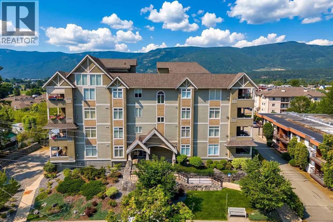
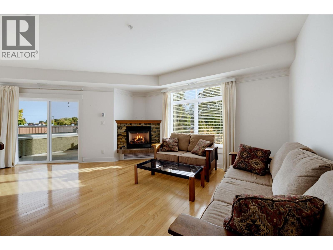
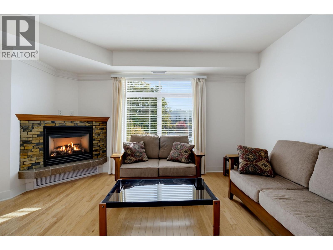
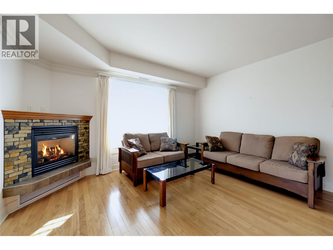
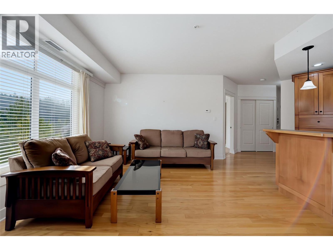
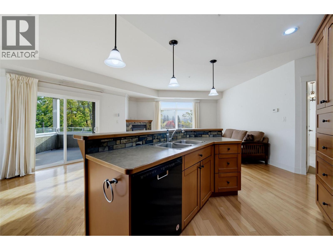
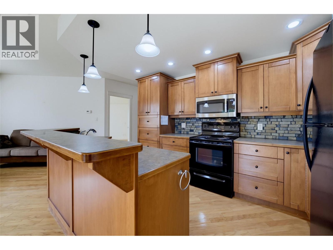
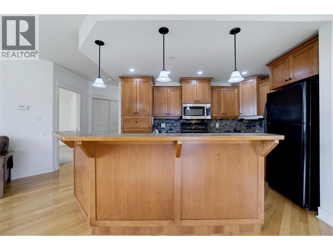
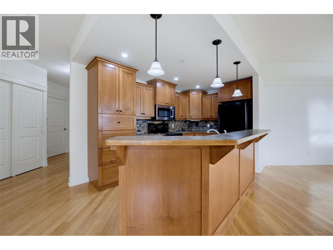
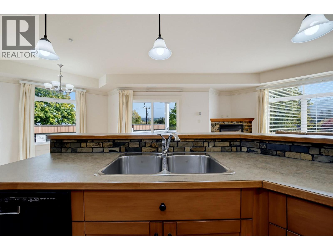
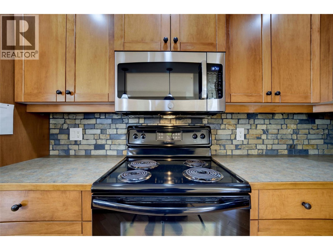
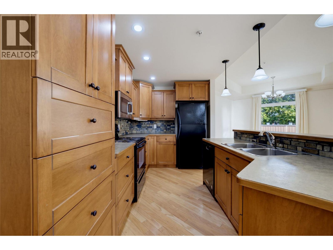
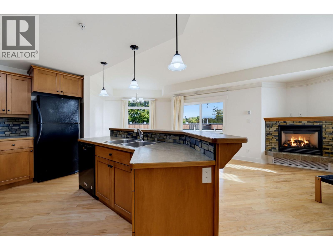
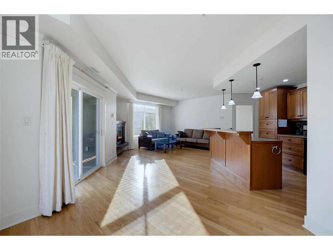
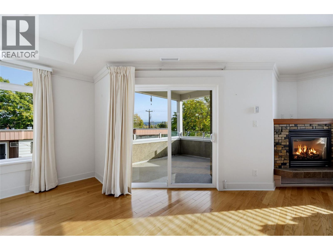
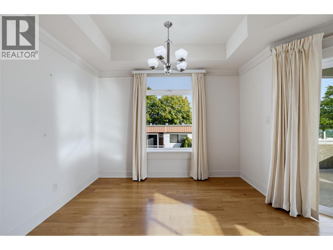
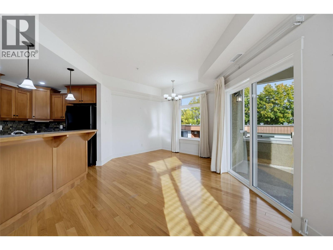
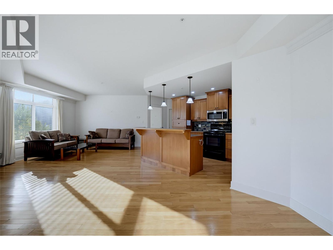
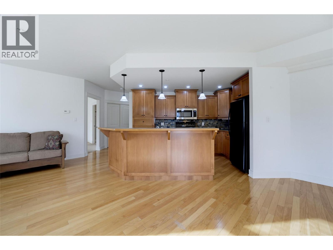
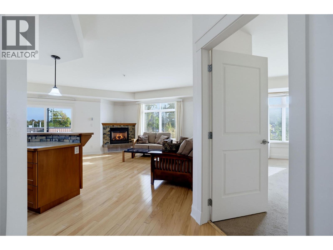
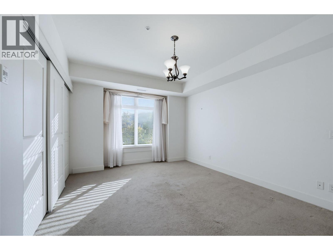
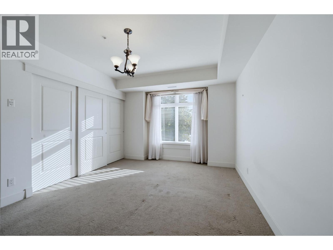
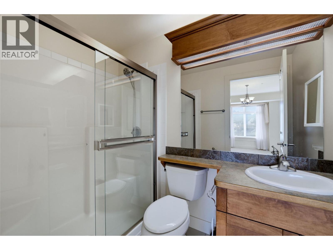
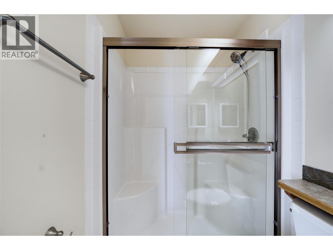
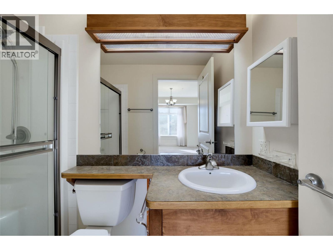
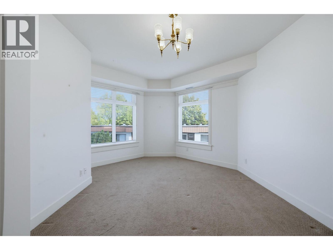
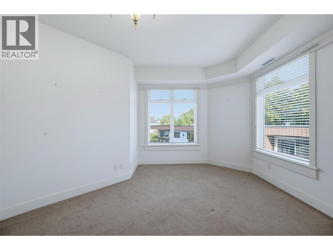
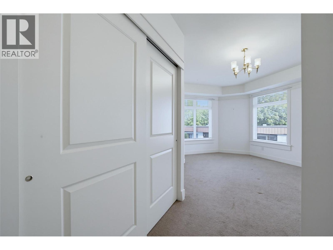
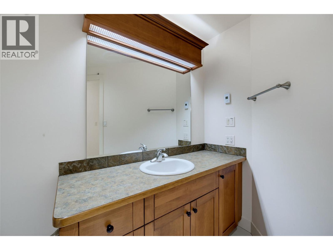
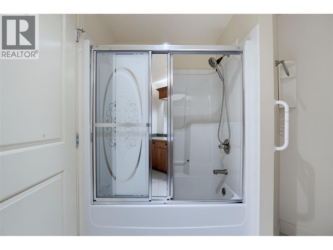
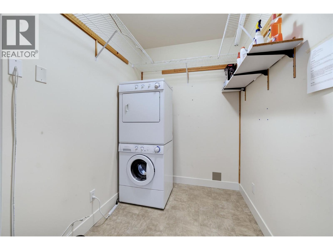
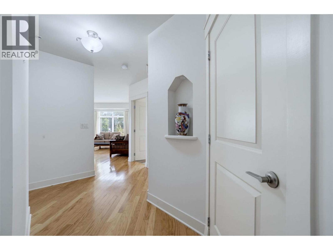
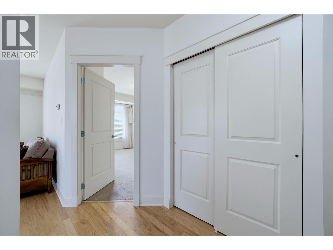
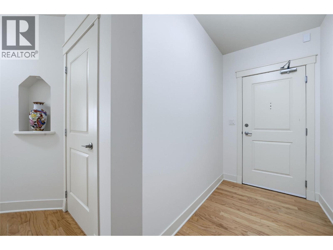
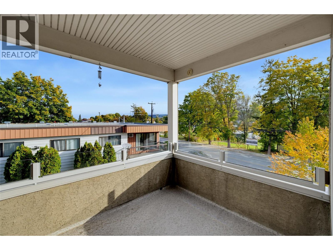
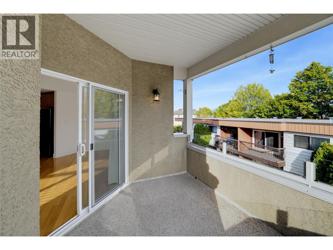
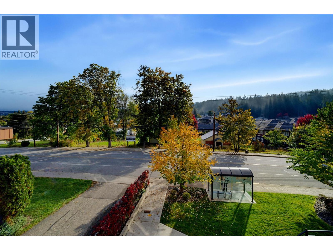
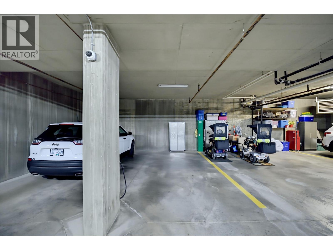
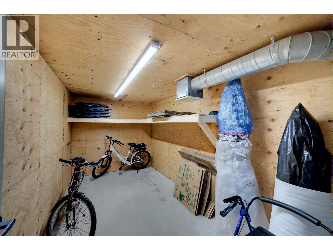
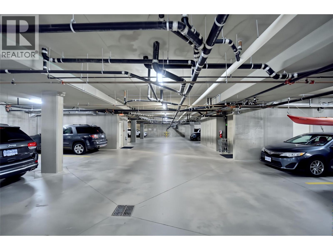
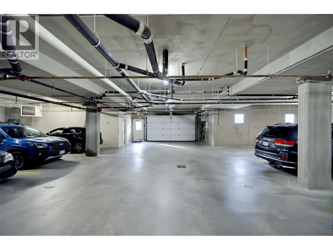
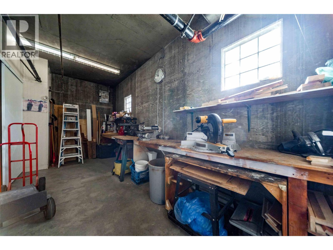
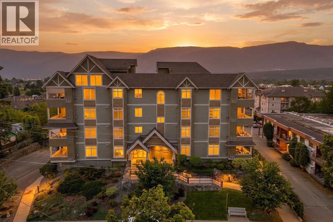
$483.38 MonthlyBright, well-maintained two-bedroom, two-bathroom apartment on the second floor of the popular Graystone Building. Large windows bring in plenty of natural light, while the open floor plan gives the living and dining areas a comfortable, spacious feel. Wood floors run through the main living areas, and the living room features a gas fireplace private deck access. The spacious primary bedroom has a large closet and its own ensuite with a walk-in shower. The second bedroom is also a good size and is tucked away on the opposite side of the apartment, with the second bathroom, complete with a tub, conveniently nearby. The large in-suite laundry room provides extra storage space, and there is additional secure storage on the same floor. One secure underground parking stall is included, and residents also have access to a bike storage room and woodworking shop. Graystone is a well-maintained building in a convenient location, with a bus stop right outside the door. It offers comfortable, low-maintenance living with plenty of practical storage. The apartment is vacant, allowing for quick and flexible possession. (id:64133)
-
Property Details
MLS® Number 10402425 Property Type Single Family Neigbourhood SW Salmon Arm Community Name Graystone CommunityFeatures Seniors Oriented Features Central Island, Balcony ParkingSpaceTotal 1 StorageType Storage, Locker ViewType Mountain View, View (panoramic) -
Building
Bathroom Total 2 Bedrooms Total 2 Constructed Date 2005 Cooling Type Central Air Conditioning Fireplace Fuel Gas Fireplace Present Yes Fireplace Total 1 Fireplace Type Unknown Heating Type Forced Air, See Remarks Stories Total 1 Size Interior 1,349 Sqft Type Apartment Utility Water Municipal Water Parking
See Remarks Stall Underground 1 -
Land
Acreage No Sewer Municipal Sewage System Size Total Text Under 1 Acre -
Rooms
Level Type Length Width Dimensions Second Level Laundry Room 7'9'' x 6'2'' Second Level Full Bathroom Measurements not available Second Level Bedroom 23'6'' x 13'8'' Second Level Full Ensuite Bathroom Measurements not available Second Level Primary Bedroom 14'2'' x 16'11'' Second Level Dining Room 16'9'' x 13'1'' Second Level Living Room 16'7'' x 13'4'' Second Level Kitchen 18'1'' x 7'10''

Mark Gidden
Realtor/Founder

Lloyd Taverner
Realtor/Senior Partner
Your Favourites
No Favourites Found

The trademarks REALTOR®, REALTORS®, and the REALTOR® logo are controlled by The Canadian Real Estate Association (CREA) and identify real estate professionals who are members of CREA. The trademarks MLS®, Multiple Listing Service® and the associated logos are owned by The Canadian Real Estate Association (CREA) and identify the quality of services provided by real estate professionals who are members of CREA. The trademark DDF® is owned by The Canadian Real Estate Association (CREA) and identifies CREA's Data Distribution Facility (DDF®)
October 02 2026 05:55:46
Association of Interior REALTORS®

