


$599,000Maintenance,
$226.19 Monthly
Maintenance,
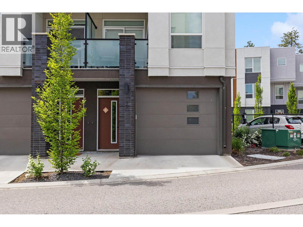
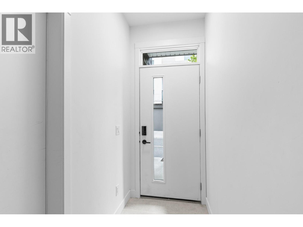
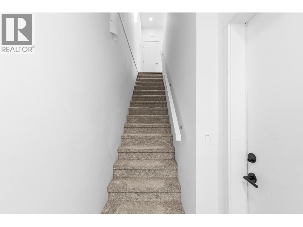
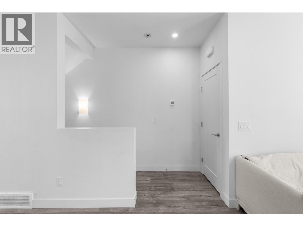
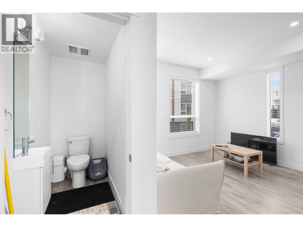
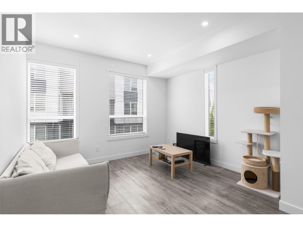
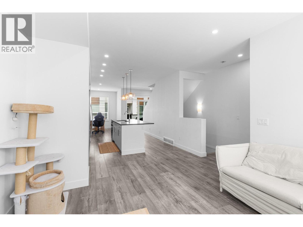
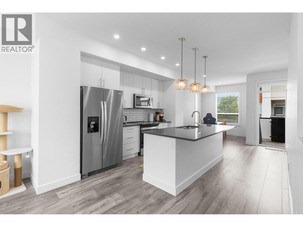
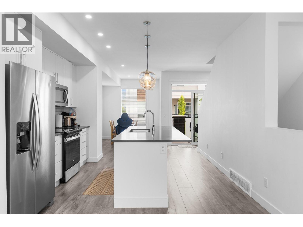
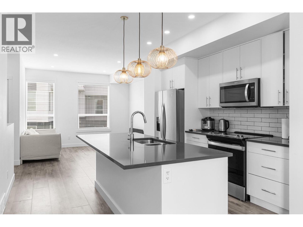
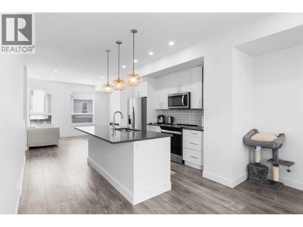
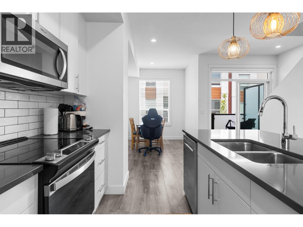
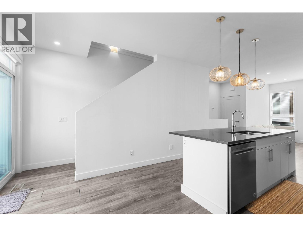
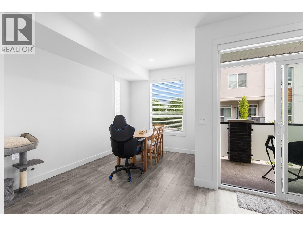
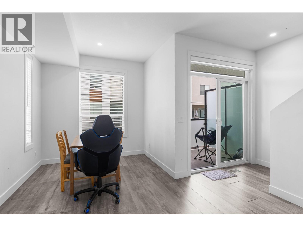
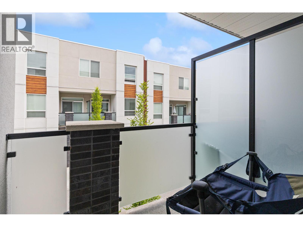
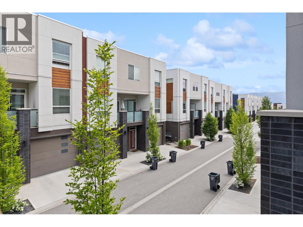
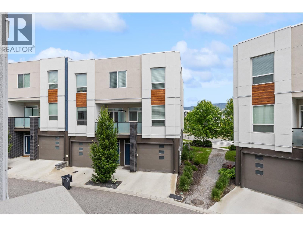
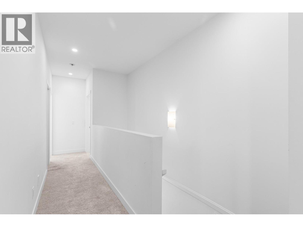
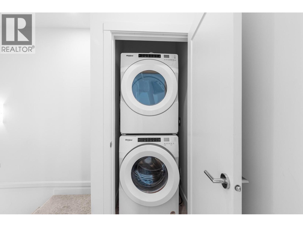
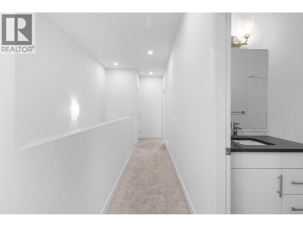
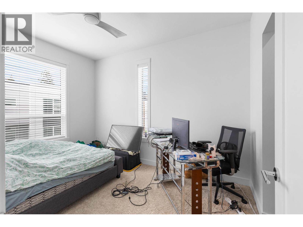
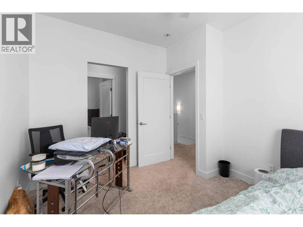
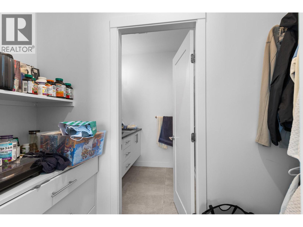
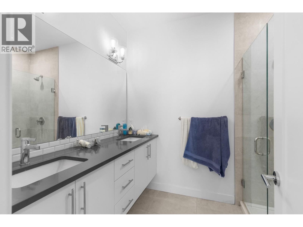
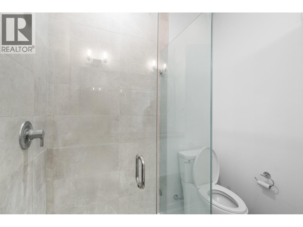
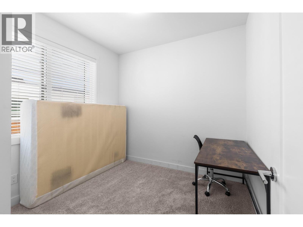
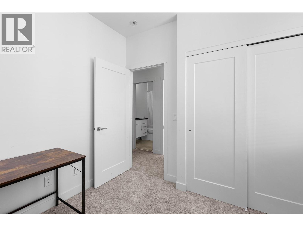
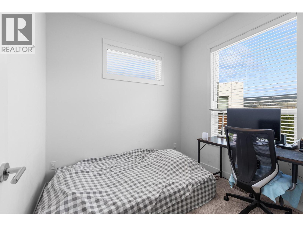
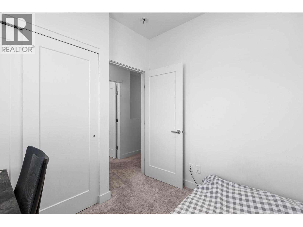
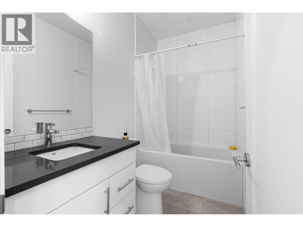
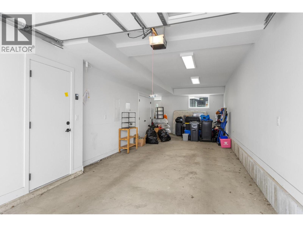
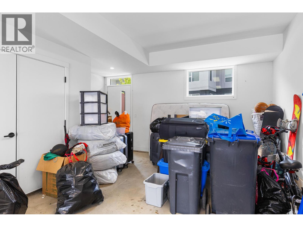
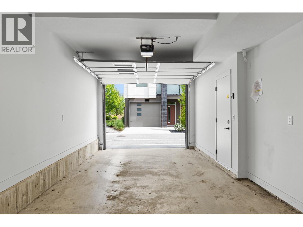
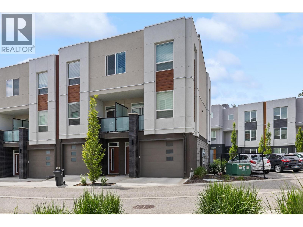
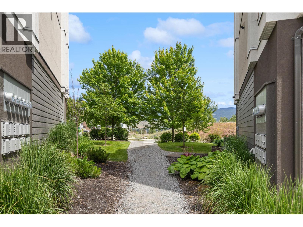
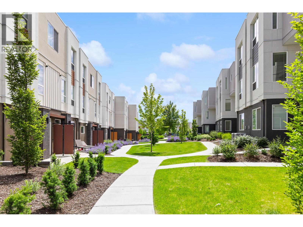
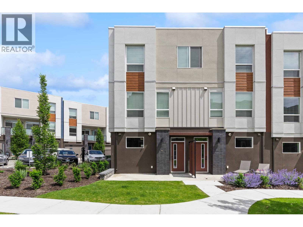
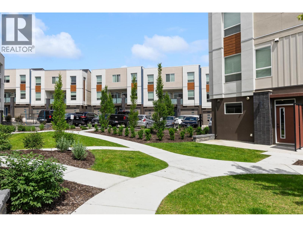
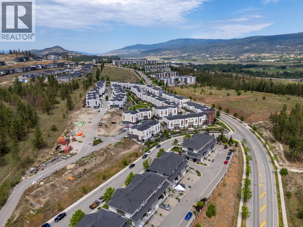
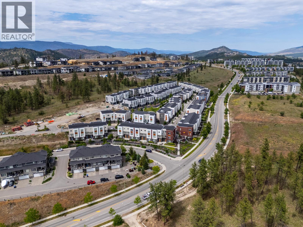
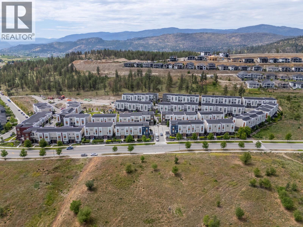
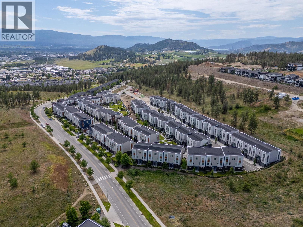
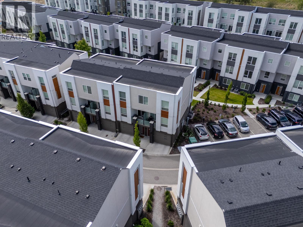
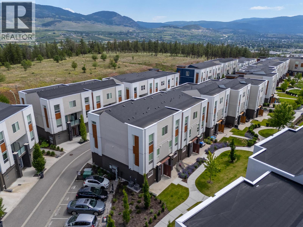
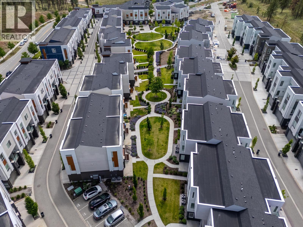
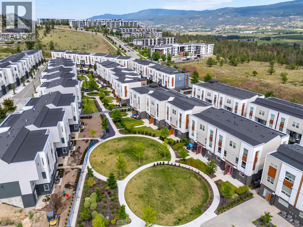
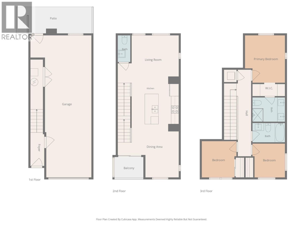
$226.19 MonthlyNO GST! A fantastic opportunity to own in Academy Ridge without paying GST. This well-designed 3-bedroom, 3-bathroom townhome offers approximately 1,222 sq. ft. of living space and an excellent location in Kelowna’s University District. The main floor features a bright open-concept layout with a modern kitchen, island, dining area, and living room, with access to a private balcony. Upstairs offers three bedrooms, including a spacious primary bedroom with a walk-in closet and 4-piece ensuite, plus two additional bedrooms and another full bathroom. The lower level includes a welcoming foyer and an oversized two-car garage with excellent storage space. Located just a short walk to UBCO, approximately 5 minutes to YLW Airport and nearby shopping, and only minutes from the Okanagan Rail Trail connecting to downtown and beyond. Whether you’re looking for a long-term investment, a future home, or a property for your student attending UBCO, this location offers exceptional convenience and flexibility. (id:64133)
-
Property Details
MLS® Number 10397962 Property Type Single Family Neigbourhood University District Community Name Academy Ridge ParkingSpaceTotal 2 -
Building
Bathroom Total 3 Bedrooms Total 3 Constructed Date 2022 Construction Style Attachment Attached Cooling Type Central Air Conditioning Half Bath Total 1 Heating Type Forced Air, See Remarks Stories Total 3 Size Interior 1,208 Sqft Type Row / Townhouse Utility Water Irrigation District Parking
Attached Garage 2 -
Land
Acreage No Sewer Municipal Sewage System Size Total Text Under 1 Acre -
Rooms
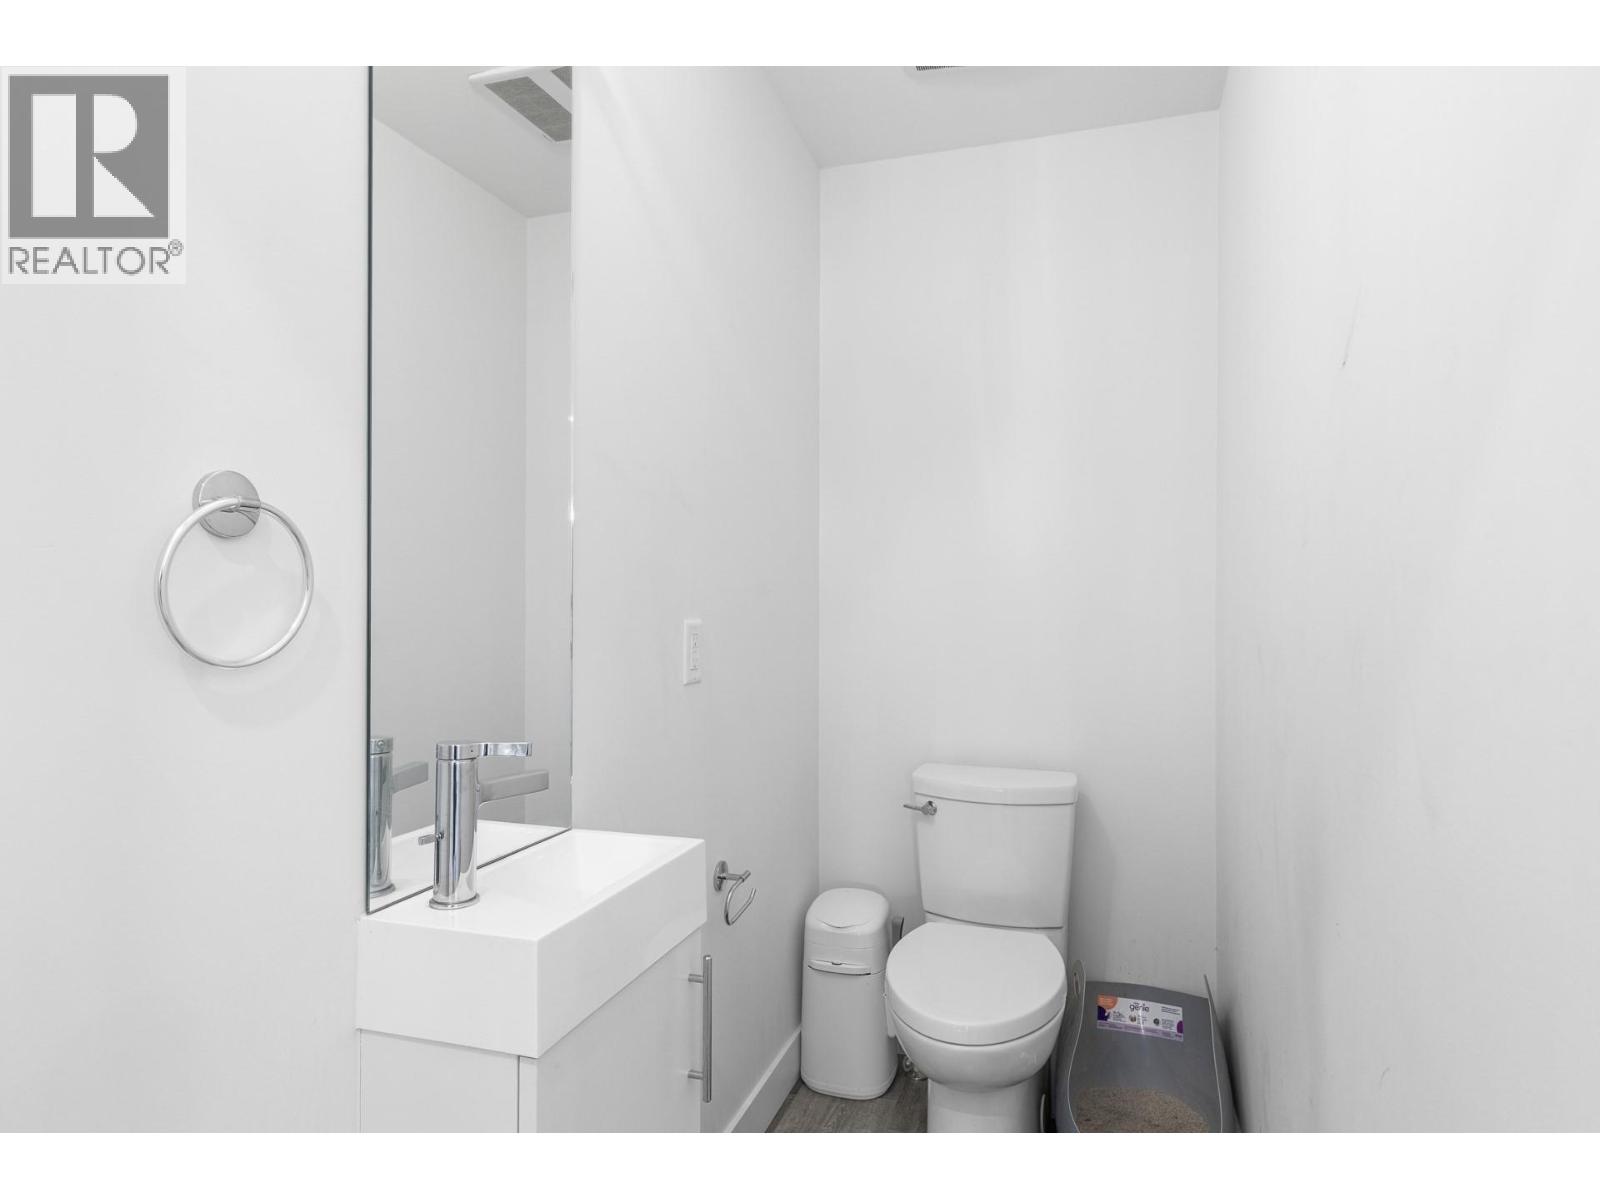
Level Type Length Width Dimensions Second Level Bedroom 8'11'' x 9'4'' Second Level Full Bathroom 8'5'' x 5'0'' Second Level Bedroom 8'5'' x 8'9'' Second Level Full Ensuite Bathroom 8'5'' x 6'3'' Second Level Primary Bedroom 10'3'' x 12'3'' Lower Level Foyer 3'7'' x 8'8'' Main Level Partial Bathroom 3'3'' x 6'' Main Level Dining Room 15'9'' x 11'11'' Main Level Living Room 15'8'' x 12'6'' Main Level Kitchen 12'2'' x 12'3''

Mark Gidden
Realtor/Founder

Lloyd Taverner
Realtor/Senior Partner
Your Favourites
No Favourites Found

The trademarks REALTOR®, REALTORS®, and the REALTOR® logo are controlled by The Canadian Real Estate Association (CREA) and identify real estate professionals who are members of CREA. The trademarks MLS®, Multiple Listing Service® and the associated logos are owned by The Canadian Real Estate Association (CREA) and identify the quality of services provided by real estate professionals who are members of CREA. The trademark DDF® is owned by The Canadian Real Estate Association (CREA) and identifies CREA's Data Distribution Facility (DDF®)
September 12 2026 10:28:28
Association of Interior REALTORS®

