


$369,000
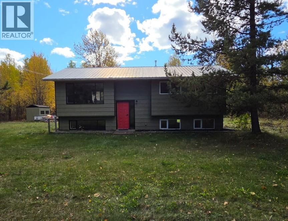
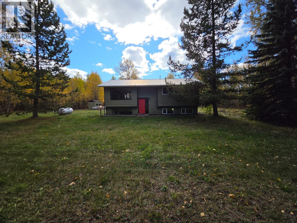
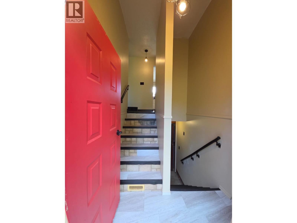
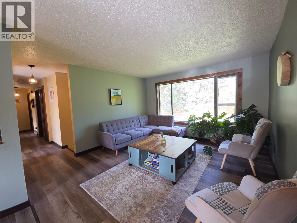
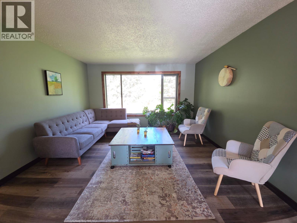
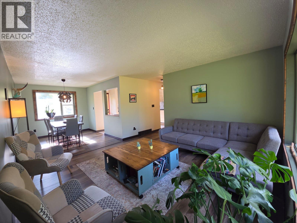
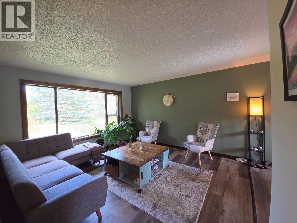
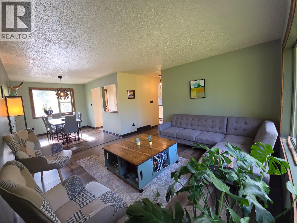
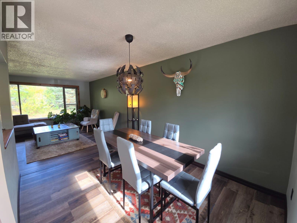
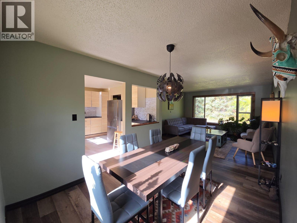
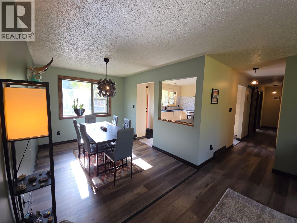
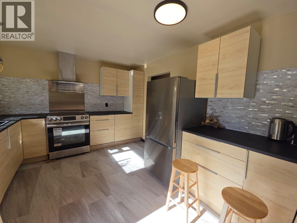
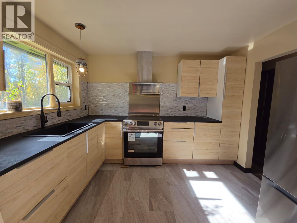
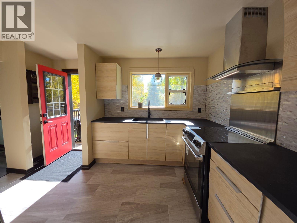
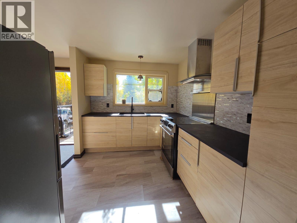
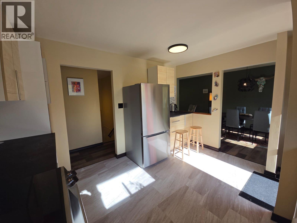
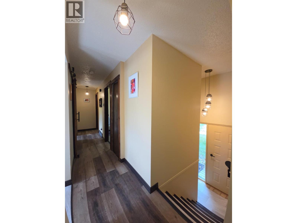
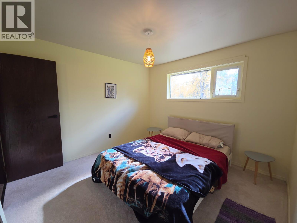
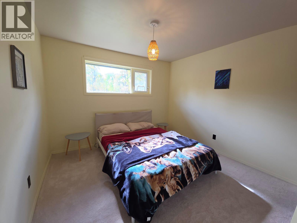
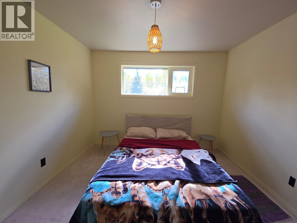
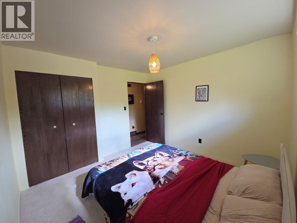
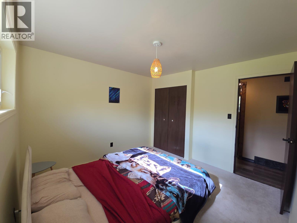
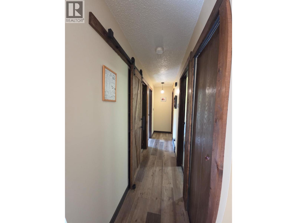
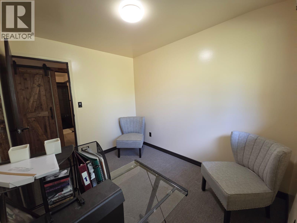
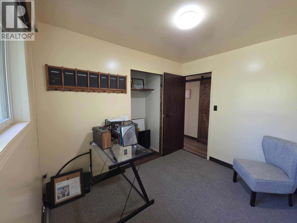
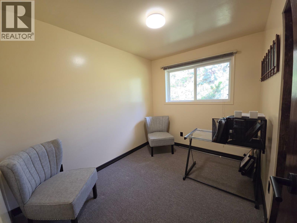
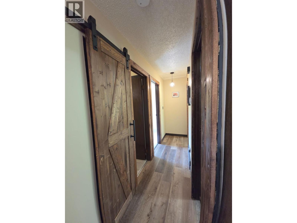
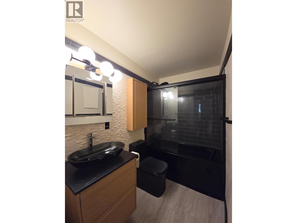
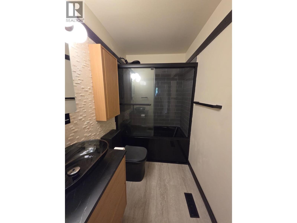
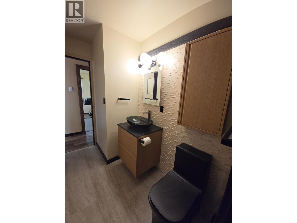
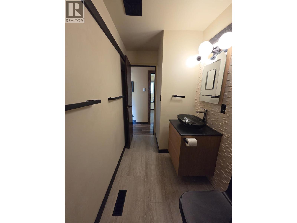
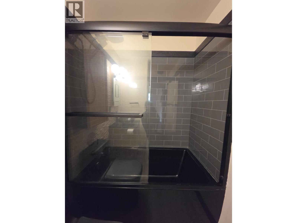
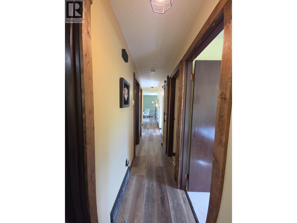
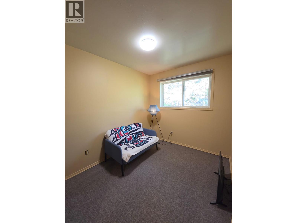
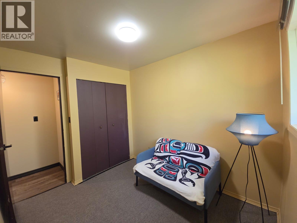
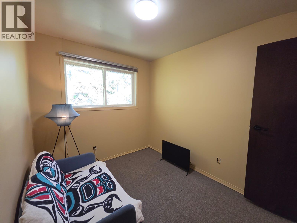
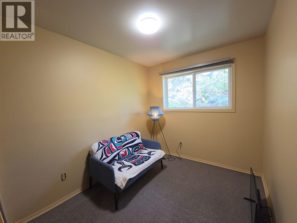
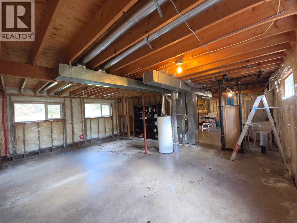
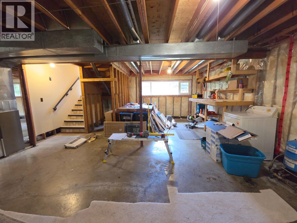
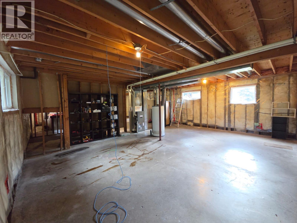
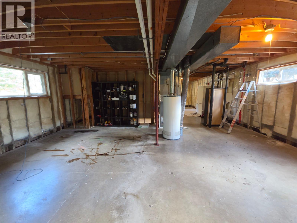
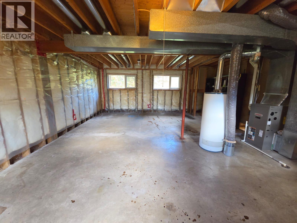
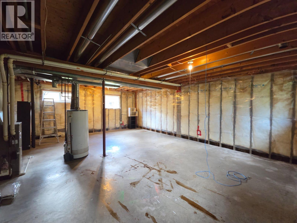
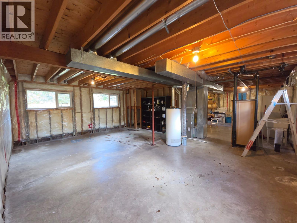
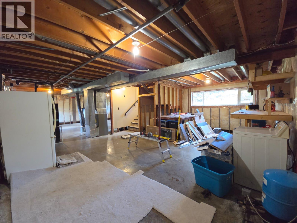
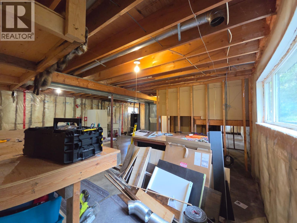
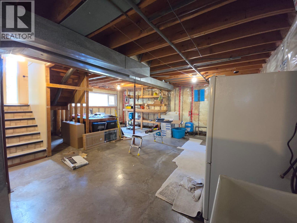
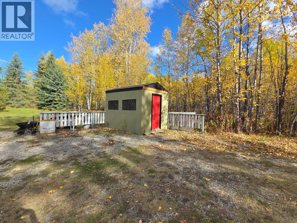
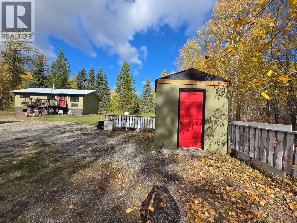
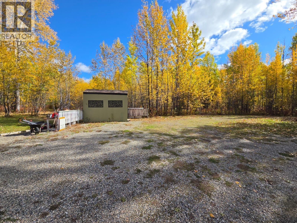
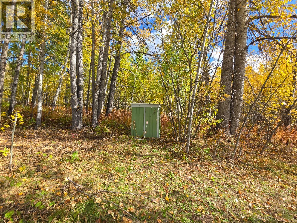
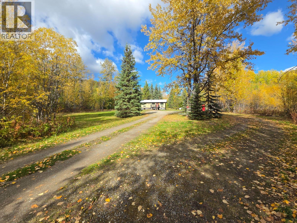
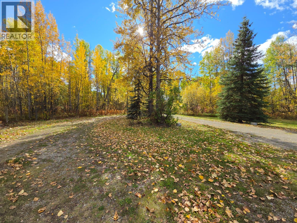
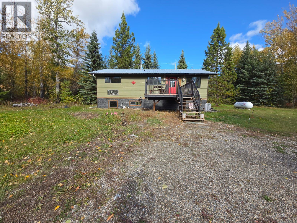
SECLUDED & CLOSE TO NATURE – YOUR Moberly Lake ESCAPE AWAITS! Discover the simple pleasure of country living on this beautiful 3.78-acre property located at Moberly Lake, where sunshine, greenery and the soothing sounds of nature create a peaceful place to call home. Tucked away, this charming 3-bedroom bi-level with a full basement offers privacy, comfort and room to enjoy the outdoors. Step inside to a bright, welcoming main level featuring an inviting living room with a large picture window overlooking the lush greenery. The updated kitchen is both stylish and functional with soft-close IKEA cabinetry, countertops, backsplash and appliances. 3 bedrooms are conveniently located on the main level, while the beautifully refreshed bathroom offers a sophisticated black palette, grey-blue tile surround, glass doors and a striking ceramic feature wall. Warm earthy décor and charming sliding barn doors add character and create a cozy, relaxed atmosphere throughout the home. The lower level offers a spacious open design ready to suit your lifestyle — create a family room, games area or whatever you envision. Enjoy your morning coffee or unwind on the cozy deck with black aluminum railing. Practical features include a 200-ft well, septic field, UV light filtration system, metal roof and storage shed. This is more than a home — it’s an opportunity to simplify, slow down and reconnect with nature. Less clutter, more space, more privacy and the freedom to enjoy the lifestyle you want. (id:64133)
-
Property Details
MLS® Number 10402361 Property Type Single Family Neigbourhood Moberly Lake CommunityFeatures Pets Allowed Features Private Setting, Corner Site -
Building
Bathroom Total 1 Bedrooms Total 3 Appliances Refrigerator, Dryer, Range - Electric, Microwave, Washer Constructed Date 1980 Construction Style Attachment Detached Exterior Finish Wood Siding Fire Protection Smoke Detector Only Foundation Type Preserved Wood Heating Type Forced Air, See Remarks Roof Material Metal Roof Style Unknown Stories Total 2 Size Interior 1,947 Sqft Type House Utility Water Well Parking
Additional Parking -
Land
Access Type Easy Access Acreage Yes Size Irregular 3.74 Size Total 3.74 Ac|1 - 5 Acres Size Total Text 3.74 Ac|1 - 5 Acres -
Rooms
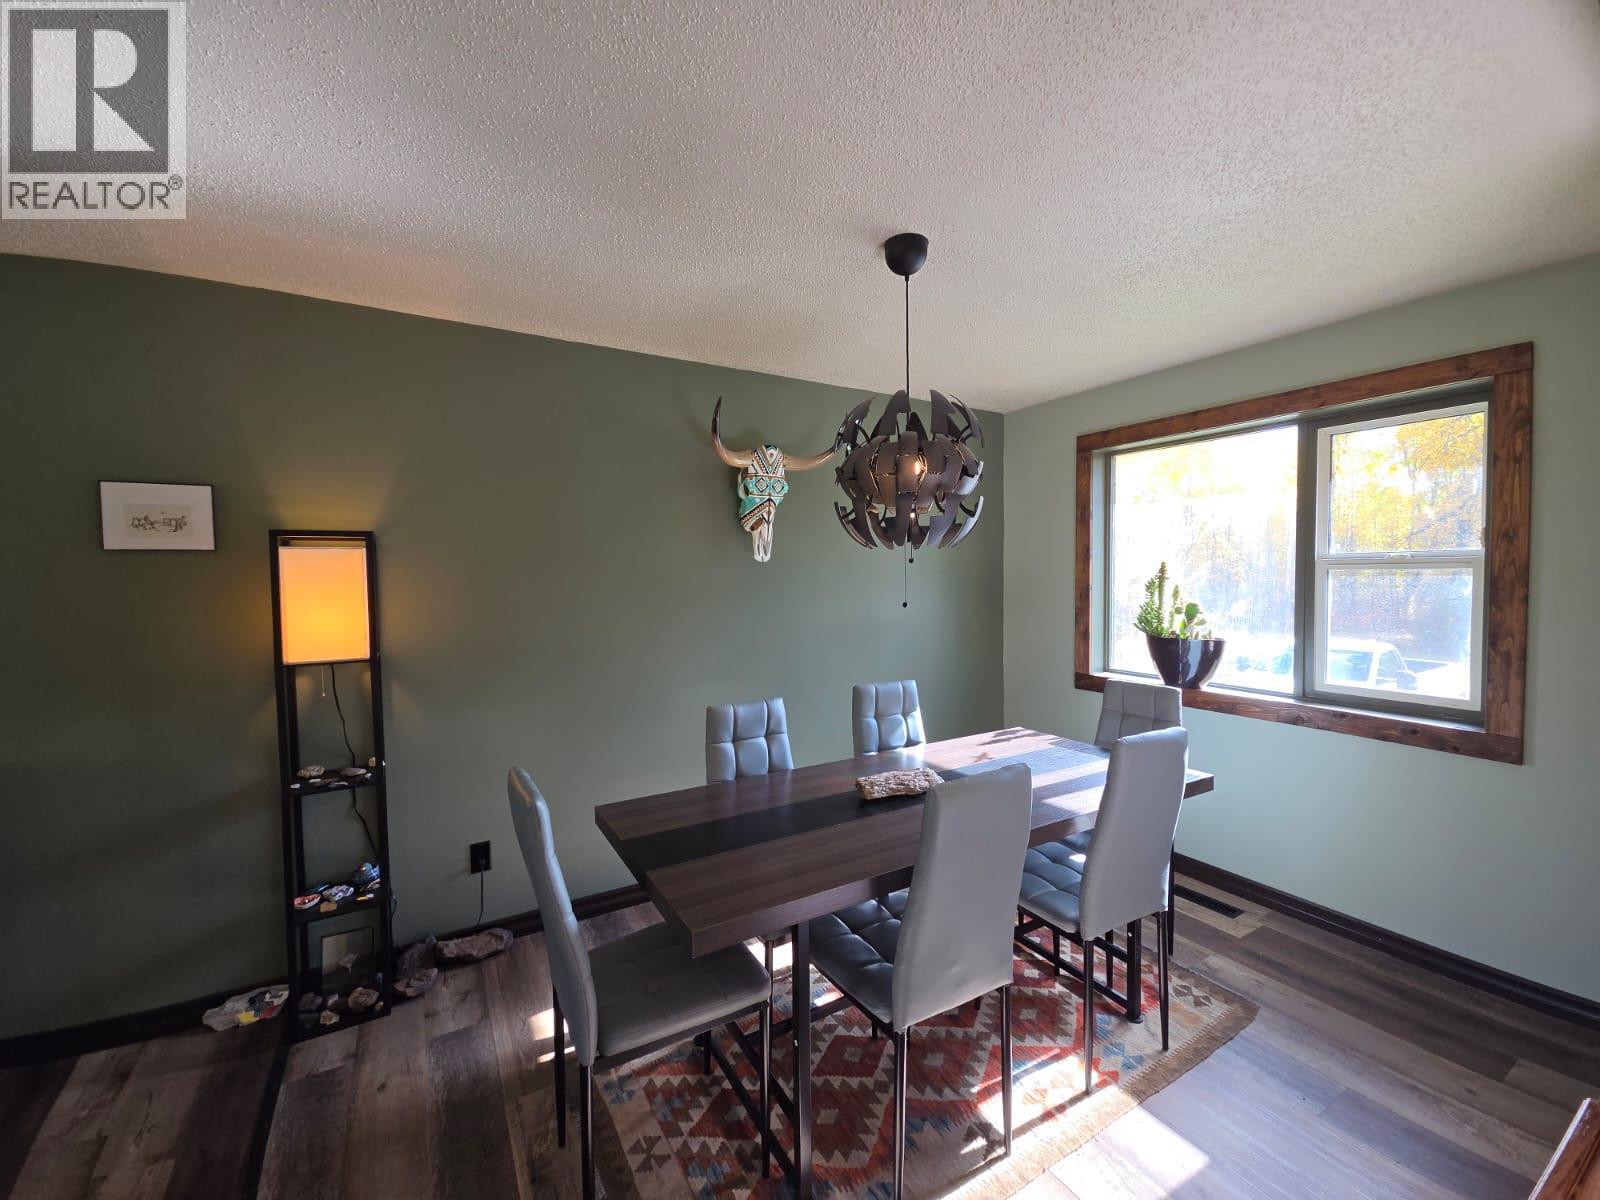
Level Type Length Width Dimensions Basement Other 23'2'' x 38'5'' Main Level 4pc Bathroom 10'11'' x 4'11'' Main Level Bedroom 9'11'' x 7'10'' Main Level Bedroom 9'11'' x 7'10'' Main Level Primary Bedroom 10'11'' x 10'9'' Main Level Kitchen 10'11'' x 12'10'' Main Level Dining Room 11'4'' x 9'1'' Main Level Living Room 13'3'' x 12'9''

Mark Gidden
Realtor/Founder

Lloyd Taverner
Realtor/Senior Partner
Your Favourites
No Favourites Found

The trademarks REALTOR®, REALTORS®, and the REALTOR® logo are controlled by The Canadian Real Estate Association (CREA) and identify real estate professionals who are members of CREA. The trademarks MLS®, Multiple Listing Service® and the associated logos are owned by The Canadian Real Estate Association (CREA) and identify the quality of services provided by real estate professionals who are members of CREA. The trademark DDF® is owned by The Canadian Real Estate Association (CREA) and identifies CREA's Data Distribution Facility (DDF®)
October 02 2026 05:49:10
Association of Interior REALTORS®

