


$228,000Maintenance, Reserve Fund Contributions, Heat, Insurance, Ground Maintenance, Property Management, Other, See Remarks, Waste Removal
$324.32 Monthly
Maintenance, Reserve Fund Contributions, Heat, Insurance, Ground Maintenance, Property Management, Other, See Remarks, Waste Removal
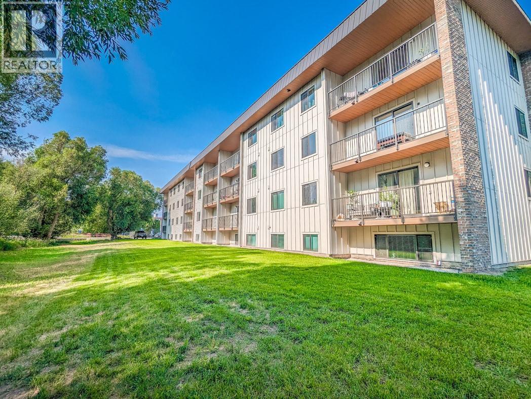
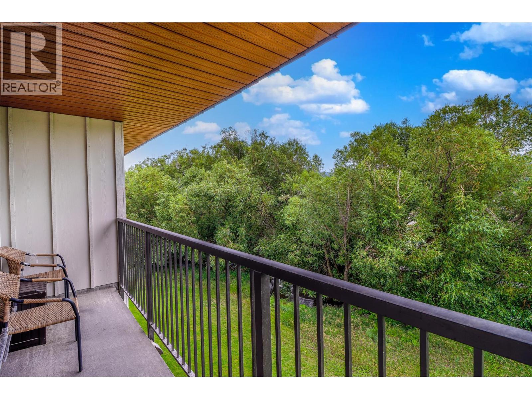
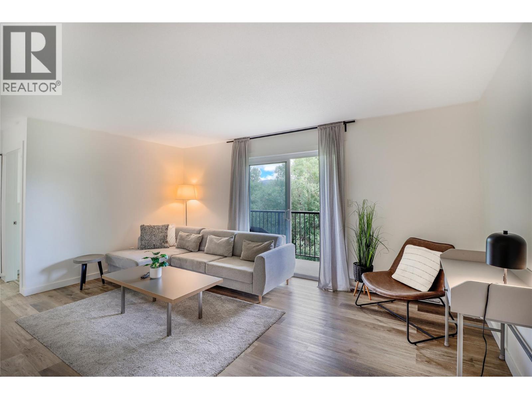
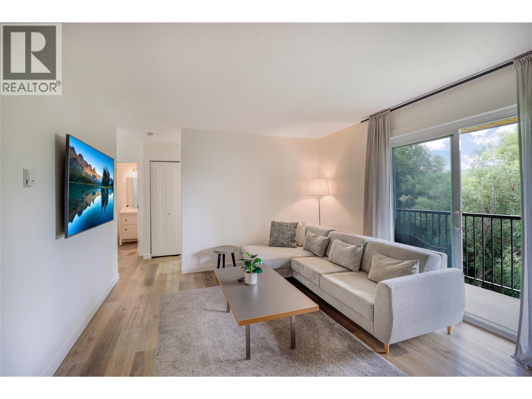
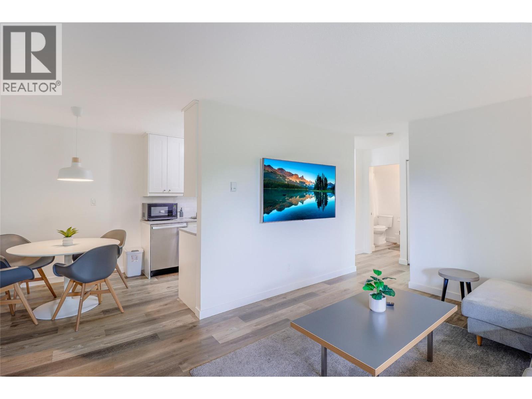
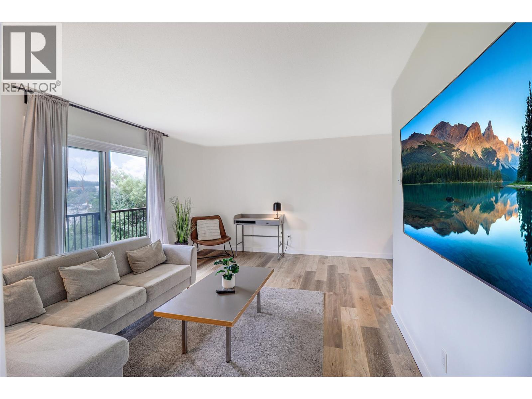
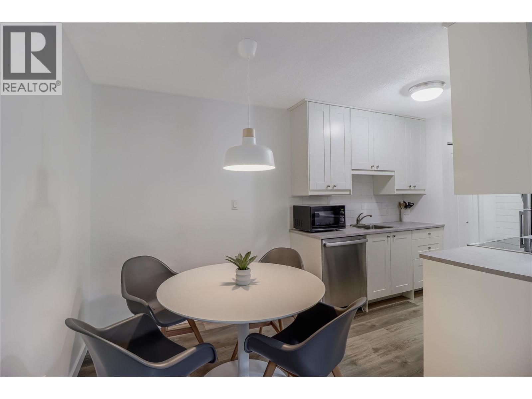
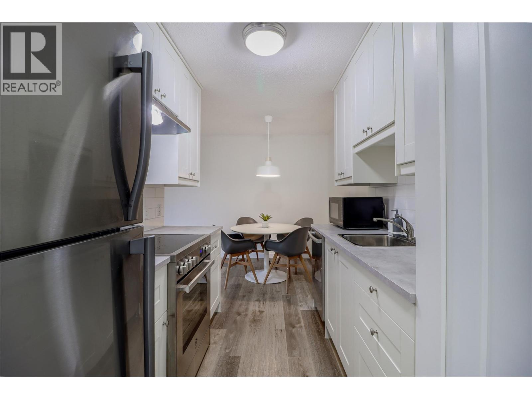
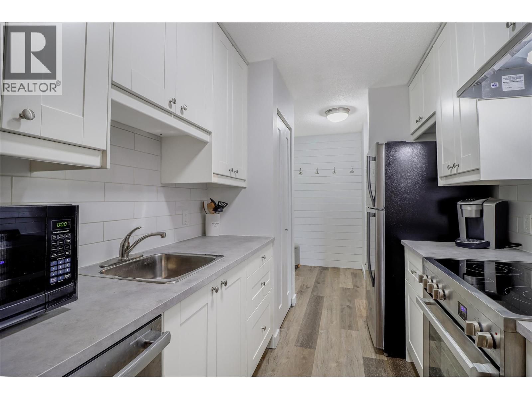
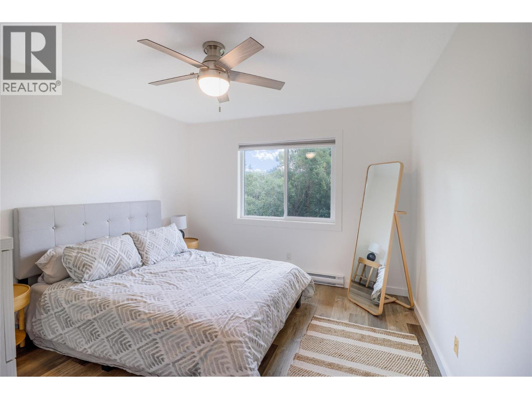
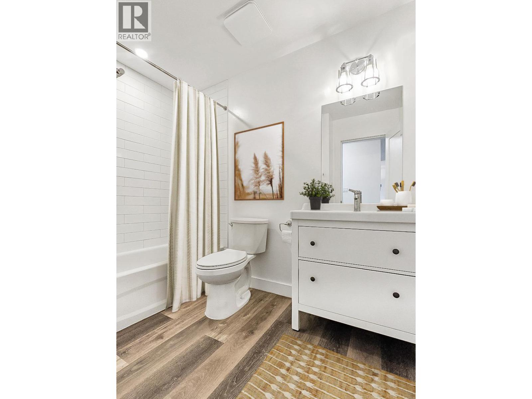
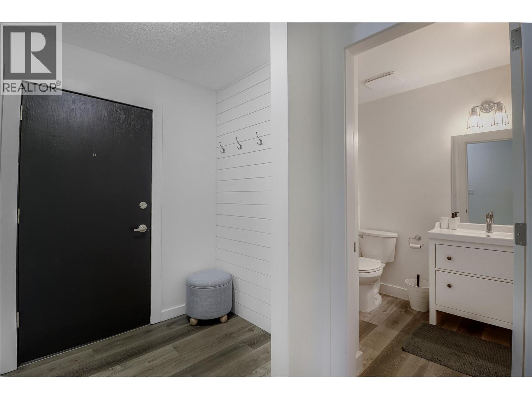
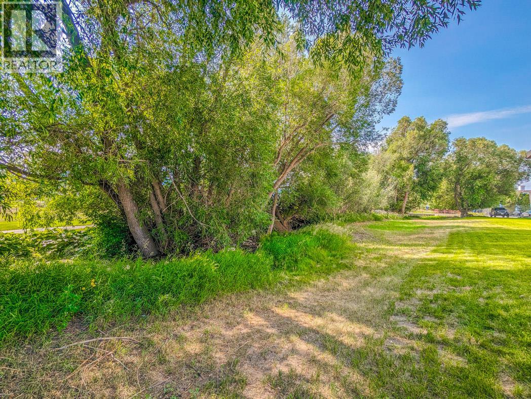
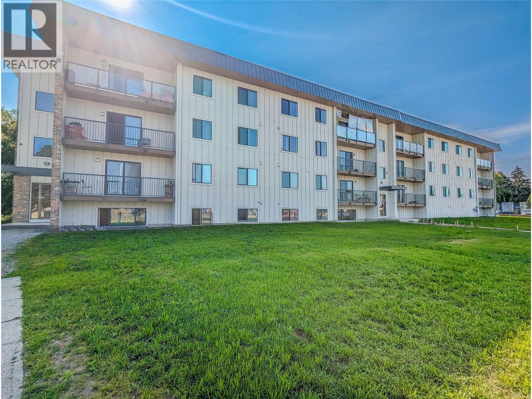
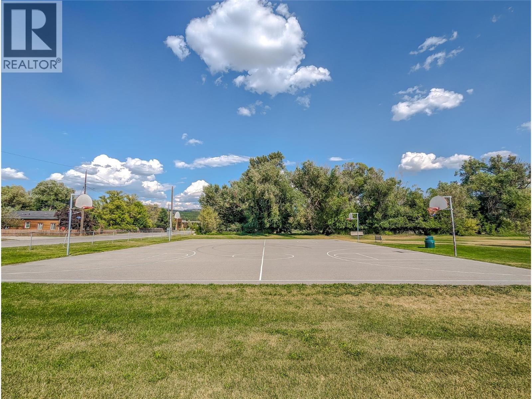

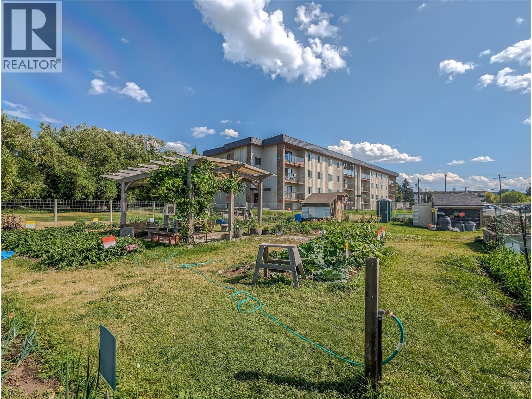
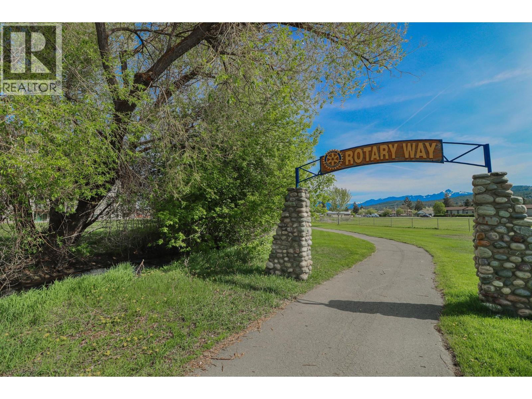
$324.32 MonthlyTake a walk through our 24/7 Virtual Open House. Welcome to Brookside Manor, where top-floor living meets modern charm! This beautifully renovated unit is bursting with style and comfort. The kitchen with its bright white cabinetry and stainless steel appliances, flows seamlessly into the open-concept dining and living area—perfect for entertaining or enjoying a quiet night in. Unwind in the spacious living room or step onto your private, covered balcony to soak in breathtaking views of the mountains and the tranquil creek below. The generous bedroom and fully updated bathroom complete this picture-perfect home. Brookside Manor itself has had a glow-up too, with a refreshed exterior, new patio doors, modern common areas, and in-building private laundry. Assigned parking is included, with extra street parking for guests. And location? It couldn’t be better—you’re just steps from everything: shopping, restaurants, schools, public transit, bike paths, playgrounds, the community garden, forest trails, the hospital, and the College of the Rockies. All the best of Cranbrook is right at your doorstep. Don’t miss your chance to call this gem home! (id:64133)
-
Property Details
MLS® Number 10398132 Property Type Single Family Neigbourhood Cranbrook North Community Name Brookside Manor AmenitiesNearBy Park, Shopping Features Balcony, One Balcony ParkingSpaceTotal 1 ViewType Mountain View, View (panoramic) -
Building
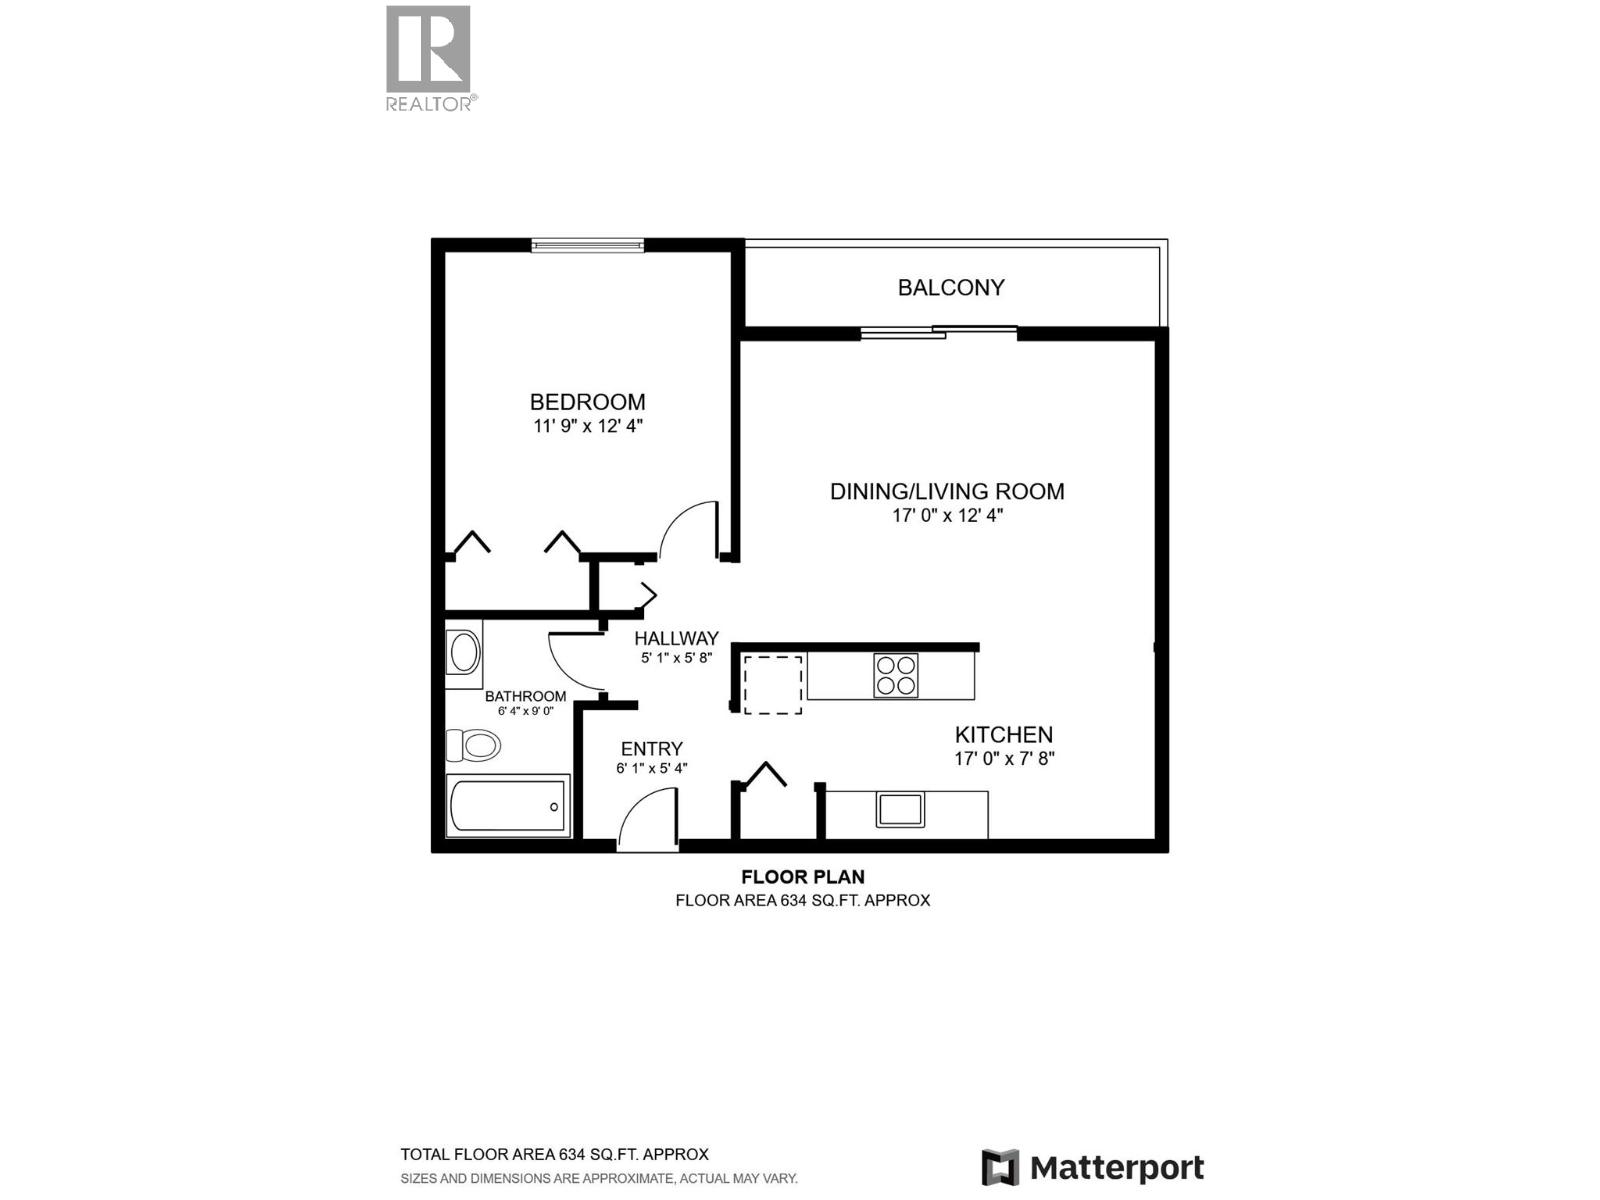
Bathroom Total 1 Bedrooms Total 1 Appliances Refrigerator, Dishwasher, Range - Electric, Hood Fan Constructed Date 2005 Heating Type Baseboard Heaters Stories Total 1 Size Interior 635 Sqft Type Apartment Utility Water Municipal Water Parking
Street Stall -
Land
Access Type Easy Access Acreage No Land Amenities Park, Shopping Sewer Municipal Sewage System Size Total Text Under 1 Acre -
Rooms
Level Type Length Width Dimensions Main Level Full Bathroom 6'4'' x 9'0'' Main Level Primary Bedroom 11'9'' x 12'4'' Main Level Kitchen 17'0'' x 7'8'' Main Level Living Room 17'0'' x 12'4''

Mark Gidden
Realtor/Founder

Lloyd Taverner
Realtor/Senior Partner
Your Favourites
No Favourites Found

The trademarks REALTOR®, REALTORS®, and the REALTOR® logo are controlled by The Canadian Real Estate Association (CREA) and identify real estate professionals who are members of CREA. The trademarks MLS®, Multiple Listing Service® and the associated logos are owned by The Canadian Real Estate Association (CREA) and identify the quality of services provided by real estate professionals who are members of CREA. The trademark DDF® is owned by The Canadian Real Estate Association (CREA) and identifies CREA's Data Distribution Facility (DDF®)
August 21 2026 08:25:19
Association of Interior REALTORS®

