


$560,000
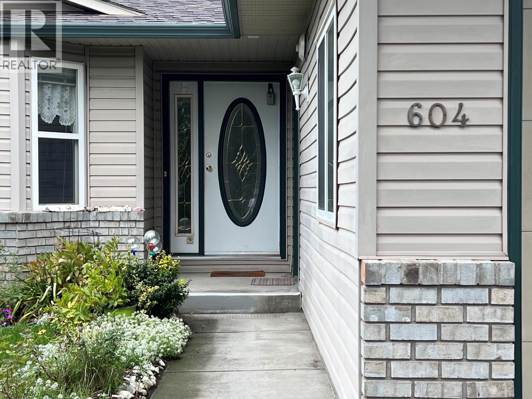
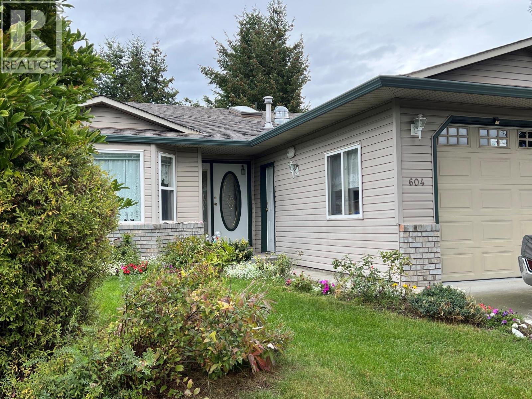
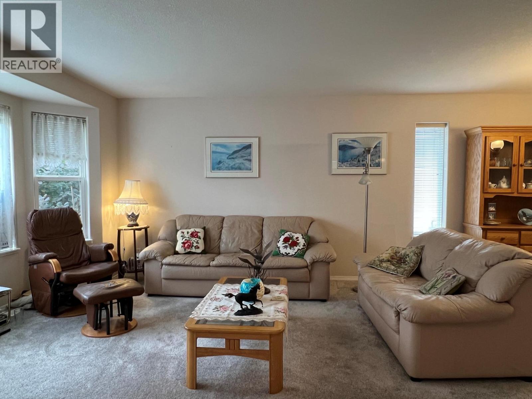
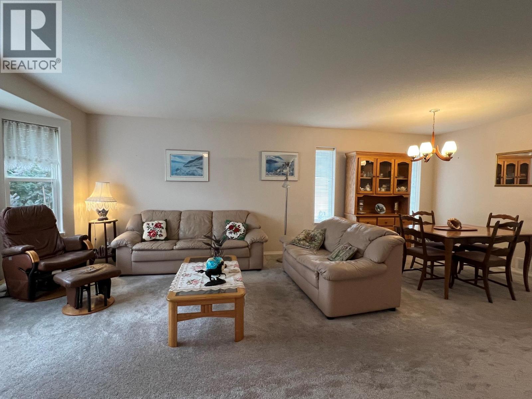
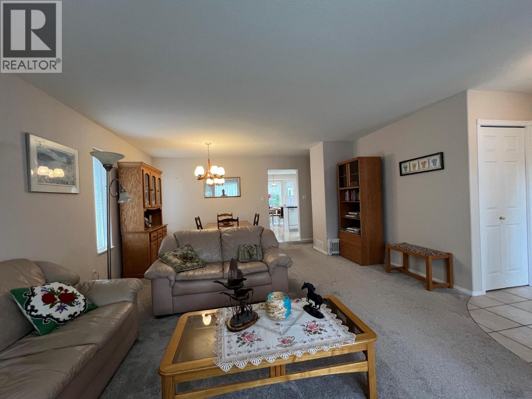
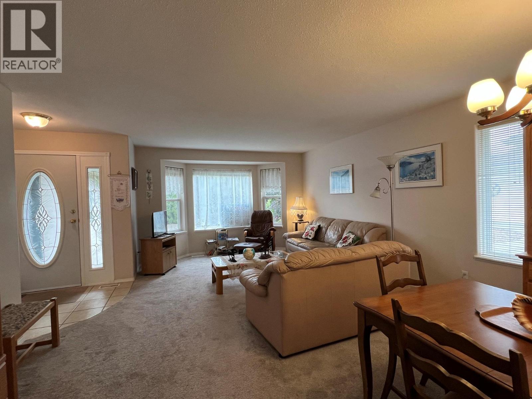
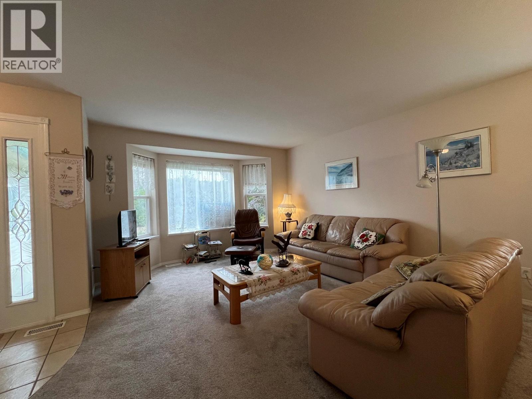
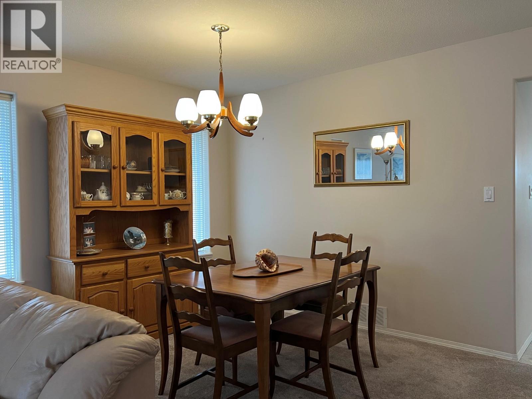
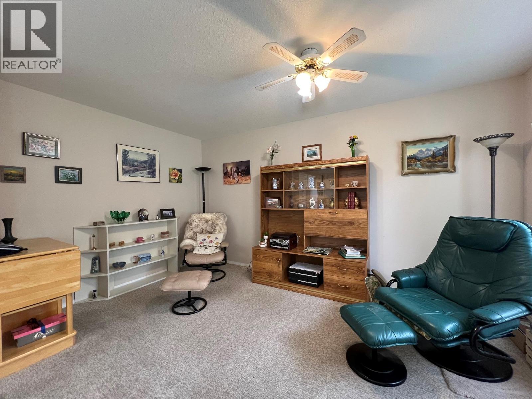
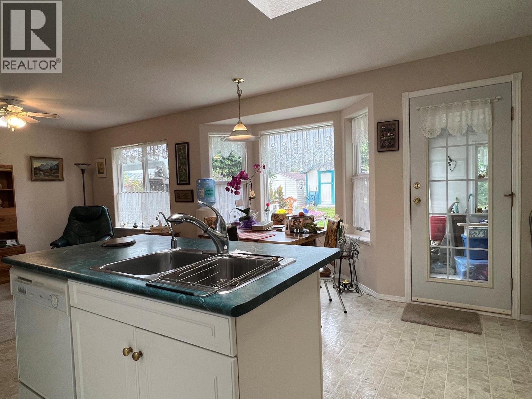
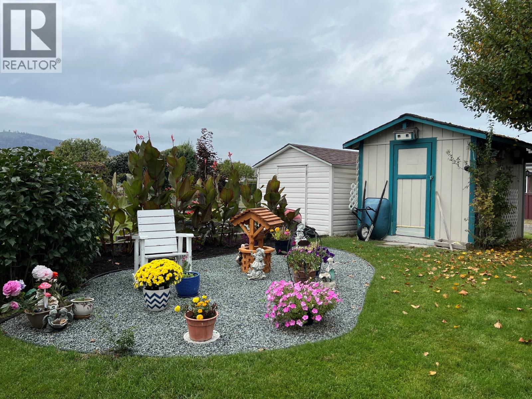
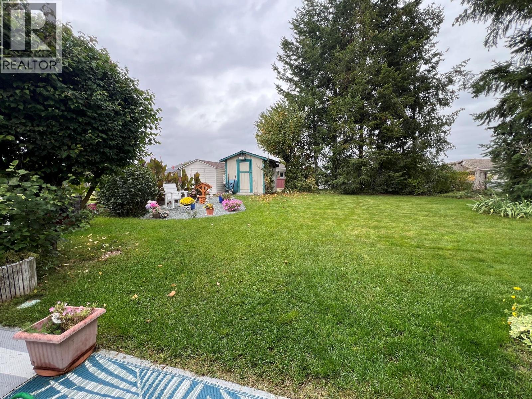
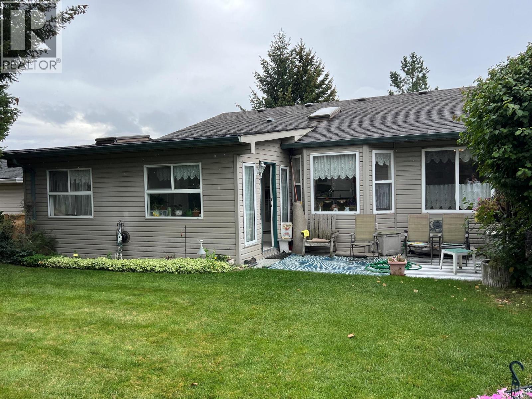
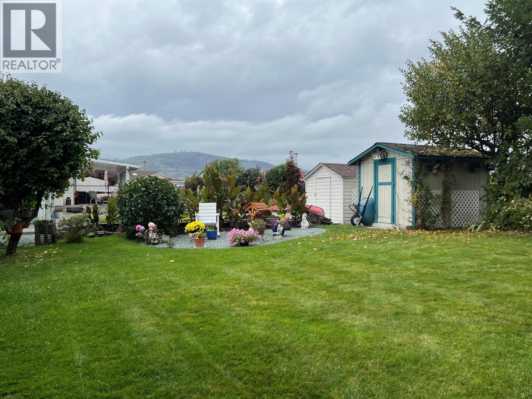
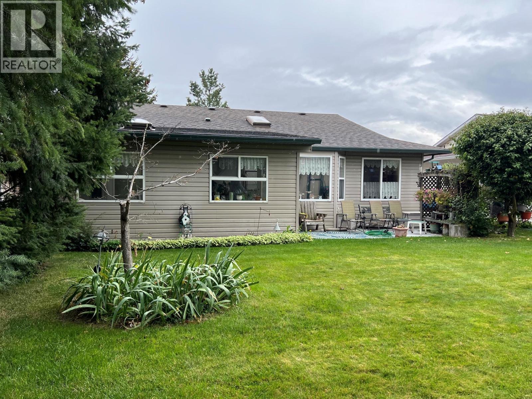
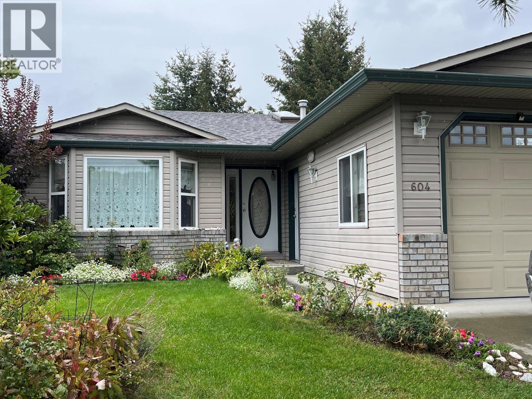
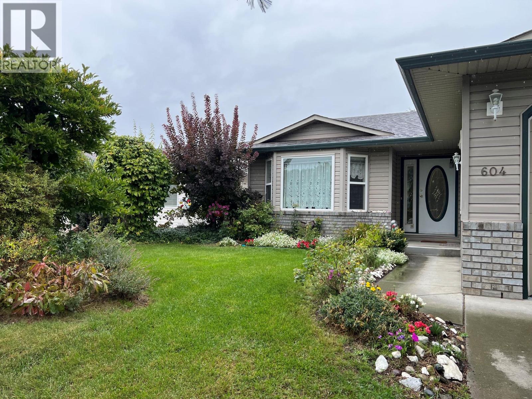
Adult living at its finest in Desert Cove Estates. You will love it here! Sweet 2 bedroom home including a bonus 4 season sunroom. This warm and inviting home is available for your next life adventure. The sellers are leaving you with all the great vibes they experienced while living here in Desert Cove! Community recreation center with indoor pool, hot tub, full event and exercise schedule and RV parking (if available). Close to golfing and Okanagan Lake. Must be ready to engage and wave to the residents walking, biking and golf carting their way through the Cove. (id:64133)
-
Property Details
MLS® Number 10401622 Property Type Single Family Neigbourhood Swan Lake West Community Name Desert Cove Estates AmenitiesNearBy Golf Nearby CommunityFeatures Rentals Allowed, Seniors Oriented Features Central Island ParkingSpaceTotal 4 ViewType Mountain View -
Building
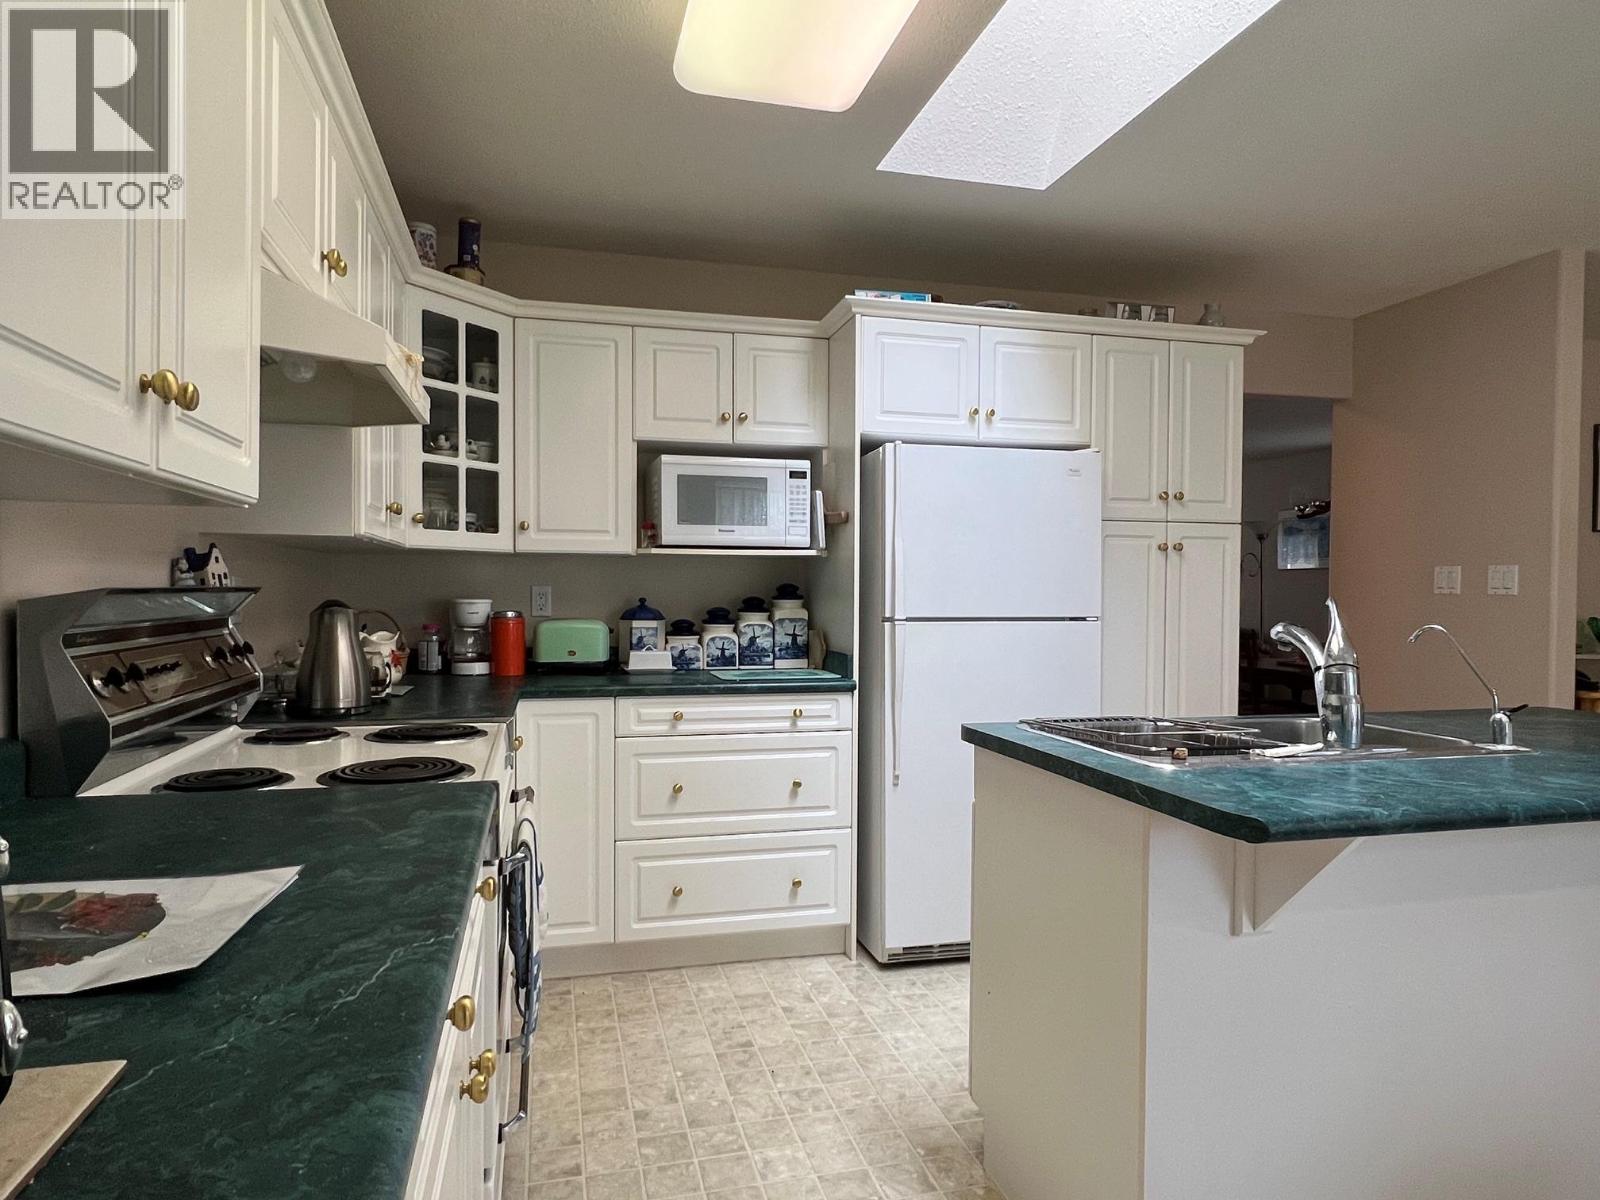
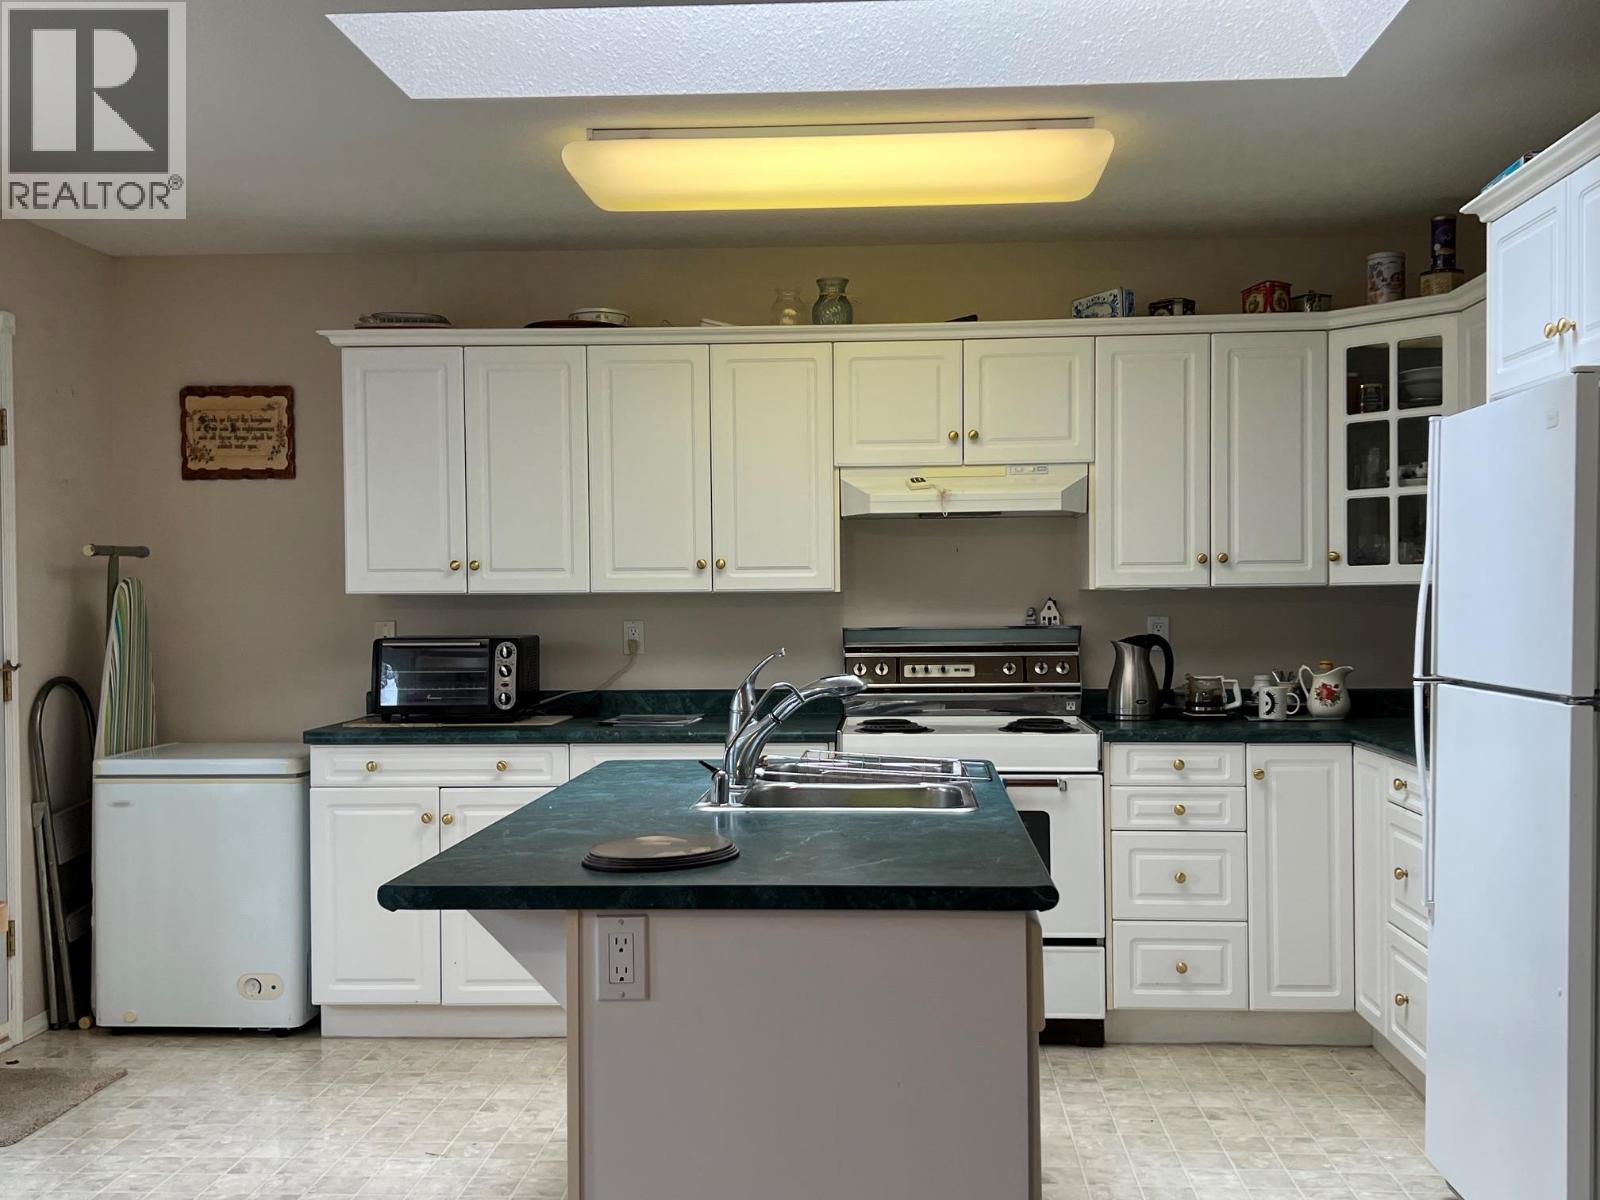
Bathroom Total 2 Bedrooms Total 2 Appliances Refrigerator, Dishwasher, Dryer, Range - Electric, Water Heater - Electric, Microwave, Washer, Water Softener Architectural Style Ranch Basement Type Crawl Space Constructed Date 2001 Construction Style Attachment Detached Cooling Type Central Air Conditioning Exterior Finish Vinyl Siding Flooring Type Carpeted, Linoleum Heating Type Forced Air Roof Material Asphalt Shingle Roof Style Unknown Stories Total 1 Size Interior 1,640 Sqft Type House Utility Water Community Water User's Utility Parking
Attached Garage 2 -
Land
Access Type Easy Access Acreage No Land Amenities Golf Nearby Landscape Features Landscaped Sewer Septic Tank Size Irregular 0.14 Size Total 0.14 Ac|under 1 Acre Size Total Text 0.14 Ac|under 1 Acre -
Rooms
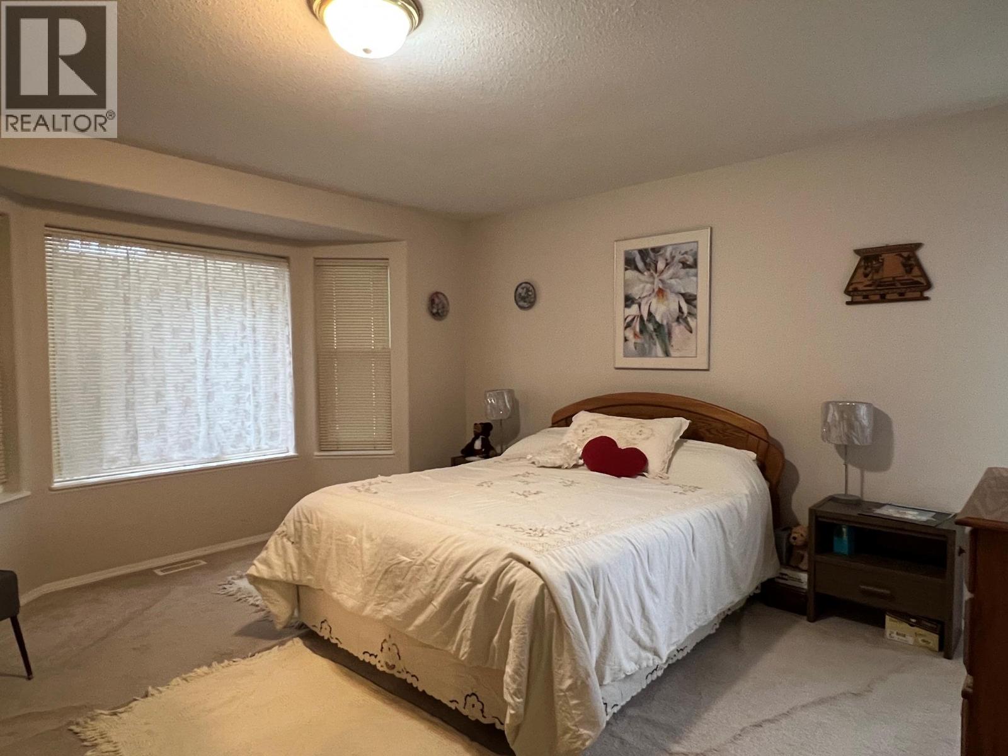
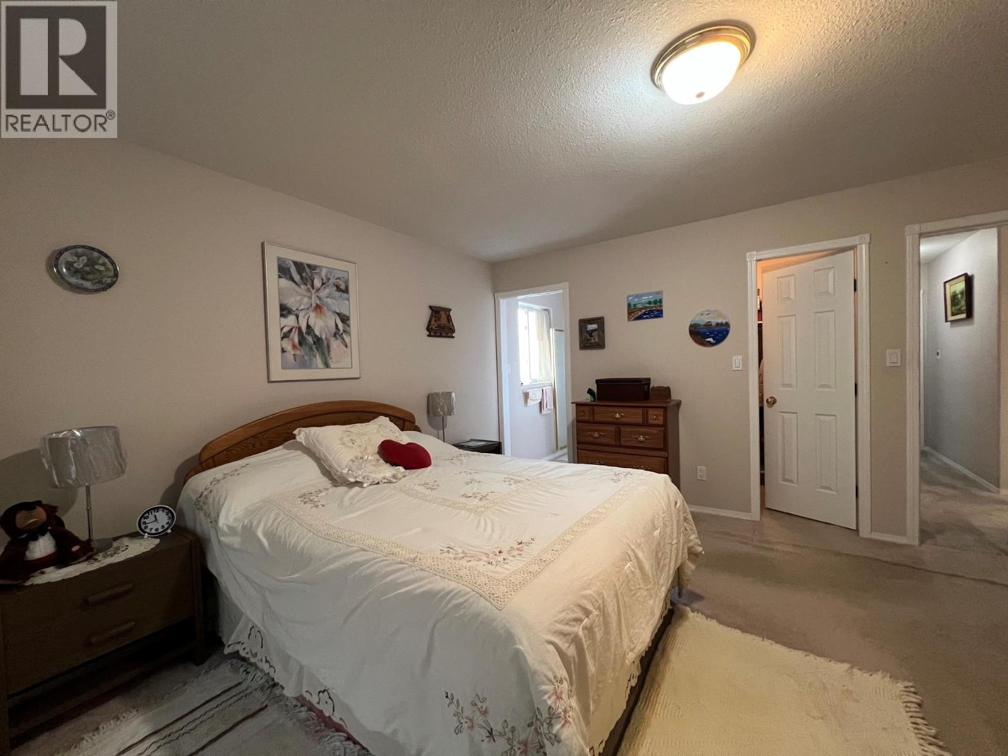
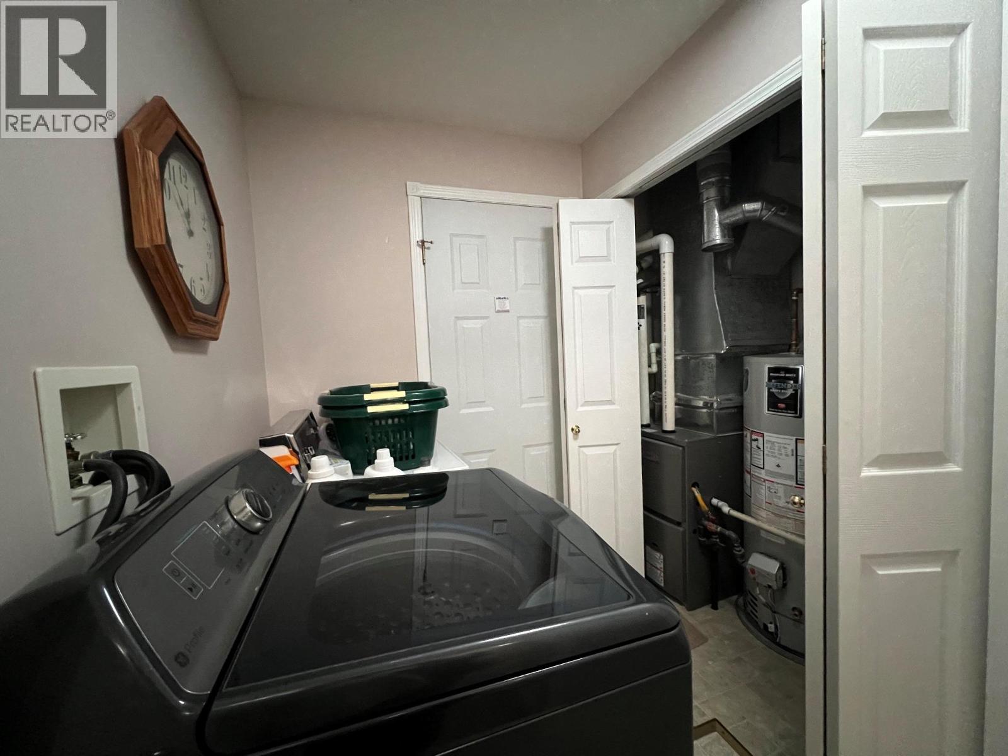
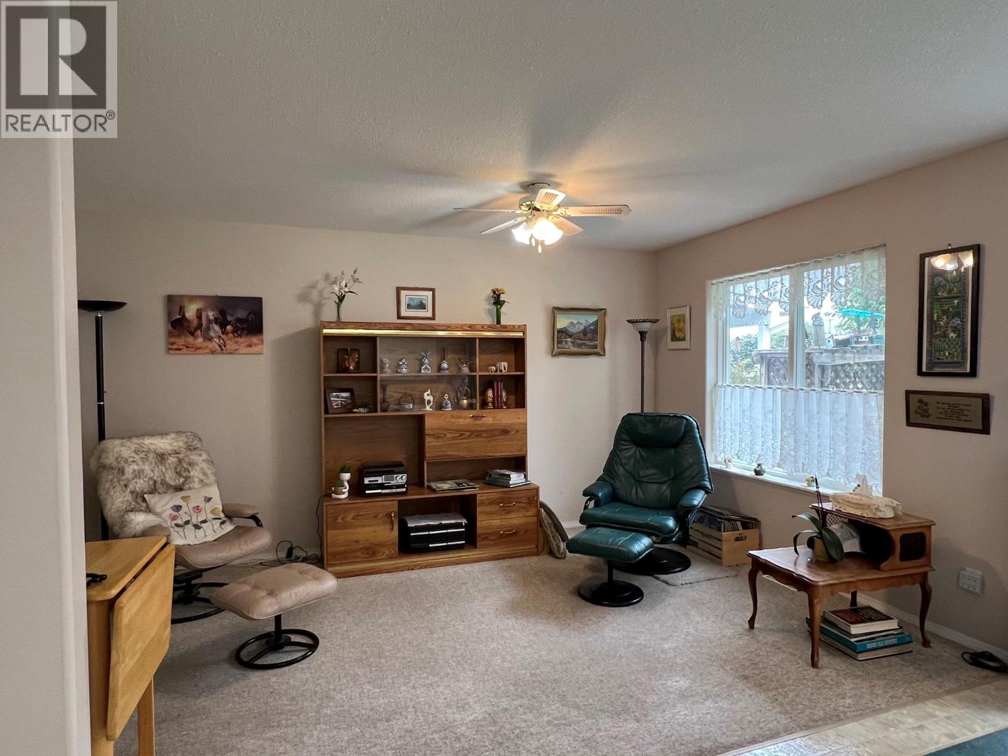
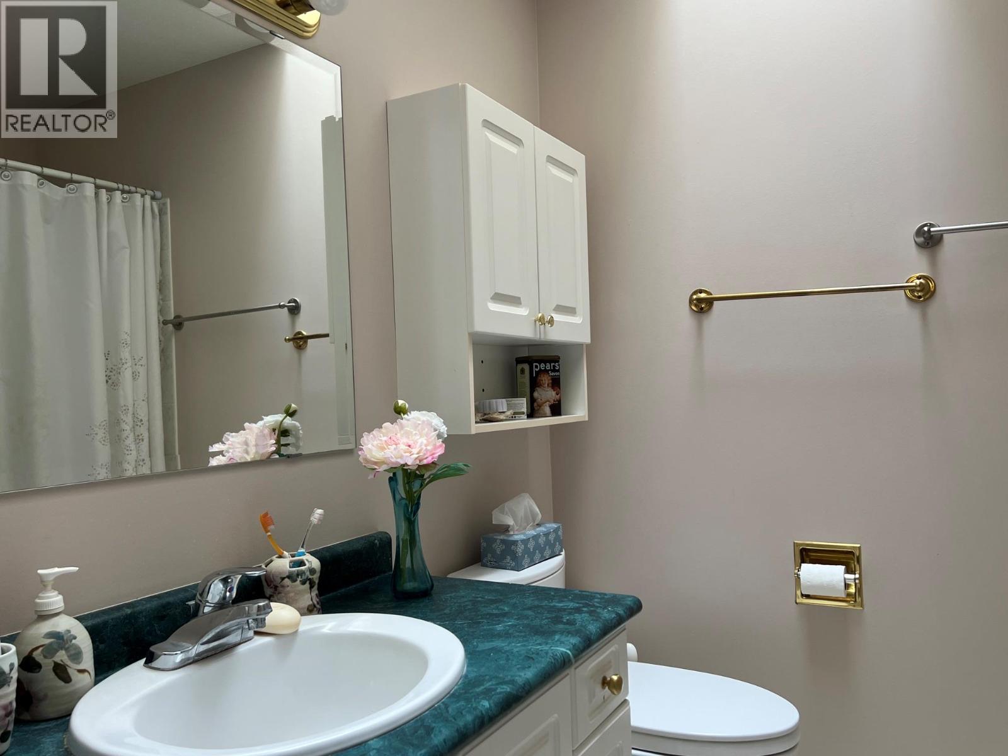
Level Type Length Width Dimensions Main Level Sunroom 20' x 10' Main Level Laundry Room 8' x 6' Main Level Full Bathroom 8' x 6' Main Level Bedroom 11' x 10' Main Level Primary Bedroom 15' x 14' Main Level Kitchen 14' x 14' Main Level Family Room 14' x 10' Main Level Full Ensuite Bathroom 6' x 6' Main Level Dining Room 13' x 10' Main Level Living Room 13' x 12'

Mark Gidden
Realtor/Founder

Lloyd Taverner
Realtor/Senior Partner
Your Favourites
No Favourites Found

The trademarks REALTOR®, REALTORS®, and the REALTOR® logo are controlled by The Canadian Real Estate Association (CREA) and identify real estate professionals who are members of CREA. The trademarks MLS®, Multiple Listing Service® and the associated logos are owned by The Canadian Real Estate Association (CREA) and identify the quality of services provided by real estate professionals who are members of CREA. The trademark DDF® is owned by The Canadian Real Estate Association (CREA) and identifies CREA's Data Distribution Facility (DDF®)
October 25 2026 10:31:20
Association of Interior REALTORS®

