



$1,450,000Maintenance, Ground Maintenance, Property Management, Other, See Remarks, Sewer, Waste Removal, Water
$740.88 Monthly
Maintenance, Ground Maintenance, Property Management, Other, See Remarks, Sewer, Waste Removal, Water
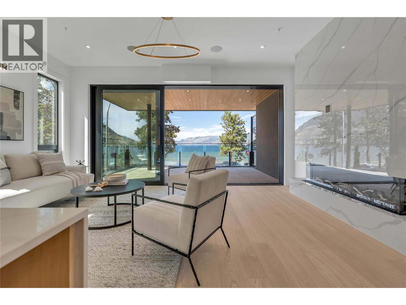
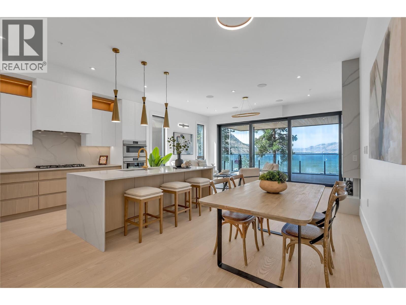
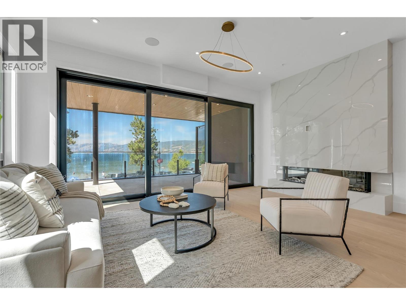
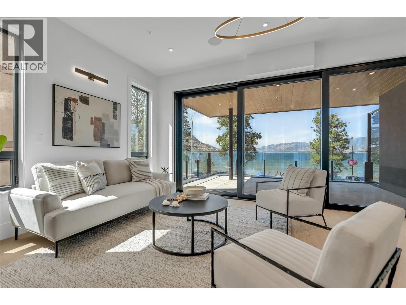
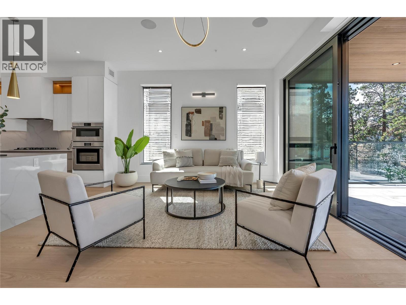
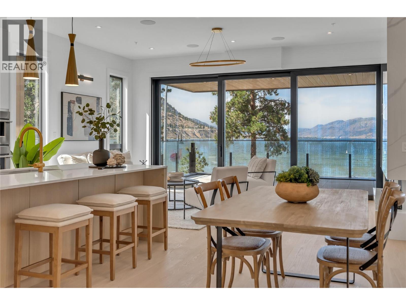
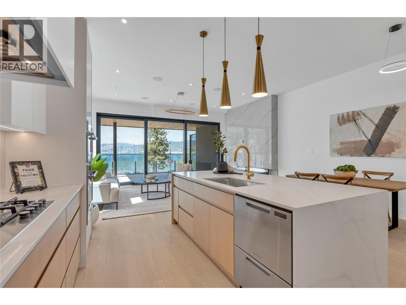
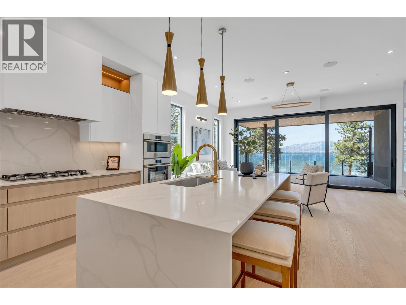
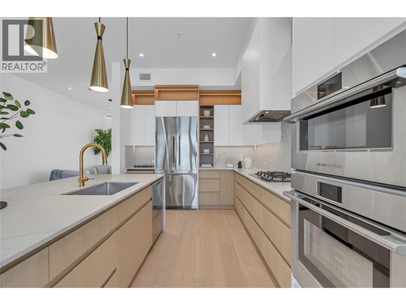
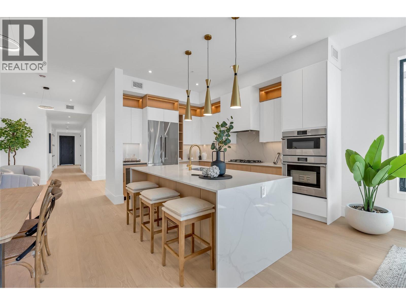
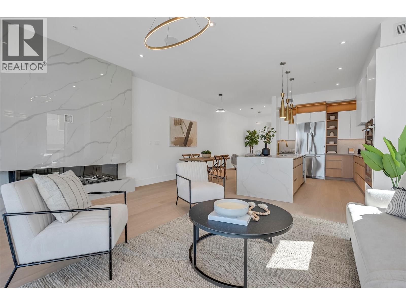
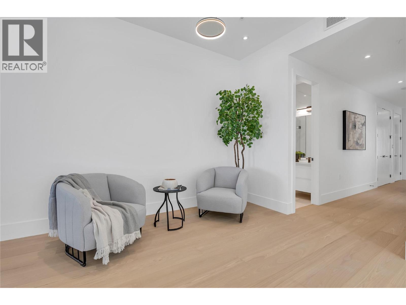
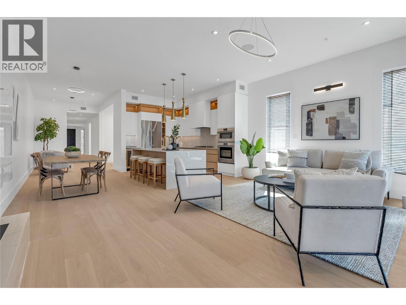
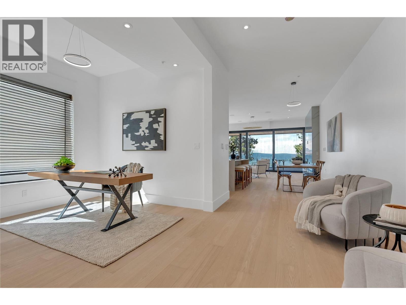
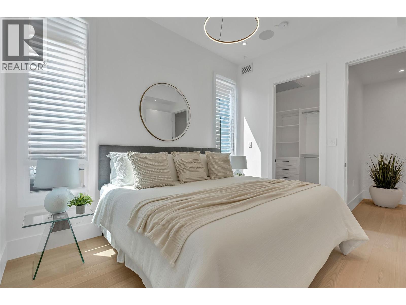
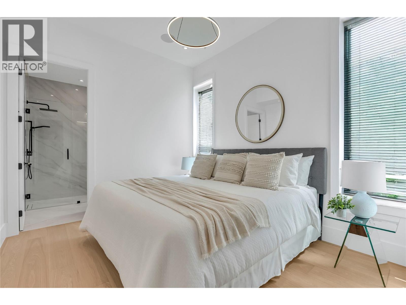
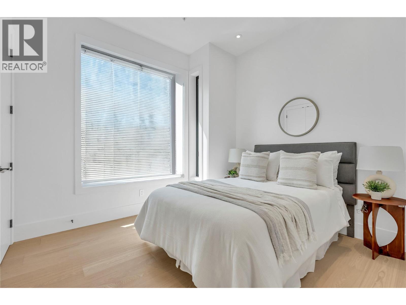
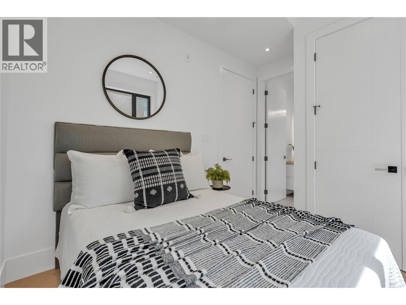
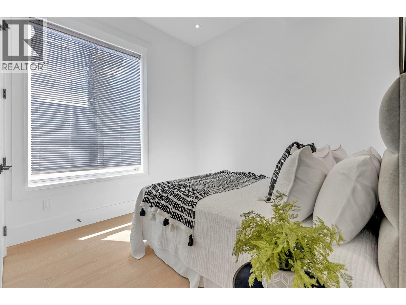
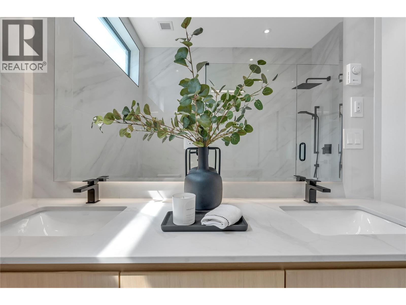
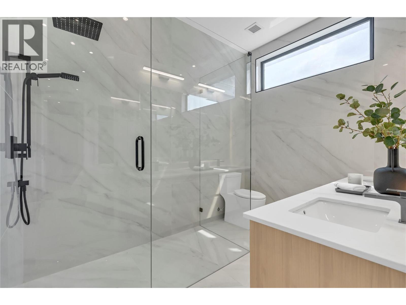
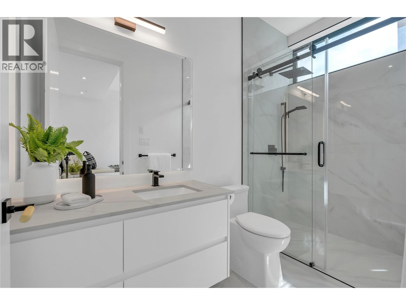
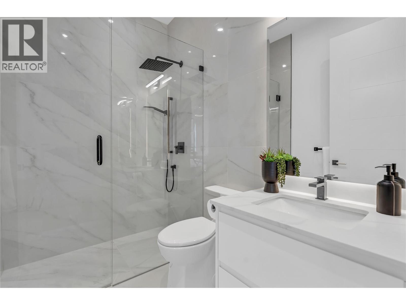
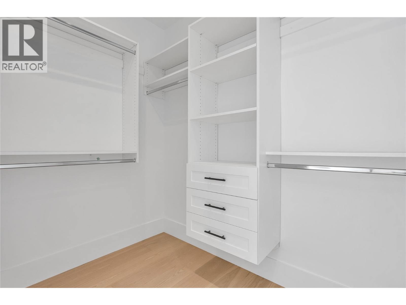
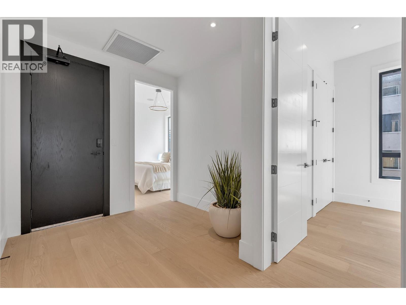
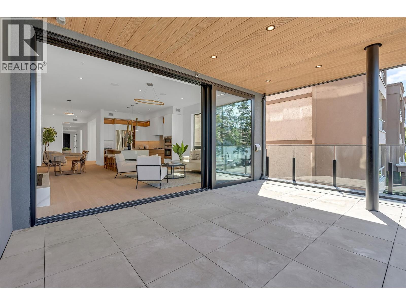
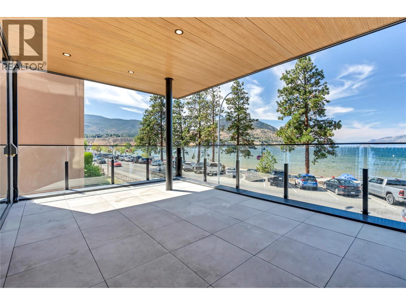
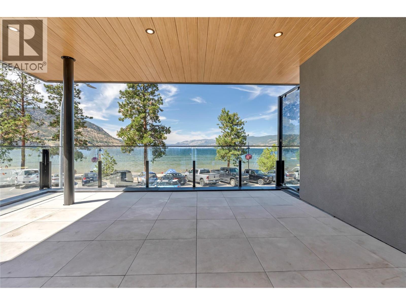
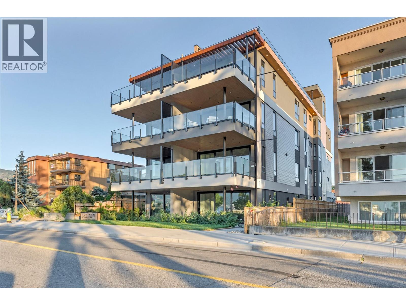
$740.88 MonthlyLive your best life at Legacy on Lakeshore, where luxury, serenity, and nature are seamlessly harmonized with an indoor-outdoor living style that is second to none. Located across from the shores of majestic Okanagan Lake, the breathtaking views are yours to soak in as life flows from luxury to lakefront through your 17 foot wide sliding balcony door. For the chef, there is a large kitchen with a full complement of Fisher & Paykel appliances, gas stove, waterfall island, quartz countertops, and a wine cooler. This 3 bedroom home offers 2 beautifully appointed bedrooms with en-suites plus a third bedroom and full main area bathroom. Carefully crafted to maintain a single-family home feeling, create your own sanctuary with 10 foot high ceilings, fireplace, luxury finishes, and natural elegance. Whether you are looking for a year round home, or a place to escape and unwind, Legacy puts you in the heart of the South Okanagan Valley and everything it has to offer. Make the 1 hour trip north to Kelowna’s international airport or hop on a flight from Penticton’s local airport. For the outdoor enthusiast, there is golfing, fishing, rock climbing, biking, hiking, or a casual stroll along the lake or up the KVR. Enjoy world class wineries and Penticton’s vibrant craft brewery scene. With everything Penticton has to offer at its doorstep, Legacy on Lakeshore is more than a home, it’s a lifestyle. All msmts approx. (id:64133)
Open House
This property has open houses!
11:00 am
Ends at:1:00 pm
-
Property Details
MLS® Number 10363762 Property Type Single Family Neigbourhood Main North Community Name Legacy on Lakeshore AmenitiesNearBy Golf Nearby, Public Transit, Airport, Park, Recreation, Schools, Shopping CommunityFeatures Pets Allowed With Restrictions Features Level Lot, Central Island, Balcony ParkingSpaceTotal 1 StorageType Storage, Locker ViewType City View, Lake View, Mountain View, Valley View, View Of Water, View (panoramic) -
Building
Bathroom Total 3 Bedrooms Total 3 Amenities Party Room Appliances Refrigerator, Dishwasher, Dryer, Cooktop - Gas, Microwave, Washer, Wine Fridge Architectural Style Contemporary Constructed Date 2025 Cooling Type Heat Pump Exterior Finish Metal, Stucco Fire Protection Sprinkler System-fire, Controlled Entry, Security System, Smoke Detector Only Fireplace Fuel Electric Fireplace Present Yes Fireplace Total 1 Fireplace Type Unknown Flooring Type Hardwood Heating Fuel Electric Heating Type Forced Air, Heat Pump Roof Material Other Roof Style Unknown Stories Total 1 Size Interior 1,732 Sqft Type Apartment Utility Water Municipal Water Parking
Other Rear -
Land
Access Type Easy Access Acreage No Land Amenities Golf Nearby, Public Transit, Airport, Park, Recreation, Schools, Shopping Landscape Features Landscaped, Level Sewer Municipal Sewage System Size Total Text Under 1 Acre -
Rooms
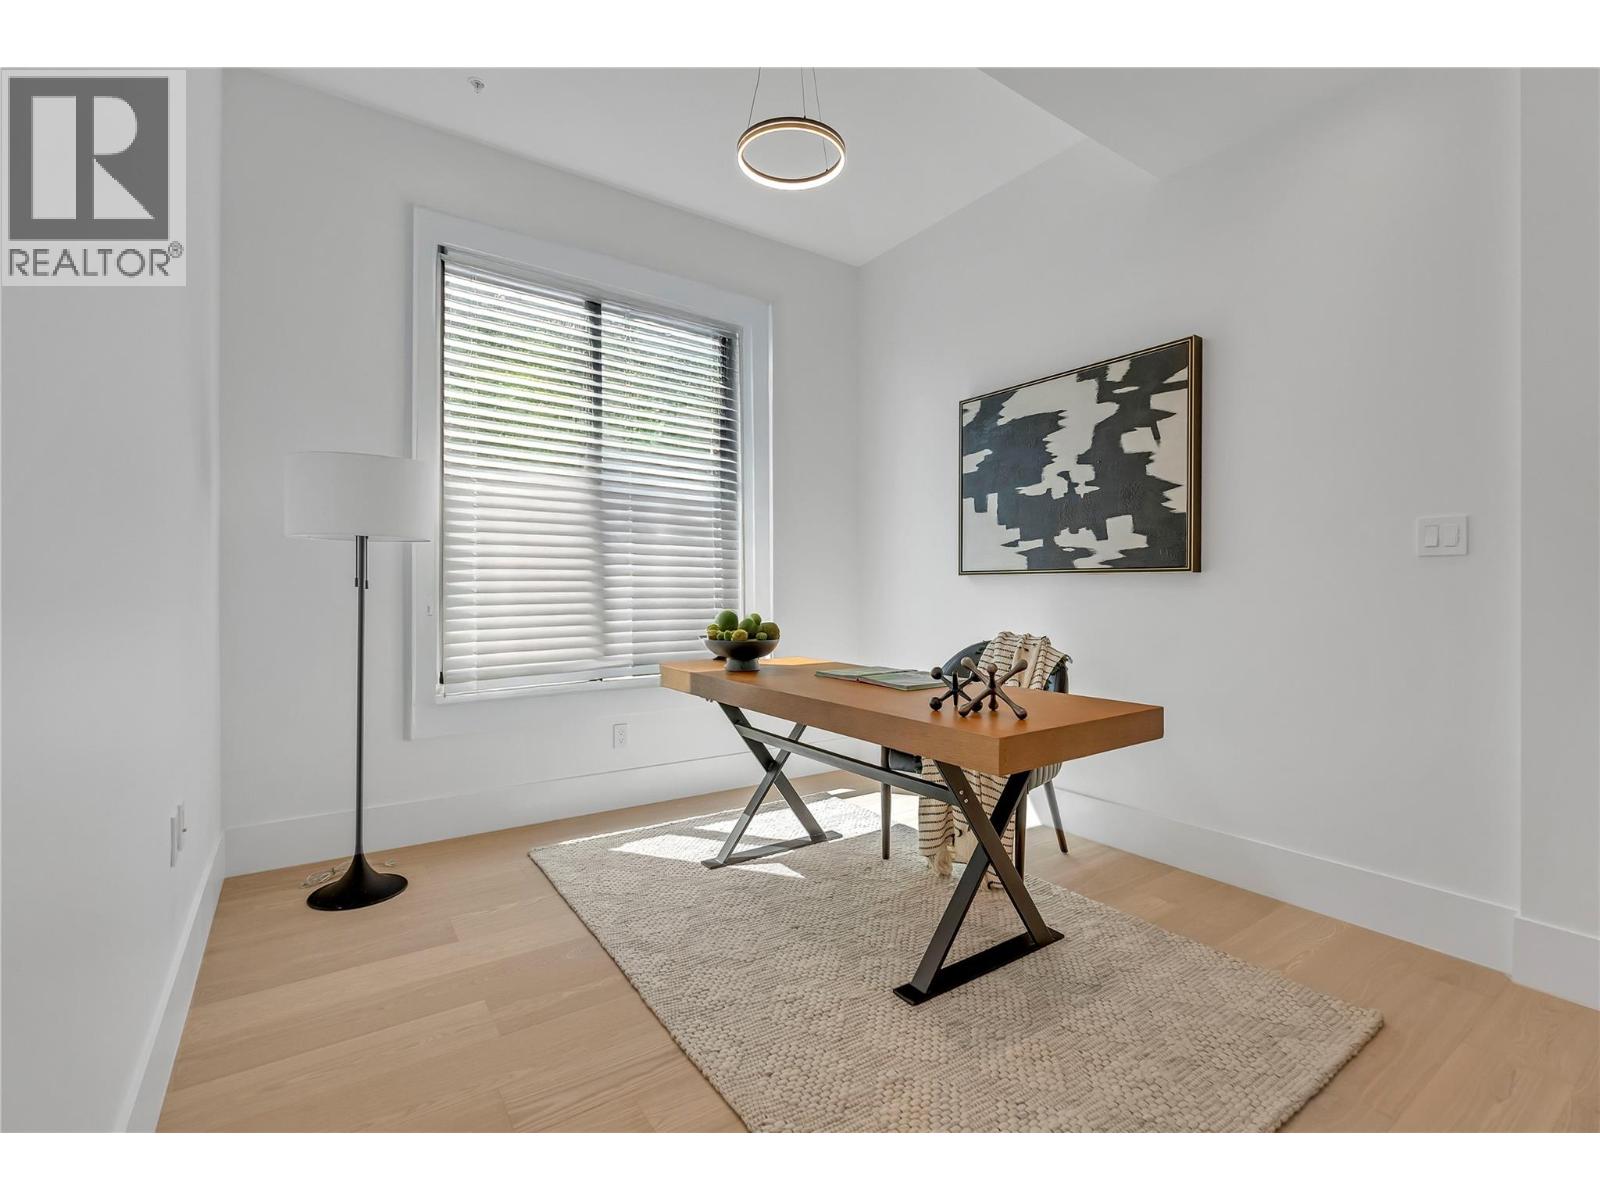
Level Type Length Width Dimensions Main Level Bedroom 11'2'' x 10'4'' Main Level Foyer 8'6'' x 7'6'' Main Level Other 5'1'' x 7'9'' Main Level 4pc Ensuite Bath 9'10'' x 7' Main Level Primary Bedroom 9'11'' x 12' Main Level 3pc Ensuite Bath 5'1'' x 9'10'' Main Level Bedroom 9'10'' x 11'4'' Main Level 3pc Bathroom 7'11'' x 5'5'' Main Level Living Room 19'1'' x 14'1'' Main Level Library 10'1'' x 10'2'' Main Level Dining Room 8'11'' x 14'5'' Main Level Kitchen 10' x 14'1''

Mark Gidden
Realtor/Founder

Lloyd Taverner
Realtor/Senior Partner
Your Favourites
No Favourites Found

The trademarks REALTOR®, REALTORS®, and the REALTOR® logo are controlled by The Canadian Real Estate Association (CREA) and identify real estate professionals who are members of CREA. The trademarks MLS®, Multiple Listing Service® and the associated logos are owned by The Canadian Real Estate Association (CREA) and identify the quality of services provided by real estate professionals who are members of CREA. The trademark DDF® is owned by The Canadian Real Estate Association (CREA) and identifies CREA's Data Distribution Facility (DDF®)
August 12 2026 08:50:14
Association of Interior REALTORS®

