


$1,219,000
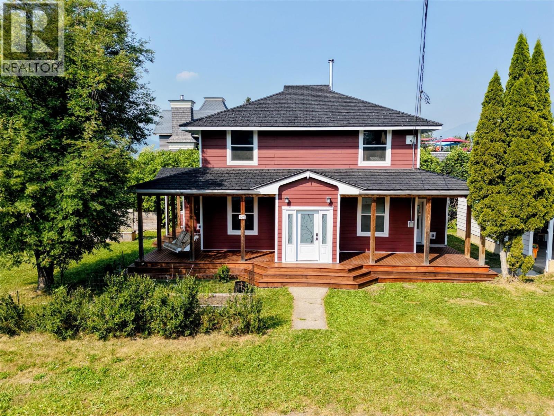
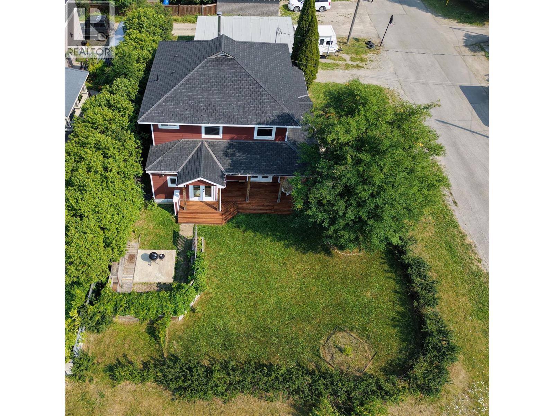
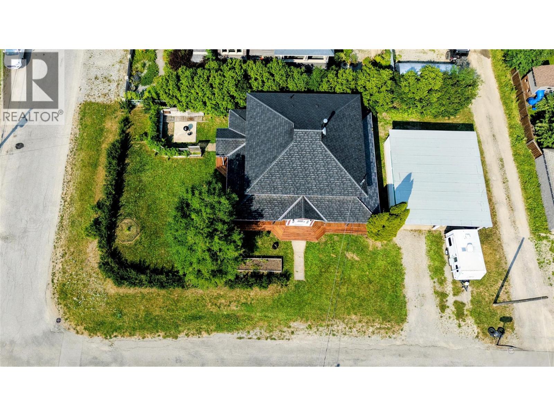
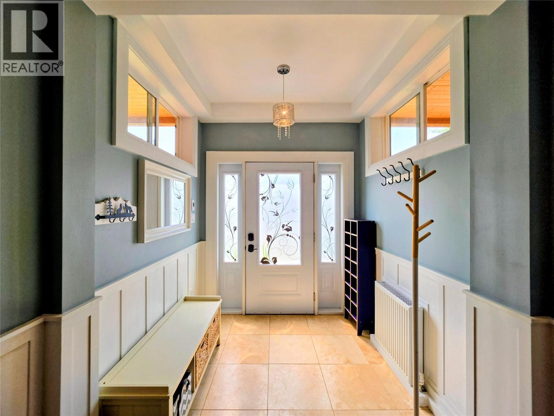
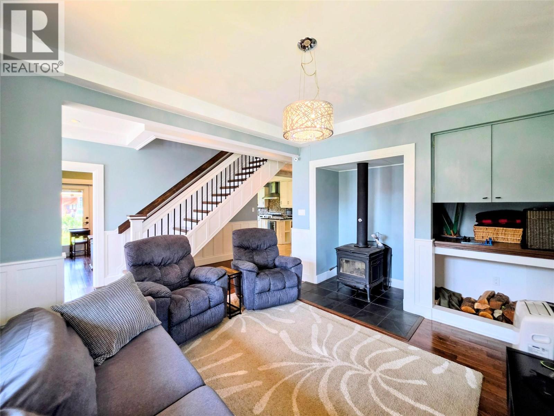
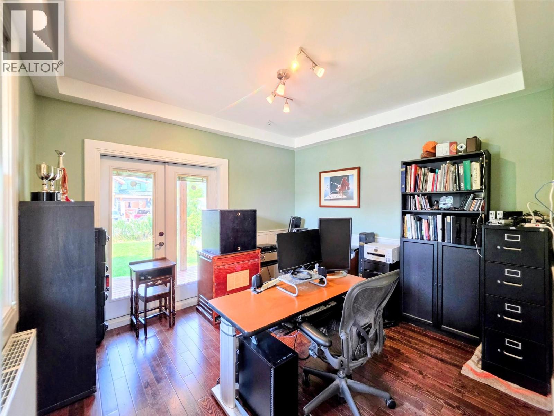
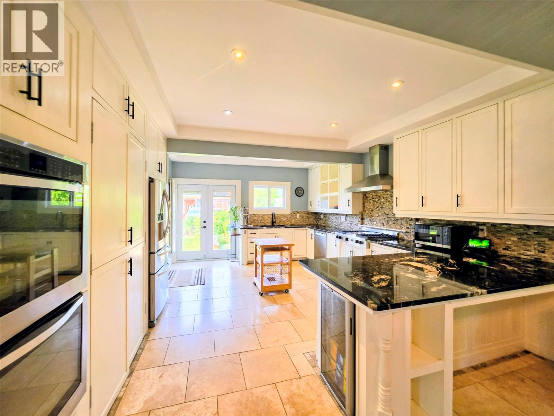
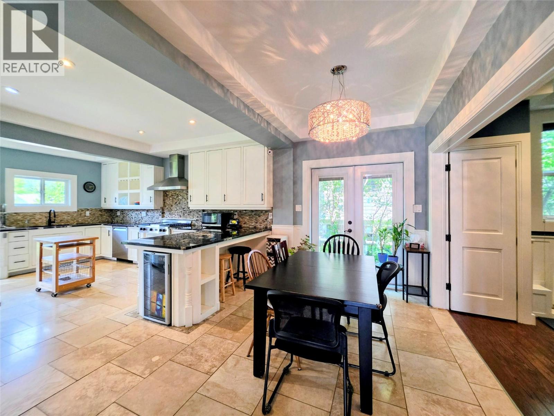
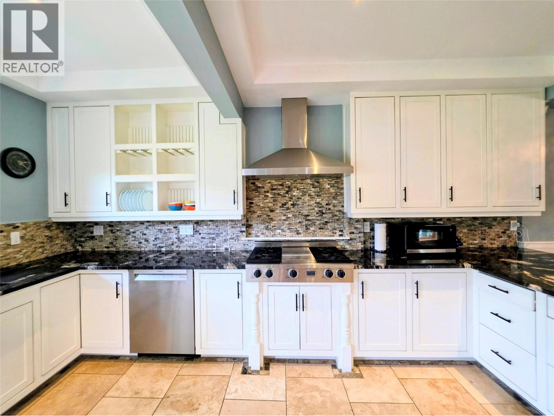
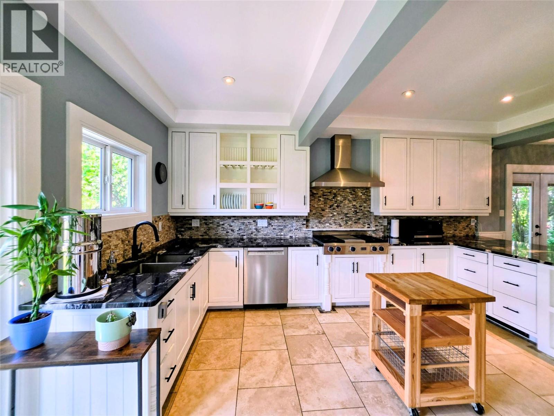
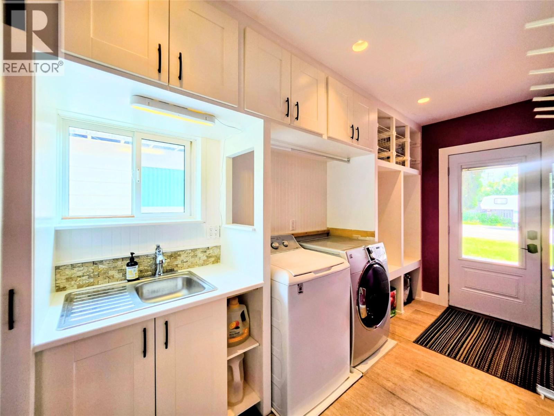
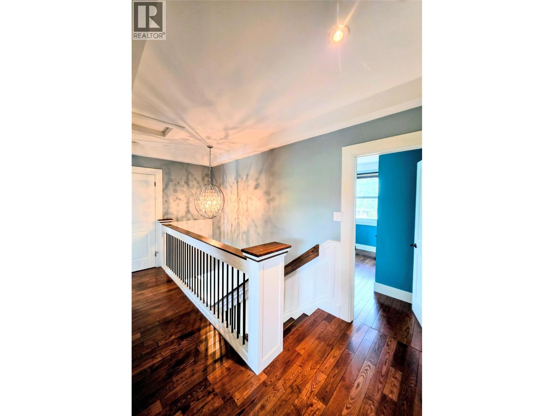
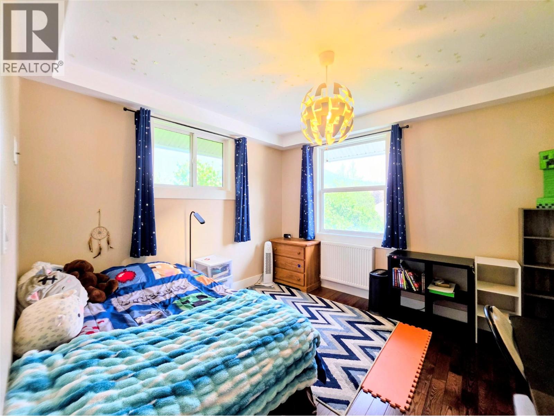
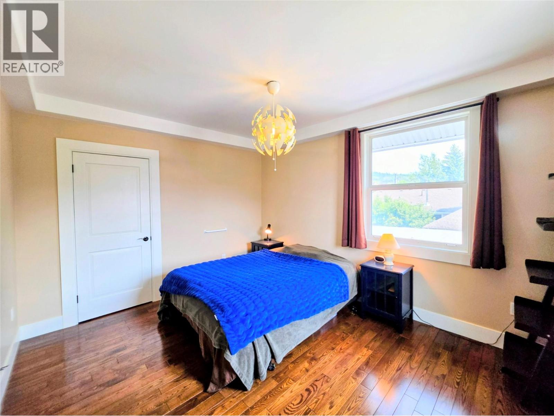
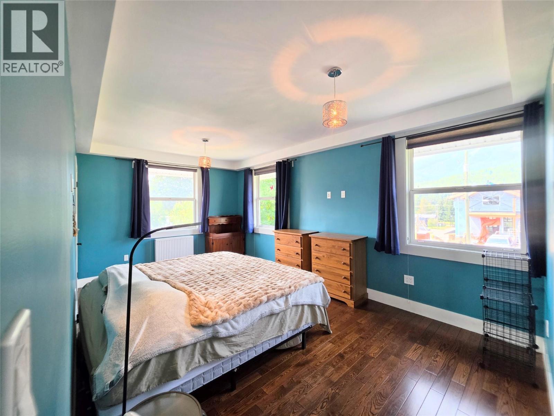
Visit REALTOR website for additional information. Welcome to this beautifully renovated home in the heart of downtown Fernie. Within walking distance to shops, restaurants, cafes, schools, Rotary Park, the Elk River, and everyday amenities, this property offers the perfect blend of convenience and mountain living. Renovated throughout the last 10 years, the home features bright, open living spaces with 9' ceilings and stunning views of the Lizard Range, Mt. Fernie, Mt. Proctor, and Mt. Hosmer. Enjoy year-round comfort with heated entrance floors, an efficient hydronic heating system, and a cozy wood-burning stove. The home features a practical mudroom for your outdoor gear. Designed for seamless indoor-outdoor living, the main floor features six separate exits leading to the wrap-around deck and beautifully landscaped yard. The backyard is hot tub ready with privacy greenery already in place, creating the perfect setting to relax after a day of skiing, hiking, or biking. Major mechanicals have been recently updated, including a new boiler, on-demand hot water heater, and a new carport roof. Unfinished basement adds an additional 800 sq feet of space. This exceptional property combines thoughtful upgrades, breathtaking mountain views, and an unbeatable downtown location, making it an ideal full-time residence or mountain getaway. Don't miss this opportunity to own a beautifully updated home in one of Fernie's most desirable neighbourhoods. (id:64133)
-
Property Details
MLS® Number 10396126 Property Type Single Family Neigbourhood Fernie AmenitiesNearBy Golf Nearby, Park, Schools, Shopping CommunityFeatures Rentals Allowed Features Corner Site ParkingSpaceTotal 4 ViewType Mountain View -
Building
Bathroom Total 3 Bedrooms Total 4 Appliances Dishwasher, Dryer, Cooktop - Gas, Oven Constructed Date 1910 Construction Style Attachment Detached Cooling Type Window Air Conditioner Exterior Finish Other Fireplace Present Yes Fireplace Total 1 Fireplace Type Free Standing Metal Flooring Type Ceramic Tile, Hardwood Half Bath Total 1 Heating Fuel Electric Heating Type Hot Water, See Remarks Roof Material Vinyl Shingles Roof Style Unknown Stories Total 2 Size Interior 2,117 Sqft Type House Utility Water Municipal Water Parking
Carport -
Land
Acreage No Land Amenities Golf Nearby, Park, Schools, Shopping Landscape Features Landscaped Sewer Municipal Sewage System Size Irregular 0.17 Size Total 0.17 Ac|under 1 Acre Size Total Text 0.17 Ac|under 1 Acre -
Rooms
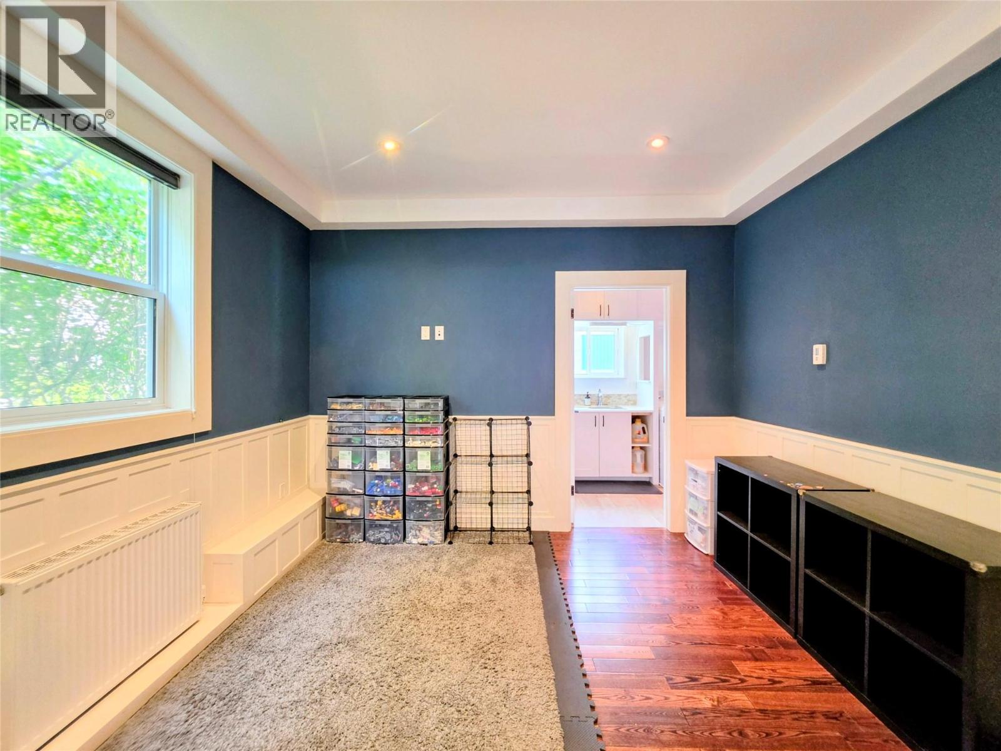
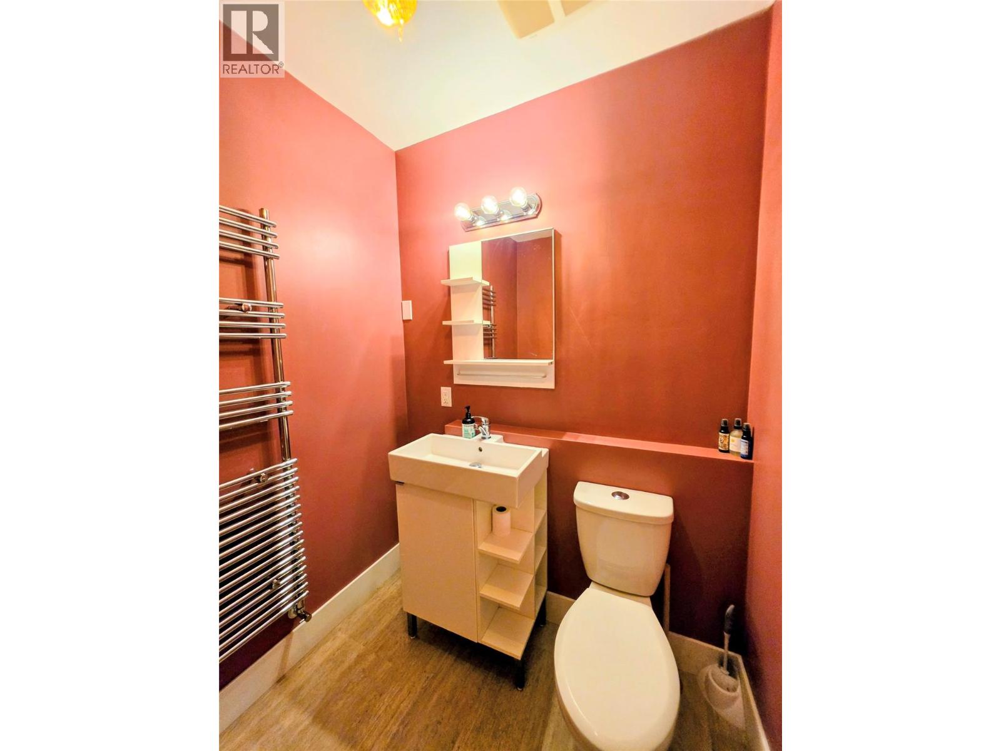
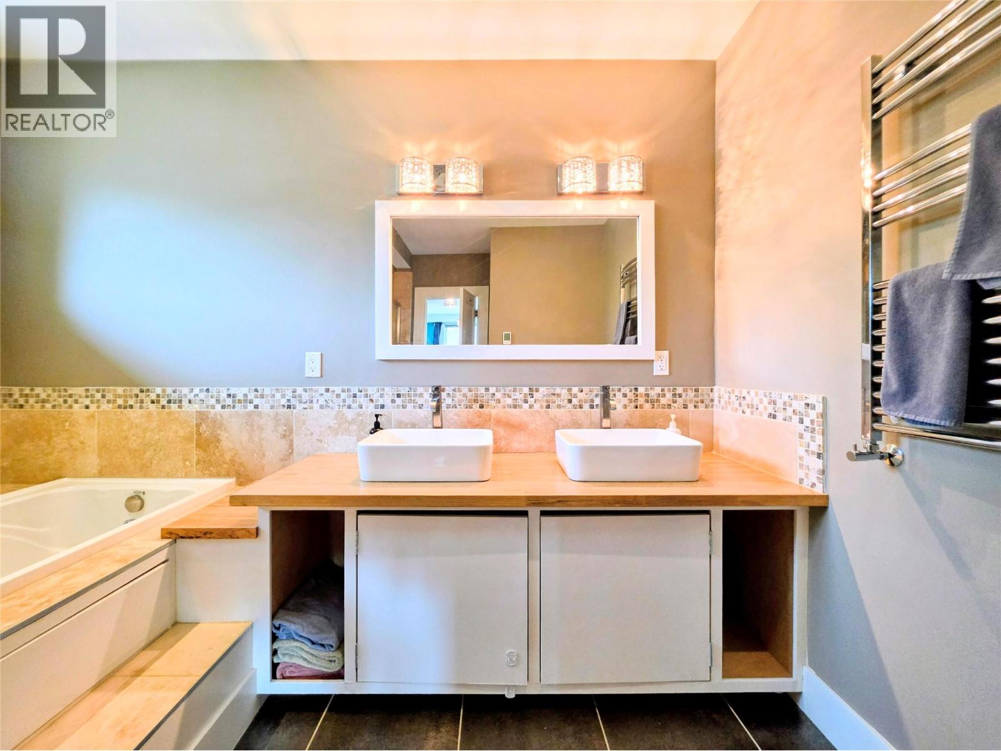
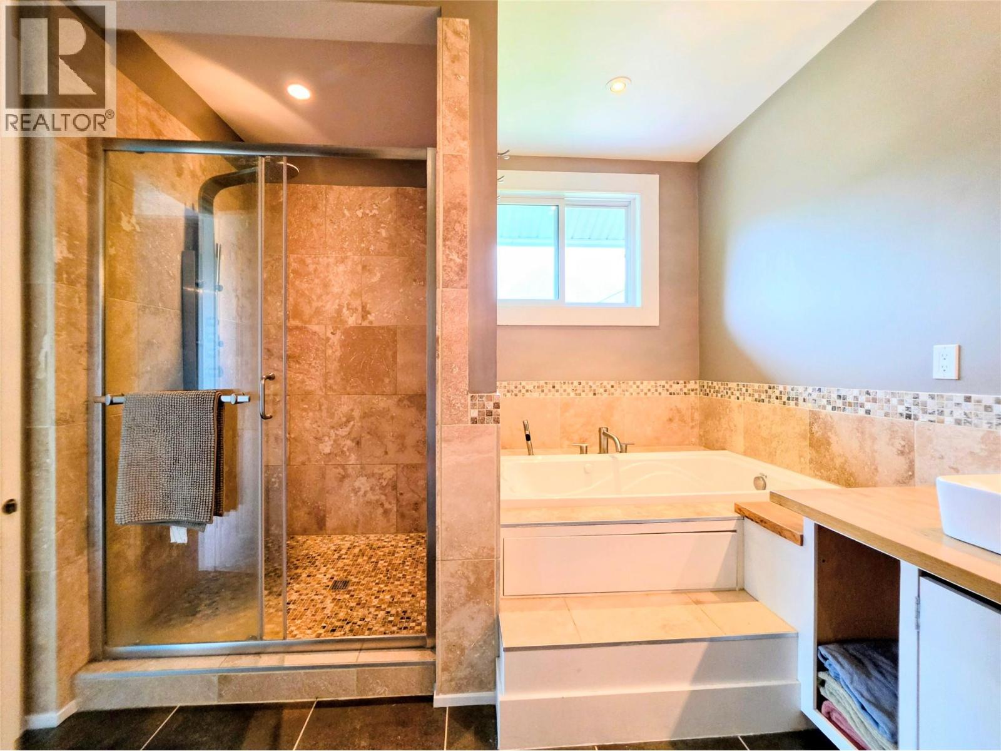
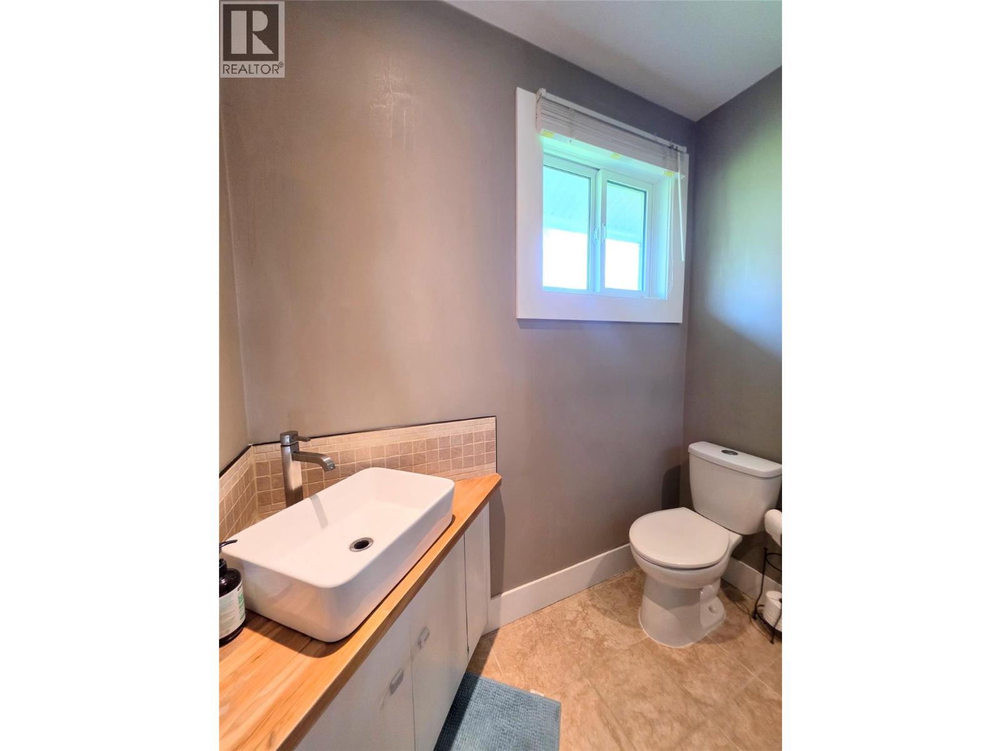
Level Type Length Width Dimensions Second Level 3pc Bathroom 7'1'' x 6'8'' Second Level Bedroom 10'9'' x 11'9'' Second Level Bedroom 11'3'' x 13'2'' Second Level 5pc Ensuite Bath 11'1'' x 9'2'' Second Level Primary Bedroom 13'3'' x 10'7'' Main Level Dining Room 11'10'' x 11'2'' Main Level 2pc Bathroom 6'10'' x 5'11'' Main Level Laundry Room 14'5'' x 6'6'' Main Level Bedroom 10'11'' x 12'1'' Main Level Kitchen 27'0'' x 13'4'' Main Level Living Room 11'0'' x 15'0''

Mark Gidden
Realtor/Founder

Lloyd Taverner
Realtor/Senior Partner
Your Favourites
No Favourites Found

The trademarks REALTOR®, REALTORS®, and the REALTOR® logo are controlled by The Canadian Real Estate Association (CREA) and identify real estate professionals who are members of CREA. The trademarks MLS®, Multiple Listing Service® and the associated logos are owned by The Canadian Real Estate Association (CREA) and identify the quality of services provided by real estate professionals who are members of CREA. The trademark DDF® is owned by The Canadian Real Estate Association (CREA) and identifies CREA's Data Distribution Facility (DDF®)
August 11 2026 10:28:53
Association of Interior REALTORS®

