


$455,000
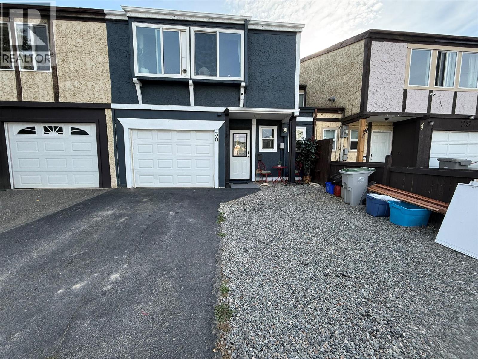
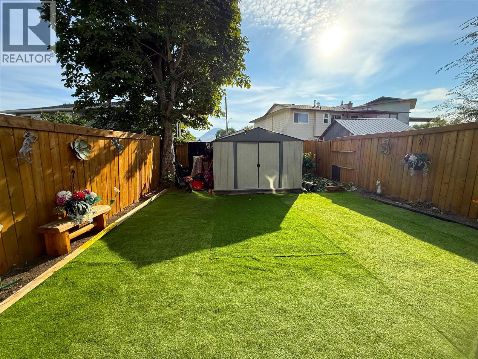
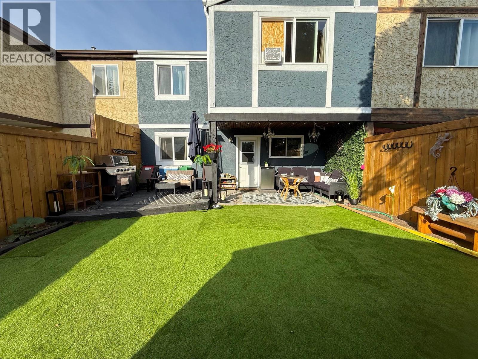
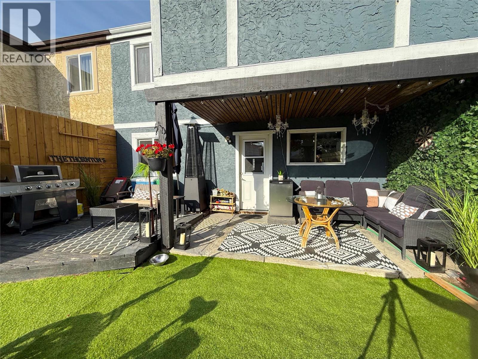
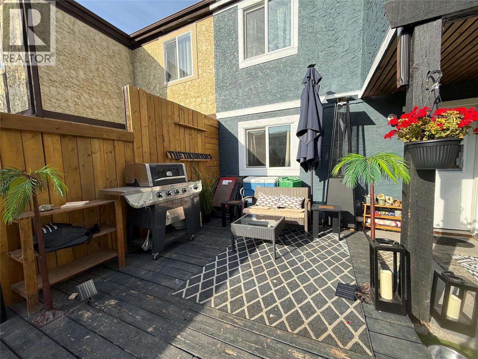
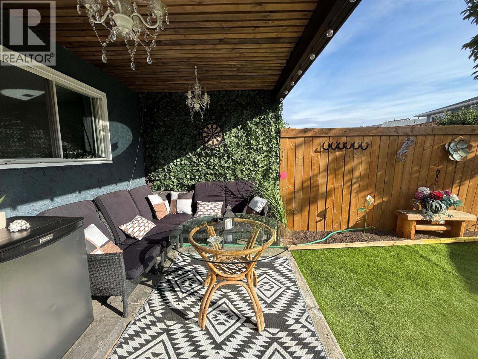
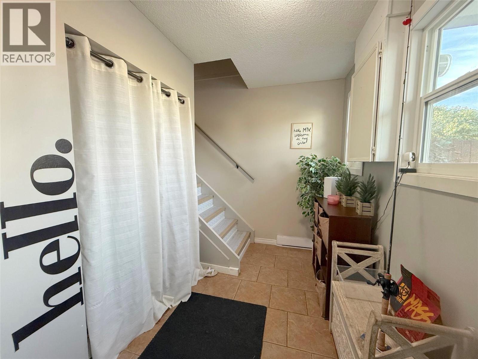
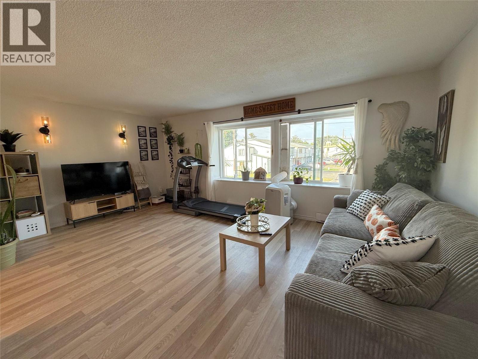
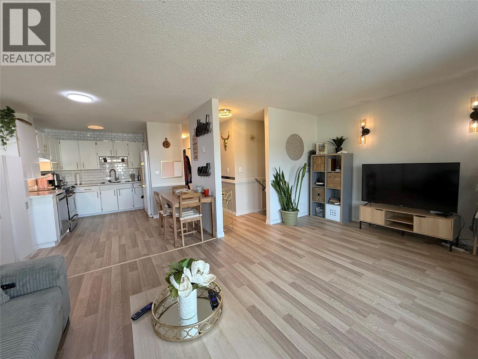
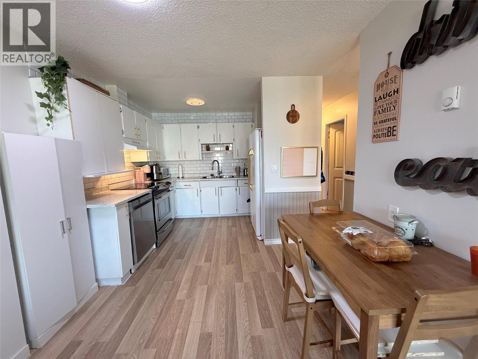
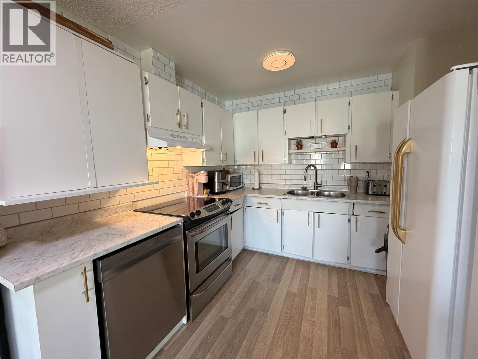
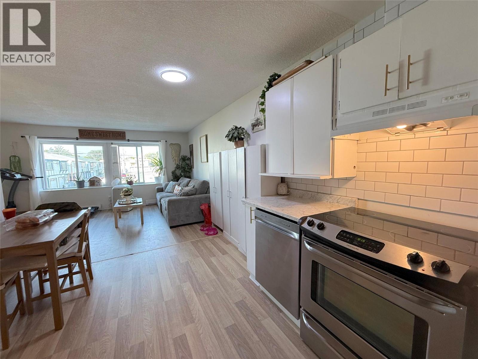
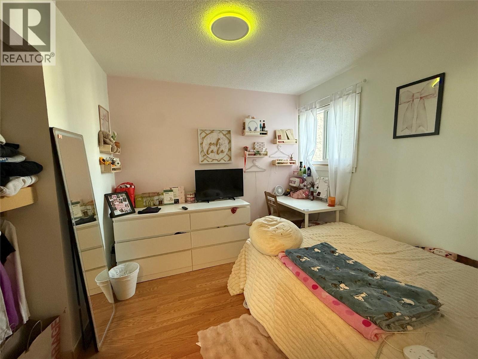
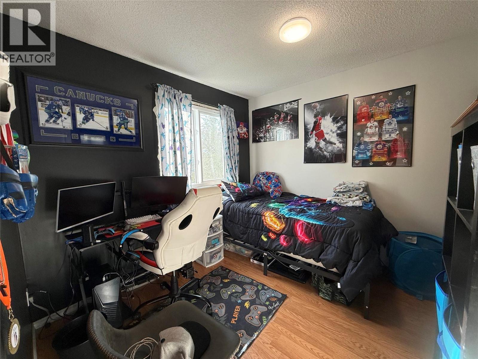
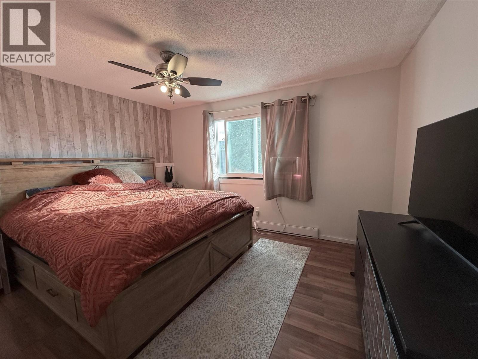
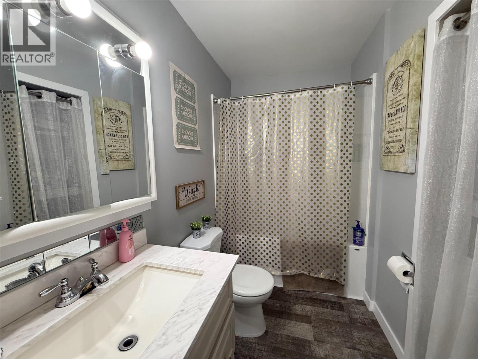
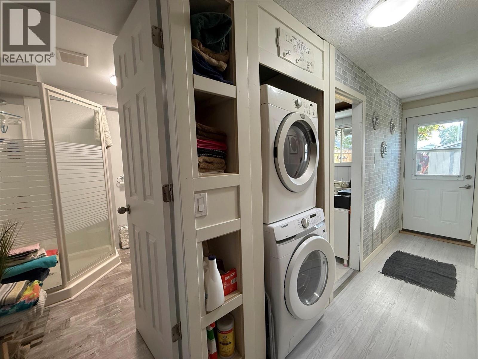
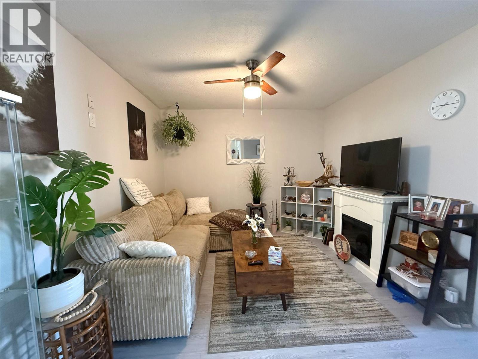
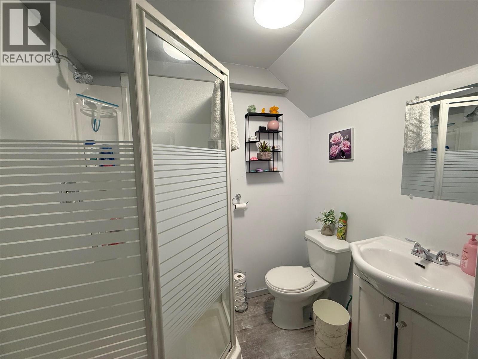
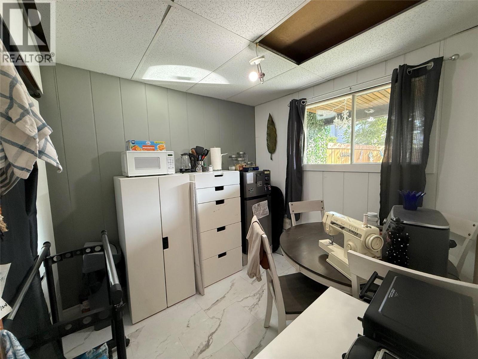
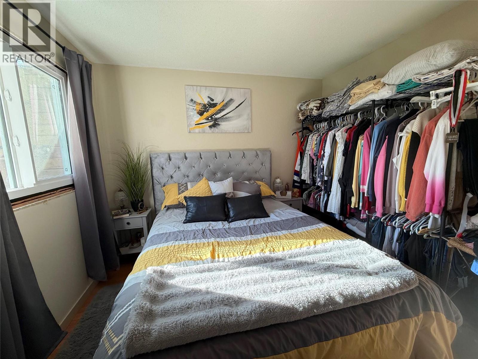
No strata and no pet restrictions! This 4-bedroom, 2-bathroom home is perfect for first-time home buyers, young families, or investors looking for a turnkey investment.Located close to McArthur Island Park, schools, shopping, and transit. Inside, there are 3 bedrooms on the main floor with a 4-piece bathroom, open-concept living area, separate dining room, and updated stainless steel dishwasher and stove.Downstairs offers 1 additional bedroom, a living area, 3-piece bathroom, and a den that could potentially be converted into a small kitchen for an in-law suite.The backyard offers a private little oasis with artificial turf, a partially covered patio, deck and BBQ area, garden beds, and a storage shed.Numerous updates have been completed including new windows (2025), front exterior paint, roof (2025), flooring (2025), and driveway sealing (2025).Other features and highlights include a single-car garage, parking for 3–4 additional vehicles including an RV, 3 window A/C units, baseboard heating, and a newer hot water tank. (id:64133)
-
Property Details
MLS® Number 10400769 Property Type Single Family Neigbourhood Brocklehurst CommunityFeatures Pets Allowed ParkingSpaceTotal 4 -
Building
Bathroom Total 2 Bedrooms Total 4 Constructed Date 1978 Construction Style Attachment Attached Heating Type Baseboard Heaters Stories Total 2 Size Interior 1,540 Sqft Type Row / Townhouse Utility Water Municipal Water Parking
Attached Garage 1 Street Other -
Land
Acreage No Sewer Municipal Sewage System Size Irregular 0.06 Size Total 0.06 Ac|under 1 Acre Size Total Text 0.06 Ac|under 1 Acre -
Rooms
Level Type Length Width Dimensions Second Level Bedroom 9'5'' x 8'6'' Second Level Bedroom 9'8'' x 9'5'' Second Level Primary Bedroom 11'1'' x 13'3'' Second Level 4pc Bathroom Measurements not available Second Level Dining Room 12'11'' x 7'2'' Second Level Living Room 12'8'' x 11'4'' Second Level Kitchen 13'2'' x 9'11'' Main Level Bedroom 11'11'' x 10'4'' Main Level Den 8'1'' x 9'0'' Main Level Family Room 10'8'' x 14'1'' Main Level 3pc Bathroom Measurements not available

Mark Gidden
Realtor/Founder

Lloyd Taverner
Realtor/Senior Partner
Your Favourites
No Favourites Found

The trademarks REALTOR®, REALTORS®, and the REALTOR® logo are controlled by The Canadian Real Estate Association (CREA) and identify real estate professionals who are members of CREA. The trademarks MLS®, Multiple Listing Service® and the associated logos are owned by The Canadian Real Estate Association (CREA) and identify the quality of services provided by real estate professionals who are members of CREA. The trademark DDF® is owned by The Canadian Real Estate Association (CREA) and identifies CREA's Data Distribution Facility (DDF®)
September 14 2026 10:34:53
Association of Interior REALTORS®

