


$1,325,000
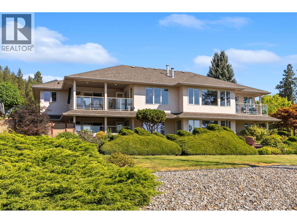
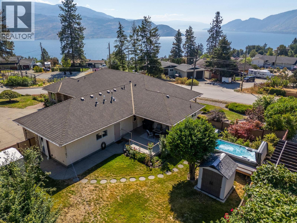
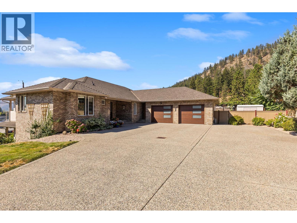
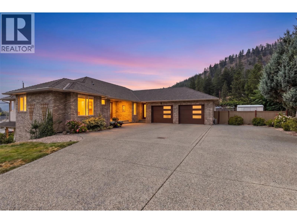
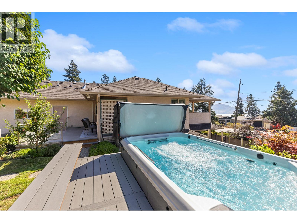
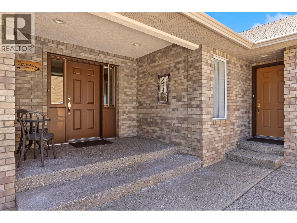
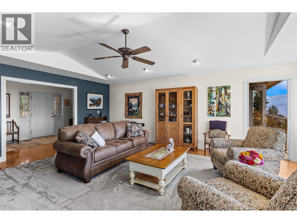
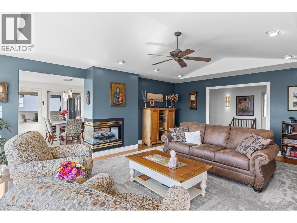
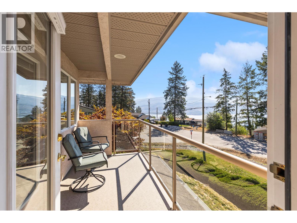
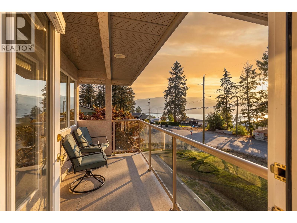
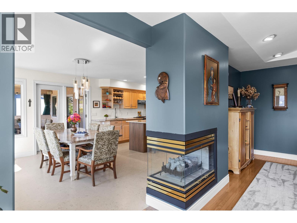
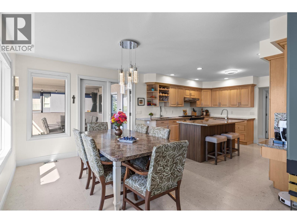
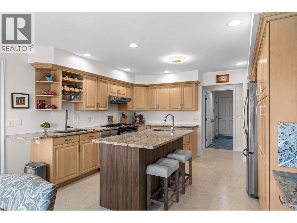
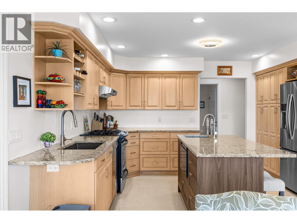
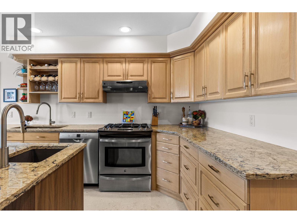
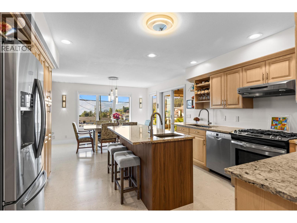
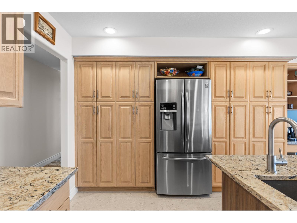
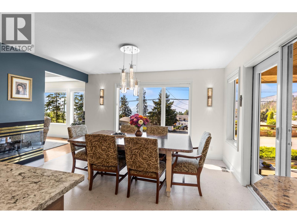
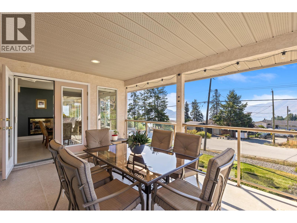
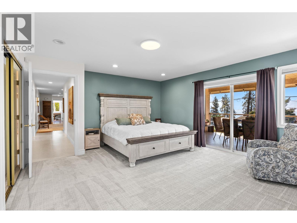
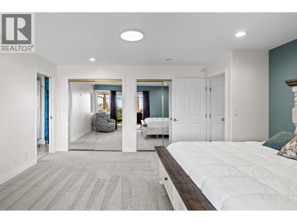
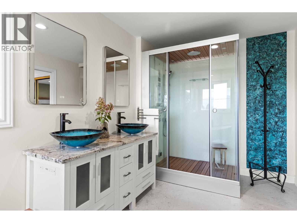
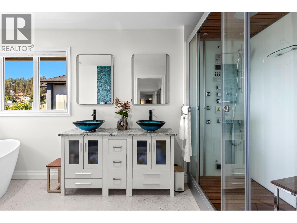
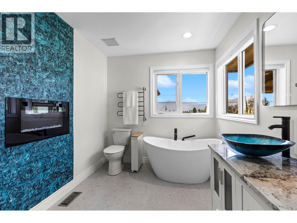
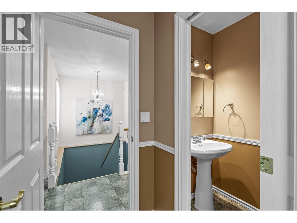
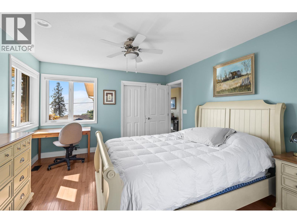
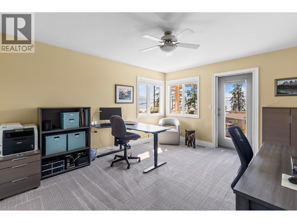
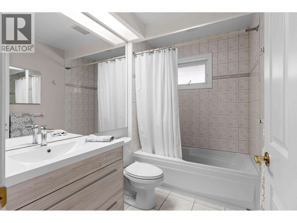
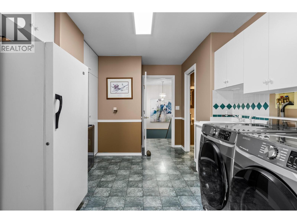
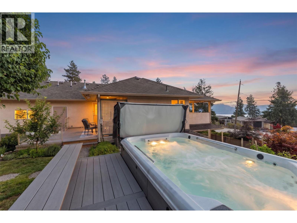
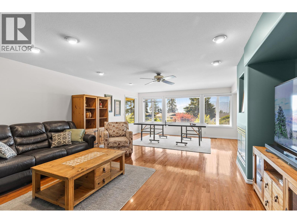
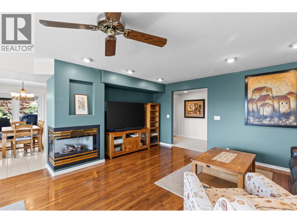
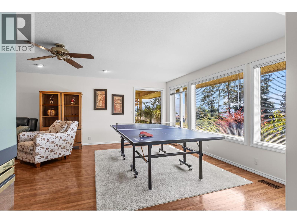
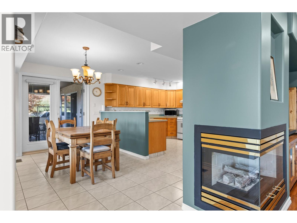
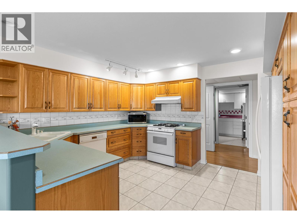
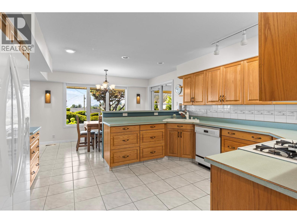
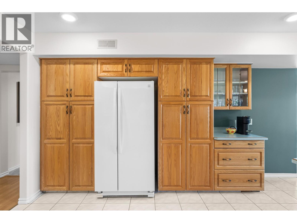
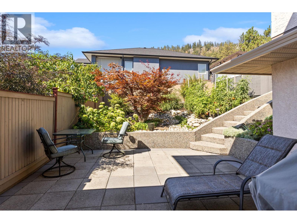
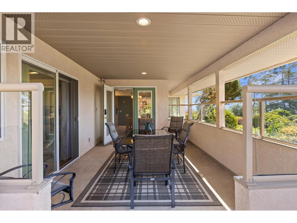
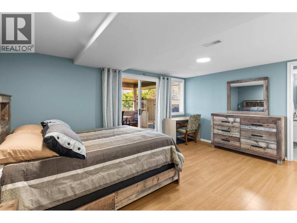
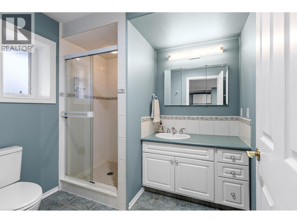
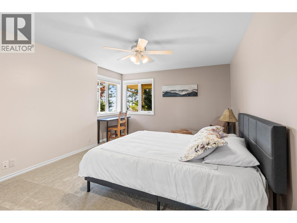
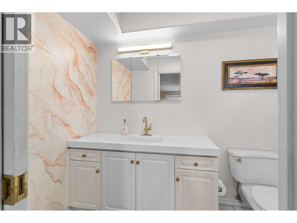
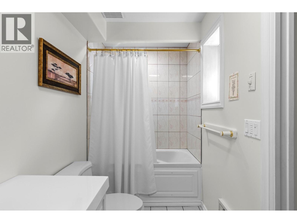
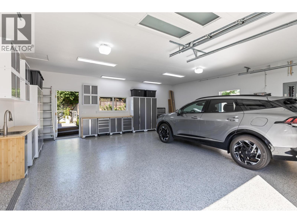
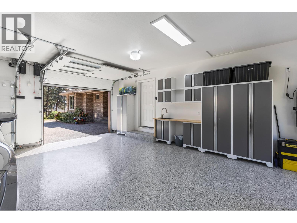
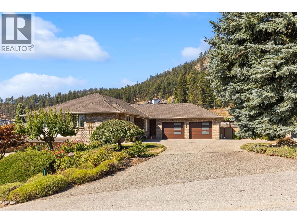
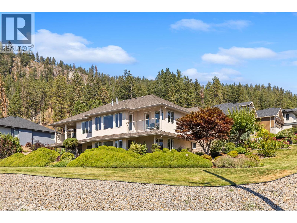
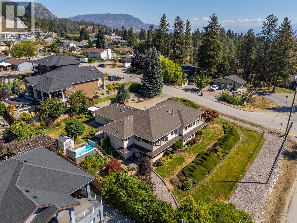
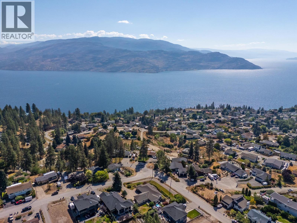
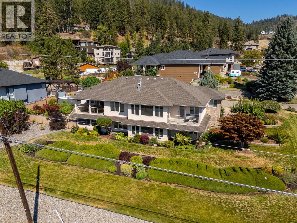
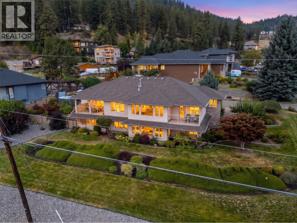
LAKE VIEWS • MULTIGENERATIONAL LIVING • ROOM FOR YOUR OKANAGAN LIFESTYLE Some homes simply give you more space. This one gives you more possibilities. Set on 0.425 acres in beautiful Peachland, this impressive 4,300+ sq. ft. home offers 5 bedrooms, 6 bathrooms, SPECTACULAR LAKE & MOUNTAIN VIEWS and exceptional flexibility for today's family. Bright, spacious living areas are designed for gathering, and open to multiple outdoor sitting areas where you can relax and soak in the Okanagan scenery. The updated kitchen features CAMBRIA COUNTERS and a generous island with sink and pop-up outlet, perfect for prep, casual dining and entertaining, while the renovated main bathroom offers a luxurious 2-PERSON STEAM SHOWER. A self-contained WALK-OUT IN-LAW SUITE with separate entrance creates ideal space for aging parents, adult children, guests or a caregiver, keeping everyone close, yet private. Recent upgrades include HIGH-EFFICIENCY WINDOWS on the main level, and a NEW 60-GAL GAS HOT WATER TANK. Outside, enjoy the 15' SWIM SPA and generous front and back yards. The recently renovated DOUBLE GARAGE features an epoxy floor, NewAge cabinetry, LED lighting and excellent storage. Situated on a SCHOOL BUS ROUTE, and only minutes from downtown Peachland, OKANAGAN LAKE, beaches, restaurants and many amenities, this is a home designed for family, entertaining and the Okanagan lifestyle. This is one not to be missed! Book your showing today. (id:64133)
-
Property Details
MLS® Number 10398692 Property Type Single Family Neigbourhood Peachland AmenitiesNearBy Golf Nearby, Recreation, Shopping Features Level Lot, Private Setting, Corner Site, Three Balconies ParkingSpaceTotal 8 PoolType Above Ground Pool, Outdoor Pool, Pool ViewType Lake View, Mountain View, View (panoramic) -
Building
Bathroom Total 6 Bedrooms Total 5 Appliances Refrigerator, Dishwasher, Dryer, Range - Electric, Washer Architectural Style Ranch Basement Type Full Constructed Date 1994 Construction Style Attachment Detached Cooling Type Central Air Conditioning Exterior Finish Brick, Stucco Fire Protection Smoke Detector Only Fireplace Fuel Gas Fireplace Present Yes Fireplace Total 2 Fireplace Type Unknown Flooring Type Carpeted, Ceramic Tile, Hardwood, Linoleum Half Bath Total 2 Heating Type See Remarks Roof Material Asphalt Shingle Roof Style Unknown Stories Total 1 Size Interior 4,268 Sqft Type House Utility Water Municipal Water Parking
Attached Garage 2 -
Land
Access Type Easy Access Acreage No Fence Type Fence Land Amenities Golf Nearby, Recreation, Shopping Landscape Features Landscaped, Level, Underground Sprinkler Sewer Municipal Sewage System Size Frontage 136 Ft Size Irregular 0.43 Size Total 0.43 Ac|under 1 Acre Size Total Text 0.43 Ac|under 1 Acre -
Rooms
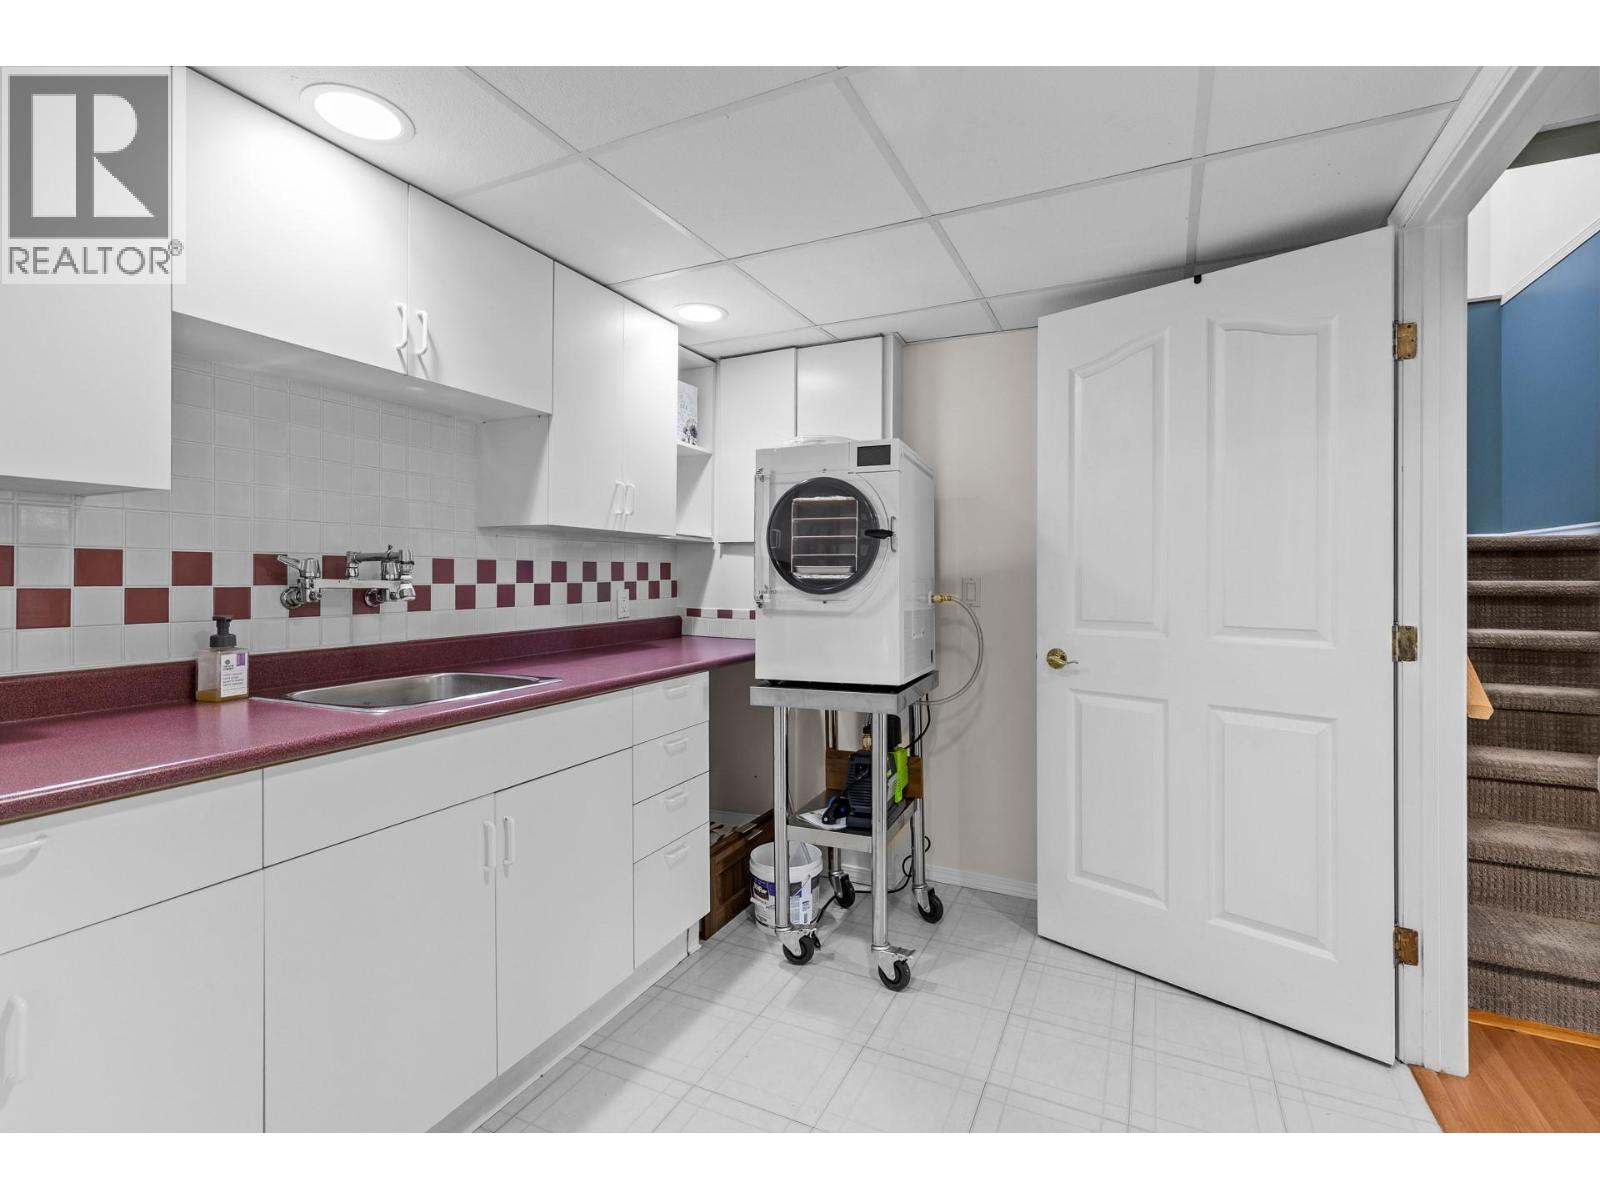
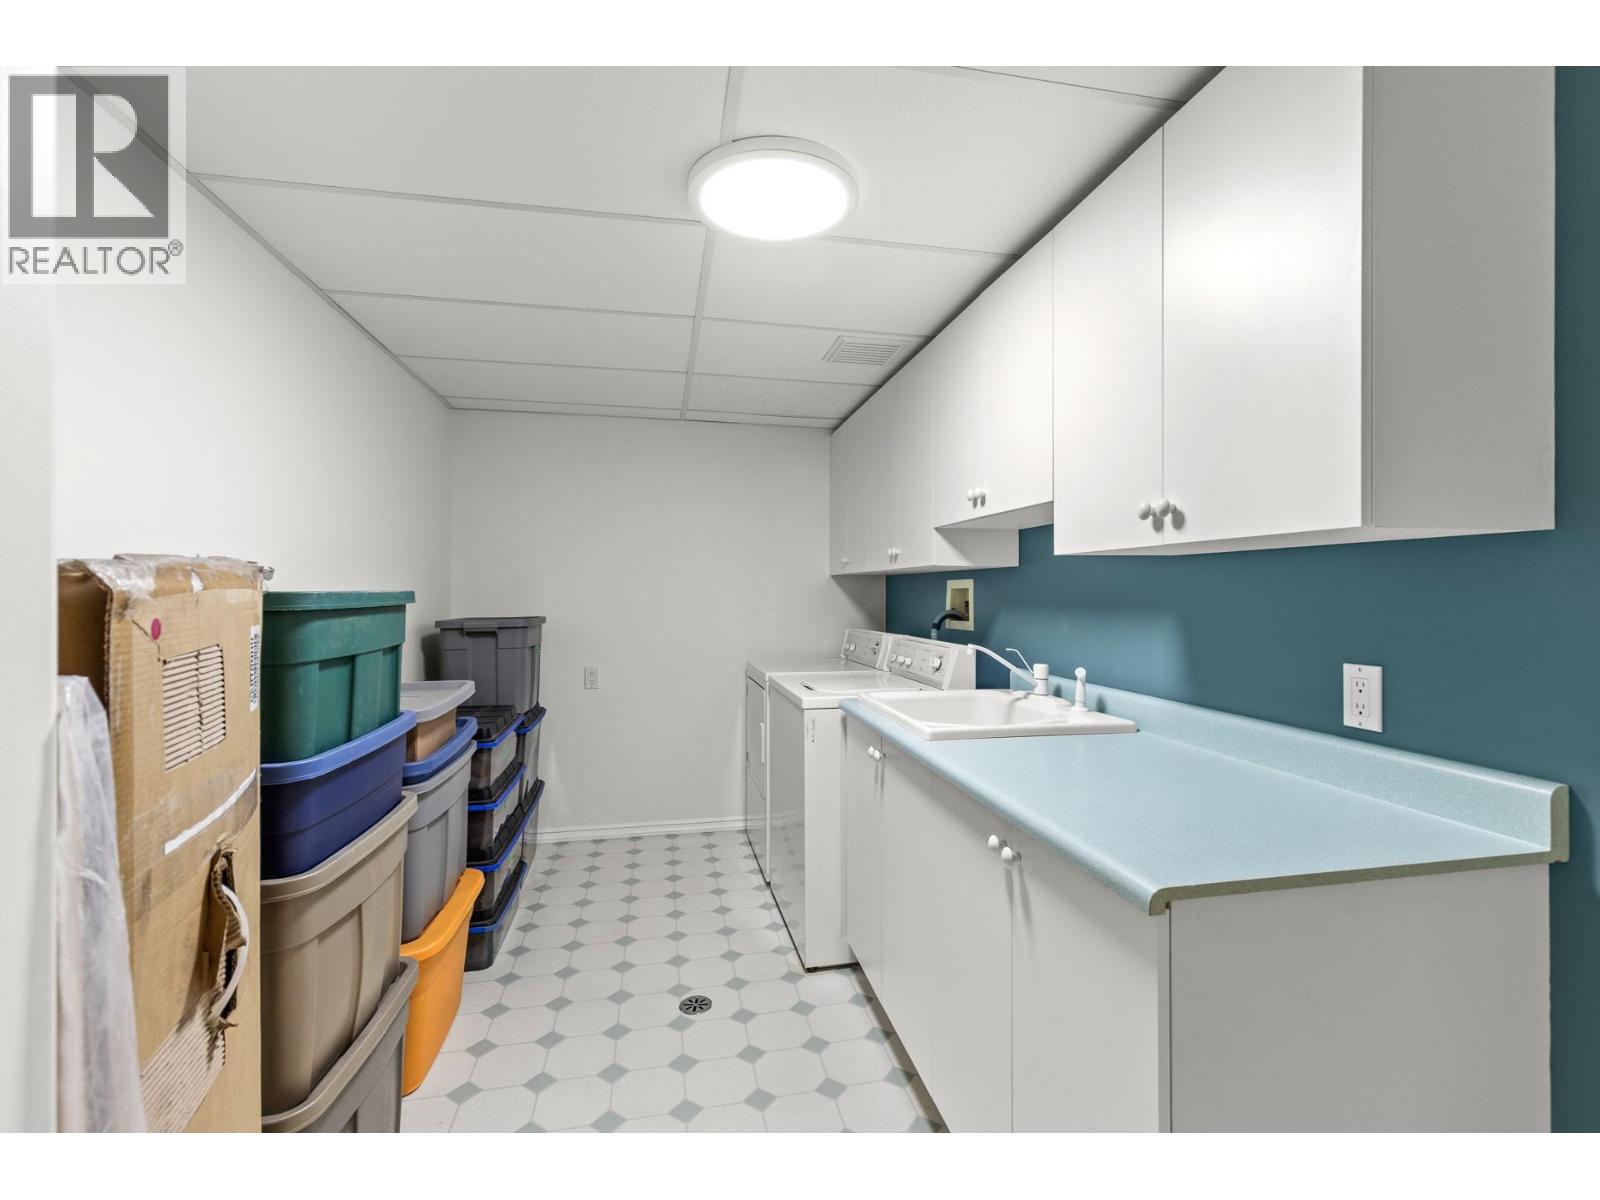
Level Type Length Width Dimensions Basement Utility Room 8'5'' x 9'3'' Basement Living Room 22'9'' x 17'0'' Basement Laundry Room 7'5'' x 16'7'' Basement Kitchen 11'1'' x 13'5'' Basement Dining Room 8'6'' x 13'11'' Basement Bedroom 17'11'' x 12'6'' Basement Bedroom 14'2'' x 15'9'' Basement 4pc Ensuite Bath 4'10'' x 11'1'' Basement 3pc Ensuite Bath 7'10'' x 7'2'' Basement 2pc Bathroom 2'11'' x 6'10'' Main Level Primary Bedroom 14'9'' x 16'0'' Main Level Mud Room 12'3'' x 5'6'' Main Level Living Room 21'0'' x 17'5'' Main Level Laundry Room 9'11'' x 14'3'' Main Level Kitchen 11'0'' x 13'6'' Main Level Dining Room 11'4'' x 13'11'' Main Level Bedroom 17'4'' x 12'6'' Main Level Bedroom 16'1'' x 12'0'' Main Level 5pc Ensuite Bath 13'4'' x 7'10'' Main Level 4pc Bathroom 8'3'' x 5'6'' Main Level 2pc Bathroom 3'2'' x 6'2''

Mark Gidden
Realtor/Founder

Lloyd Taverner
Realtor/Senior Partner
Your Favourites
No Favourites Found

The trademarks REALTOR®, REALTORS®, and the REALTOR® logo are controlled by The Canadian Real Estate Association (CREA) and identify real estate professionals who are members of CREA. The trademarks MLS®, Multiple Listing Service® and the associated logos are owned by The Canadian Real Estate Association (CREA) and identify the quality of services provided by real estate professionals who are members of CREA. The trademark DDF® is owned by The Canadian Real Estate Association (CREA) and identifies CREA's Data Distribution Facility (DDF®)
August 26 2026 10:03:43
Association of Interior REALTORS®

