


$639,900Maintenance,
$333 Monthly
Maintenance,
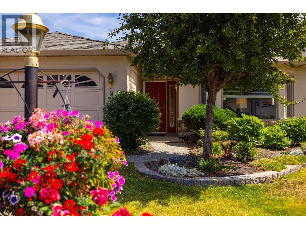
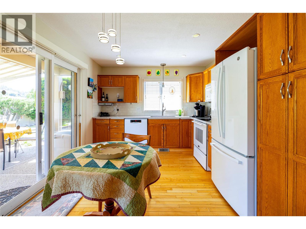
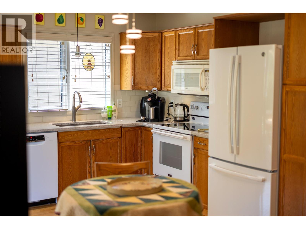
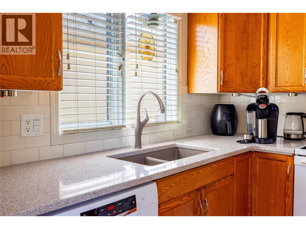
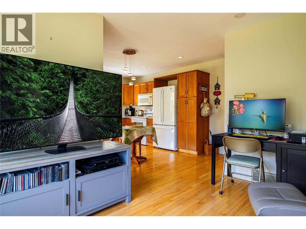
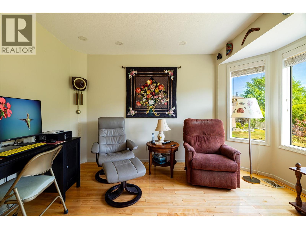
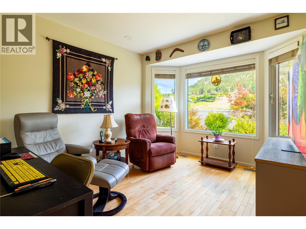
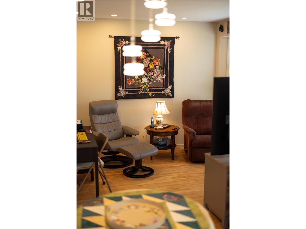
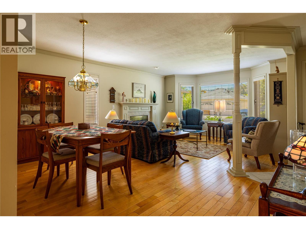
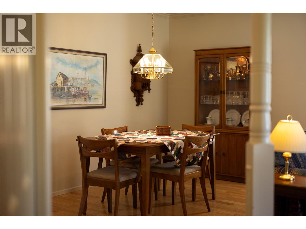
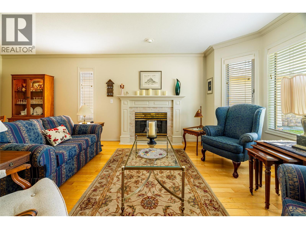
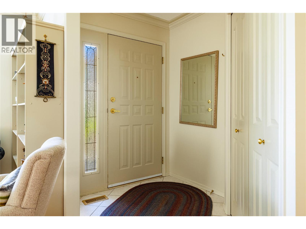
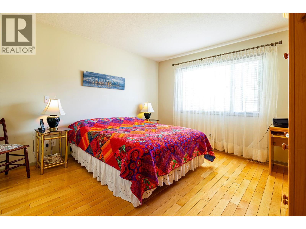
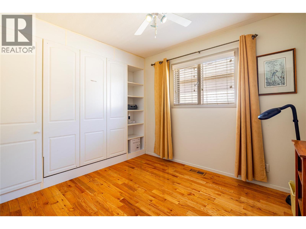
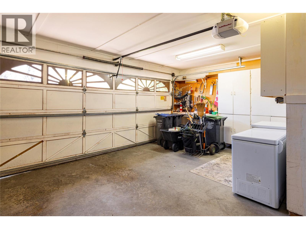
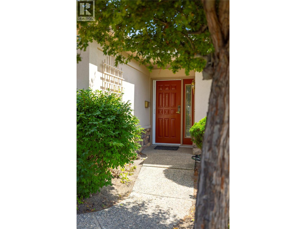
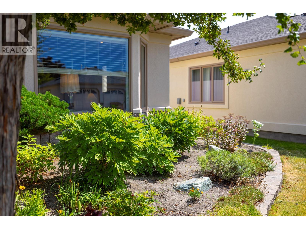
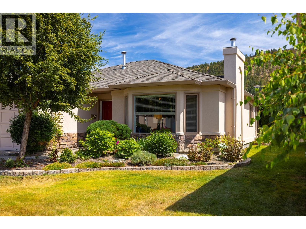
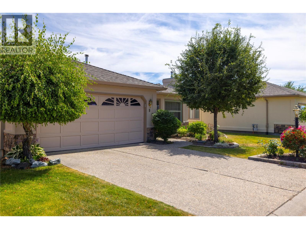
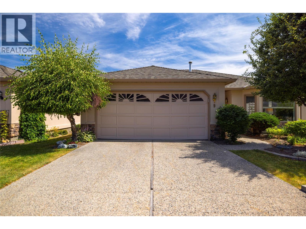
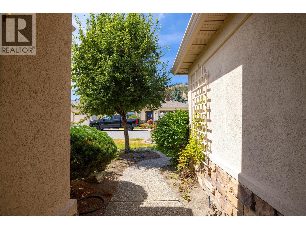
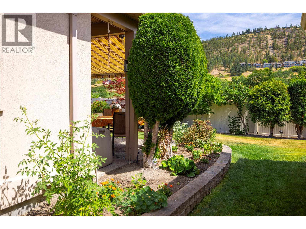
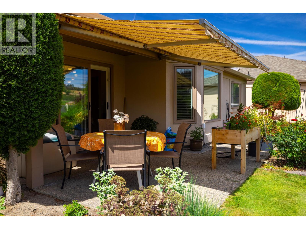
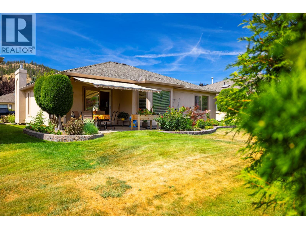
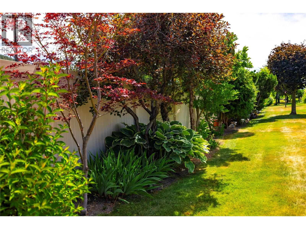
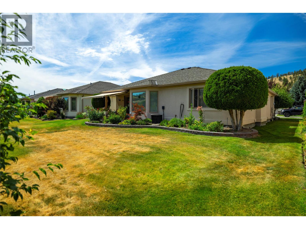
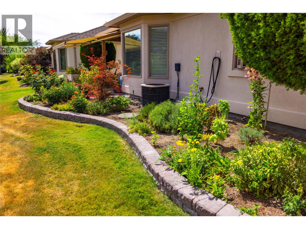
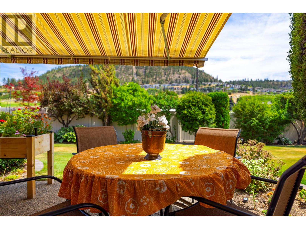
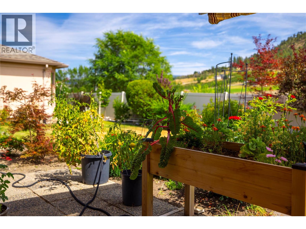
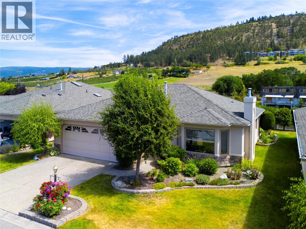
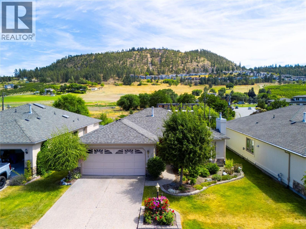
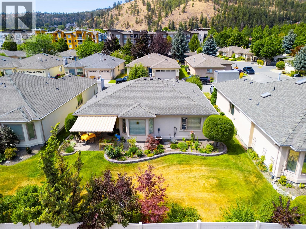
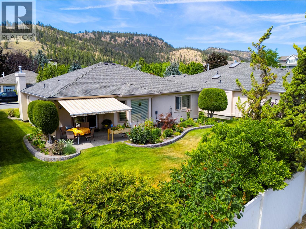
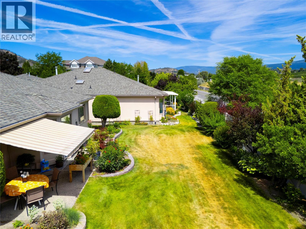
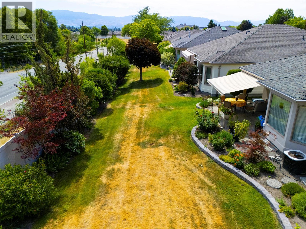
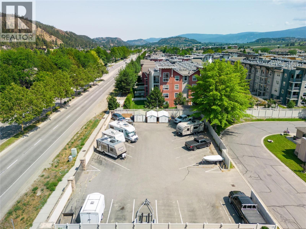
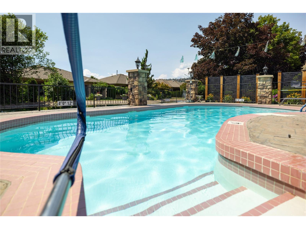
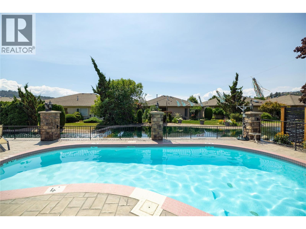
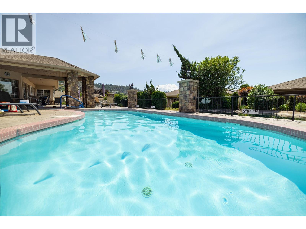
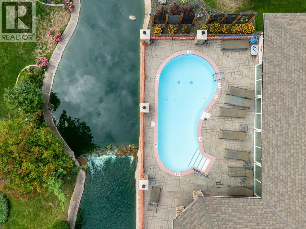
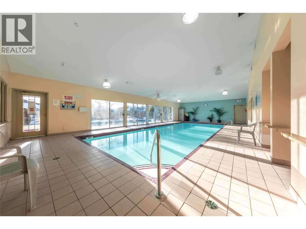
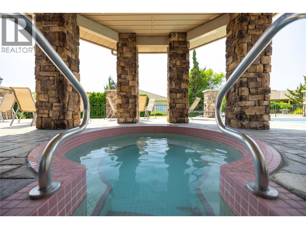
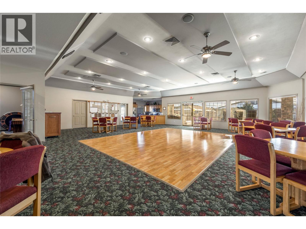
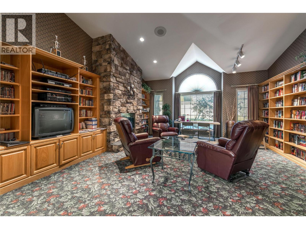
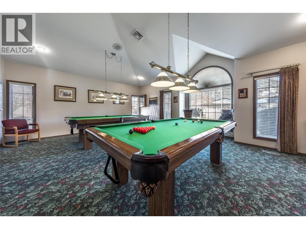
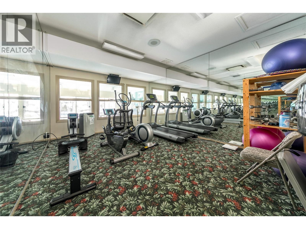
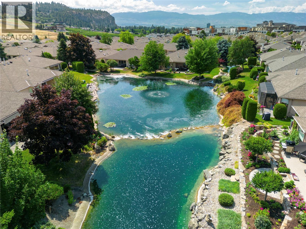
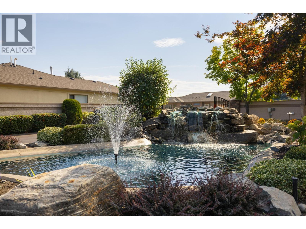
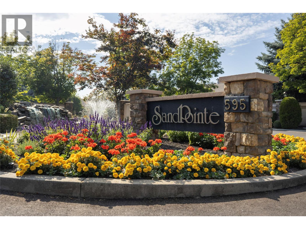
$333 MonthlyWelcome to Unit #9 at 595 Yates Road, a beautifully updated single-level rancher in SandPointe—one of Kelowna’s most desirable gated communities. This bright and inviting home offers effortless living with a smart, open layout perfect for downsizers or anyone seeking comfort and convenience on one level. The spacious design features a warm, traditional-style kitchen with updated appliances and ample counter space, opening to a light-filled living and dining area with direct access to a private patio—ideal for relaxing or entertaining. The well-appointed primary suite provides a peaceful retreat, complemented by a second bedroom perfect for guests or a home office. An attached double garage adds excellent storage and year-round convenience. SandPointe is a meticulously maintained, adult-oriented community known for its quiet setting, beautiful landscaping, and resort-style amenities, including a clubhouse, pool, and RV parking. Located in the heart of Glenmore, you’re minutes from shopping, restaurants, parks, transit, and all the best Kelowna has to offer. Move-in ready and perfectly situated, this home delivers exceptional value in a secure, welcoming neighborhood. Don’t miss your chance to enjoy low-maintenance living in sought-after SandPointe! (id:64133)
Open House
This property has open houses!
1:00 pm
Ends at:3:00 pm
-
Property Details
MLS® Number 10396678 Property Type Single Family Neigbourhood North Glenmore Community Name SandPointe CommunityFeatures Pets Allowed, Seniors Oriented ParkingSpaceTotal 2 PoolType Outdoor Pool -
Building
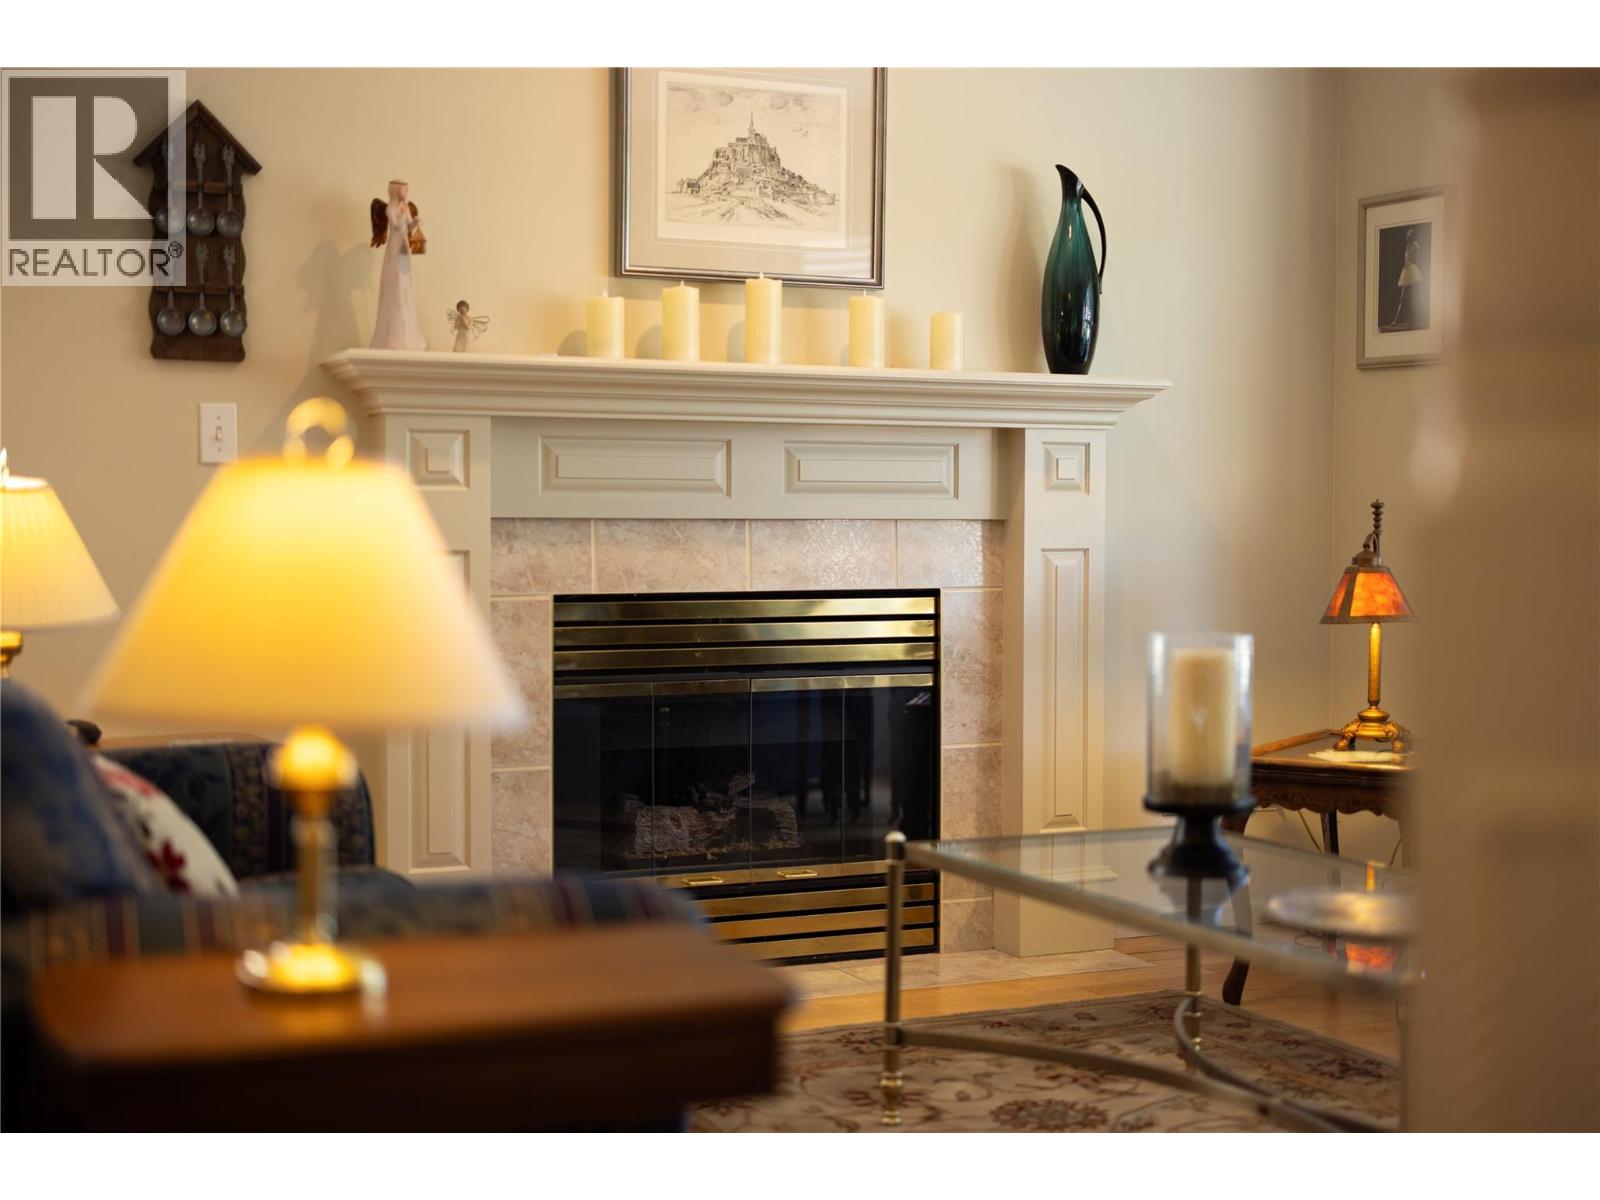
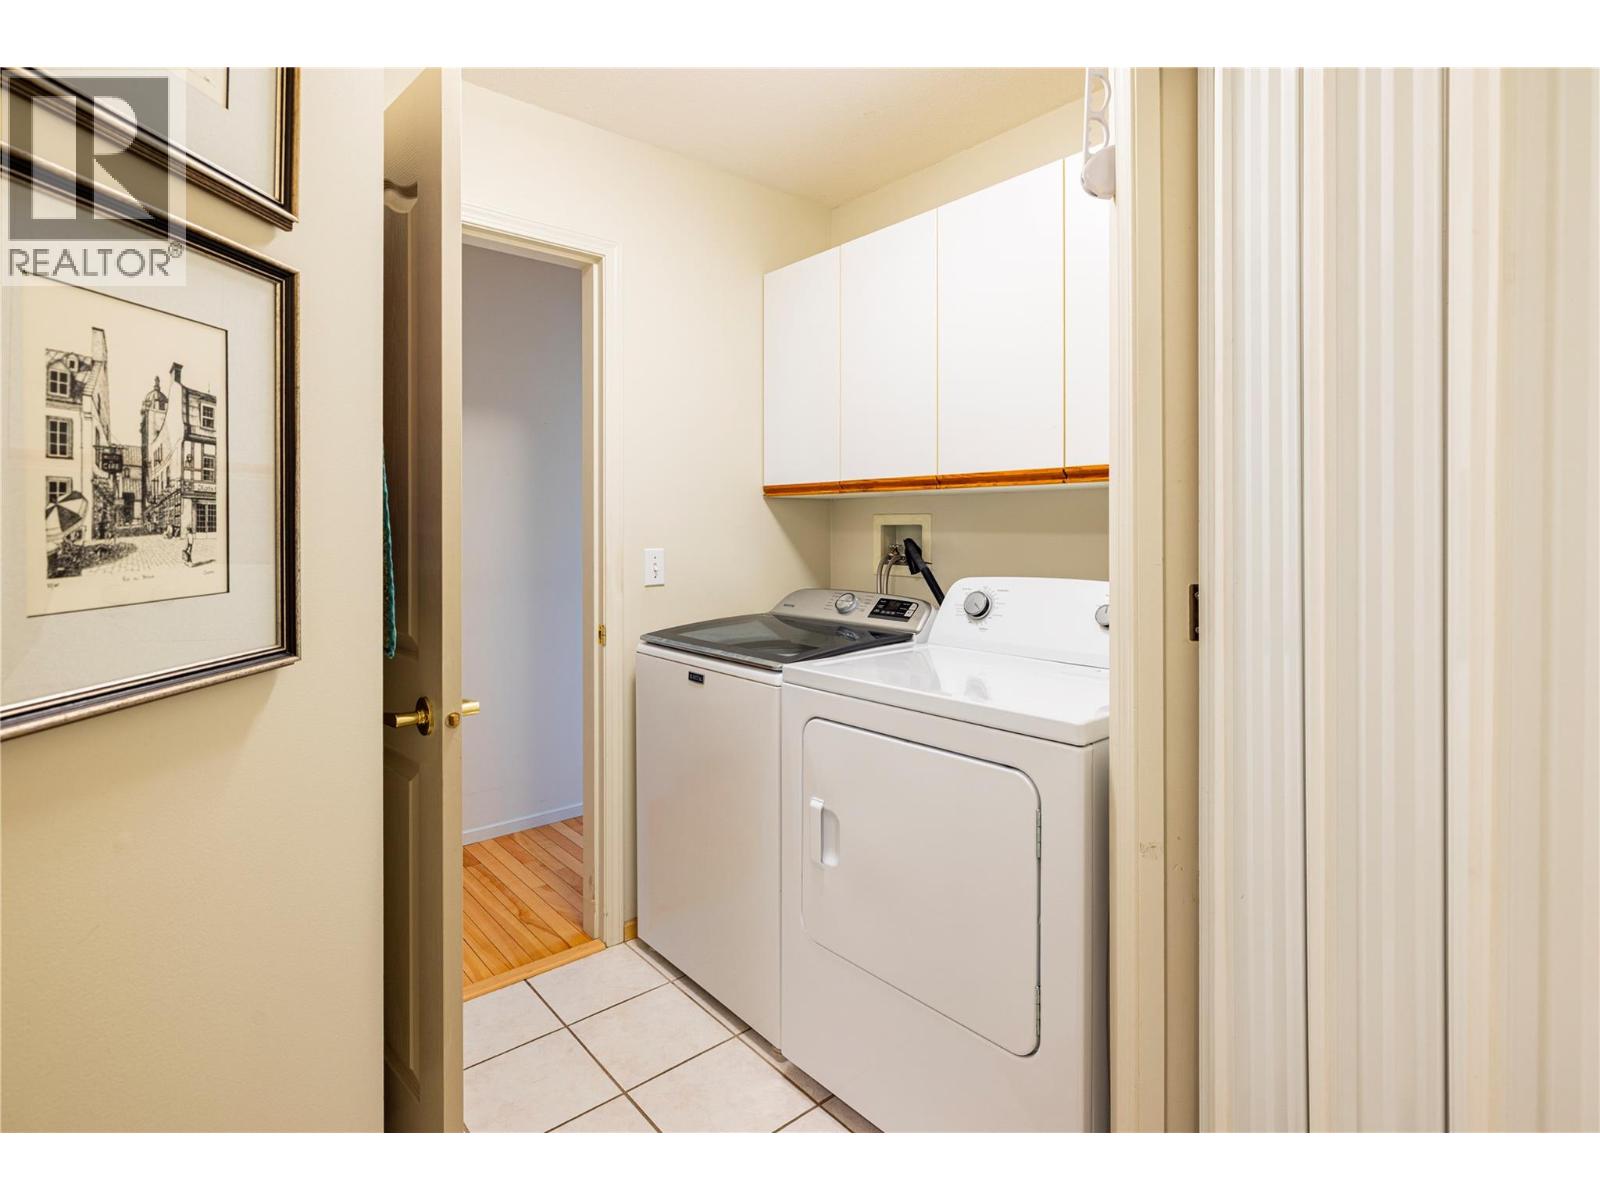
Bathroom Total 2 Bedrooms Total 2 Appliances Refrigerator, Dishwasher, Range - Electric, Microwave, Washer & Dryer Architectural Style Ranch Constructed Date 1994 Construction Style Attachment Detached Cooling Type Central Air Conditioning Exterior Finish Stucco Fireplace Fuel Gas Fireplace Present Yes Fireplace Total 1 Fireplace Type Unknown Heating Type Forced Air, See Remarks Roof Material Asphalt Shingle Roof Style Unknown Stories Total 1 Size Interior 1,222 Sqft Type House Utility Water Municipal Water Parking
Attached Garage 2 Street R V -
Land
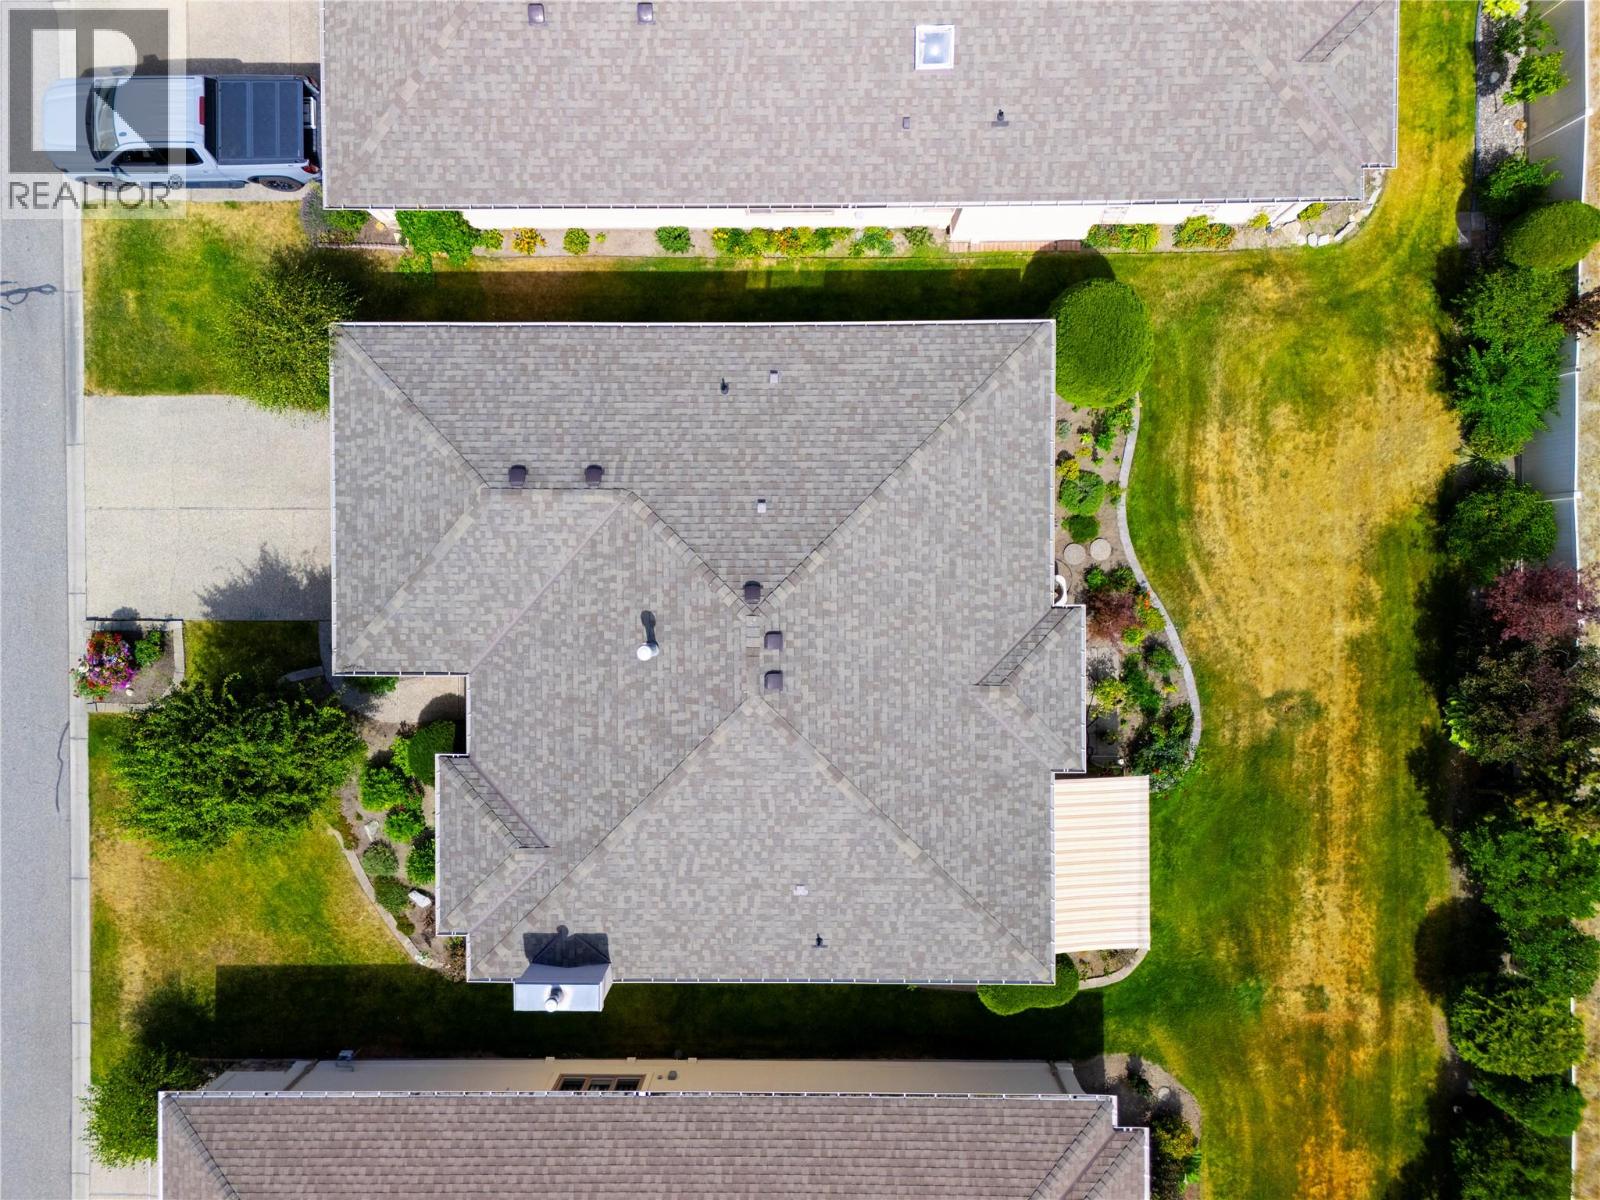
Acreage No Sewer Municipal Sewage System Size Irregular 0.11 Size Total 0.11 Ac|under 1 Acre Size Total Text 0.11 Ac|under 1 Acre -
Rooms
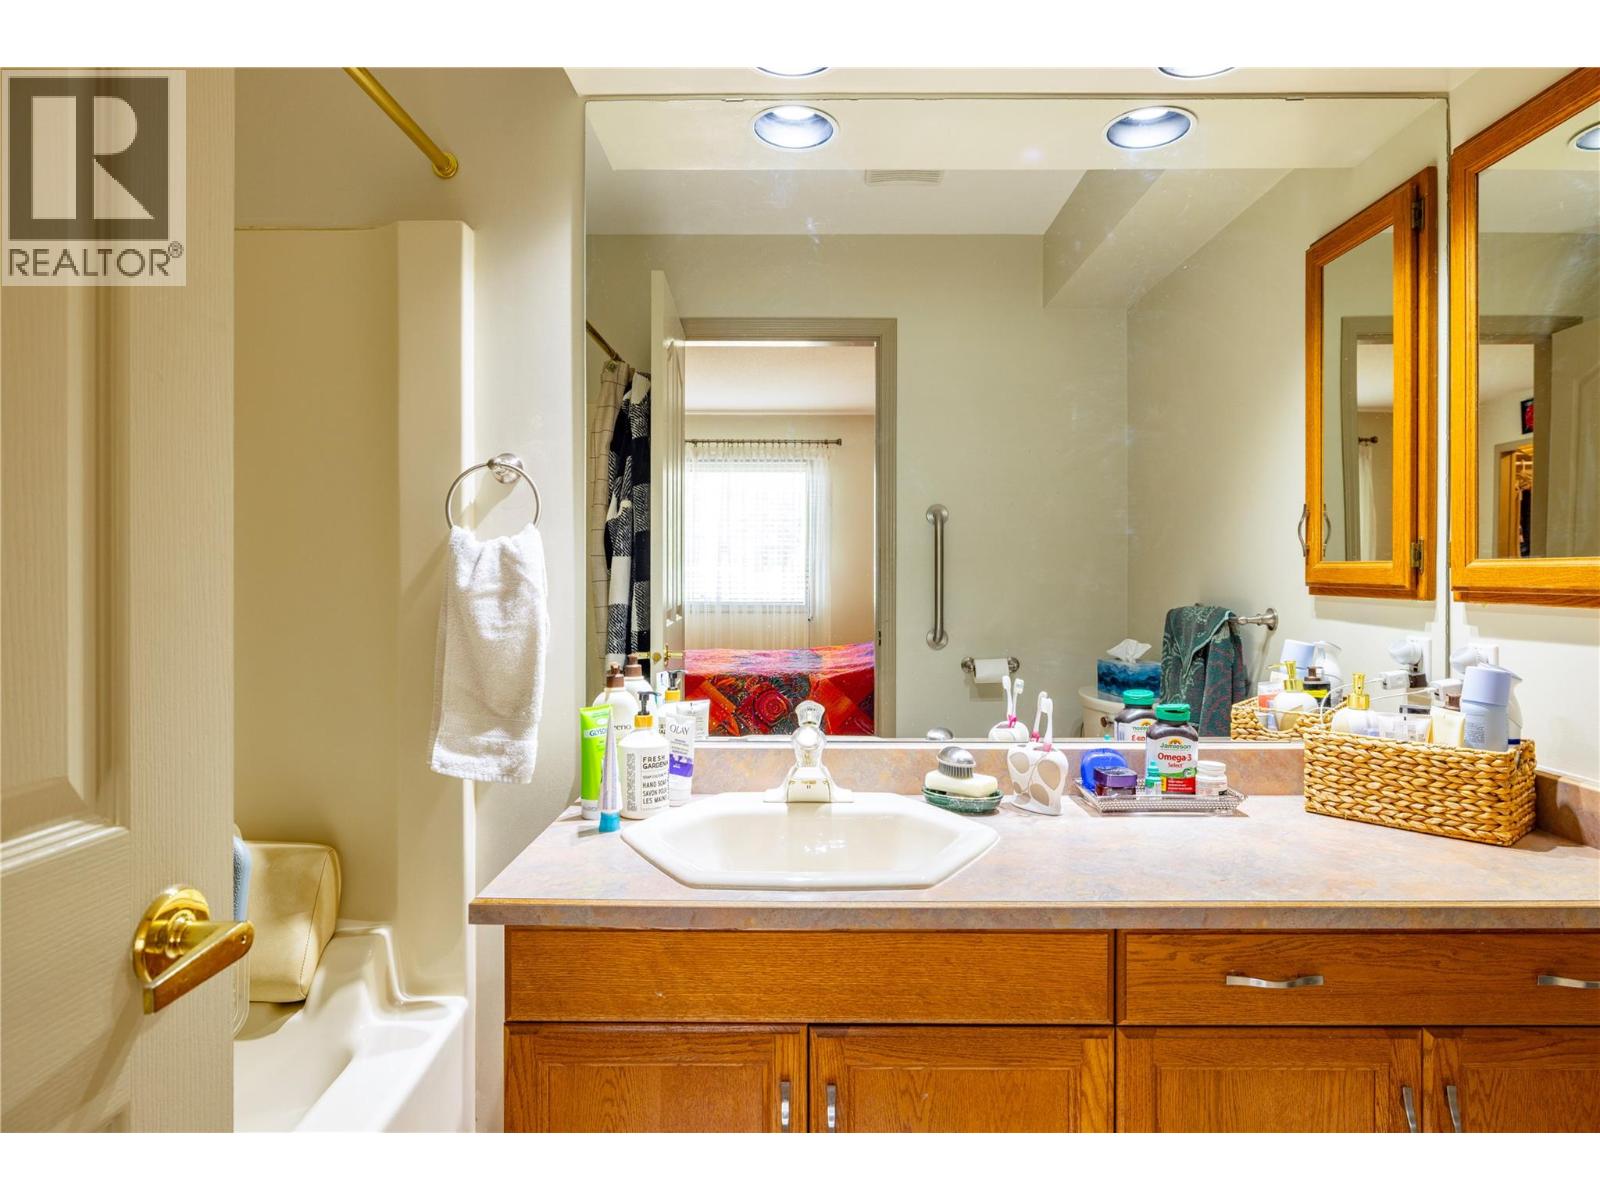
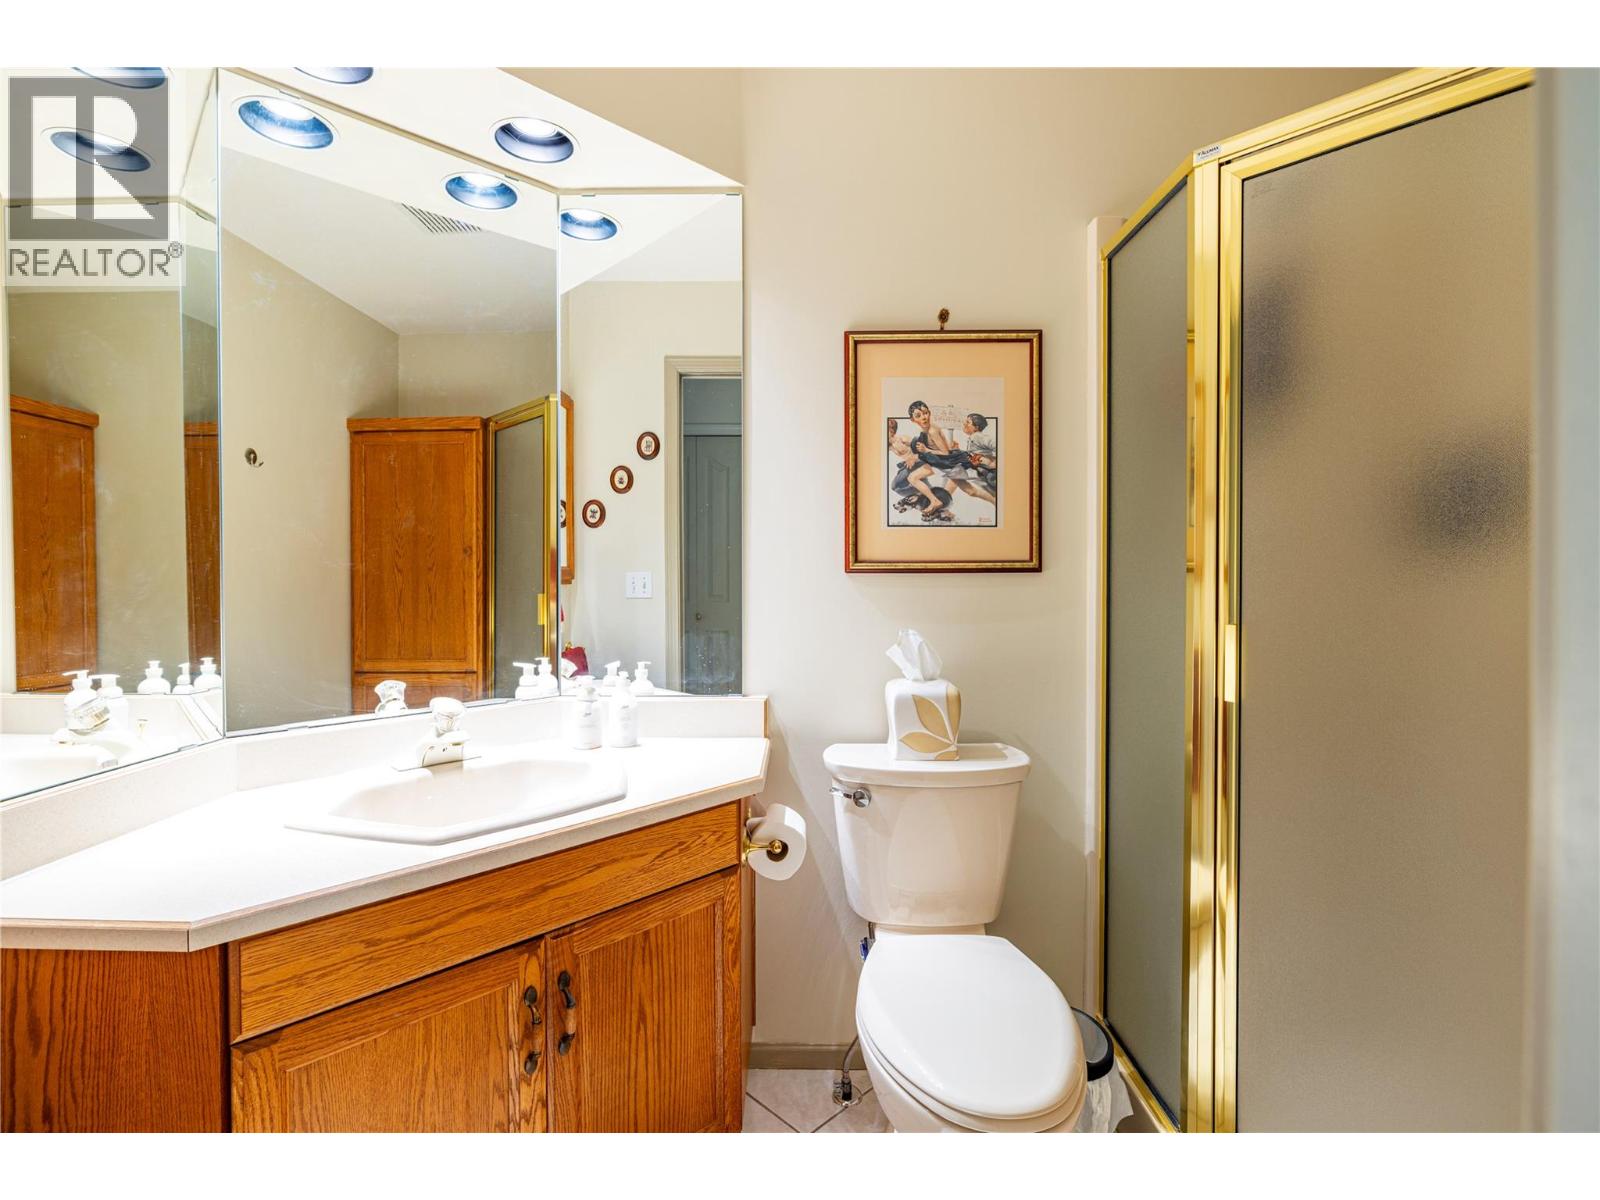
Level Type Length Width Dimensions Main Level 4pc Ensuite Bath 5'10'' x 8'8'' Main Level 3pc Bathroom 4'10'' x 8'2'' Main Level Bedroom 9'8'' x 9'0'' Main Level Primary Bedroom 12'10'' x 12'0'' Main Level Dining Room 8'0'' x 15'11'' Main Level Family Room 12'2'' x 10'2'' Main Level Living Room 13'0'' x 15'11'' Main Level Kitchen 10'6'' x 14'10''

Mark Gidden
Realtor/Founder

Lloyd Taverner
Realtor/Senior Partner
Your Favourites
No Favourites Found

The trademarks REALTOR®, REALTORS®, and the REALTOR® logo are controlled by The Canadian Real Estate Association (CREA) and identify real estate professionals who are members of CREA. The trademarks MLS®, Multiple Listing Service® and the associated logos are owned by The Canadian Real Estate Association (CREA) and identify the quality of services provided by real estate professionals who are members of CREA. The trademark DDF® is owned by The Canadian Real Estate Association (CREA) and identifies CREA's Data Distribution Facility (DDF®)
August 07 2026 02:58:26
Association of Interior REALTORS®

