
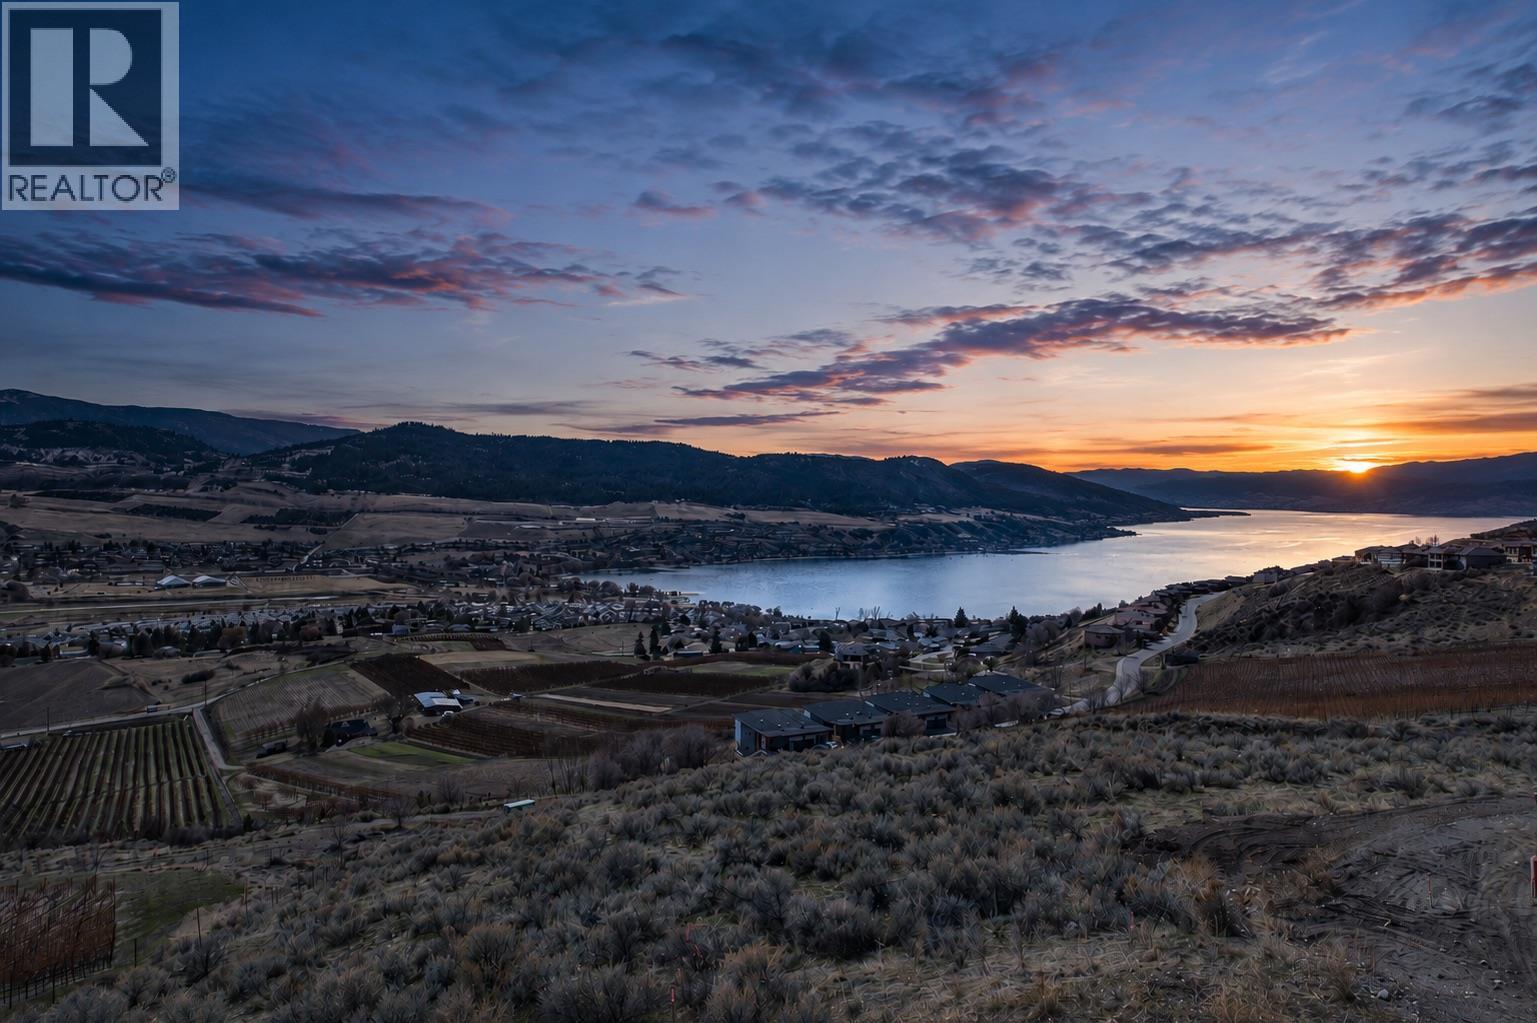
595 Vineyard Way N Unit# 34 Vernon, British Columbia V1H 2M2

  • 595 Vineyard Way N Unit# 34, Vernon, British Columbia  V1H 2M2 - Photo 1 - 10378029
  • 595 Vineyard Way N Unit# 34, Vernon, British Columbia  V1H 2M2 - Photo 2 - 10378029
  • 595 Vineyard Way N Unit# 34, Vernon, British Columbia  V1H 2M2 - Photo 3 - 10378029
  • 595 Vineyard Way N Unit# 34, Vernon, British Columbia  V1H 2M2 - Photo 4 - 10378029
  • 595 Vineyard Way N Unit# 34, Vernon, British Columbia  V1H 2M2 - Photo 5 - 10378029
  • 595 Vineyard Way N Unit# 34, Vernon, British Columbia  V1H 2M2 - Photo 6 - 10378029
  • 595 Vineyard Way N Unit# 34, Vernon, British Columbia  V1H 2M2 - Photo 7 - 10378029
  • 595 Vineyard Way N Unit# 34, Vernon, British Columbia  V1H 2M2 - Photo 8 - 10378029
  • 595 Vineyard Way N Unit# 34, Vernon, British Columbia  V1H 2M2 - Photo 9 - 10378029
  • 595 Vineyard Way N Unit# 34, Vernon, British Columbia  V1H 2M2 - Photo 10 - 10378029
  • 595 Vineyard Way N Unit# 34, Vernon, British Columbia  V1H 2M2 - Photo 11 - 10378029
  • 595 Vineyard Way N Unit# 34, Vernon, British Columbia  V1H 2M2 - Photo 12 - 10378029
  • 595 Vineyard Way N Unit# 34, Vernon, British Columbia  V1H 2M2 - Photo 13 - 10378029
  • 595 Vineyard Way N Unit# 34, Vernon, British Columbia  V1H 2M2 - Photo 14 - 10378029
  • 595 Vineyard Way N Unit# 34, Vernon, British Columbia  V1H 2M2 - Photo 15 - 10378029
  • 595 Vineyard Way N Unit# 34, Vernon, British Columbia  V1H 2M2 - Photo 16 - 10378029
  • 595 Vineyard Way N Unit# 34, Vernon, British Columbia  V1H 2M2 - Photo 17 - 10378029
  • 595 Vineyard Way N Unit# 34, Vernon, British Columbia  V1H 2M2 - Photo 18 - 10378029
  • 595 Vineyard Way N Unit# 34, Vernon, British Columbia  V1H 2M2 - Photo 19 - 10378029
  • 595 Vineyard Way N Unit# 34, Vernon, British Columbia  V1H 2M2 - Photo 20 - 10378029
  • 595 Vineyard Way N Unit# 34, Vernon, British Columbia  V1H 2M2 - Photo 21 - 10378029
  • 595 Vineyard Way N Unit# 34, Vernon, British Columbia  V1H 2M2 - Photo 22 - 10378029
  • 595 Vineyard Way N Unit# 34, Vernon, British Columbia  V1H 2M2 - Photo 23 - 10378029
  • 595 Vineyard Way N Unit# 34, Vernon, British Columbia  V1H 2M2 - Photo 24 - 10378029
  • 595 Vineyard Way N Unit# 34, Vernon, British Columbia  V1H 2M2 - Photo 25 - 10378029
  • 595 Vineyard Way N Unit# 34, Vernon, British Columbia  V1H 2M2 - Photo 26 - 10378029

Interested?

Contact us for more information


Rolling

$349,900

Maintenance,

$70 Monthly

GST PAID. BRING YOUR OWN BUILDER. Priced to sell! Build your custom home with spectacular views of Okanagan Lake and vineyards in one of the best locations in BC. Welcome to The Rise, an exclusive community, surrounded by world-class amenities including The Rise Golf Course (designed by the world-renowned player/architect team of Fred Couples and Gene Bates), and Davison Orchard. This is a perfect retreat for families, professionals, & investors looking for an unparalleled lifestyle; including easy lake access, nearby boat launches, parks, trails and beaches.All just a few minutes from downtown Vernon. Generously sized at close to .3 acres, this lot offers ample space to build your dream home that takes advantage of the stunning vistas and desirable south-facing orientation with maximum sun exposure. Hydro, Sewer and Water at the property line. Located at the end of a no-thru street, enjoy privacy and a quiet neighbourhood. Building plans available. (id:64133)


  • Property Details

    MLS® Number 10378029
    Property Type Vacant Land
    Neigbourhood Bella Vista
    Community Name The Rise
    AmenitiesNearBy Golf Nearby, Airport, Park, Recreation, Schools, Shopping, Ski Area
    CommunityFeatures Family Oriented, Rural Setting
    Features Cul-de-sac, Private Setting
    RoadType Paved Road, Cul De Sac
    ViewType City View, Lake View, Mountain View, Valley View
  • Building

    Type Other
    Utility Water Municipal Water
  • Land

    Access Type Easy Access, Highway Access
    Acreage No
    Land Amenities Golf Nearby, Airport, Park, Recreation, Schools, Shopping, Ski Area
    Landscape Features Rolling
    Sewer Municipal Sewage System
    Size Irregular 0.28
    Size Total 0.28 Ac|under 1 Acre
    Size Total Text 0.28 Ac|under 1 Acre
  • Utilities

    Cable Available
    Electricity Available
    Natural Gas Available
    Telephone Available
    Water Available

Mark Gidden
Realtor/Founder

Lloyd Taverner
Realtor/Senior Partner

Your Favourites


No Favourites Found


TESTIMONIALS

Our Valued Clients

  • Ashley Harvey

    Mark and his team helped us find our forever home, and we are so grateful for his experience and expertise. Mark was so patient while our infant cried while we hunted for the perfect house. We will use Mark and his team for years to come.


  • Jen Platman

    Lloyd was the best realtor we’ve ever worked with. He understands people and takes the time to listen. He was extremely helpful and made the process stress-free and seamless. Lloyd goes above and beyond for his clients and it shows. He truly enjoys what he does, he’s honest and makes you feel at ease. Our new home is our castle and Lloyd did everything to help us get there. This guy is real gem!


  • Tom S

    Mark helped us look for, negotiate, and purchase our family home. He was diligent, extremely professional and has an unsurpassed knowledge of the Kelowna and wider Okanagan areas. His name is mentioned anytime we have a friend looking to buy or sell their home. Many thanks Mark.