


$1,100,000
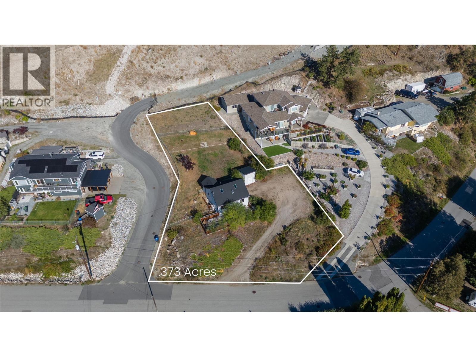
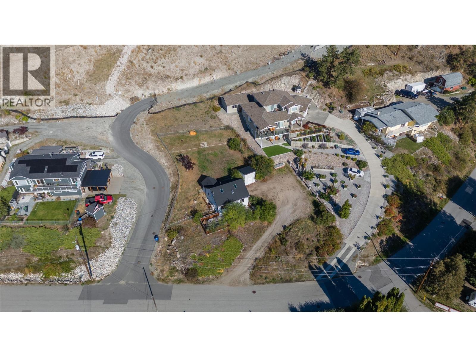
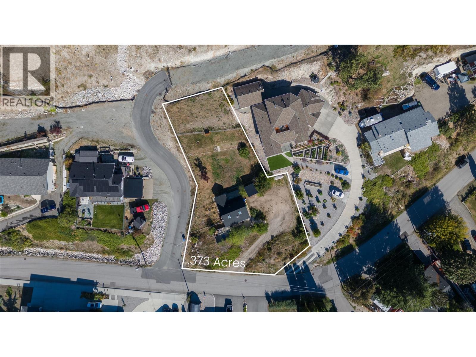
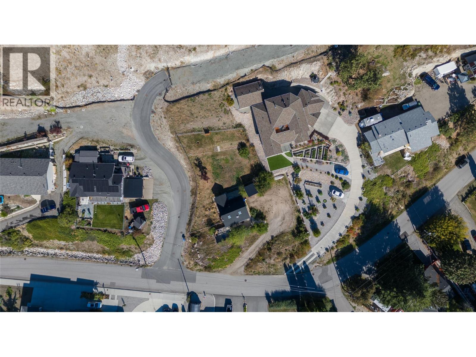
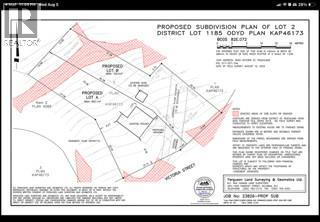
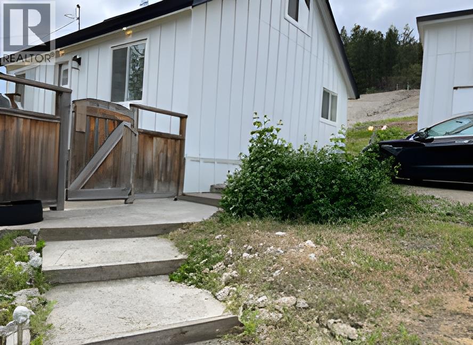
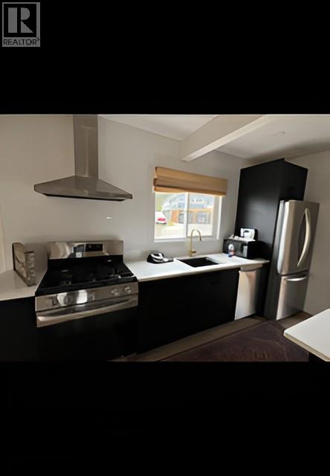
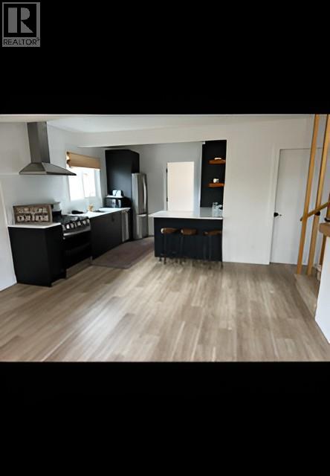
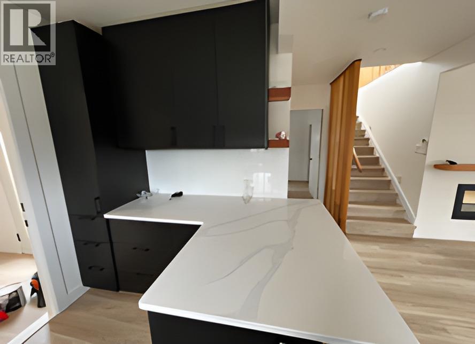
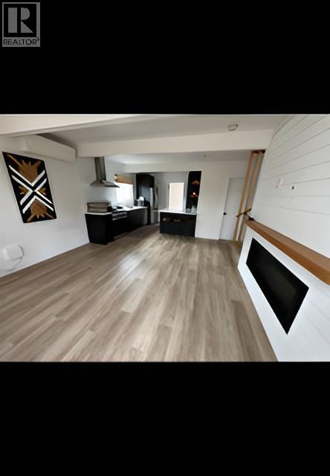
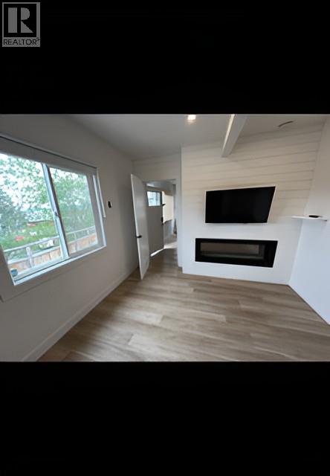
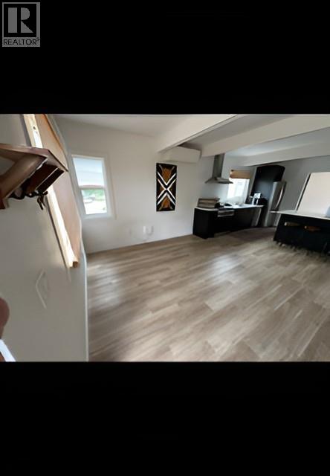
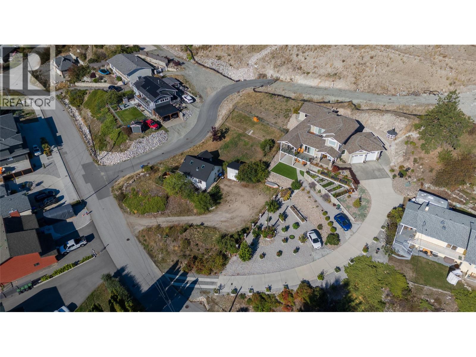
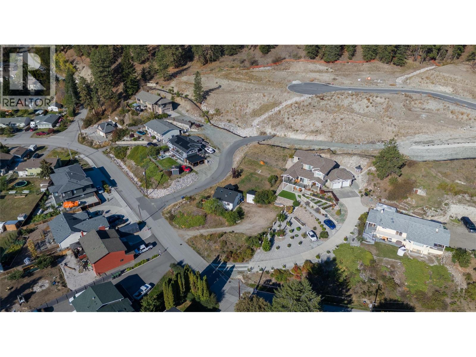
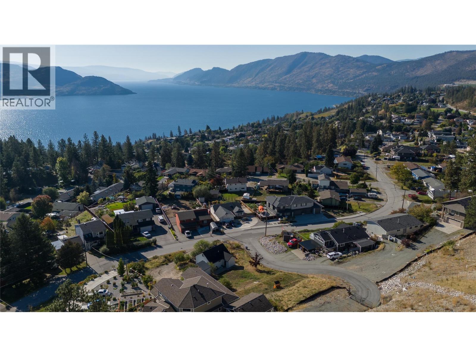
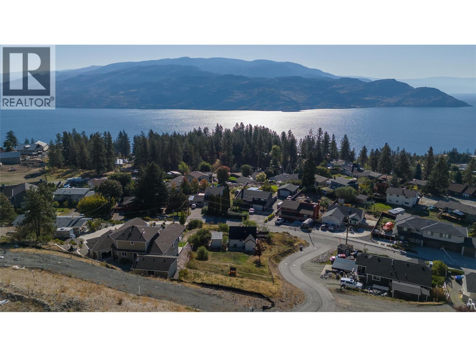
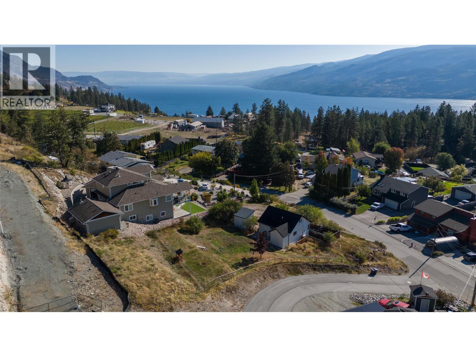
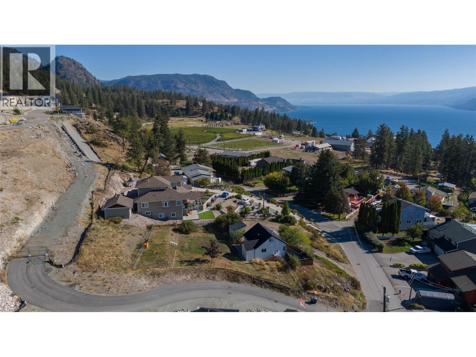
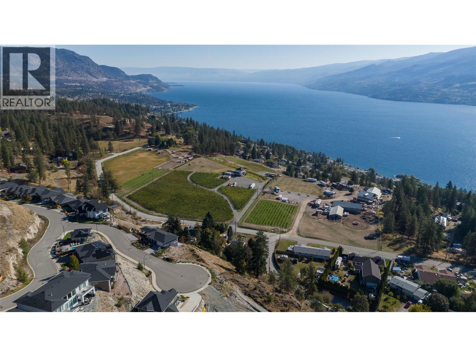
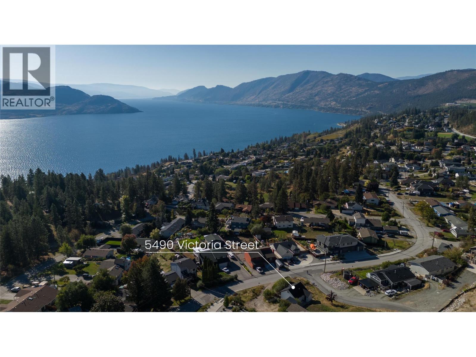
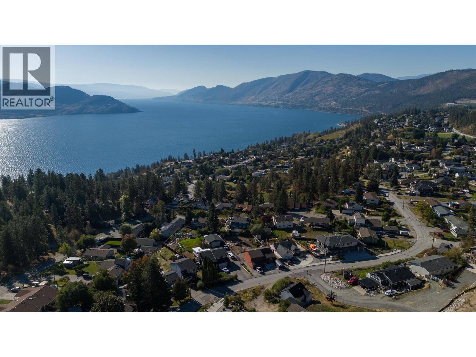
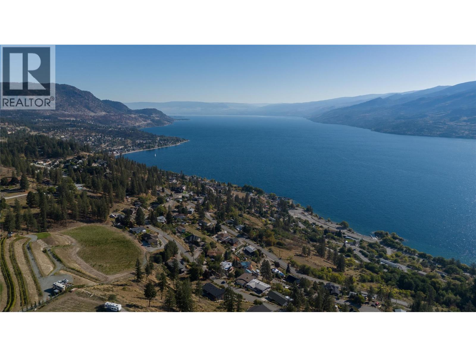
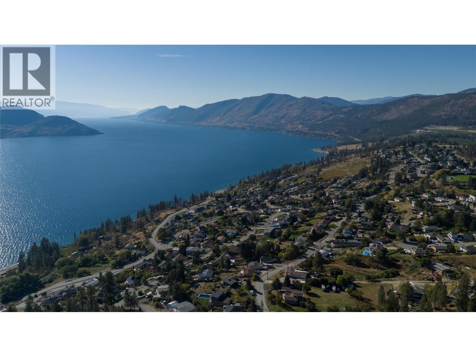
Exciting development and investment opportunity in Peachland! This property features an existing renovated home that is currently rented, providing holding income while you explore the development potential. Zoned R1, the property has received a Preliminary Layout Review from the District of Peachland for a proposed two-lot subdivision, with the proposed lots meeting the required minimum dimensions. Importantly, District of Peachland Zoning Bylaw No. 2400 provides for a maximum density of up to four dwelling units on an R1 lot serviced with both municipal water and sewer. If the proposed subdivision is completed, each of the two resulting R1 lots could therefore have potential for up to four dwelling units, creating the potential for up to 8 units in total, subject to approvals and applicable requirements. Combined with BC’s Bill 44 housing legislation, this property offers significant future development potential. A new development featuring duplexes is also underway directly behind the property, highlighting continued residential growth in the area. An excellent opportunity for investors, builders or developers seeking rental income today and strong future development potential. Buyers are encouraged to verify permitted uses, density, servicing and development requirements with the District of Peachland. (id:64133)
-
Property Details
MLS® Number 10397828 Property Type Single Family Neigbourhood Peachland AmenitiesNearBy Recreation, Shopping CommunityFeatures Family Oriented Features Irregular Lot Size ParkingSpaceTotal 6 ViewType Lake View, View (panoramic) -
Building
Bathroom Total 1 Bedrooms Total 2 Appliances Refrigerator, Dryer, Range - Electric, Washer Basement Type Partial Constructed Date 1945 Construction Style Attachment Detached Exterior Finish Stucco Heating Fuel Electric Heating Type Baseboard Heaters, See Remarks Roof Material Asphalt Shingle Roof Style Unknown Stories Total 2 Size Interior 936 Sqft Type House Utility Water Municipal Water Parking
Additional Parking -
Land
Access Type Easy Access Acreage No Land Amenities Recreation, Shopping Sewer Municipal Sewage System Size Frontage 130 Ft Size Irregular 0.37 Size Total 0.37 Ac|under 1 Acre Size Total Text 0.37 Ac|under 1 Acre -
Rooms
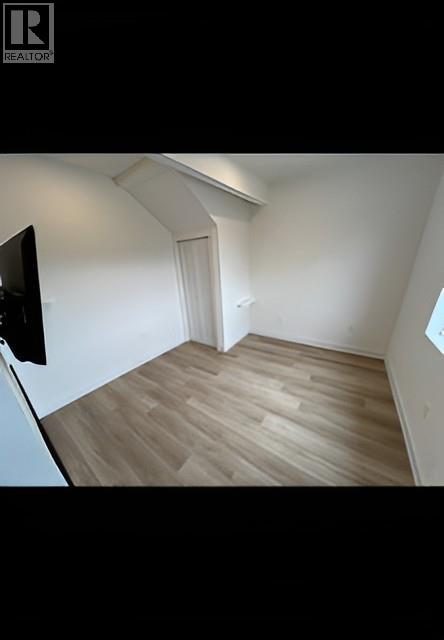
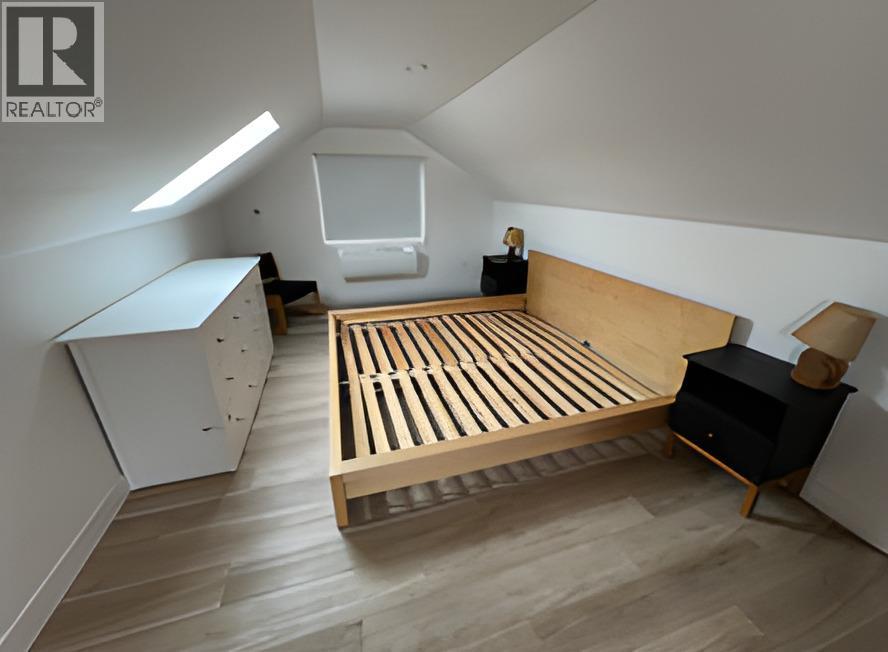
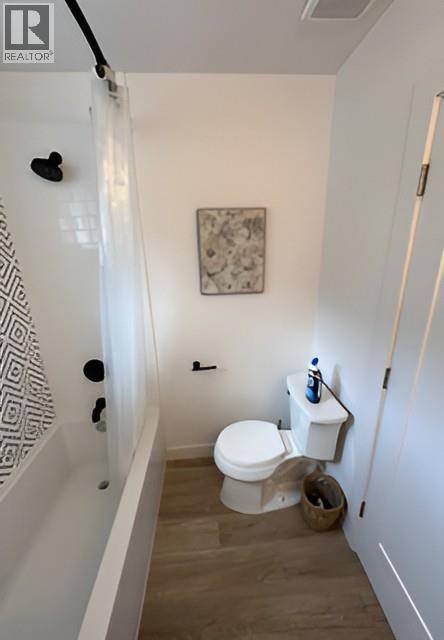
Level Type Length Width Dimensions Second Level Loft 8'0'' x 39'0'' Main Level Laundry Room 9'0'' x 7'0'' Main Level 4pc Bathroom Measurements not available Main Level Bedroom 9'0'' x 8'0'' Main Level Primary Bedroom 11'0'' x 9'0'' Main Level Kitchen 11'8'' x 11'8'' Main Level Living Room 13'7'' x 11'0''

Mark Gidden
Realtor/Founder

Lloyd Taverner
Realtor/Senior Partner
Your Favourites
No Favourites Found

The trademarks REALTOR®, REALTORS®, and the REALTOR® logo are controlled by The Canadian Real Estate Association (CREA) and identify real estate professionals who are members of CREA. The trademarks MLS®, Multiple Listing Service® and the associated logos are owned by The Canadian Real Estate Association (CREA) and identify the quality of services provided by real estate professionals who are members of CREA. The trademark DDF® is owned by The Canadian Real Estate Association (CREA) and identifies CREA's Data Distribution Facility (DDF®)
September 22 2026 10:18:28
Association of Interior REALTORS®

