


$2,671,000
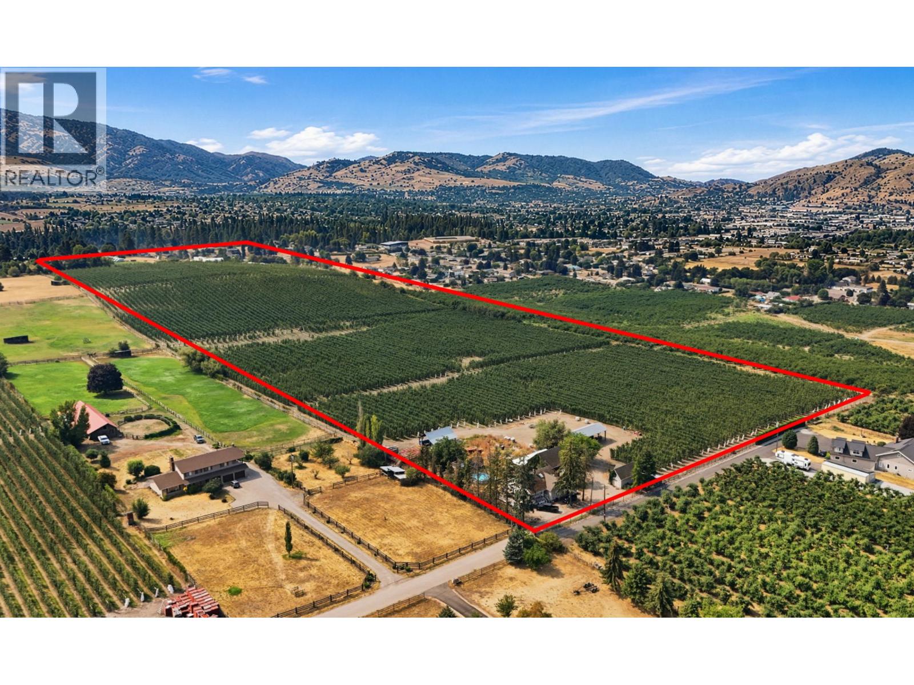
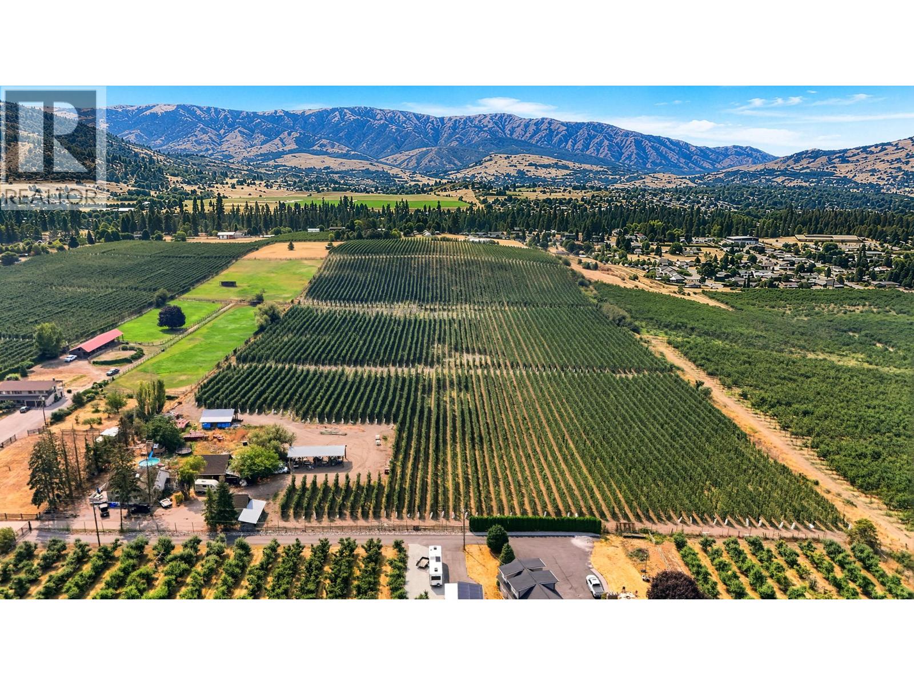
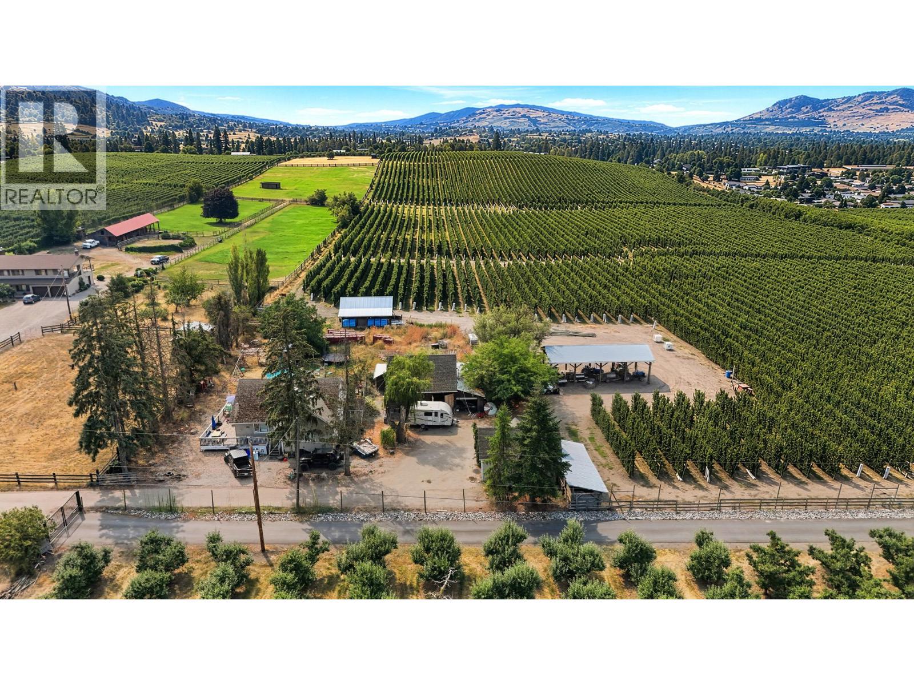
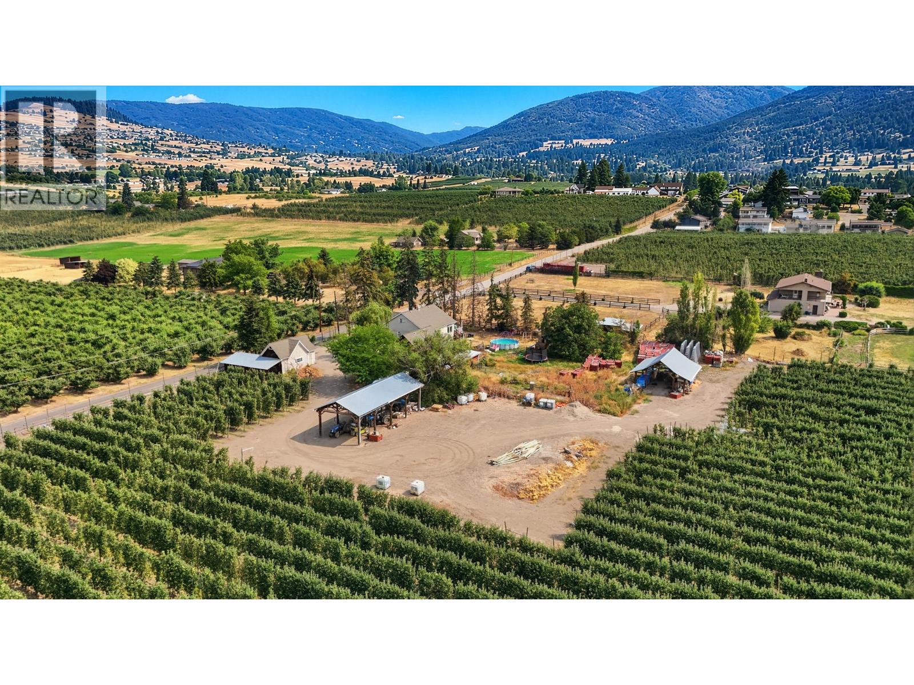
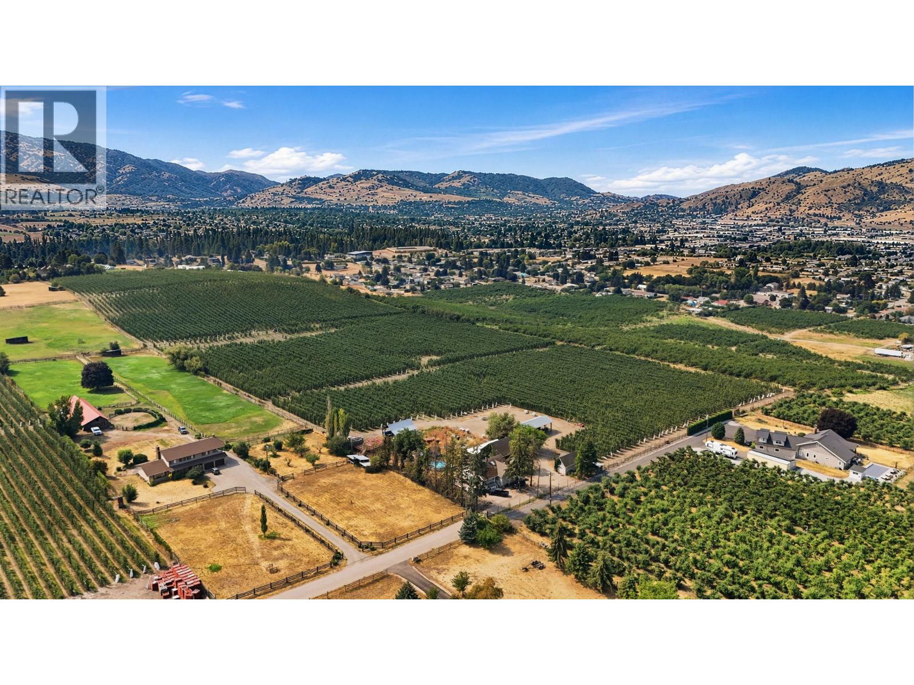
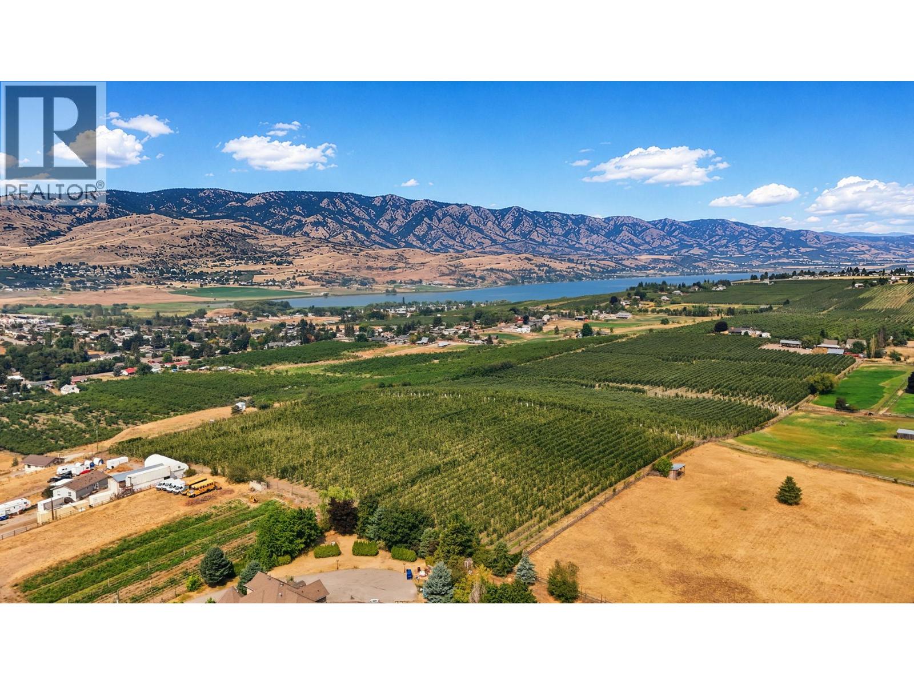
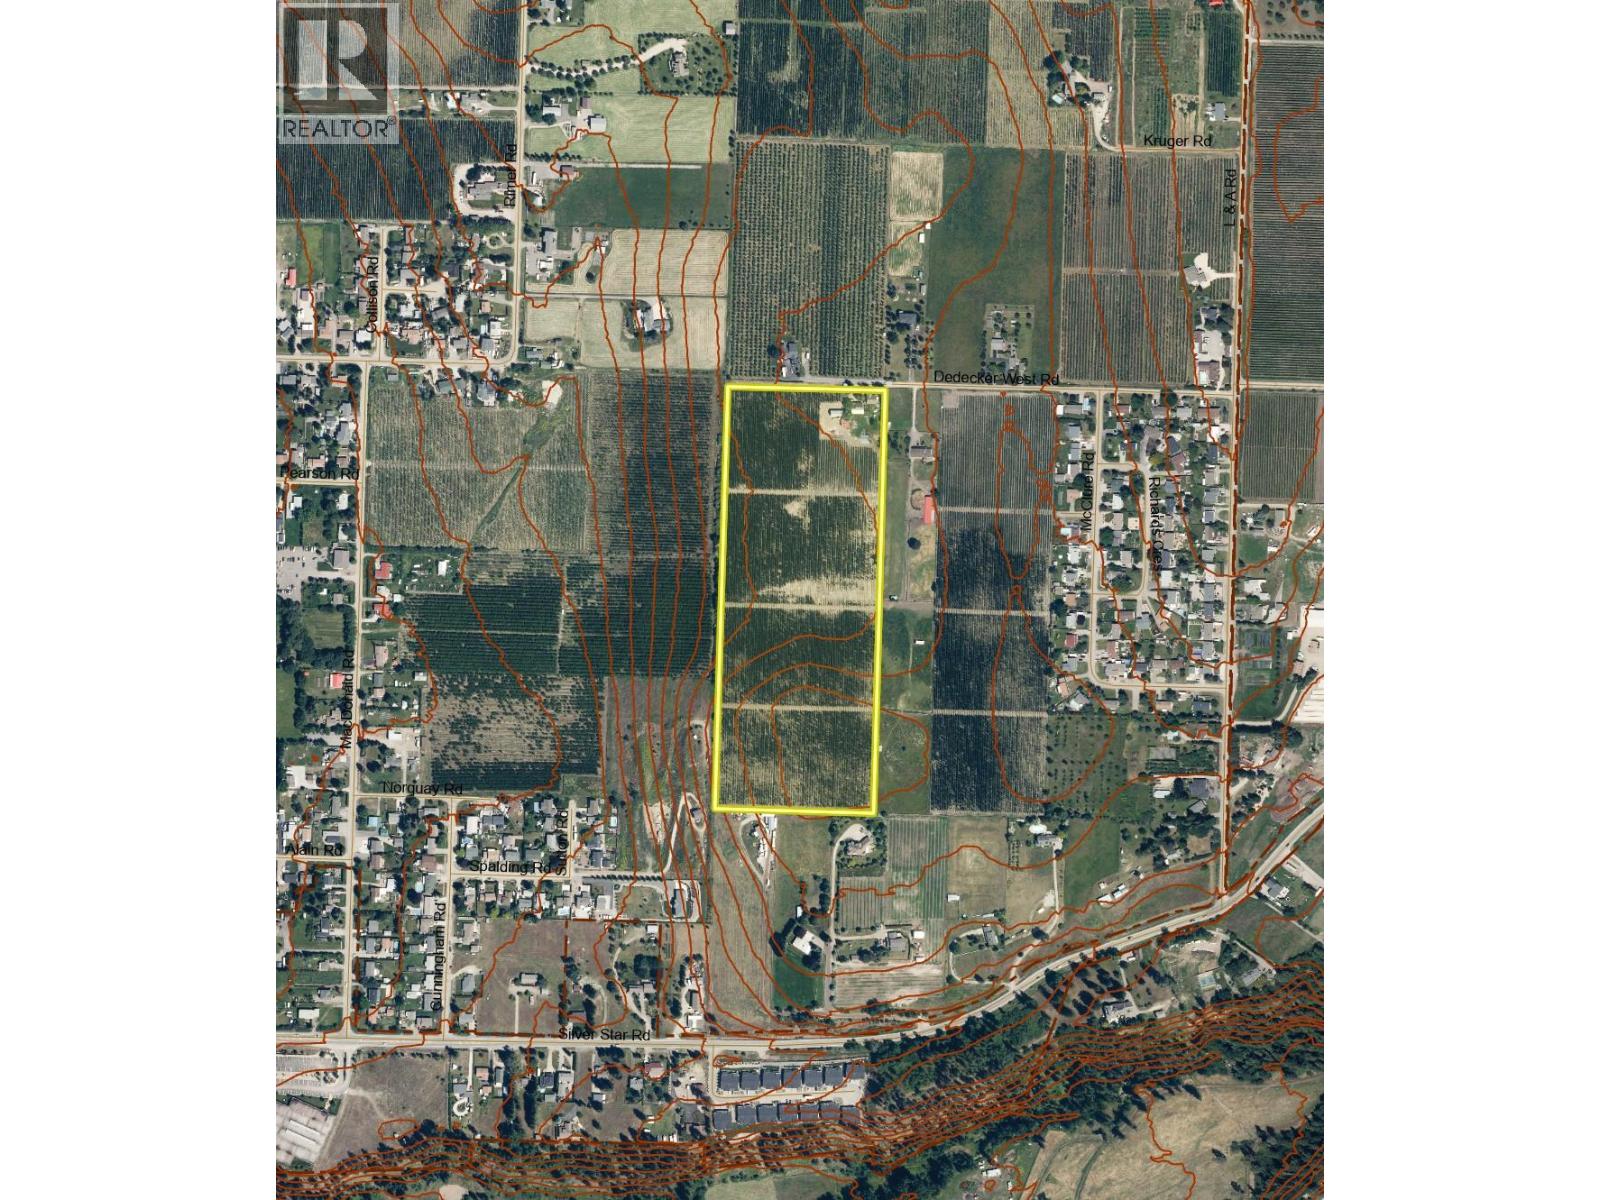
Set on 24 acres of prime farmland in the North BX area of Vernon, this exceptional property features a fully producing commercial apple orchard in a highly desirable agricultural setting. Enjoy sweeping valley views and a location just minutes from world-class recreation at Silver Star Mountain Resort. Ideally situated close to town and all amenities, this property offers both rural tranquility and convenient access to services. The orchard is well-established and actively producing, making it a strong opportunity for agricultural investment or expansion. Municipal water rights. Superb location for this premium farm parcel. A 1950s-era farmhouse is also located on the property and may be viewed on a second showing, offering additional potential for staff housing, rental income, or future redevelopment. A rare combination of productive farmland, scenic outlooks, and prime location in the North Okanagan. GST is applicable and is not included in the listing price. (id:64133)
-
Property Details
MLS® Number 10397776 Property Type Agriculture Neigbourhood North BX FarmType Unknown ParkingSpaceTotal 2 -
Building
Bathroom Total 2 Bedrooms Total 3 Constructed Date 1935 Heating Type Forced Air, See Remarks Stories Total 3 Size Interior 1,845 Sqft Type Other Utility Water Municipal Water Parking
See Remarks Detached Garage 2 -
Land
Acreage Yes Sewer Septic Tank Size Irregular 24 Size Total 24 Ac|10 - 50 Acres Size Total Text 24 Ac|10 - 50 Acres -
Rooms
Level Type Length Width Dimensions Second Level Bedroom 8'8'' x 10'0'' Second Level Primary Bedroom 15'4'' x 15'4'' Basement Other 16'6'' x 6'8'' Basement Storage 8'2'' x 11'8'' Basement Full Bathroom Measurements not available Basement 3pc Bathroom Measurements not available Main Level Laundry Room 3'0'' x 7'0'' Main Level Den 11'0'' x 10'6'' Main Level Bedroom 11'0'' x 10'6'' Main Level Kitchen 13'4'' x 14'1'' Main Level Dining Room 11'1'' x 14'6'' Main Level Living Room 17'2'' x 14'0''

Mark Gidden
Realtor/Founder

Lloyd Taverner
Realtor/Senior Partner
Your Favourites
No Favourites Found

The trademarks REALTOR®, REALTORS®, and the REALTOR® logo are controlled by The Canadian Real Estate Association (CREA) and identify real estate professionals who are members of CREA. The trademarks MLS®, Multiple Listing Service® and the associated logos are owned by The Canadian Real Estate Association (CREA) and identify the quality of services provided by real estate professionals who are members of CREA. The trademark DDF® is owned by The Canadian Real Estate Association (CREA) and identifies CREA's Data Distribution Facility (DDF®)
September 14 2026 08:51:55
Association of Interior REALTORS®

