


$438,900
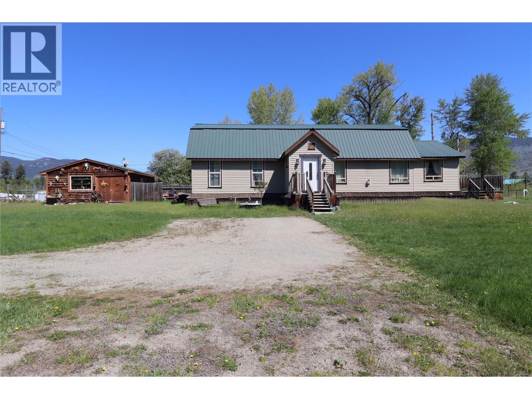

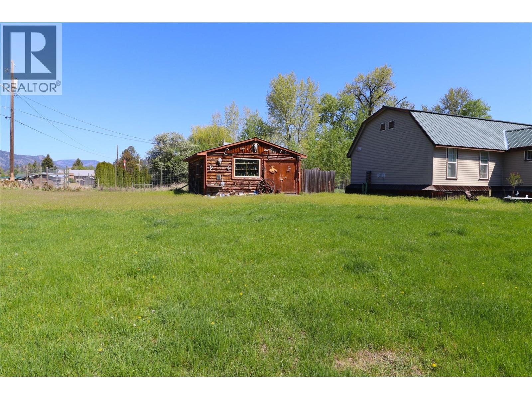
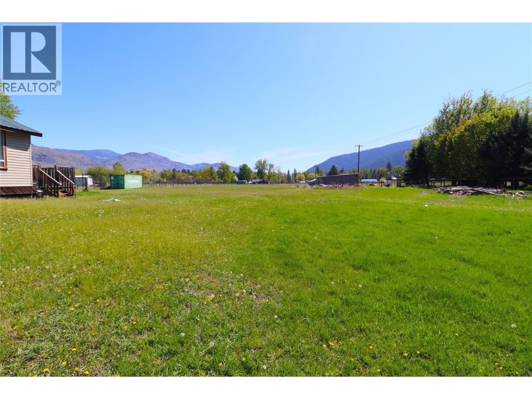
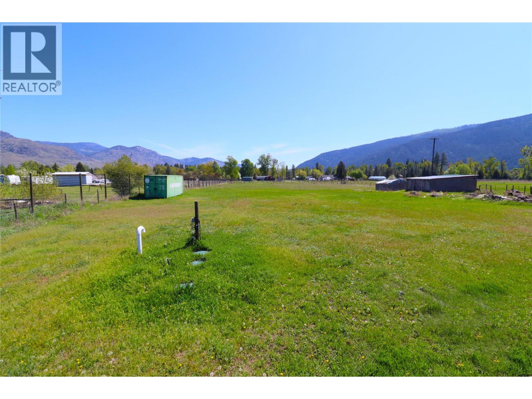
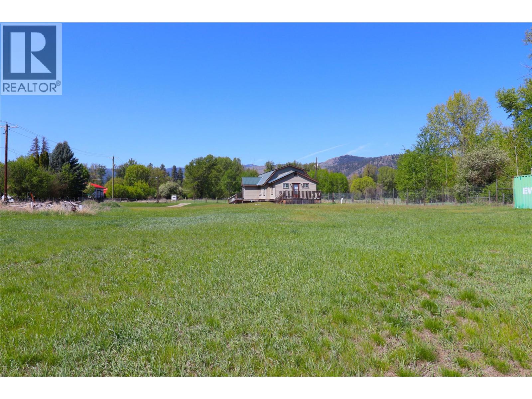
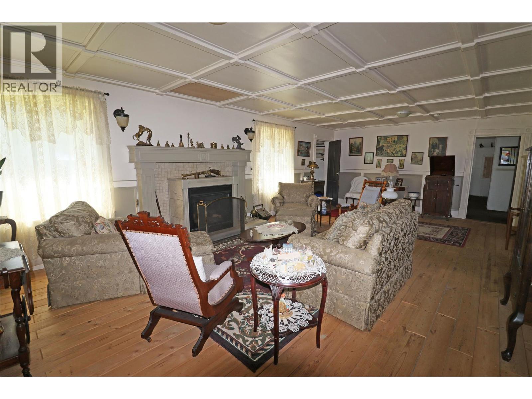
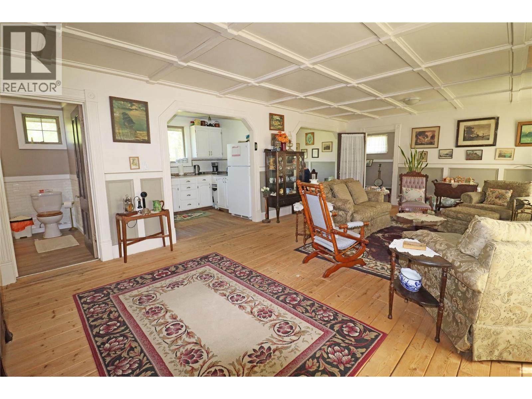
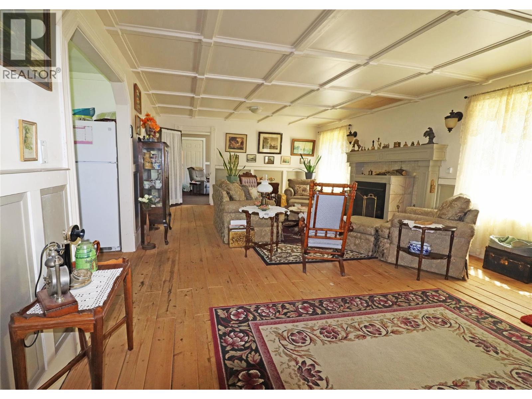
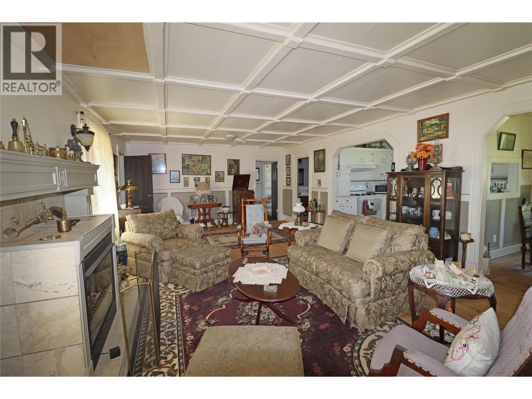
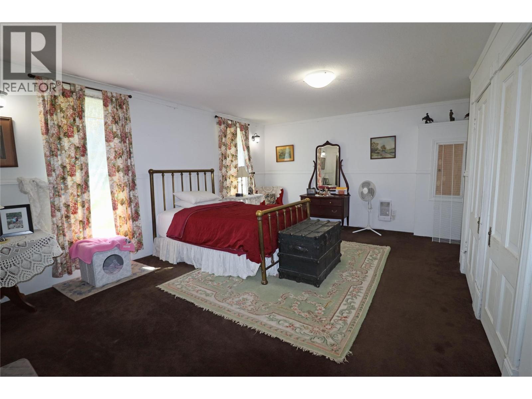
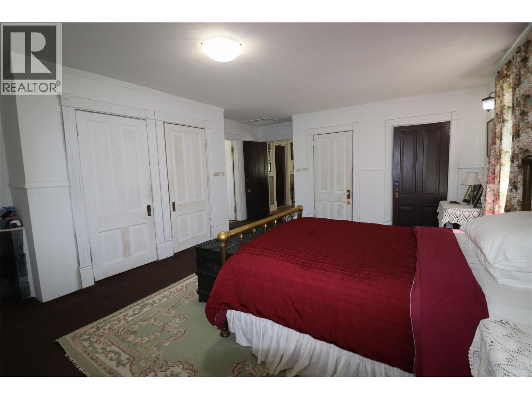
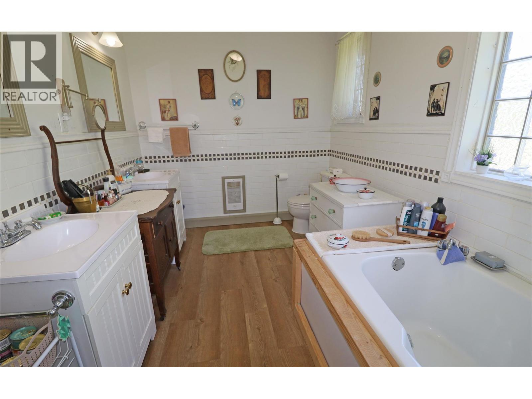
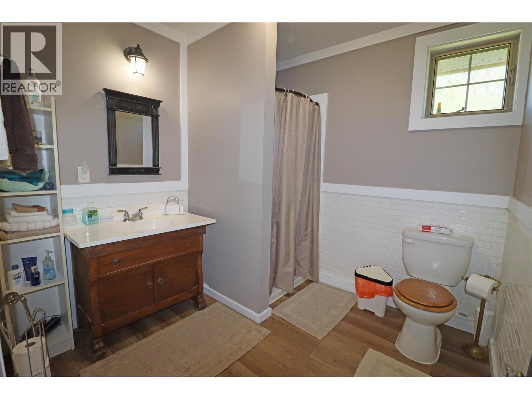
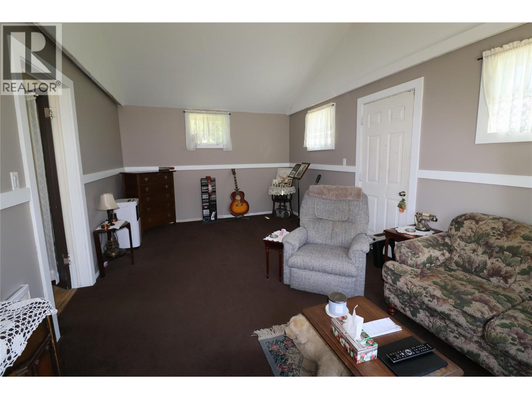
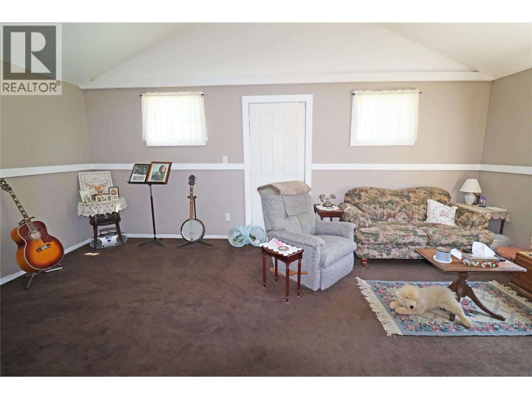
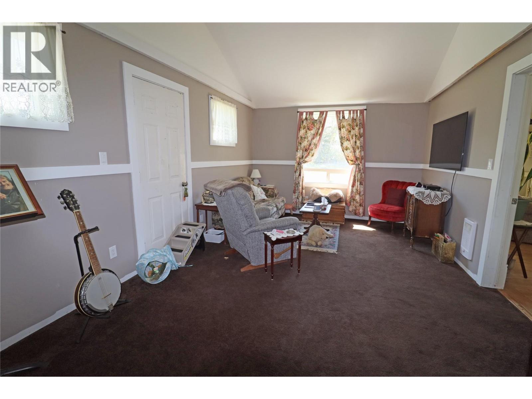
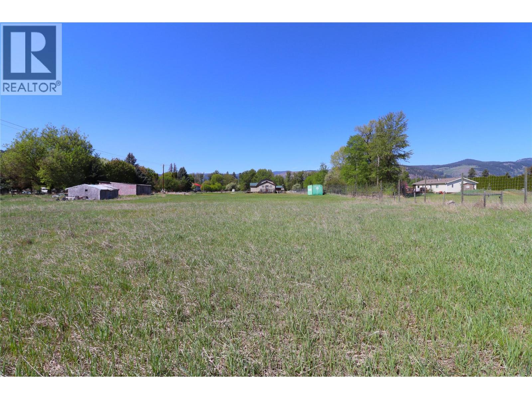

A unique 2 bed 2 bath home on a 2.1-acre property within city limits but with a rural feel. This 2008-built residence boasts unique character throughout, with the potential to convert the spare bedroom into two rooms for a possible third bedroom. The expansive living room showcases custom wood flooring and a cozy gas fireplace. The generous primary bedroom includes multiple closets and an ensuite bathroom for added convenience. Outside, a detached workshop provides additional storage and work space. The property's rural residential zoning permits various uses, such as farming operations, making it an ideal opportunity for a potential horse property or hobby farm with some personal touch-ups. Call your agent to view today! (id:64133)
-
Property Details
MLS® Number 10375226 Property Type Single Family Neigbourhood Grand Forks ParkingSpaceTotal 2 -
Building
Bathroom Total 2 Bedrooms Total 2 Architectural Style Ranch Constructed Date 2008 Construction Style Attachment Detached Exterior Finish Vinyl Siding Fireplace Fuel Gas Fireplace Present Yes Fireplace Total 1 Fireplace Type Unknown Flooring Type Hardwood, Tile Foundation Type See Remarks Heating Fuel Electric Heating Type See Remarks Roof Material Metal Roof Style Unknown Stories Total 1 Size Interior 1,416 Sqft Type House Utility Water Municipal Water Parking
Detached Garage 2 -
Land
Acreage Yes Sewer Septic Tank Size Irregular 2.1 Size Total 2.1 Ac|1 - 5 Acres Size Total Text 2.1 Ac|1 - 5 Acres -
Rooms
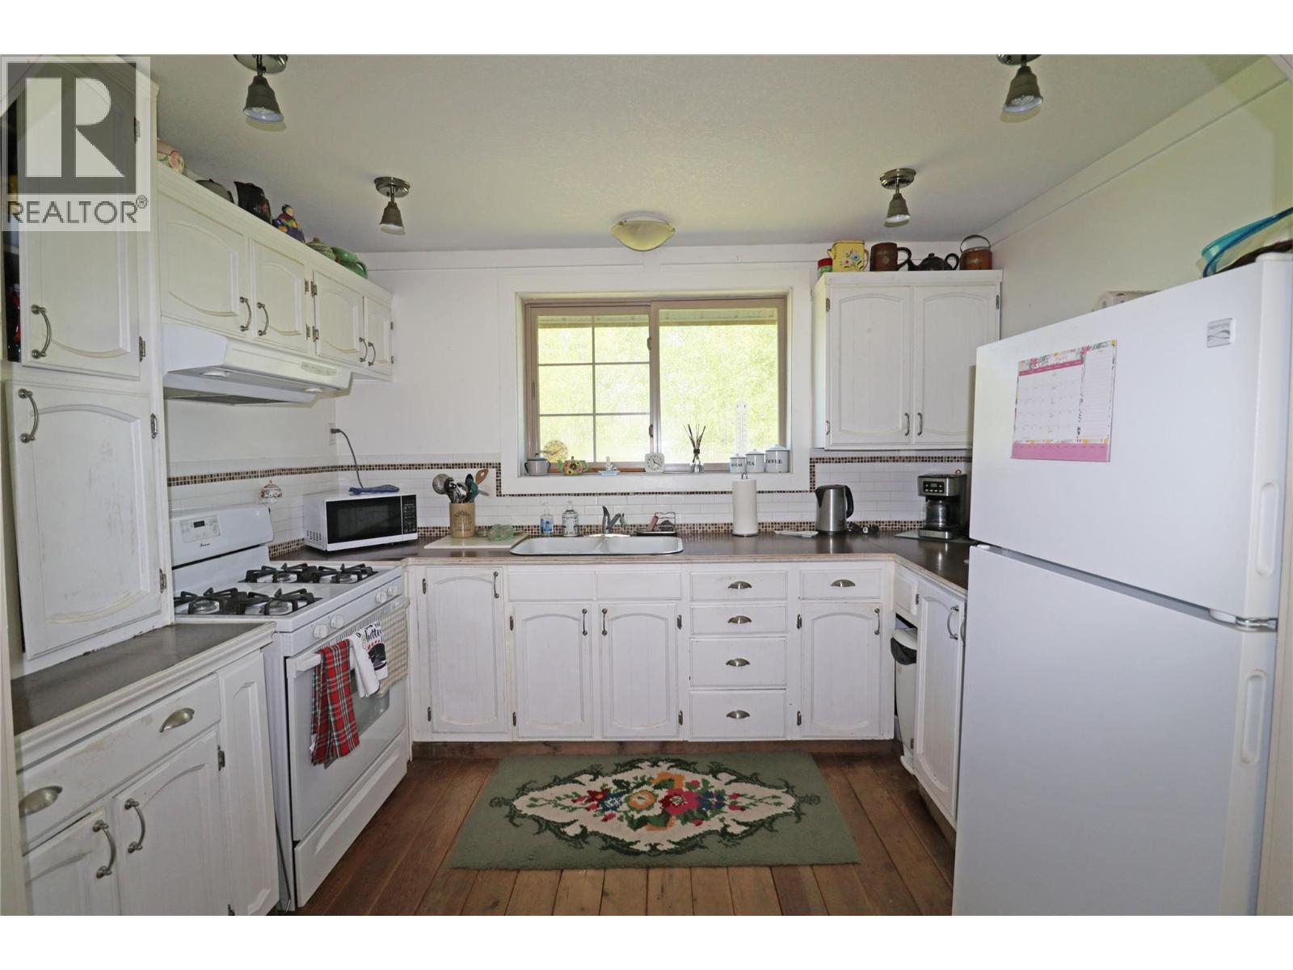
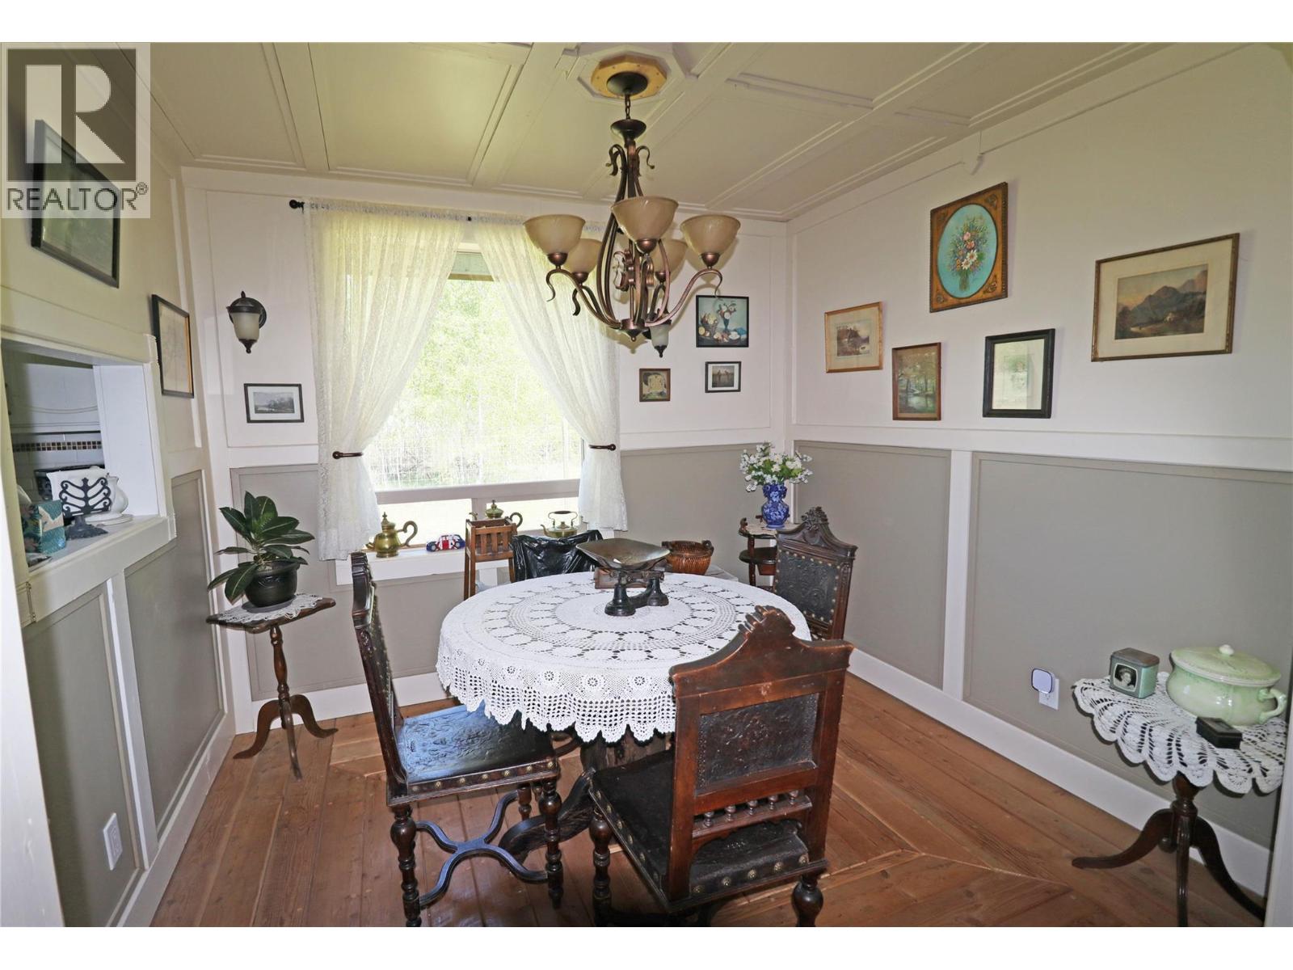
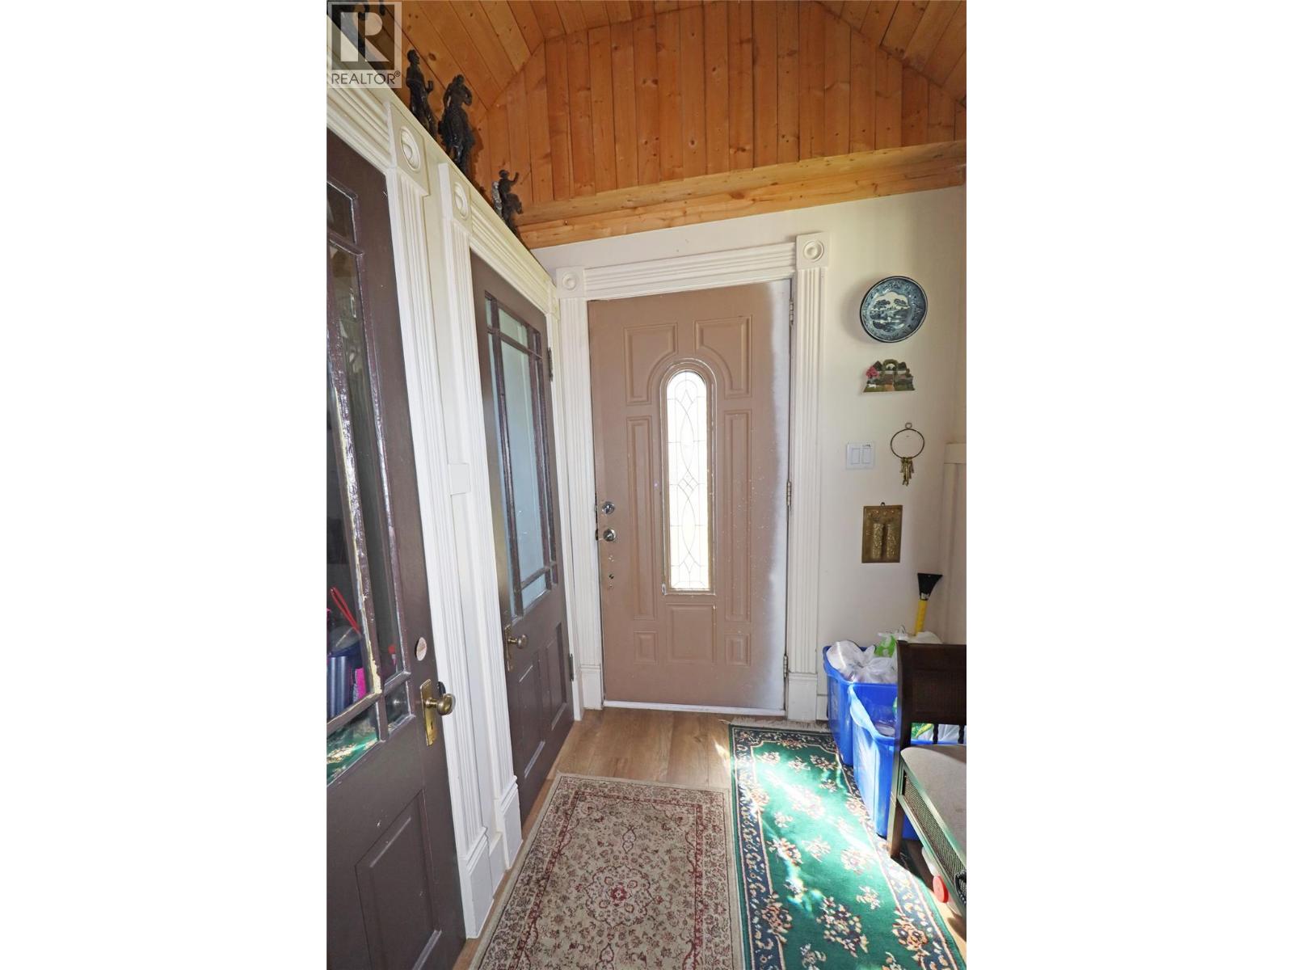
Level Type Length Width Dimensions Main Level Foyer 8'4'' x 7'7'' Main Level Laundry Room 8'3'' x 5'3'' Main Level Full Ensuite Bathroom Measurements not available Main Level Primary Bedroom 15'2'' x 10'11'' Main Level Full Bathroom Measurements not available Main Level Kitchen 10'11'' x 7'8'' Main Level Bedroom 11'5'' x 19'3'' Main Level Living Room 26'7'' x 15'3'' Main Level Dining Room 9'6'' x 7'11''

Mark Gidden
Realtor/Founder

Lloyd Taverner
Realtor/Senior Partner
Your Favourites
No Favourites Found

The trademarks REALTOR®, REALTORS®, and the REALTOR® logo are controlled by The Canadian Real Estate Association (CREA) and identify real estate professionals who are members of CREA. The trademarks MLS®, Multiple Listing Service® and the associated logos are owned by The Canadian Real Estate Association (CREA) and identify the quality of services provided by real estate professionals who are members of CREA. The trademark DDF® is owned by The Canadian Real Estate Association (CREA) and identifies CREA's Data Distribution Facility (DDF®)
August 06 2026 06:19:51
Association of Interior REALTORS®

