


$637,000Maintenance,
$380.13 Monthly
Maintenance,
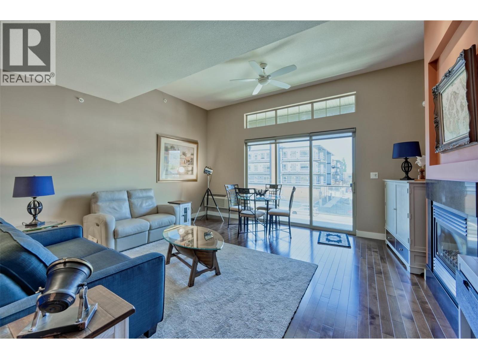
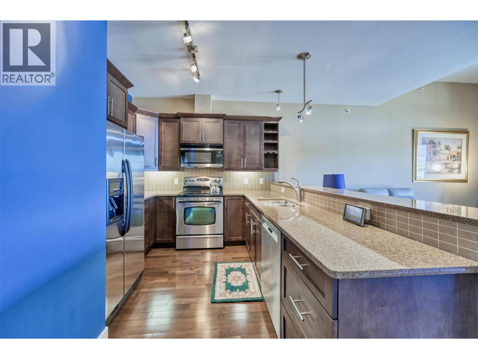
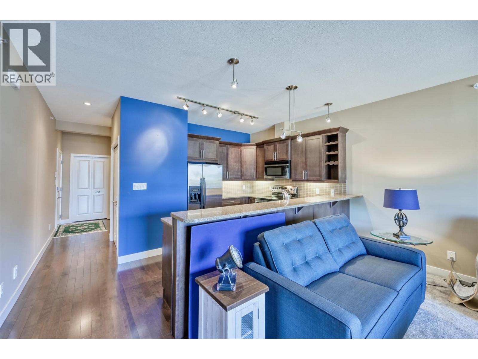
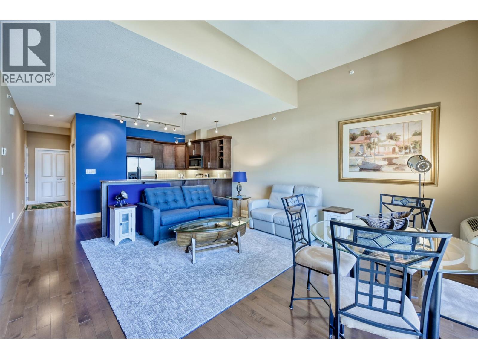
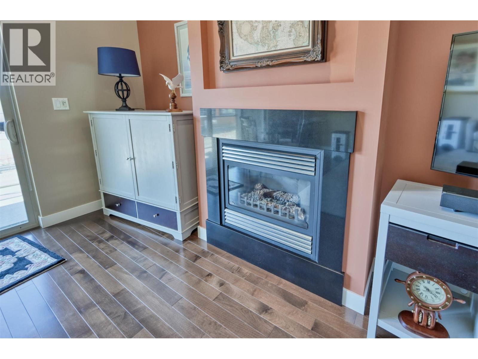
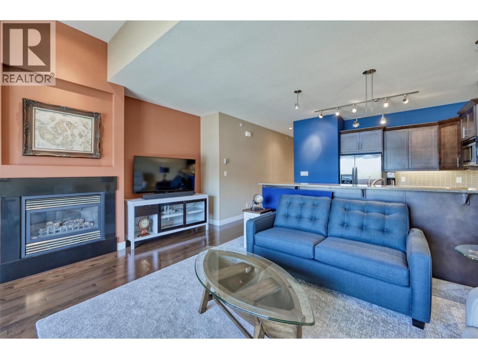
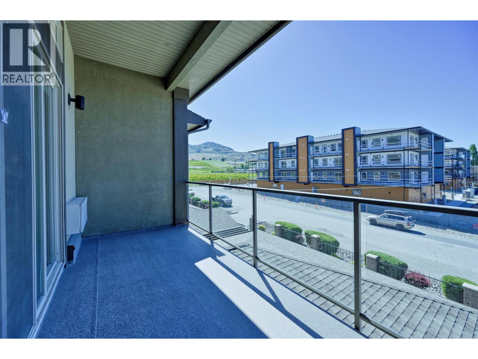
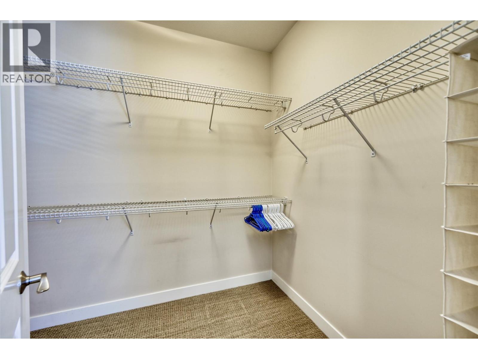
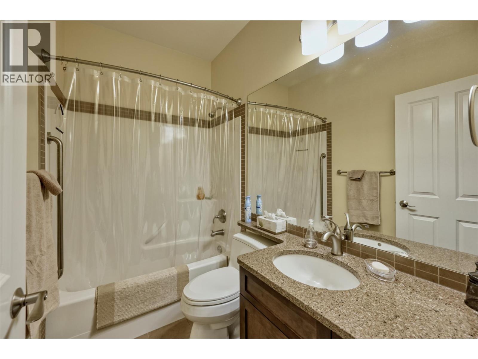
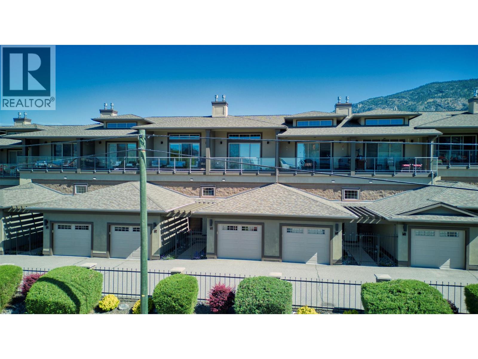
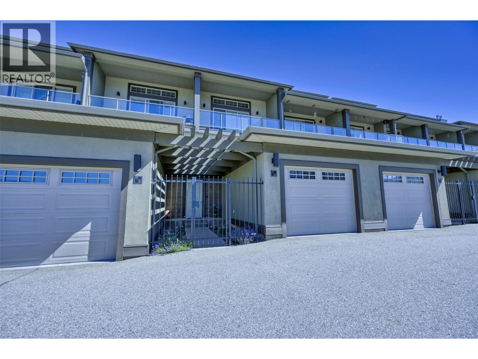
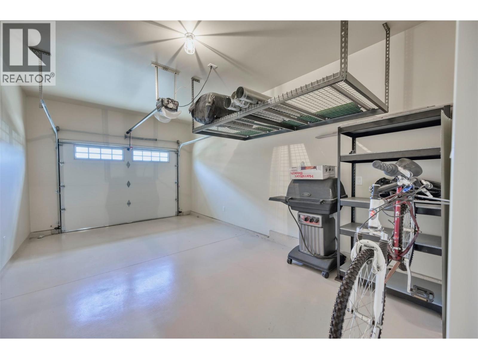
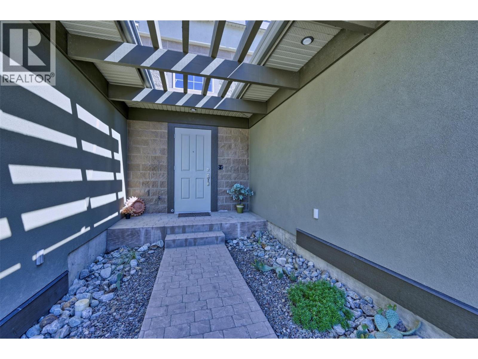
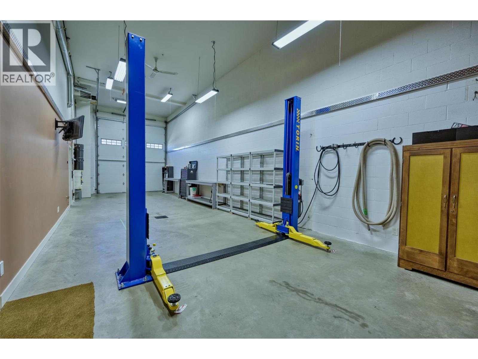
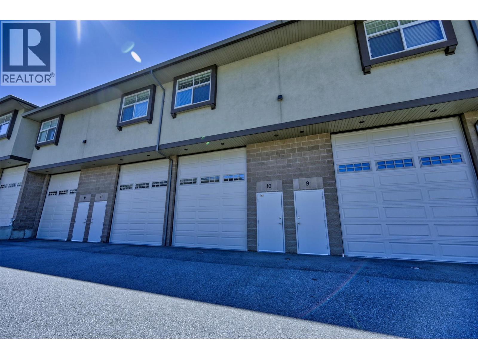
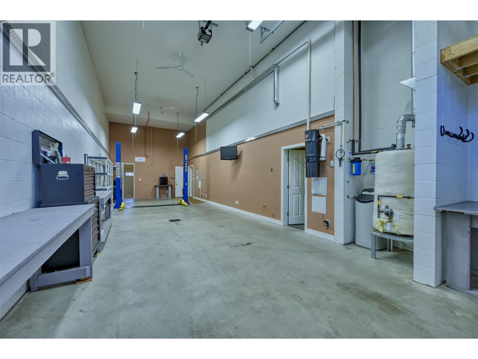
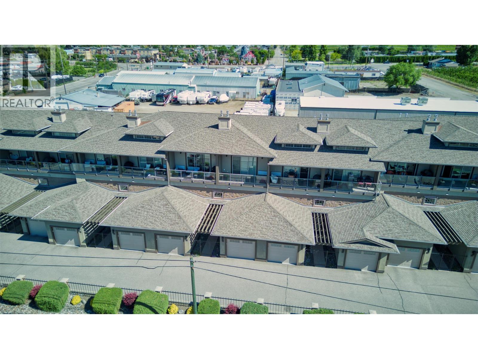
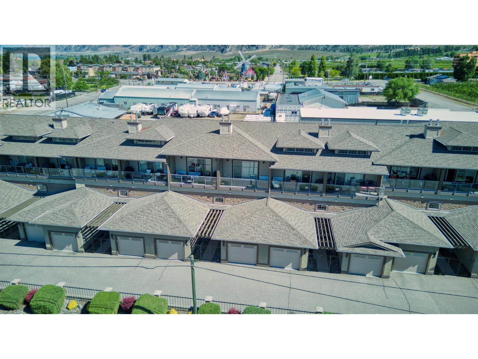
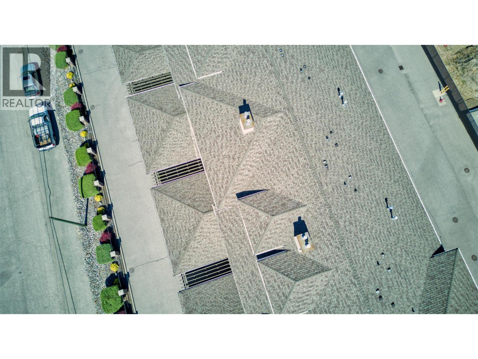
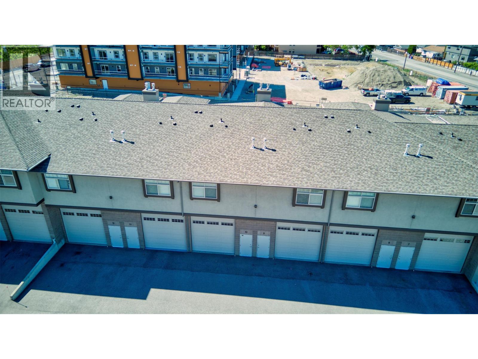
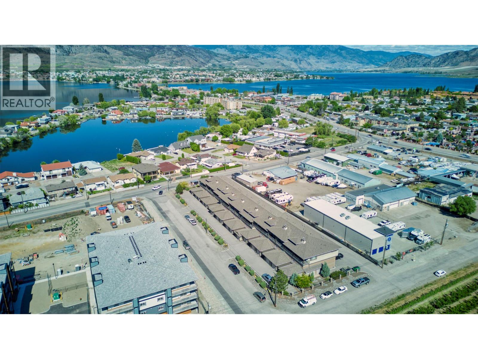
$380.13 MonthlyTURN-KEY TOWNHOME WITH AN IMPRESSIVE 1,048 SQ. FT. OF FINISHED GARAGE SPACE – A RARE OPPORTUNITY FOR CAR, RV AND RECREATIONAL ENTHUSIASTS! Welcome to Cactus Flats, ideally located just steps from beautiful Osoyoos Lake. This immaculate 1-bedroom, 1.5-bathroom townhome features an incredible 49-foot RV garage complete with a vehicle lift, plus an additional single garage, providing exceptional space for cars, motorcycles, boats, a workshop and all your recreational toys. Inside, the bright open-concept living space offers soaring ceilings, oversized windows and sliding glass doors that fill the home with natural light. Quality finishes include hardwood and tile flooring, gleaming quartz countertops and a cozy gas fireplace. Step outside to the spacious south-facing covered deck, complete with a natural gas BBQ hookup and plenty of room for outdoor dining, entertaining or relaxing in the Osoyoos sunshine. Offered fully furnished with brand-new, high-end furnishings, this home is truly move-in ready and feels like new. Whether you are searching for a full-time residence, seasonal retreat, lock-and-leave property or the ultimate home base for your vehicles and recreational lifestyle, this unique townhome delivers outstanding versatility, comfort and convenience. Low strata fees by Osoyoos standards complete the package. All measurements are approximate and should be verified by the buyer. (id:64133)
-
Property Details
MLS® Number 10393928 Property Type Single Family Neigbourhood Osoyoos Community Name CACTUS FLATS CommunityFeatures Pets Allowed ParkingSpaceTotal 4 ViewType Unknown, Lake View, Mountain View, Valley View, View (panoramic) -
Building
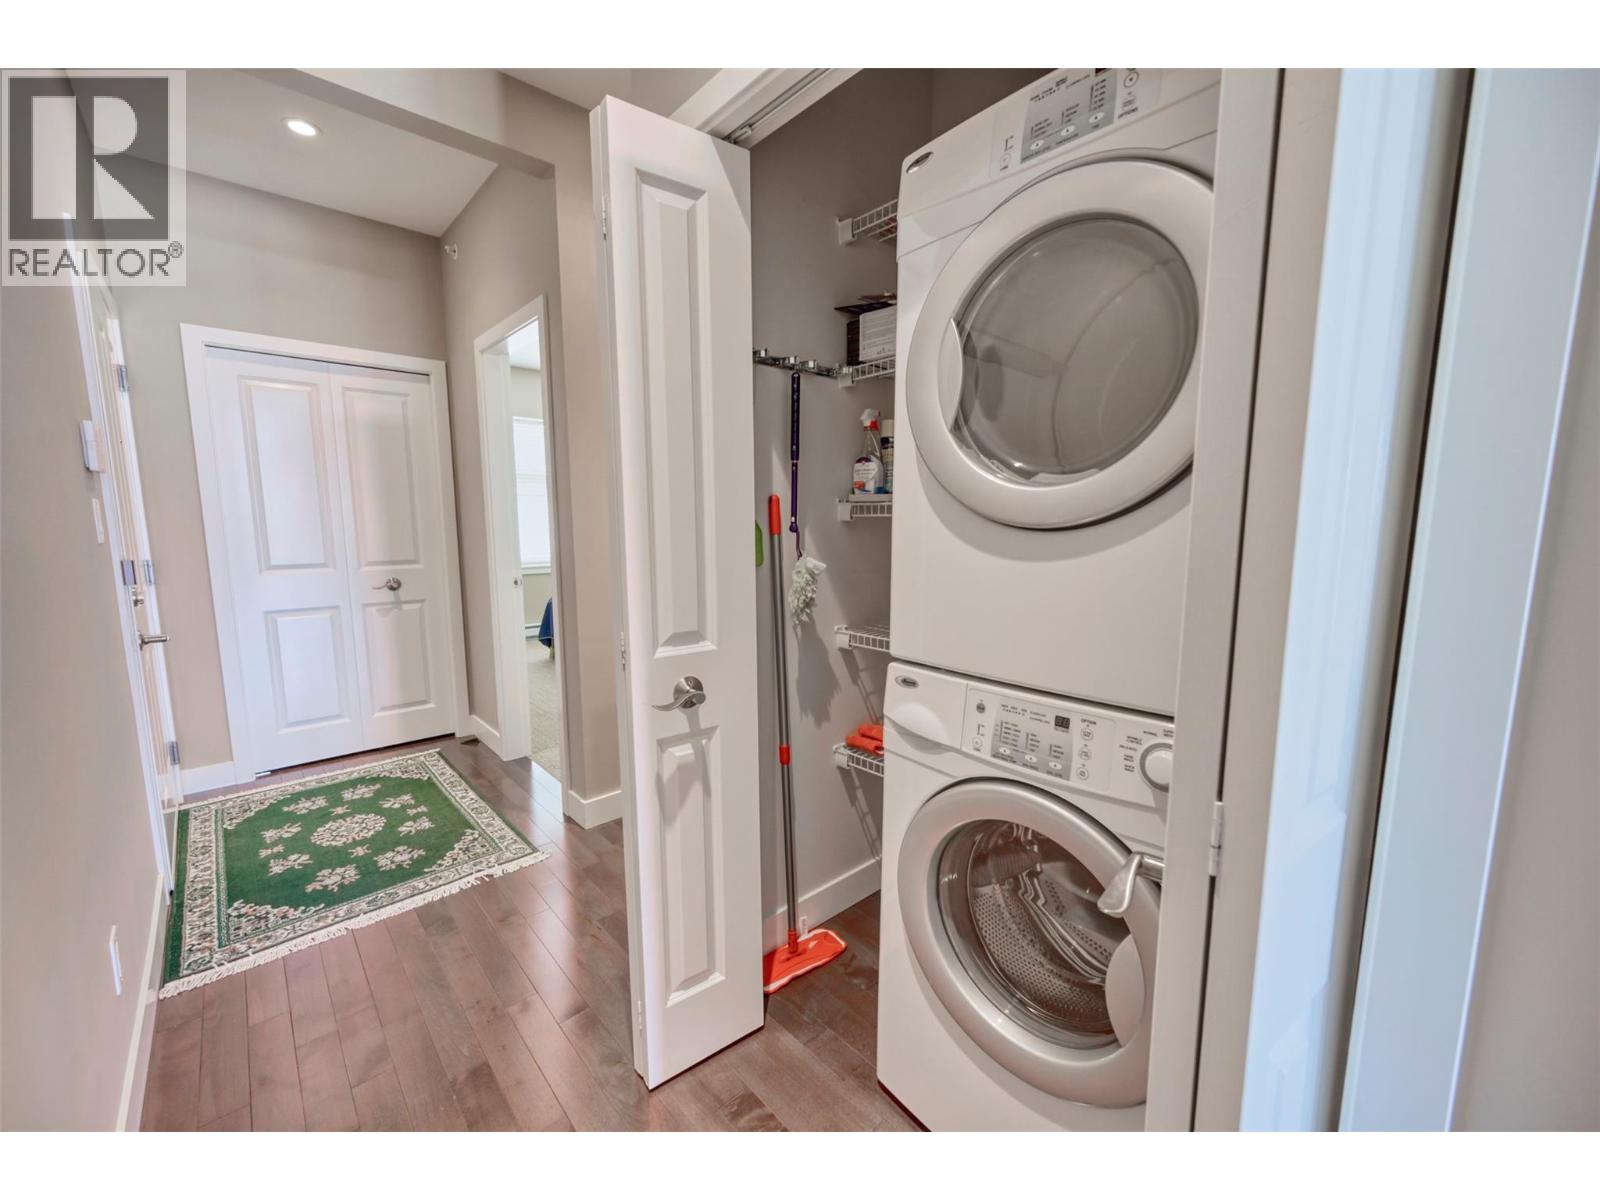
Bathroom Total 2 Bedrooms Total 1 Amenities Rv Storage Appliances Refrigerator, Dishwasher, Dryer, Oven - Electric, Microwave, Washer/dryer Stack-up, Water Purifier, Water Softener Constructed Date 2009 Construction Style Attachment Attached Cooling Type Wall Unit Exterior Finish Stucco Fireplace Fuel Gas Fireplace Present Yes Fireplace Total 1 Fireplace Type Unknown Flooring Type Hardwood Half Bath Total 1 Heating Fuel Electric Heating Type Baseboard Heaters, See Remarks Roof Material Asphalt Shingle Roof Style Unknown Stories Total 1 Size Interior 1,789 Sqft Type Row / Townhouse Utility Water Municipal Water Parking
See Remarks Attached Garage 3 Heated Garage Oversize R V 1 -
Land
Acreage No Sewer Municipal Sewage System Size Total Text Under 1 Acre -
Rooms
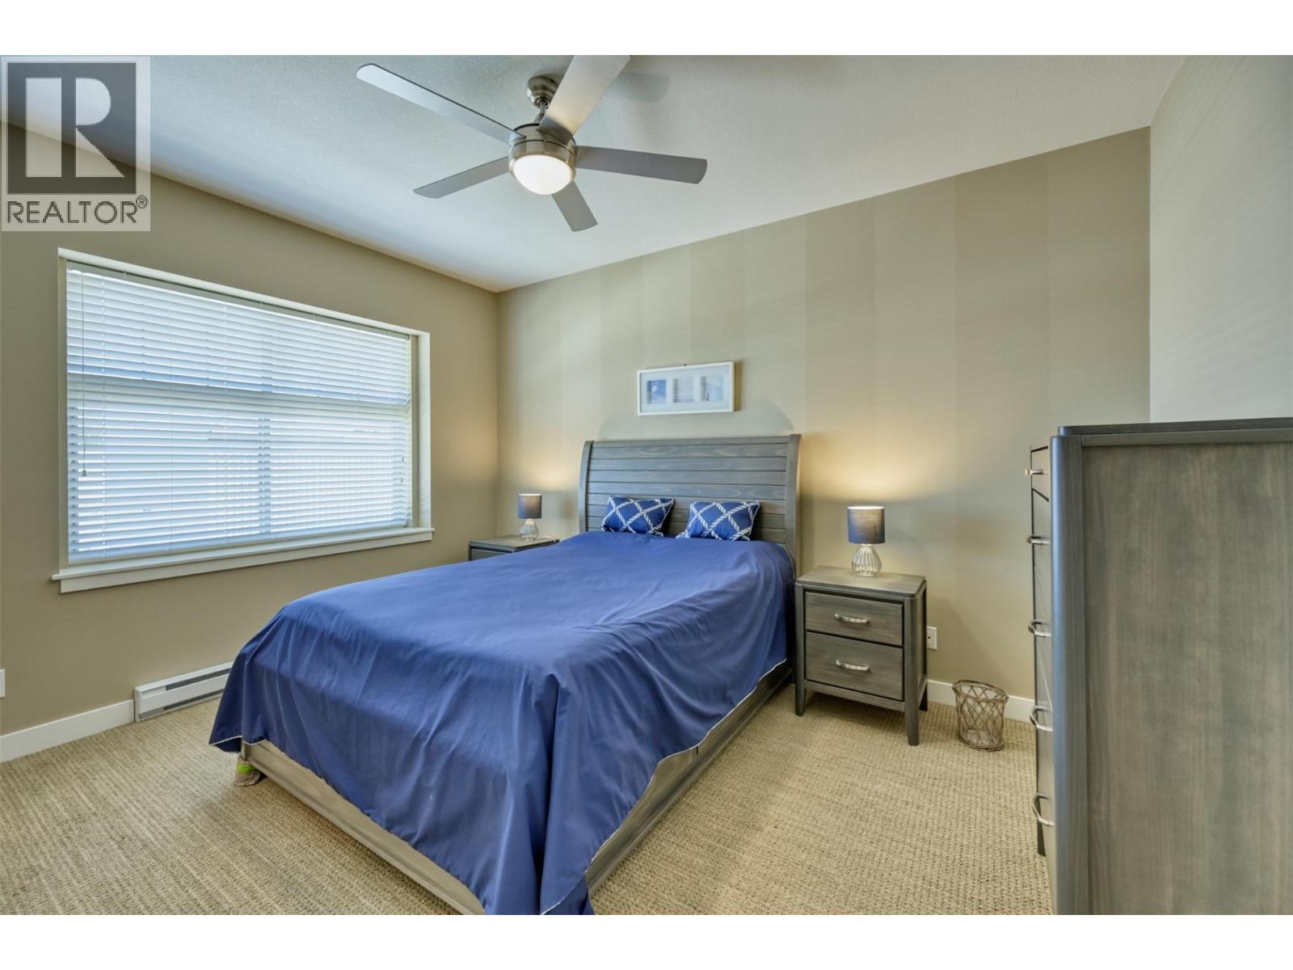
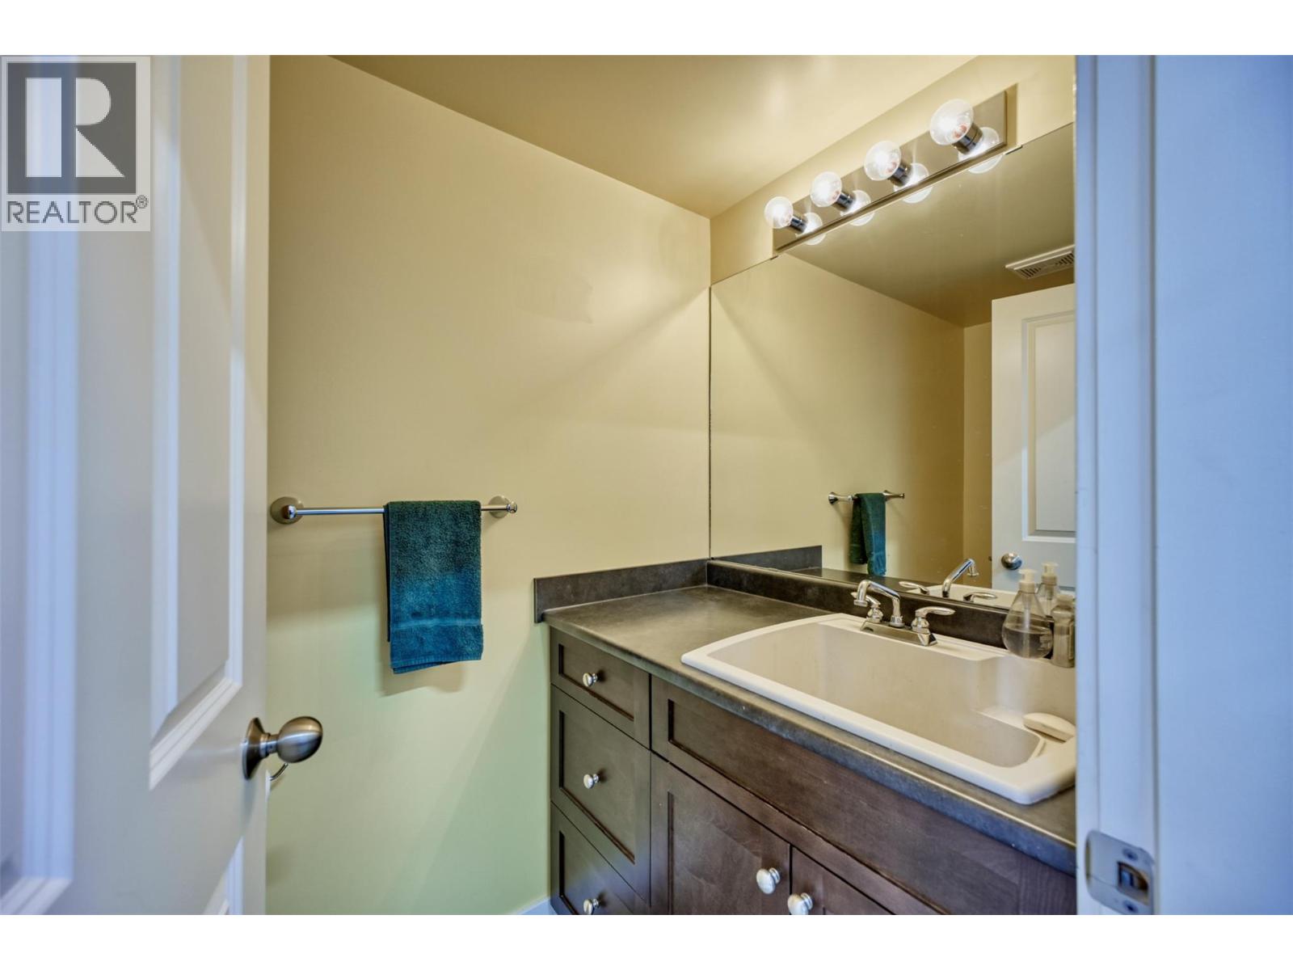
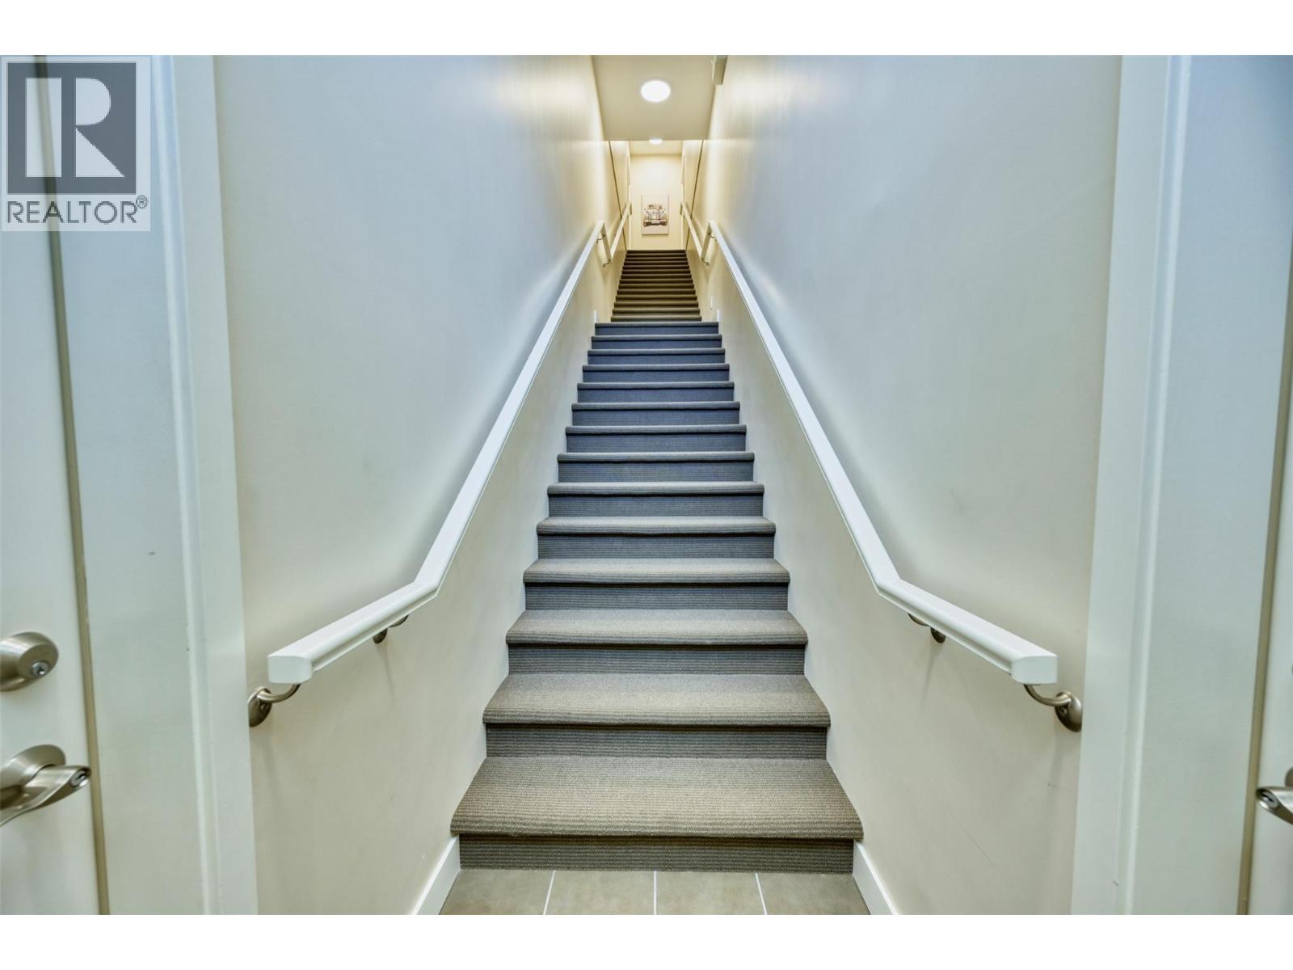
Level Type Length Width Dimensions Lower Level 2pc Bathroom Measurements not available Main Level 4pc Bathroom Measurements not available Main Level Primary Bedroom 10'9'' x 13'7'' Main Level Living Room 16'5'' x 17'5'' Main Level Kitchen 15'2'' x 9'2''

Mark Gidden
Realtor/Founder

Lloyd Taverner
Realtor/Senior Partner
Your Favourites
No Favourites Found

The trademarks REALTOR®, REALTORS®, and the REALTOR® logo are controlled by The Canadian Real Estate Association (CREA) and identify real estate professionals who are members of CREA. The trademarks MLS®, Multiple Listing Service® and the associated logos are owned by The Canadian Real Estate Association (CREA) and identify the quality of services provided by real estate professionals who are members of CREA. The trademark DDF® is owned by The Canadian Real Estate Association (CREA) and identifies CREA's Data Distribution Facility (DDF®)
July 07 2026 10:03:54
Association of Interior REALTORS®

