


$749,900Maintenance,
$445 Monthly
Maintenance,
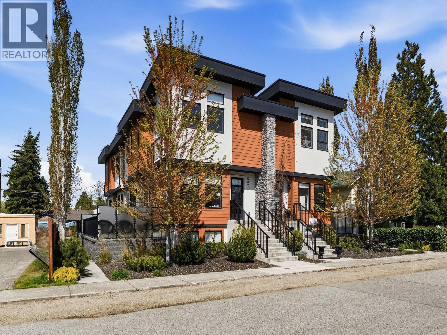
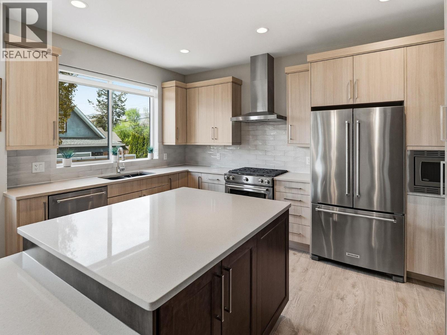
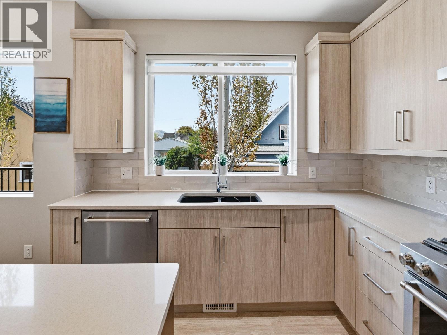
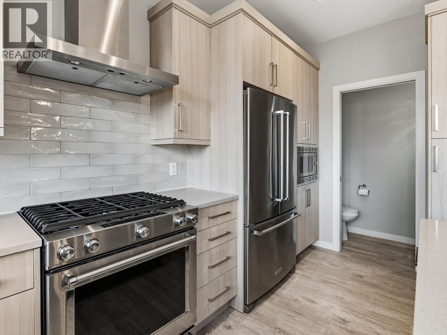
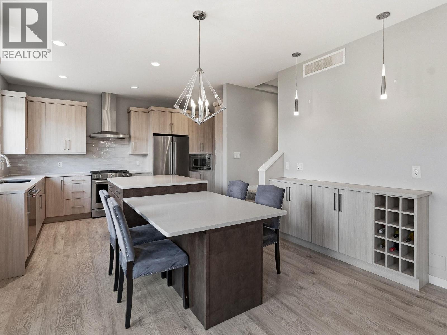
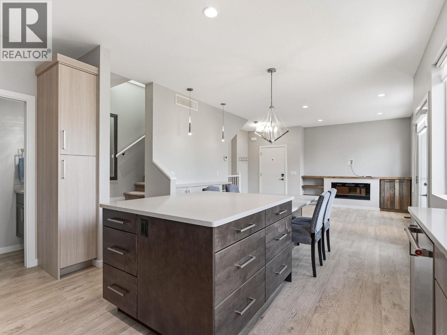
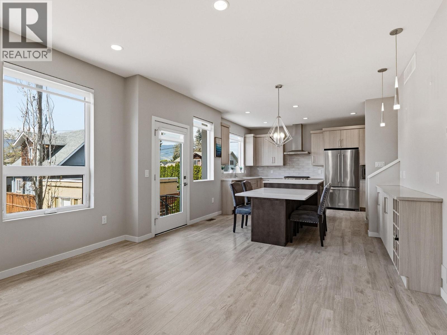
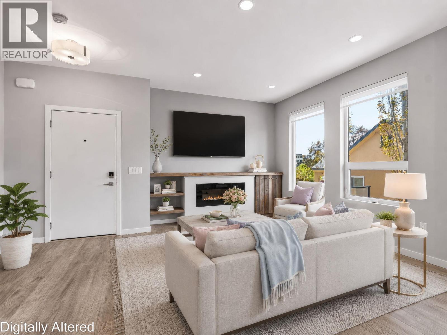
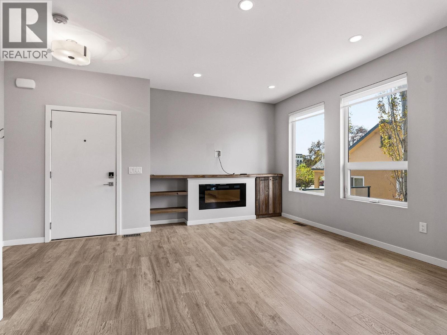
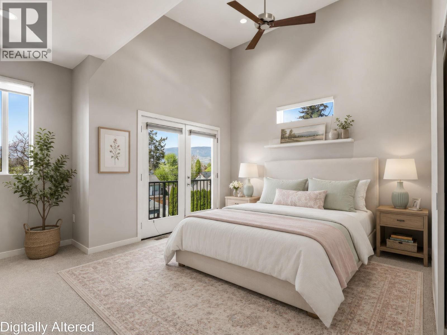
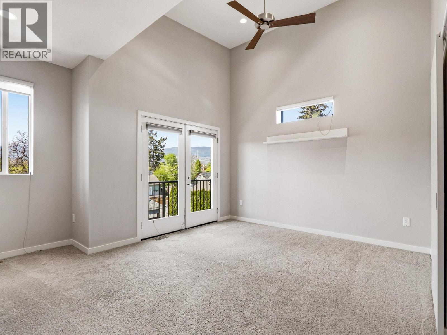
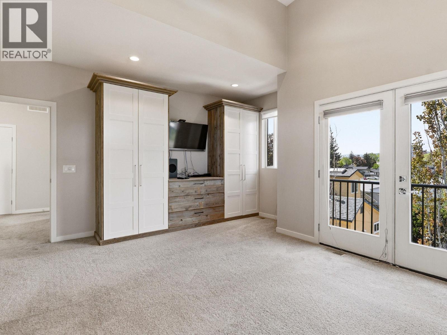
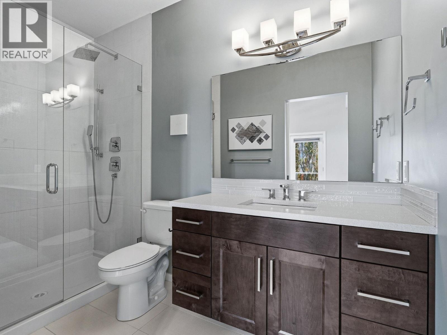
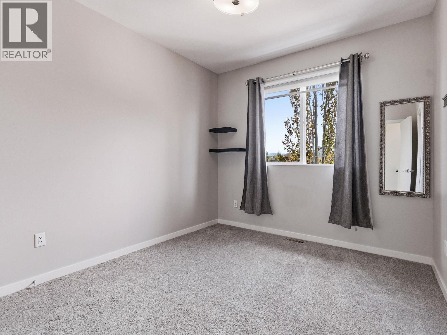
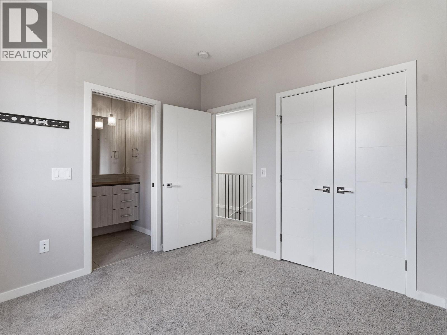
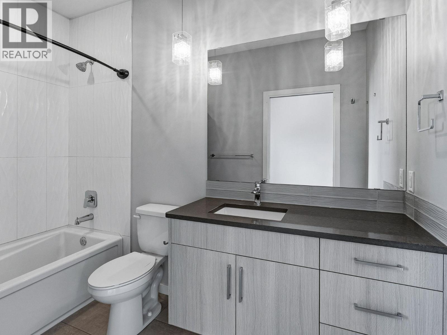
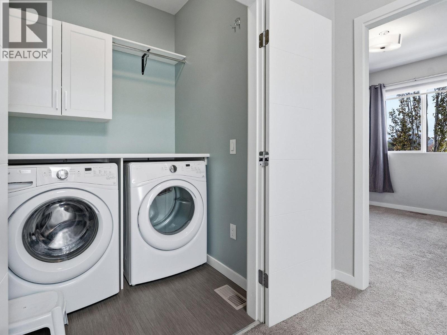
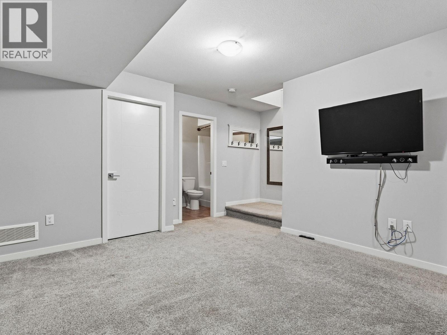
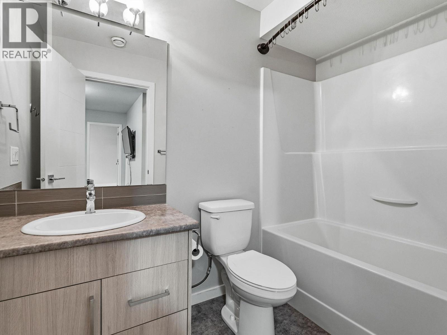
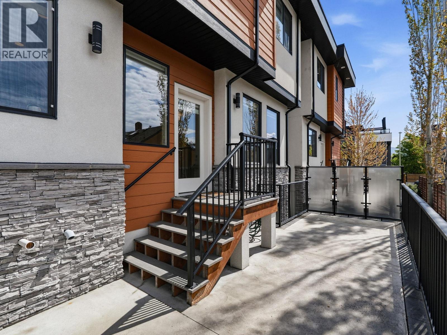
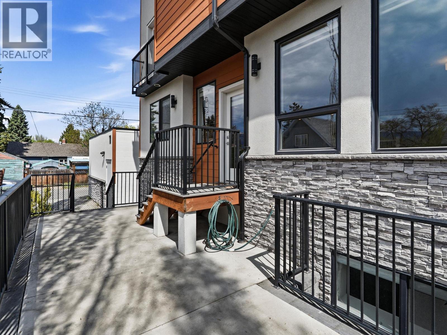
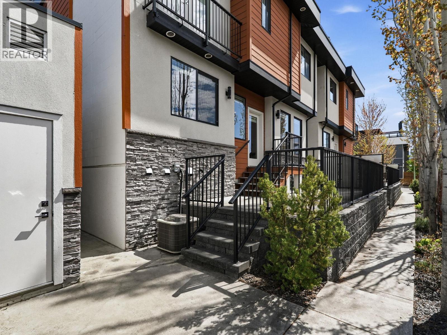
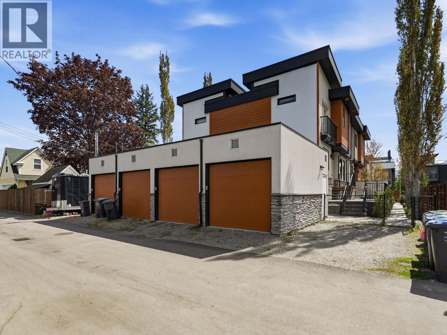
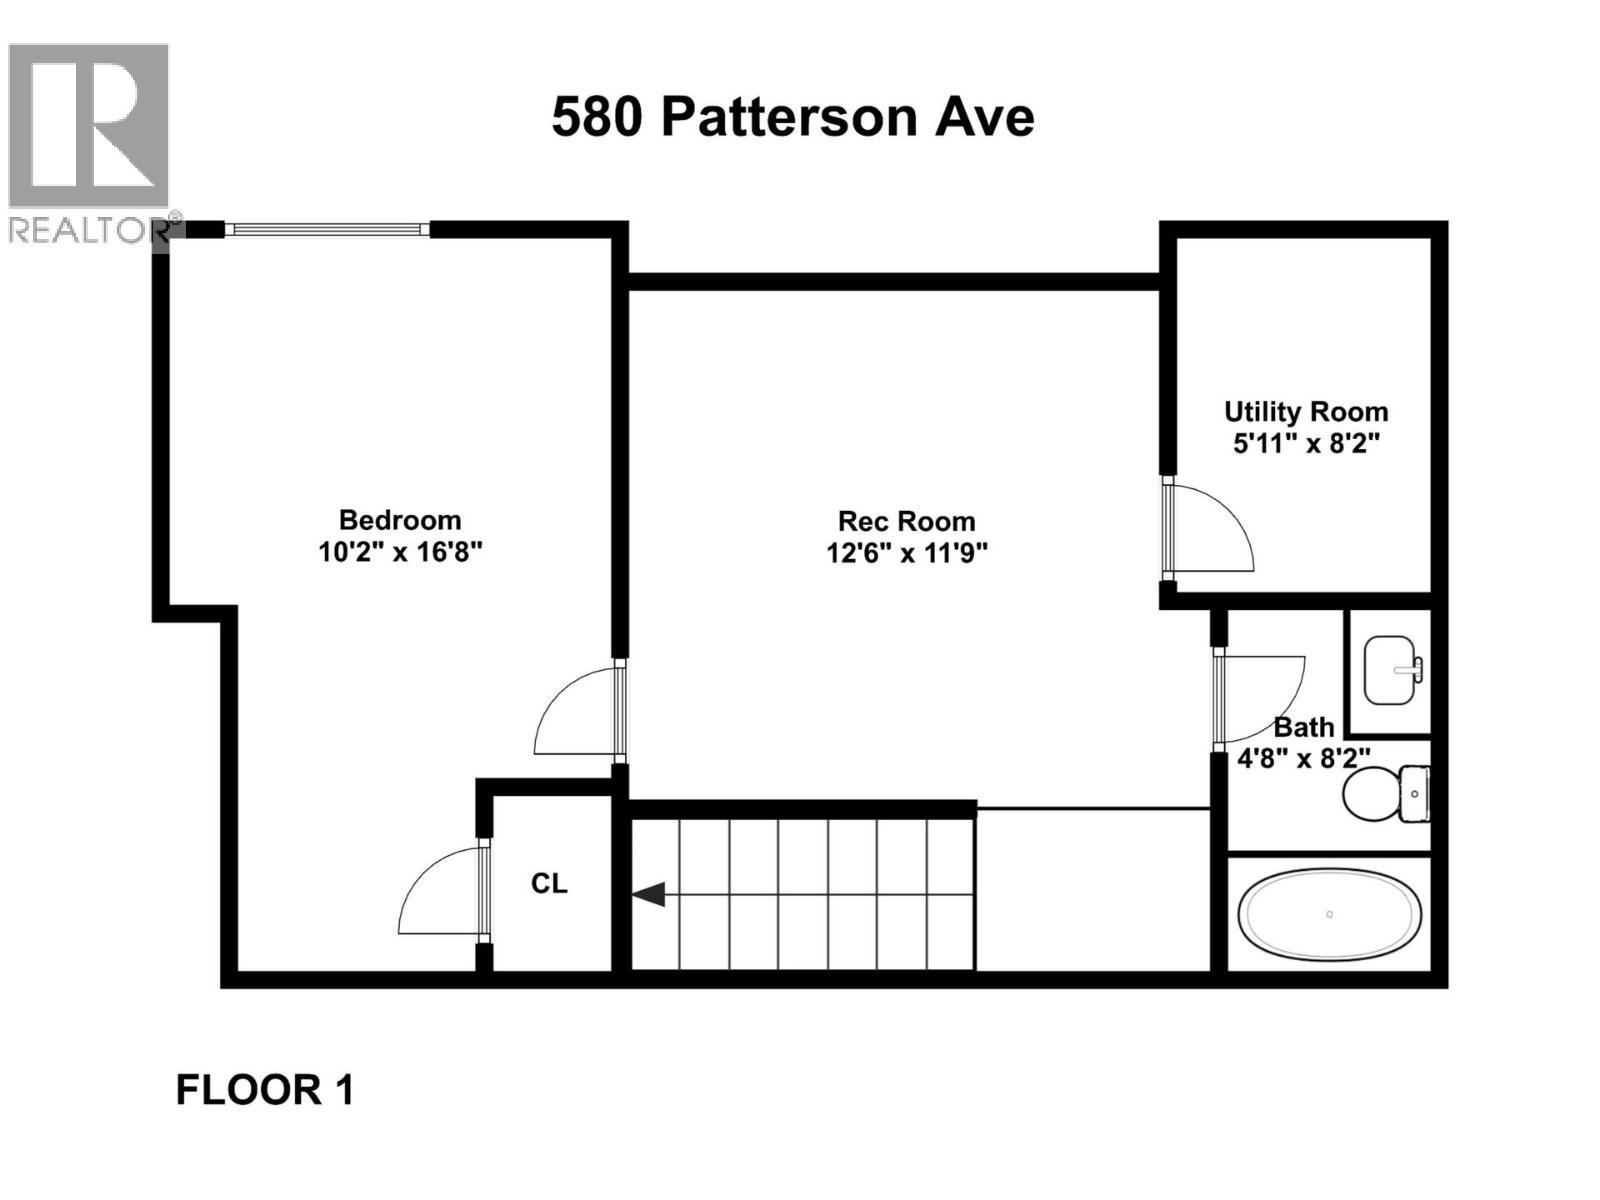
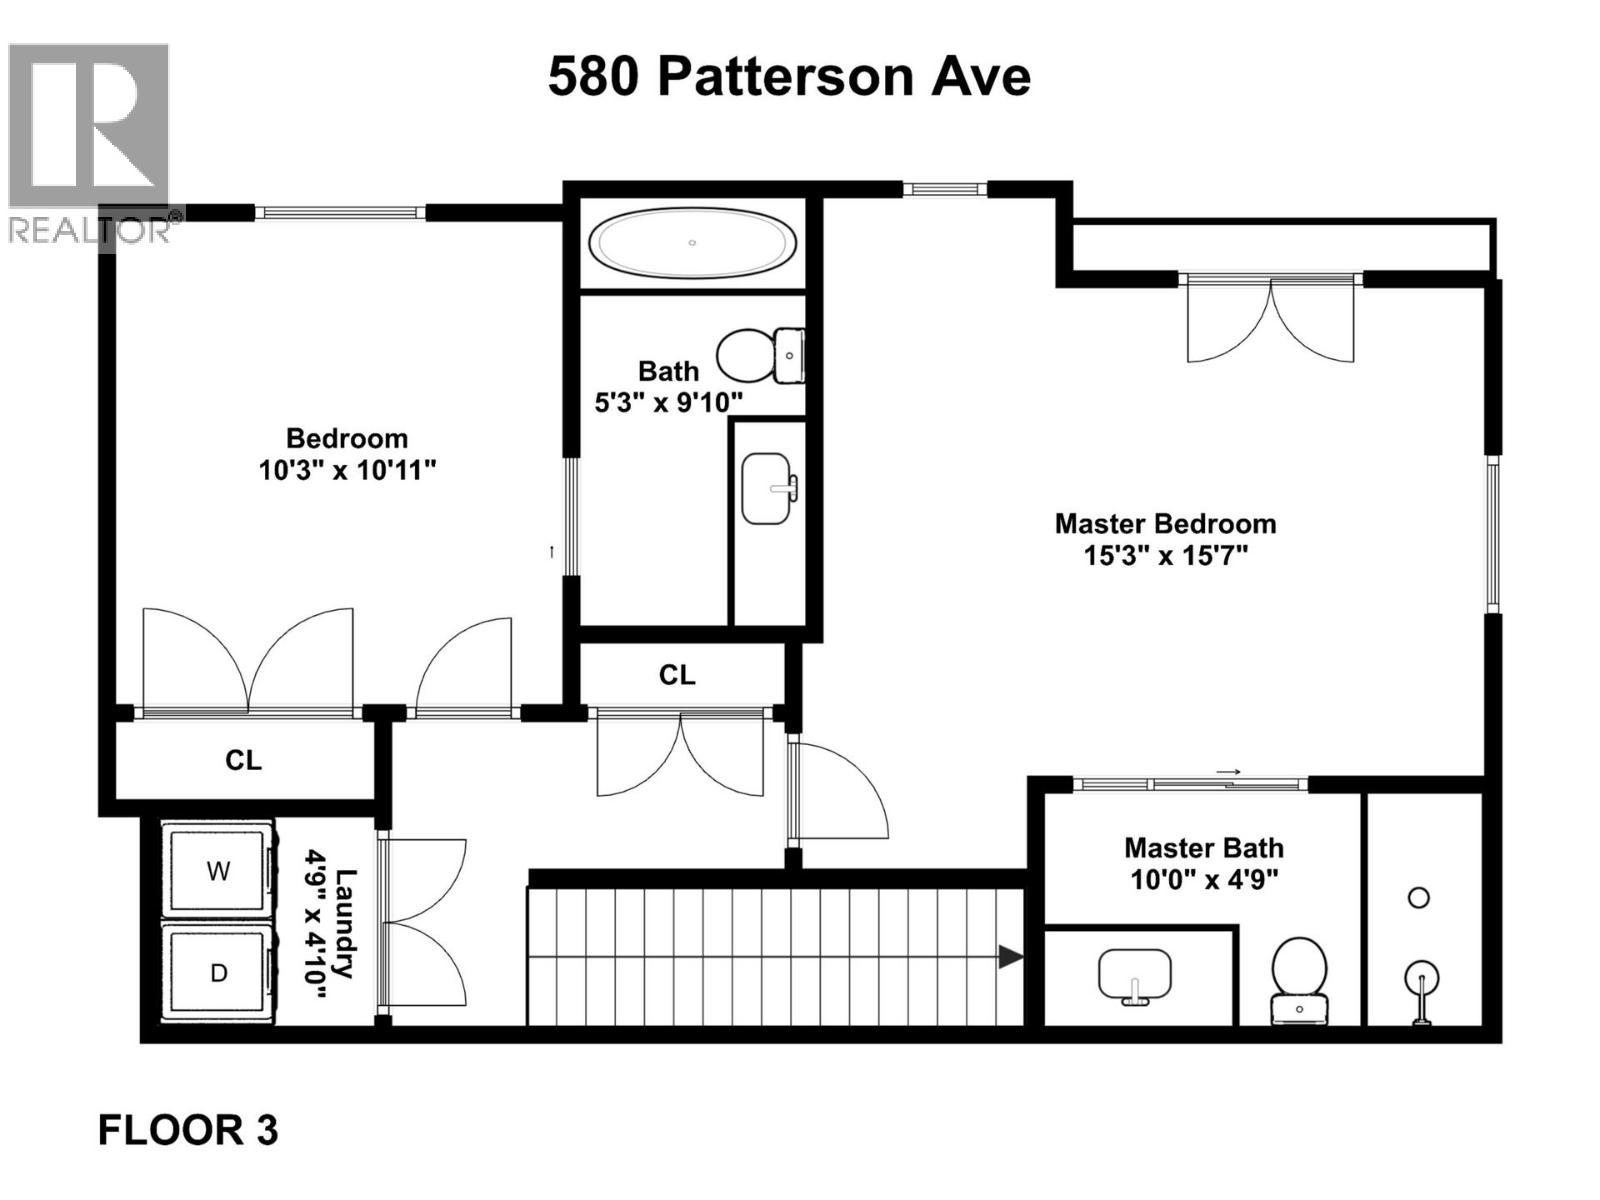
$445 MonthlyWelcome to this bright and beautifully finished townhome in the heart of Kelowna South, offering 3 bedrooms, 4 bathrooms, and 1,750 sq. ft. of stylish, functional living space. The main level features impressive 9-foot ceilings, an open-concept layout, and a spacious kitchen designed for both everyday living and entertaining. A large kitchen island, quartz countertops, stainless steel appliances, and a gas stove create a polished and practical centerpiece for the home. Enjoy seamless indoor-outdoor living with a generous side patio complete with privacy glass, perfect for relaxing, hosting friends, or enjoying Kelowna’s beautiful seasons. Upstairs, the bright primary suite is a true retreat with vaulted ceilings, a Juliet-style balcony with mountain views, and a stunning ensuite featuring a full glass tile shower. The second bedroom also includes its own private ensuite, offering excellent comfort and privacy for family or guests. The lower level adds even more versatility with a third bedroom and a spacious family/games room, ideal for movie nights, a kids’ hangout, home gym, or flexible guest space. Located in the desirable Kelowna South neighbourhood, this home places you within walking distance to everyday amenities, shops, restaurants, parks, beaches and more. Includes detached garage plus 1 outdoor parking. A fantastic opportunity to enjoy modern townhome living in one of Kelowna’s most convenient and sought-after communities. (id:64133)
-
Property Details
MLS® Number 10385074 Property Type Single Family Neigbourhood Kelowna South Community Name Patterson AmenitiesNearBy Park, Recreation, Schools, Shopping CommunityFeatures Pet Restrictions Features Level Lot, Private Setting, Central Island, One Balcony ParkingSpaceTotal 2 ViewType Mountain View -
Building
Bathroom Total 4 Bedrooms Total 3 Appliances Refrigerator, Dishwasher, Dryer, Range - Gas, Microwave, Washer Basement Type Full Constructed Date 2016 Construction Style Attachment Attached Cooling Type Central Air Conditioning Exterior Finish Stone, Stucco, Other Fire Protection Smoke Detector Only Fireplace Fuel Unknown Fireplace Present Yes Fireplace Total 1 Fireplace Type Decorative,insert Half Bath Total 1 Heating Type Forced Air, See Remarks Roof Material Other Roof Style Unknown Stories Total 3 Size Interior 1,750 Sqft Type Row / Townhouse Utility Water Municipal Water Parking
Additional Parking Detached Garage 1 -
Land
Access Type Easy Access Acreage No Land Amenities Park, Recreation, Schools, Shopping Landscape Features Level Sewer Municipal Sewage System Size Total Text Under 1 Acre -
Rooms
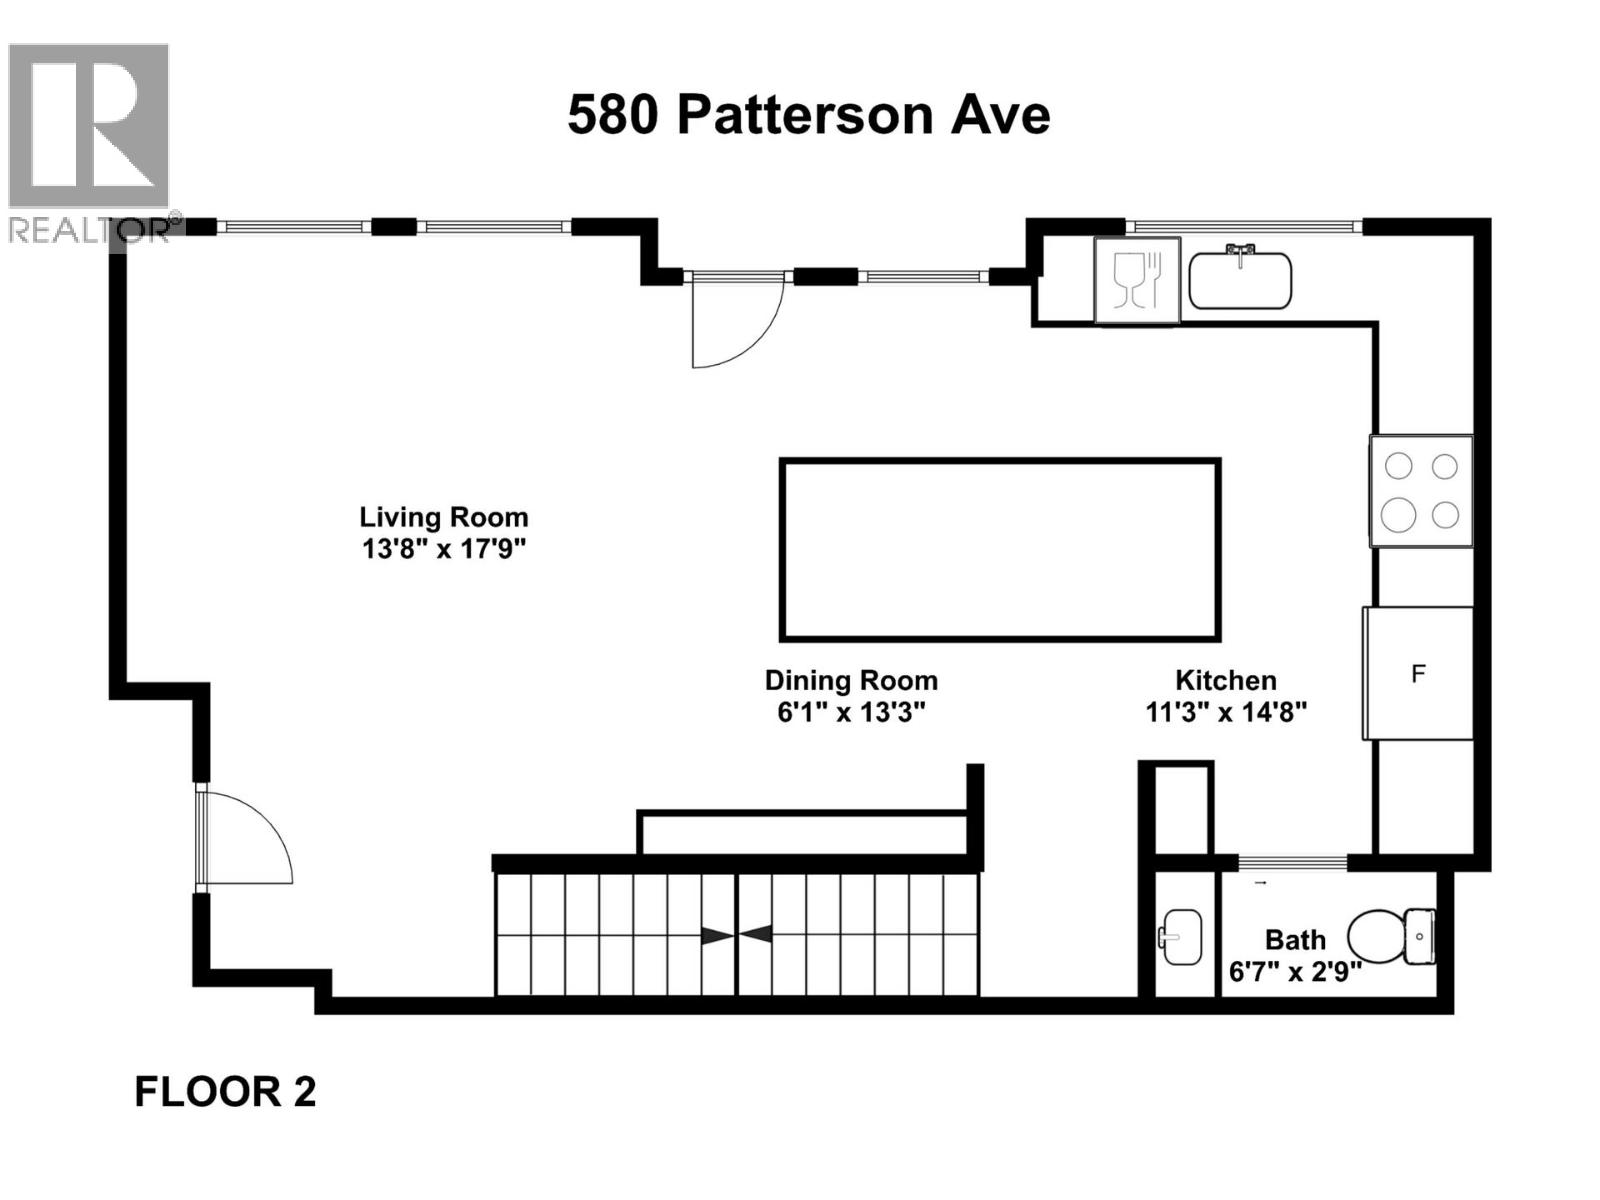
Level Type Length Width Dimensions Second Level Laundry Room 4'9'' x 4'10'' Second Level Full Ensuite Bathroom Measurements not available Second Level Bedroom 10'3'' x 10'11'' Second Level 5pc Ensuite Bath Measurements not available Second Level Primary Bedroom 15'3'' x 15'7'' Basement Storage 5'11'' x 8'2'' Basement Full Bathroom Measurements not available Basement Bedroom 10'2'' x 16'8'' Basement Recreation Room 12'6'' x 11'9'' Main Level Partial Bathroom Measurements not available Main Level Kitchen 11'3'' x 14'8'' Main Level Dining Room 6'1'' x 13'3'' Main Level Living Room 13'8'' x 17'9''

Mark Gidden
Realtor/Founder

Lloyd Taverner
Realtor/Senior Partner
Your Favourites
No Favourites Found

The trademarks REALTOR®, REALTORS®, and the REALTOR® logo are controlled by The Canadian Real Estate Association (CREA) and identify real estate professionals who are members of CREA. The trademarks MLS®, Multiple Listing Service® and the associated logos are owned by The Canadian Real Estate Association (CREA) and identify the quality of services provided by real estate professionals who are members of CREA. The trademark DDF® is owned by The Canadian Real Estate Association (CREA) and identifies CREA's Data Distribution Facility (DDF®)
June 30 2026 06:21:15
Association of Interior REALTORS®

