


$425,000
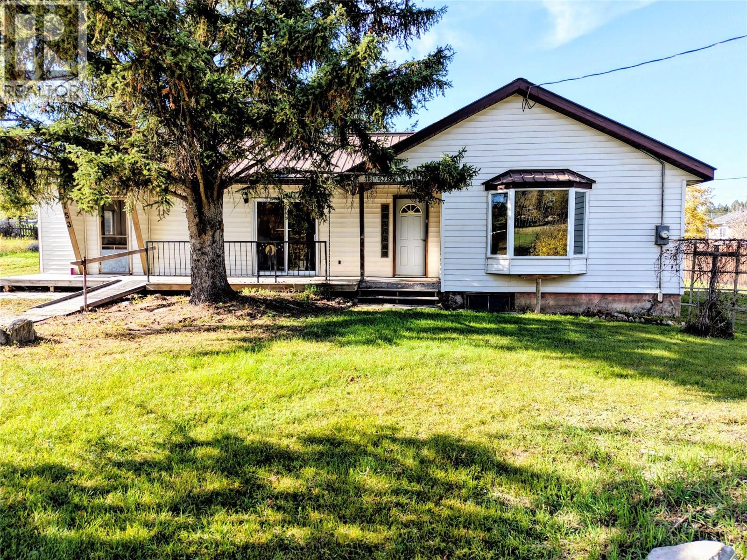
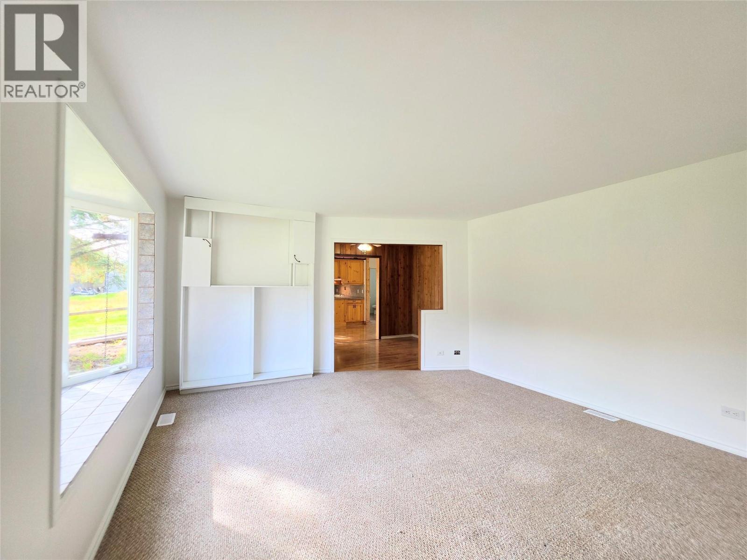
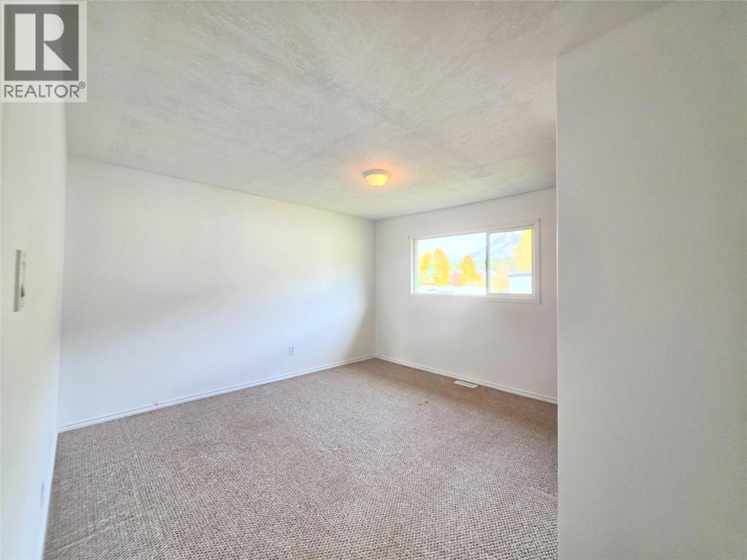
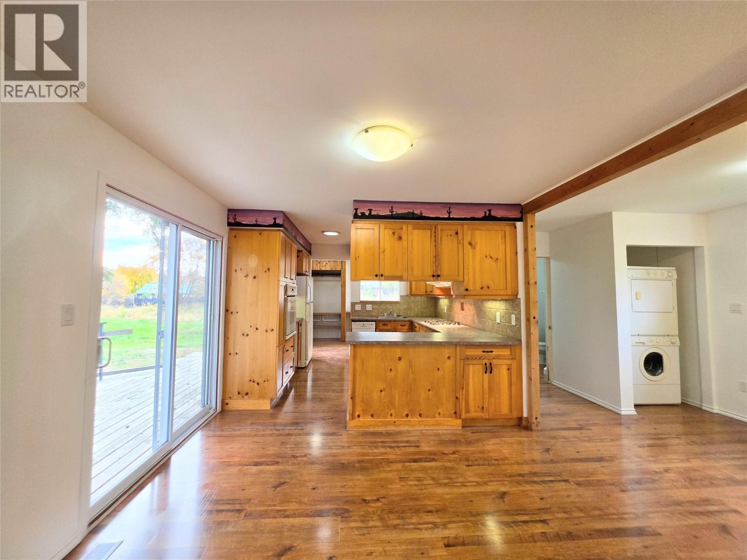
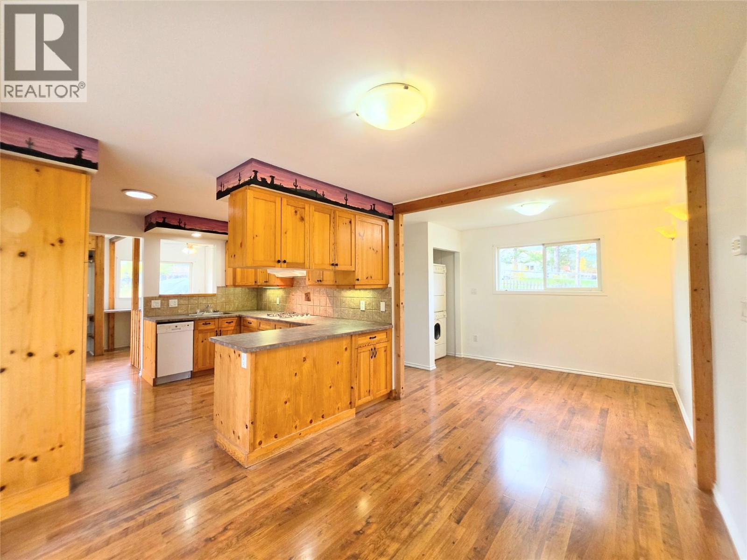
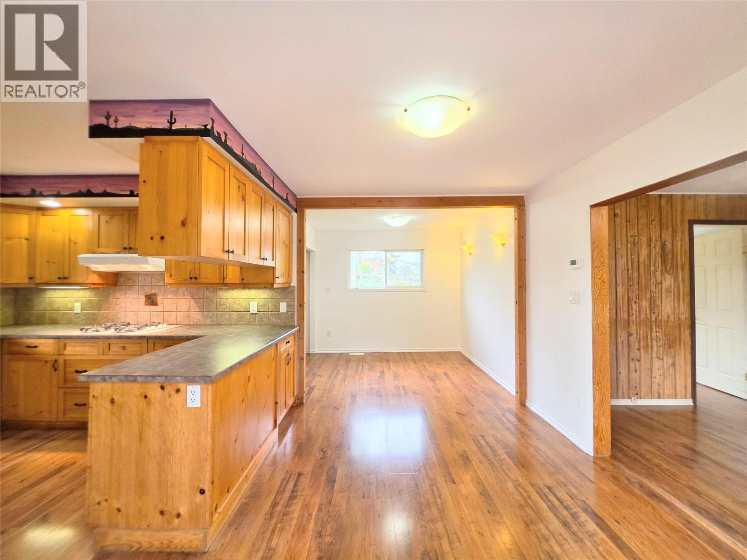
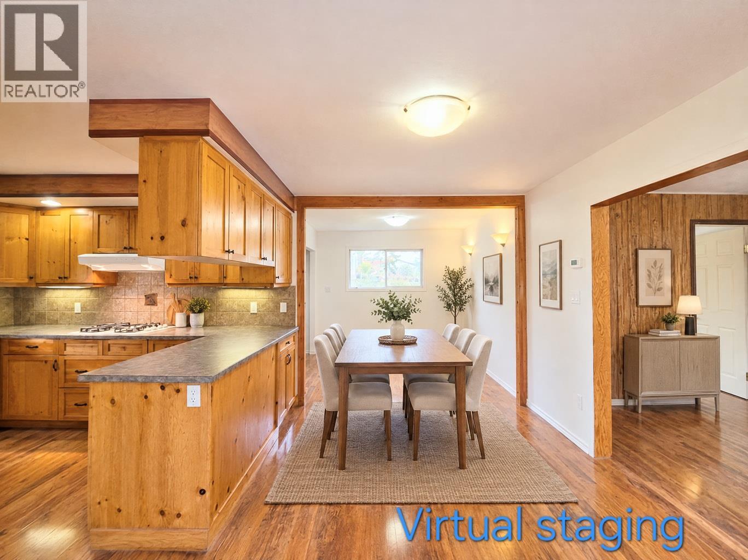
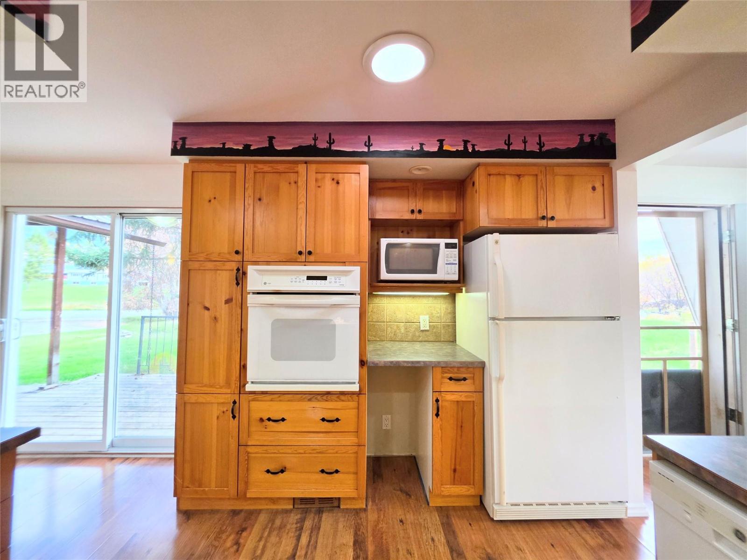
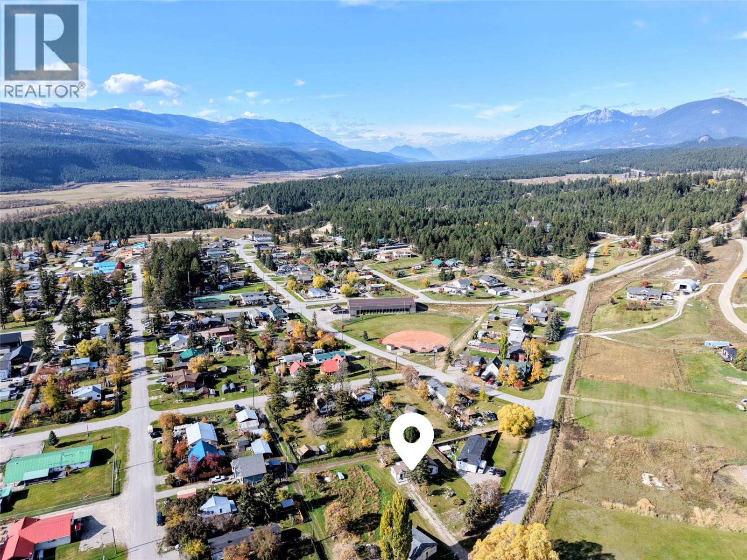
Visit REALTOR website for additional information. Enjoy mountain views and small-town living in this wheelchair-accessible, two-bedroom, one-bathroom bungalow in Edgewater! Set on a generous 0.268-acre lot, this property offers plenty of outdoor space for gardening, relaxing or creating your own backyard retreat. Much of the home has recently been freshly painted, giving the interior a refreshed feel. A propane furnace provides heating, and the hot water tank was replaced in 2026. A pellet stove is also located in the basement; it is not currently WETT certified. Nestled in the beautiful Columbia Valley, Edgewater offers a community-minded atmosphere, a local elementary school and access to stunning natural surroundings. With Radium Hot Springs and Kootenay National Park nearby, there are plenty of opportunities to explore and enjoy mountain living. Invermere is approximately a 25-minute drive away, making shopping, dining, services and Lake Windermere outings conveniently accessible. A wonderful opportunity to enjoy space, scenery and the relaxed pace of life in Edgewater! (id:64133)
-
Property Details
MLS® Number 10403572 Property Type Single Family Neigbourhood Edgewater North AmenitiesNearBy Recreation, Schools CommunityFeatures Rentals Allowed Features Level Lot ParkingSpaceTotal 6 ViewType Mountain View -
Building
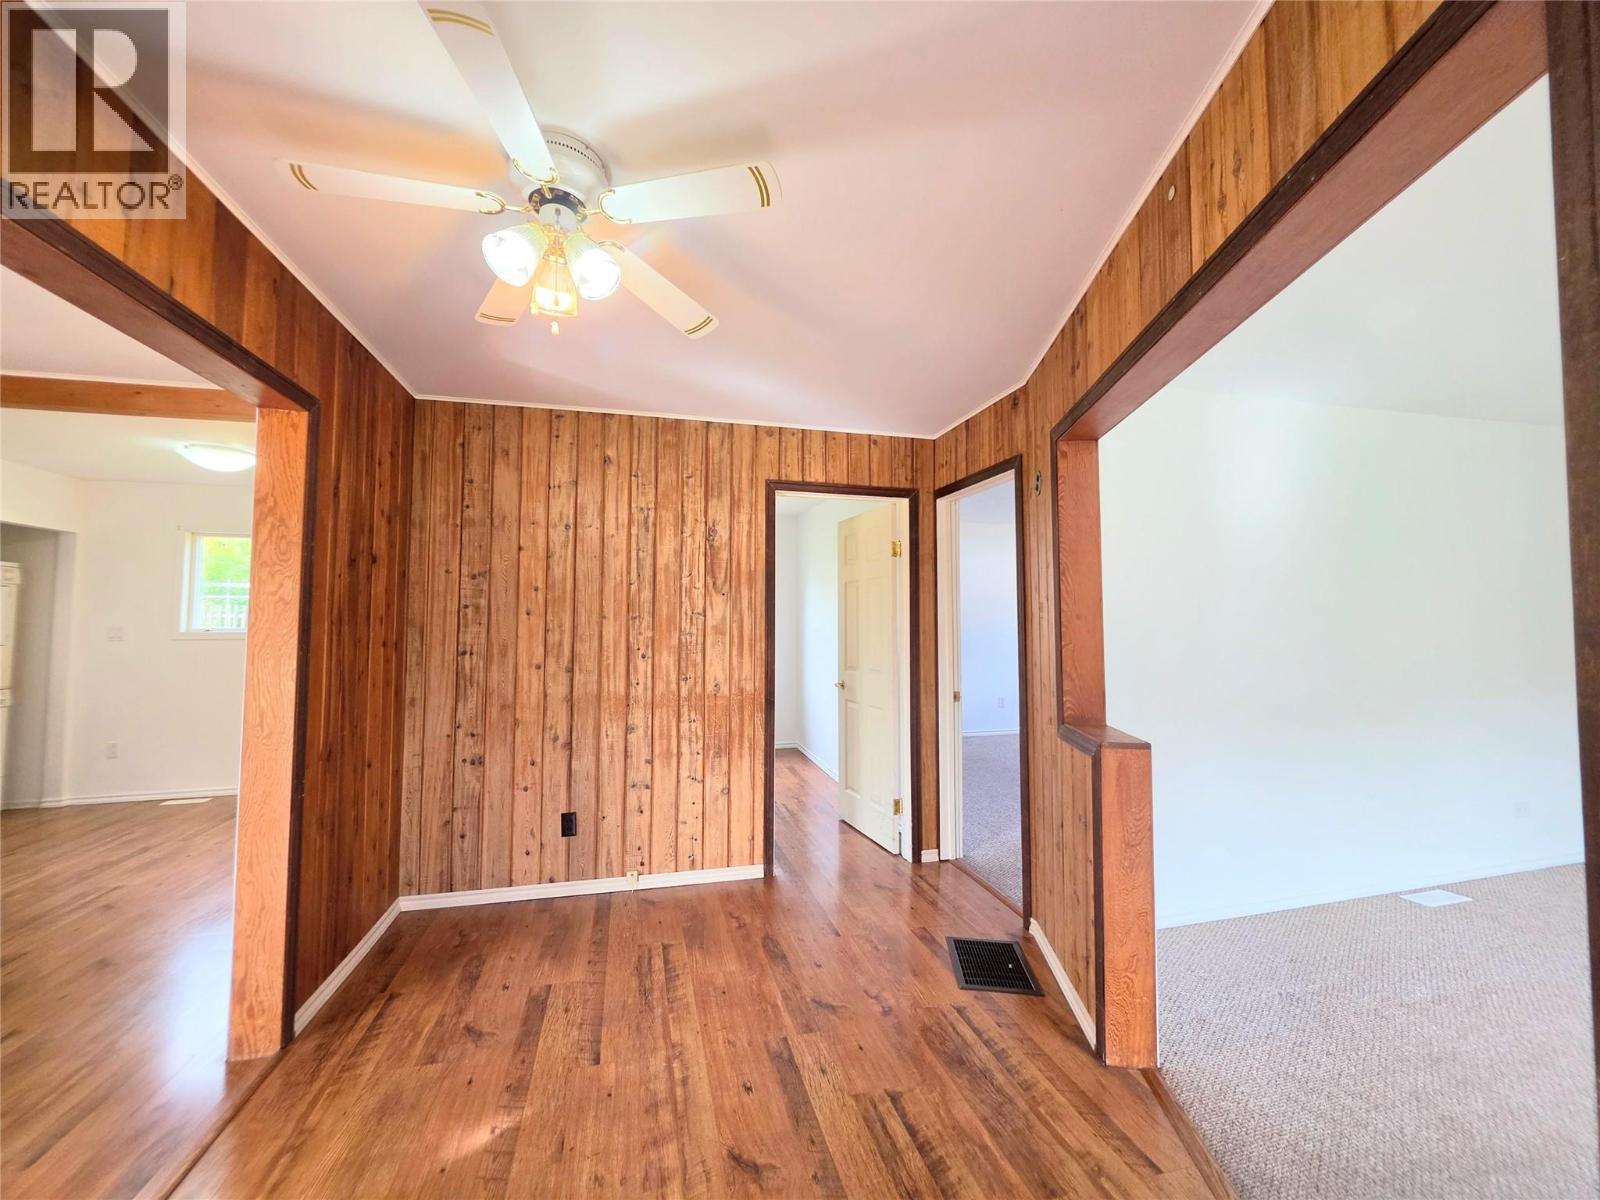
Bathroom Total 1 Bedrooms Total 2 Appliances Refrigerator, Dishwasher, Dryer, Cooktop - Gas, Microwave, Oven, Washer Architectural Style Bungalow Constructed Date 1957 Construction Style Attachment Detached Exterior Finish Vinyl Siding Fireplace Fuel Pellet Fireplace Present Yes Fireplace Total 1 Fireplace Type Stove Flooring Type Carpeted, Laminate Heating Type Forced Air, See Remarks Roof Material Metal Roof Style Unknown Stories Total 1 Size Interior 1,008 Sqft Type House Utility Water Municipal Water -
Land
Acreage No Fence Type Not Fenced Land Amenities Recreation, Schools Landscape Features Landscaped, Level Sewer Municipal Sewage System Size Irregular 0.29 Size Total 0.29 Ac|under 1 Acre Size Total Text 0.29 Ac|under 1 Acre -
Rooms
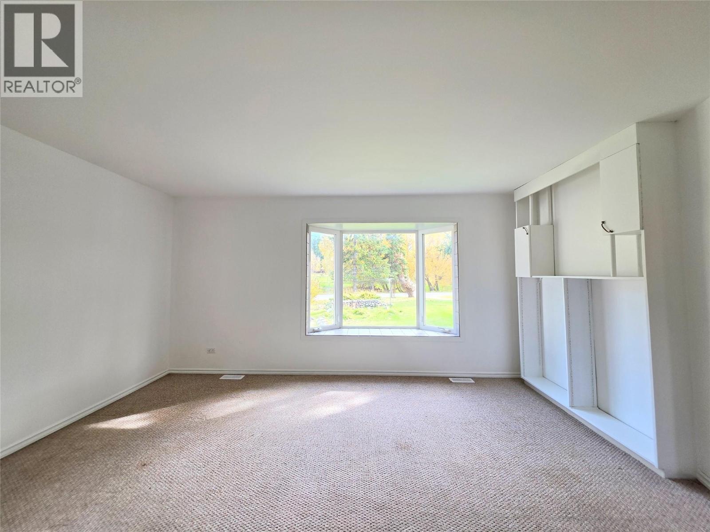
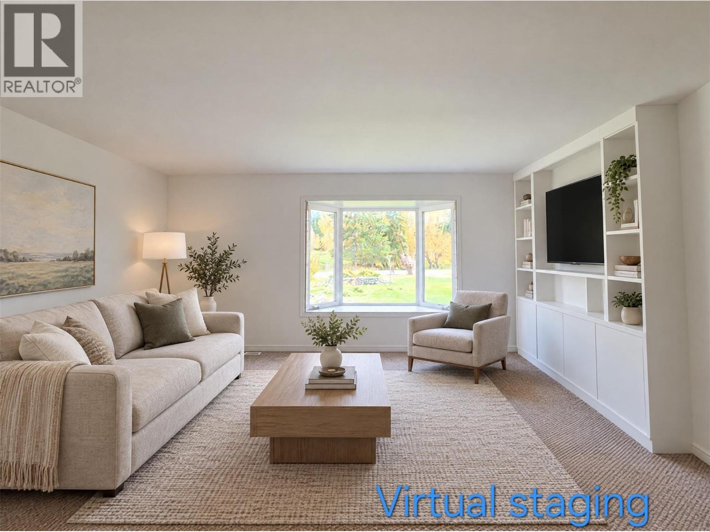
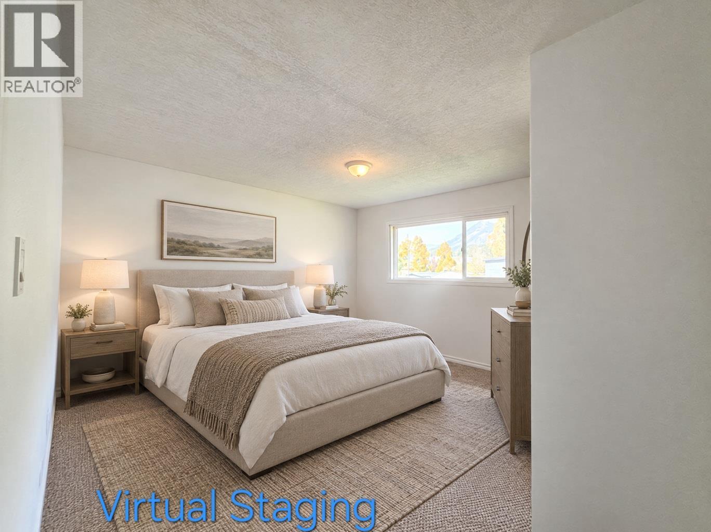
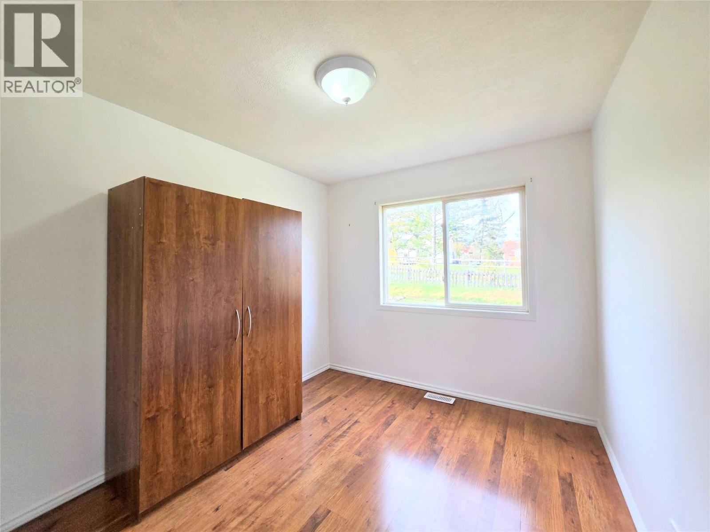
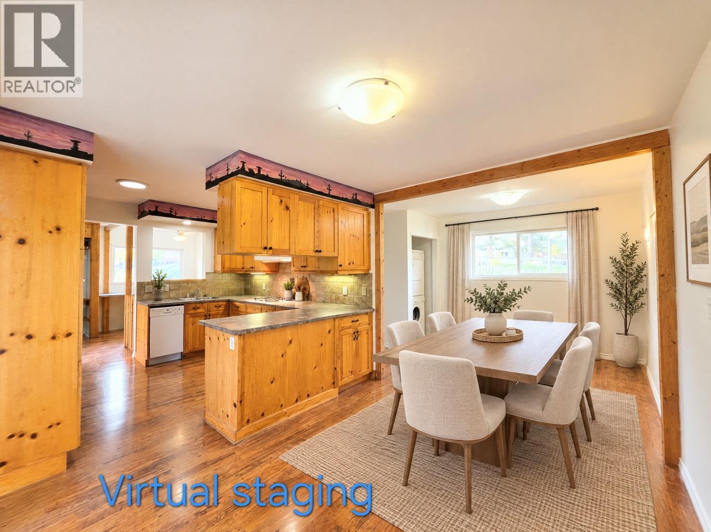
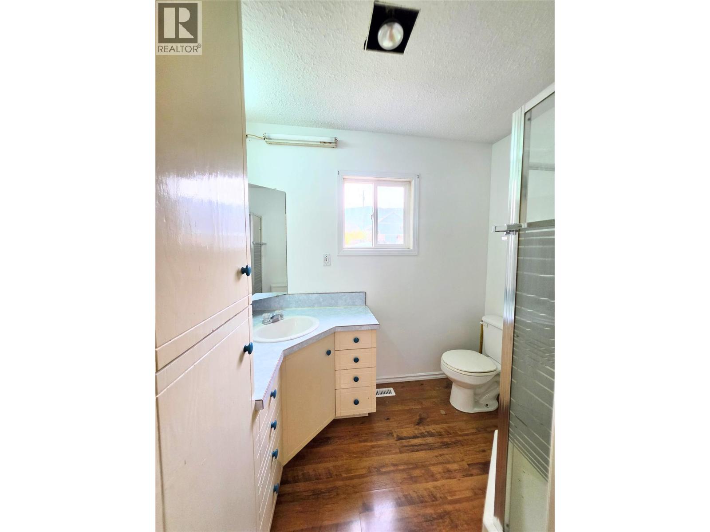
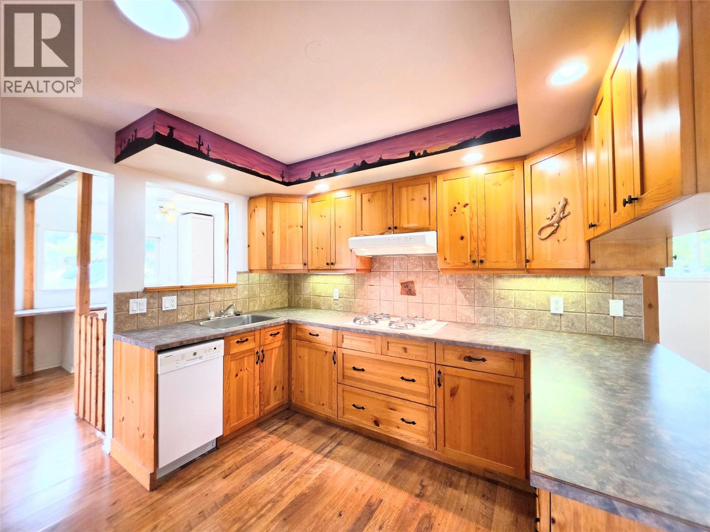
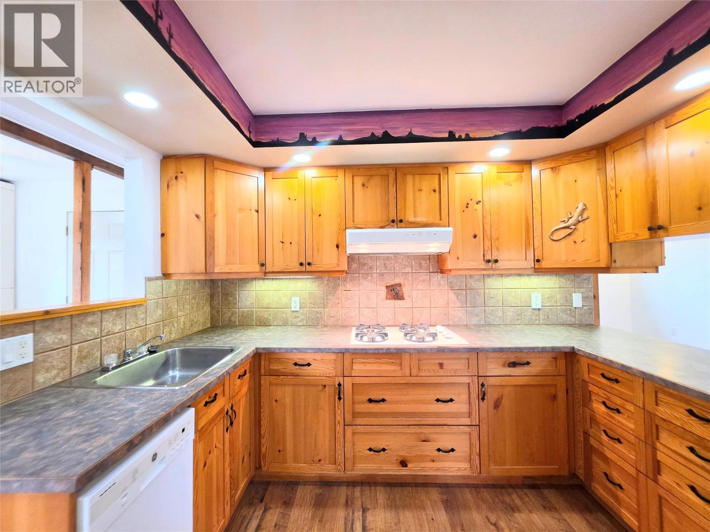
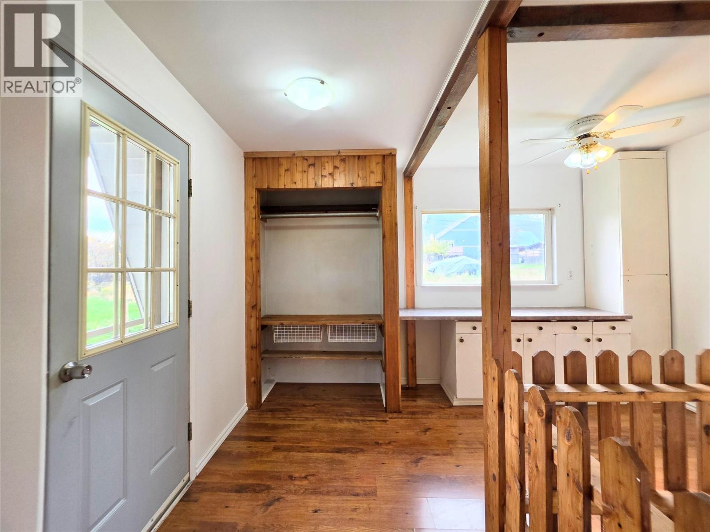
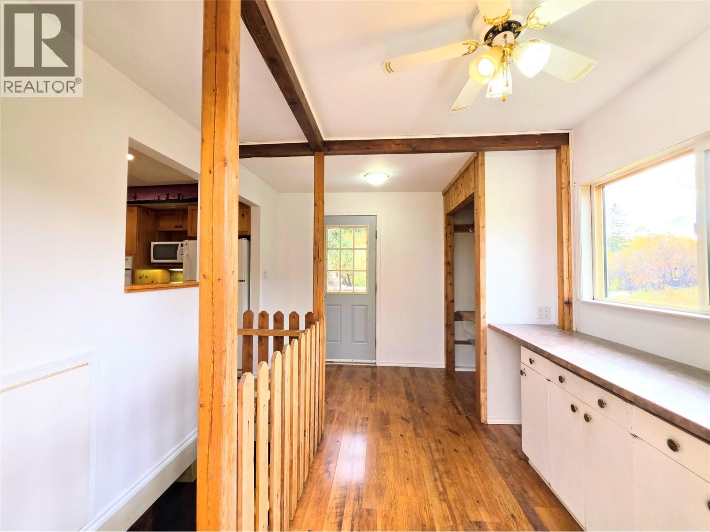
Level Type Length Width Dimensions Main Level Mud Room 11'1'' x 9'7'' Main Level Kitchen 10'10'' x 10'10'' Main Level 3pc Bathroom 5'7'' x 7'11'' Main Level Dining Room 8'7'' x 19'3'' Main Level Bedroom 8'10'' x 9'10'' Main Level Primary Bedroom 12'9'' x 13'0'' Main Level Living Room 15'8'' x 13'9'' Main Level Foyer 8'10'' x 10'10''

Mark Gidden
Realtor/Founder

Lloyd Taverner
Realtor/Senior Partner
Your Favourites
No Favourites Found

The trademarks REALTOR®, REALTORS®, and the REALTOR® logo are controlled by The Canadian Real Estate Association (CREA) and identify real estate professionals who are members of CREA. The trademarks MLS®, Multiple Listing Service® and the associated logos are owned by The Canadian Real Estate Association (CREA) and identify the quality of services provided by real estate professionals who are members of CREA. The trademark DDF® is owned by The Canadian Real Estate Association (CREA) and identifies CREA's Data Distribution Facility (DDF®)
October 14 2026 06:18:06
Association of Interior REALTORS®

