


$274,900Maintenance,
$307.50 Monthly
Maintenance,
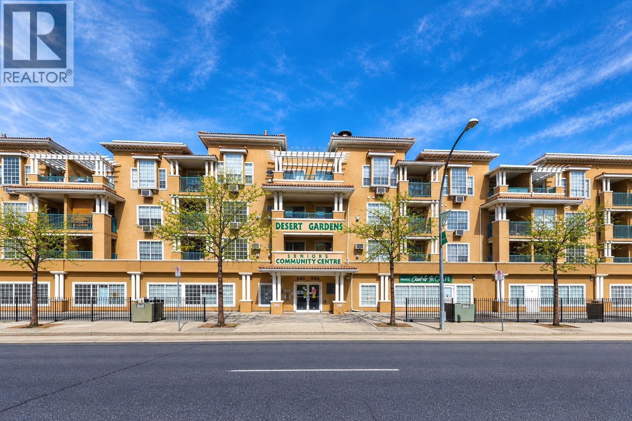
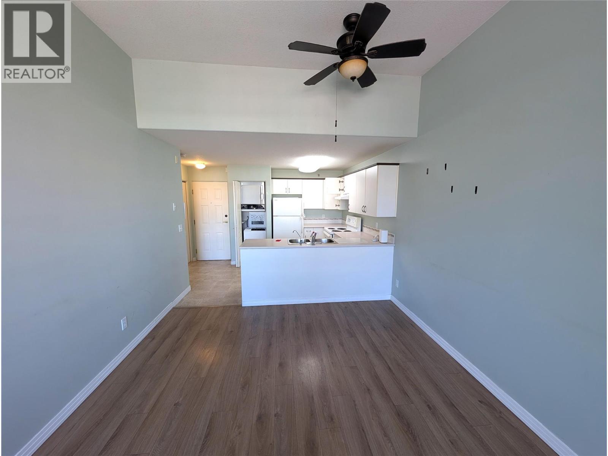
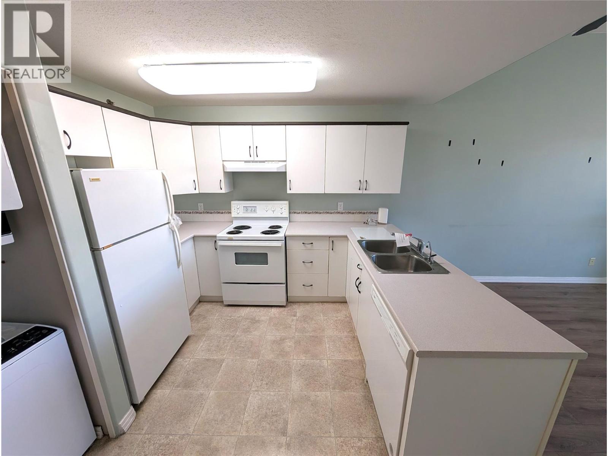
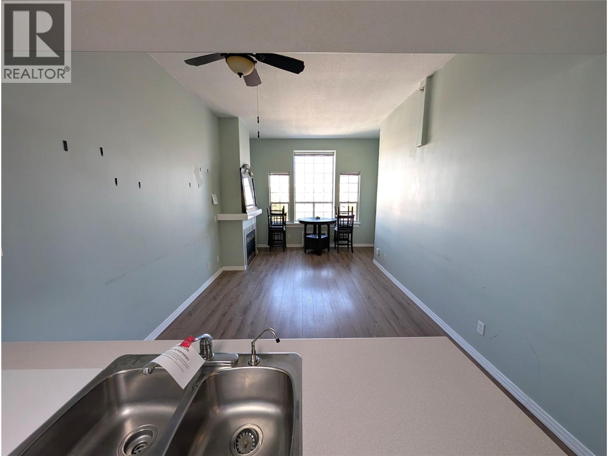
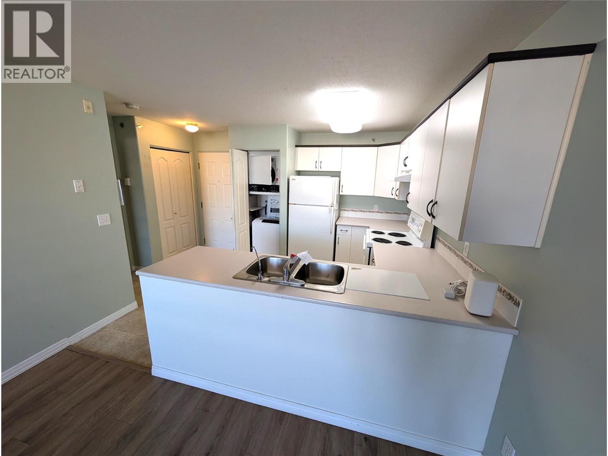
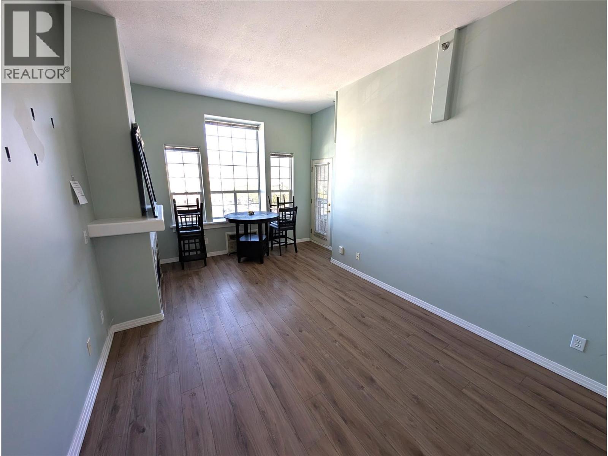
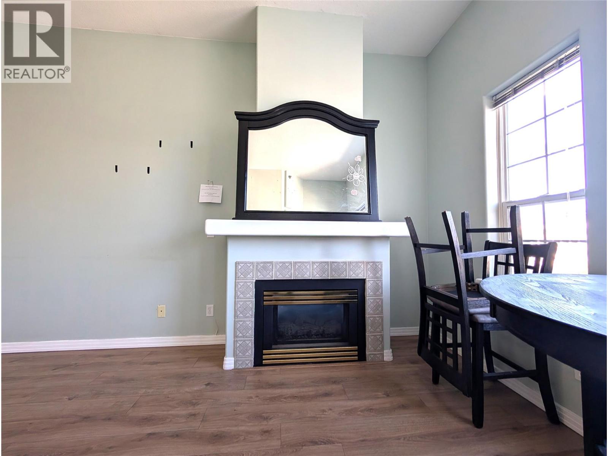
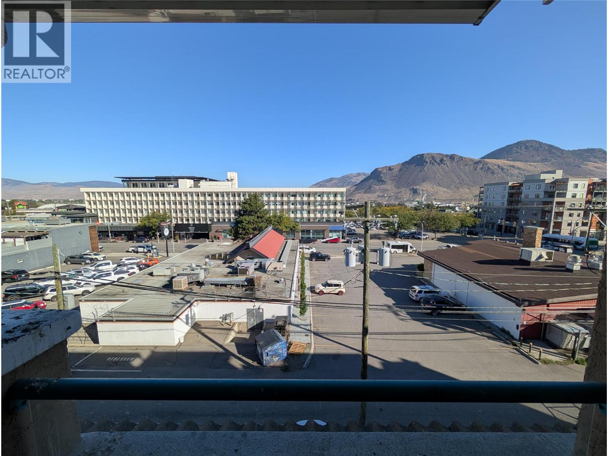
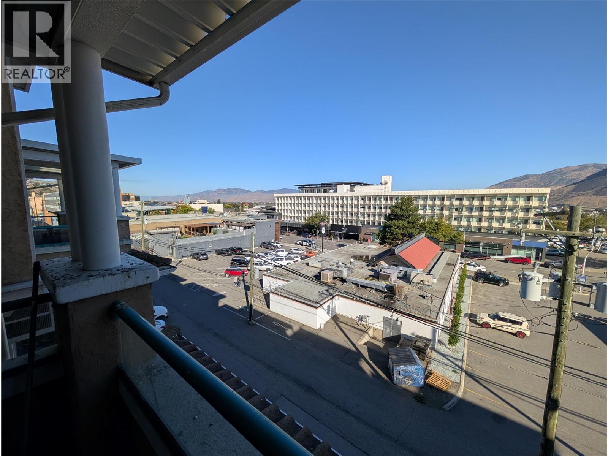
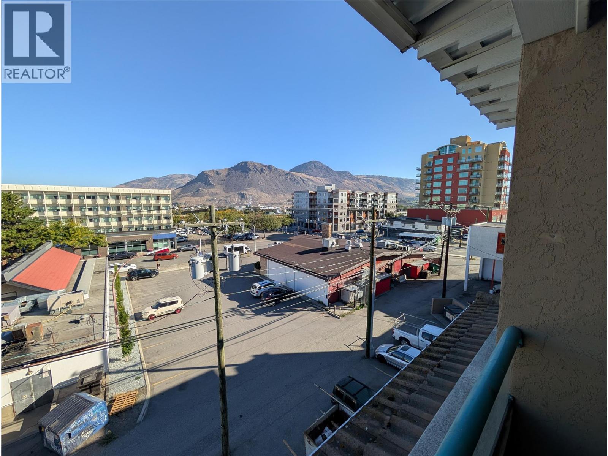
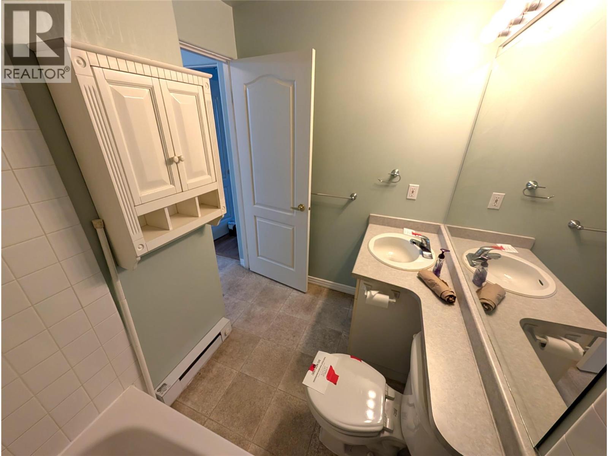
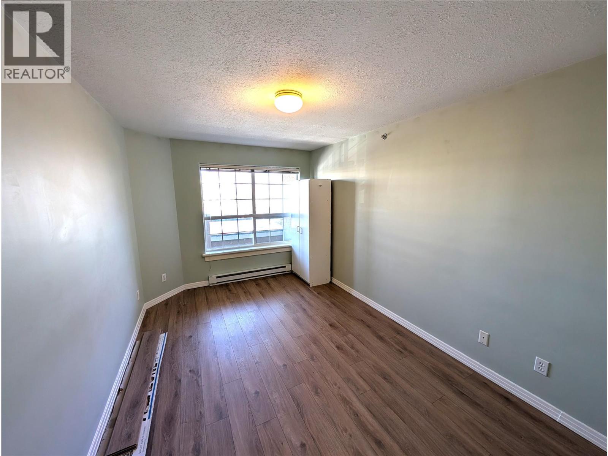
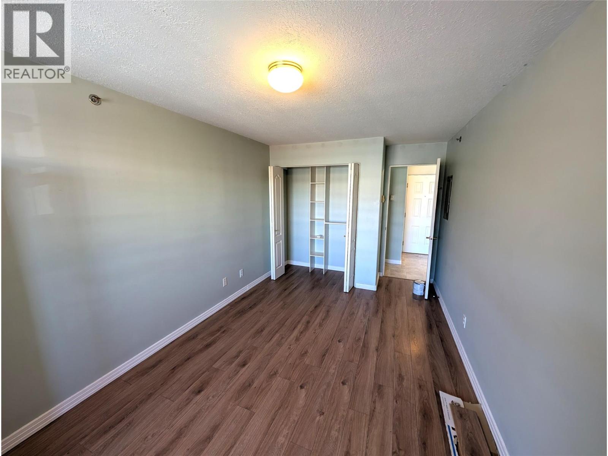
$307.50 MonthlyWelcome to Desert Gardens! This top floor, north-facing condo offers an excellent opportunity to enjoy downtown living with everything the city has to offer just steps away. Inside, you'll find a bright and functional 1 bedroom, 1 bathroom layout featuring impressive 10' ceilings, upgraded flooring and a cozy natural gas fireplace. The 601 sq ft floor plan makes great use of the space, while the covered deck is the perfect spot to take in the city and surrounding mountain views. Complete with secure underground parking, this is a fantastic option for first time buyers, downsizers or anyone looking to enjoy the convenience of a central location. Schedule A must accompany all offers. (id:64133)
-
Property Details
MLS® Number 10402366 Property Type Single Family Neigbourhood South Kamloops Community Name Desert Gardens AmenitiesNearBy Public Transit, Park, Shopping ParkingSpaceTotal 1 ViewType City View, Mountain View -
Building
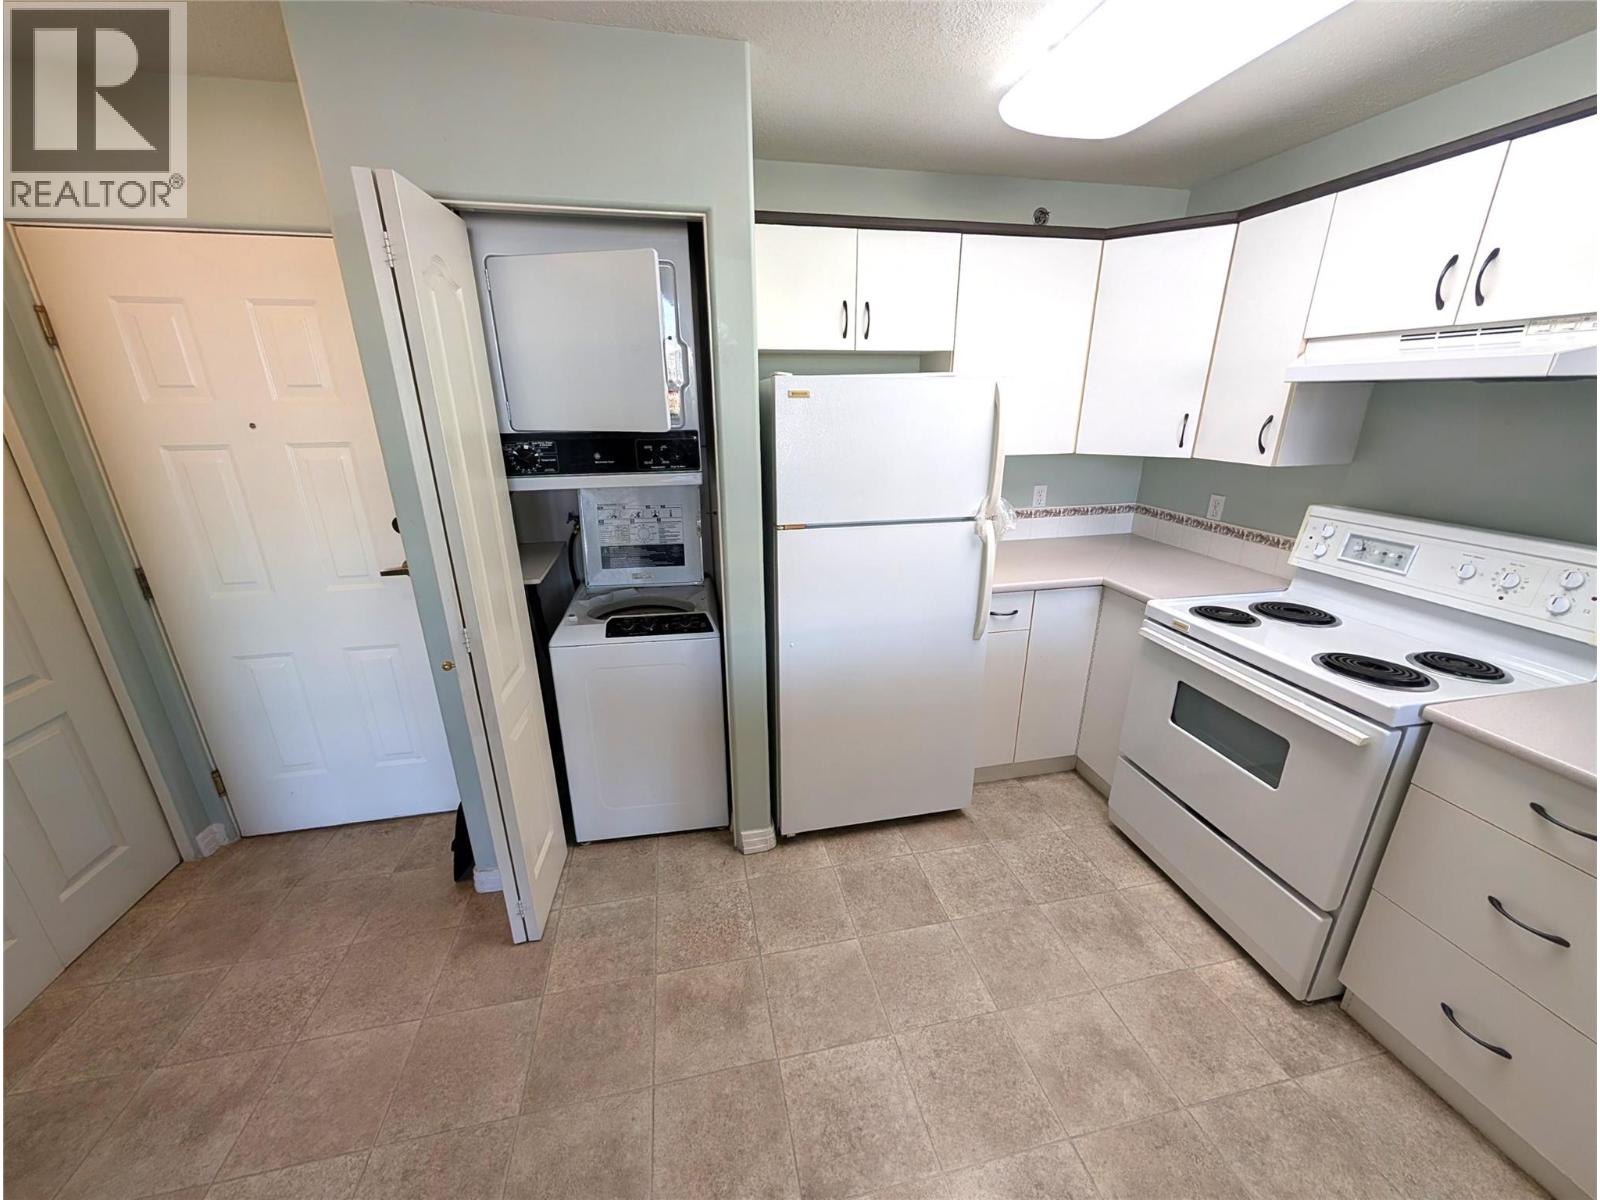
Bathroom Total 1 Bedrooms Total 1 Appliances Range, Refrigerator, Washer & Dryer Architectural Style Other Constructed Date 1997 Exterior Finish Stucco Fireplace Fuel Gas Fireplace Present Yes Fireplace Total 1 Fireplace Type Unknown Flooring Type Mixed Flooring Heating Fuel Electric Heating Type Baseboard Heaters Roof Material Tar & Gravel Roof Style Unknown Stories Total 1 Size Interior 601 Sqft Type Apartment Utility Water Municipal Water Parking
Underground -
Land
Acreage No Land Amenities Public Transit, Park, Shopping Sewer Municipal Sewage System Size Total Text Under 1 Acre -
Rooms
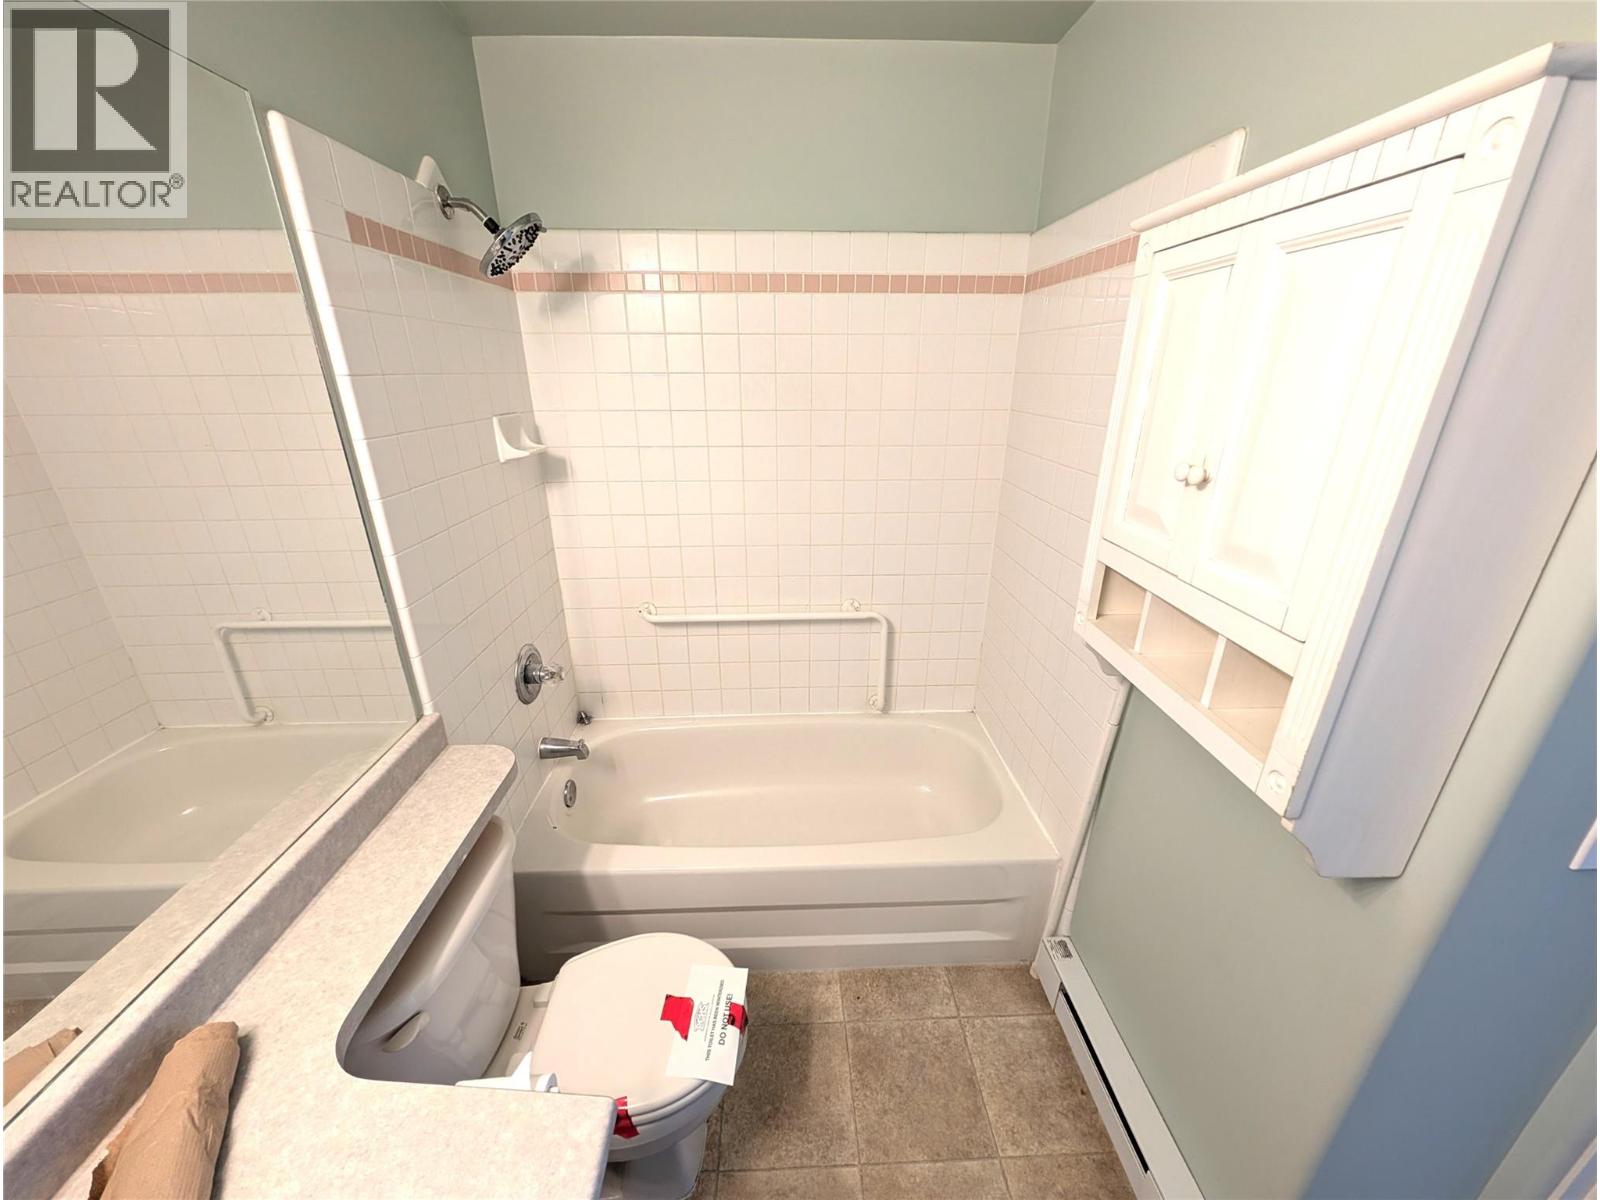
Level Type Length Width Dimensions Main Level Primary Bedroom 14'9'' x 9'5'' Main Level Living Room 11'0'' x 11'0'' Main Level Dining Room 8'2'' x 11'0'' Main Level Kitchen 11'0'' x 10'2'' Main Level 4pc Bathroom Measurements not available

Mark Gidden
Realtor/Founder

Lloyd Taverner
Realtor/Senior Partner
Your Favourites
No Favourites Found

The trademarks REALTOR®, REALTORS®, and the REALTOR® logo are controlled by The Canadian Real Estate Association (CREA) and identify real estate professionals who are members of CREA. The trademarks MLS®, Multiple Listing Service® and the associated logos are owned by The Canadian Real Estate Association (CREA) and identify the quality of services provided by real estate professionals who are members of CREA. The trademark DDF® is owned by The Canadian Real Estate Association (CREA) and identifies CREA's Data Distribution Facility (DDF®)
October 01 2026 09:44:04
Association of Interior REALTORS®

