


$575,000
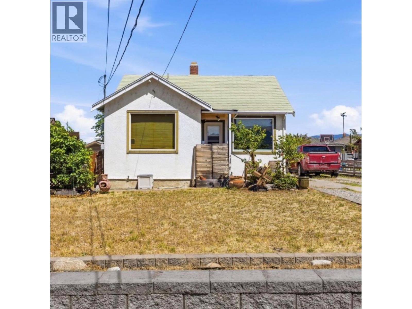
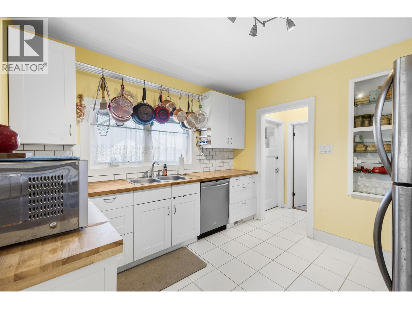
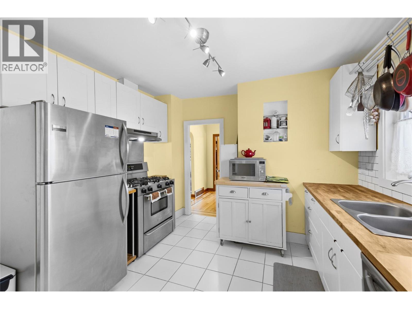
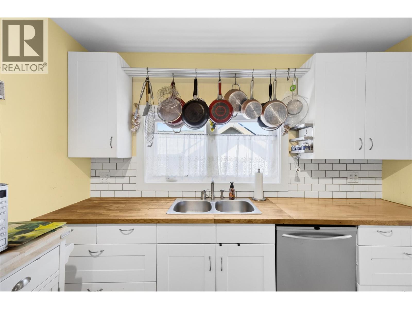
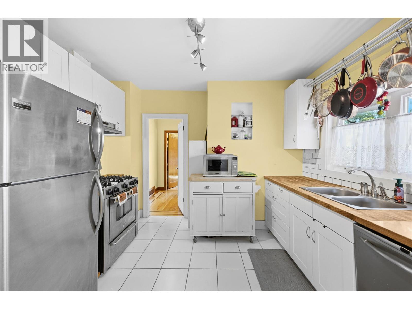
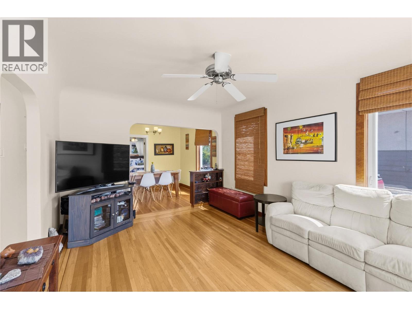
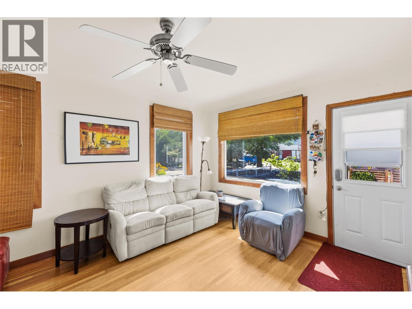
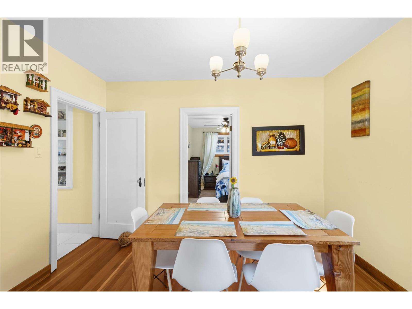
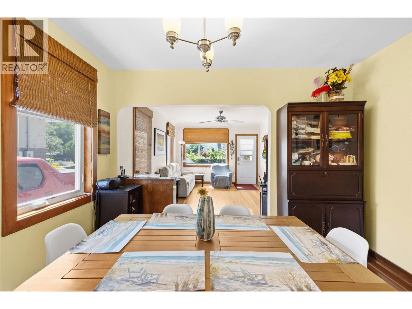
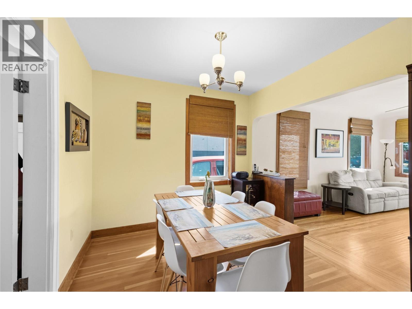
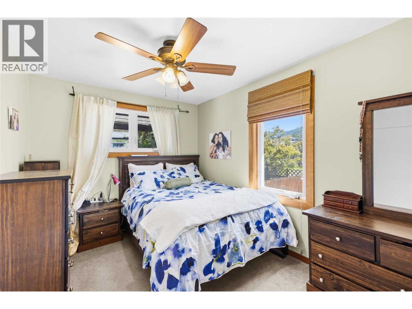
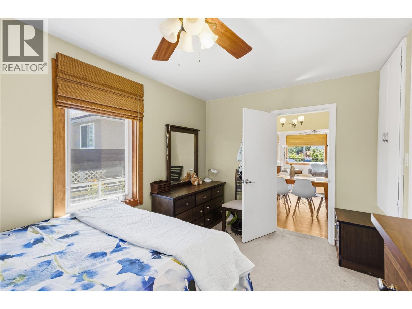
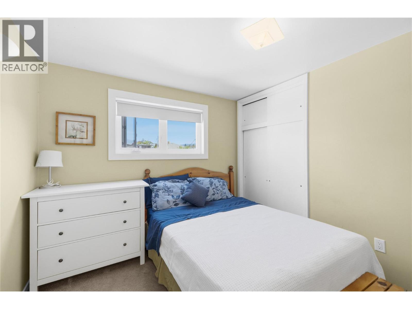
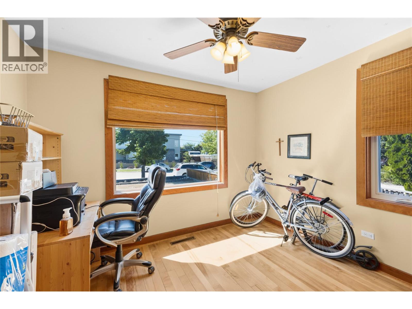
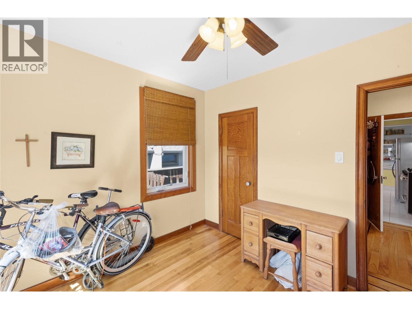
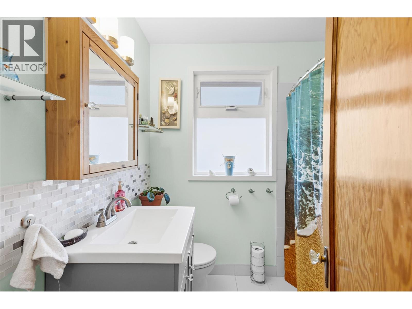
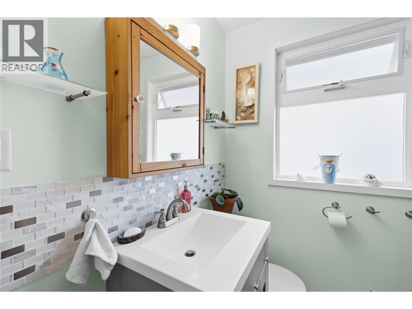
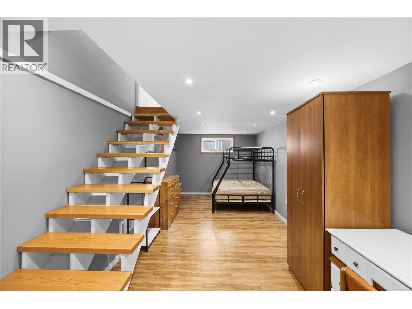
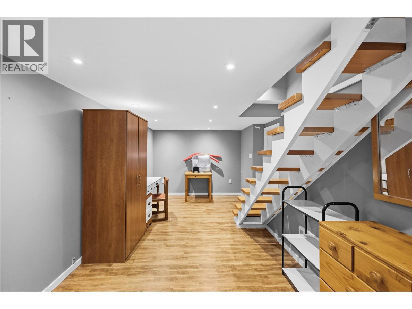
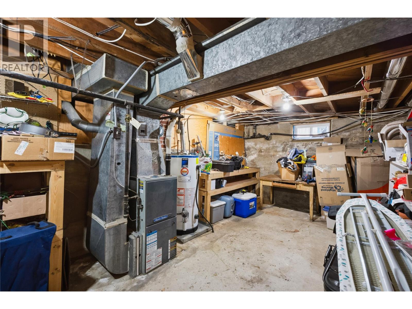
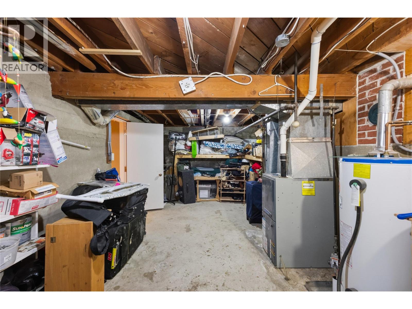
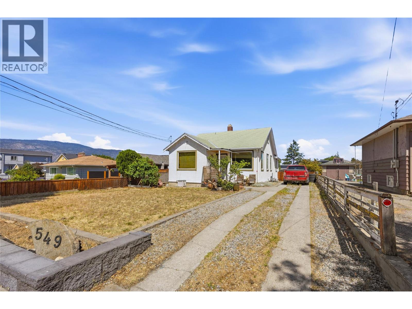
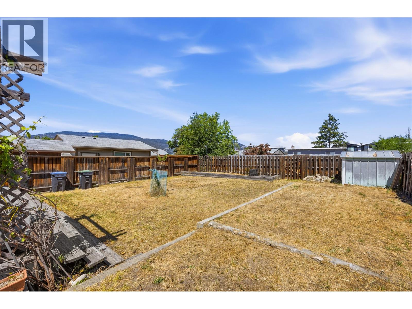
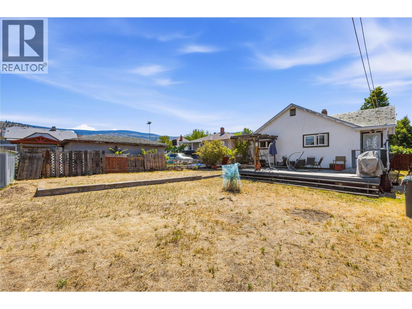
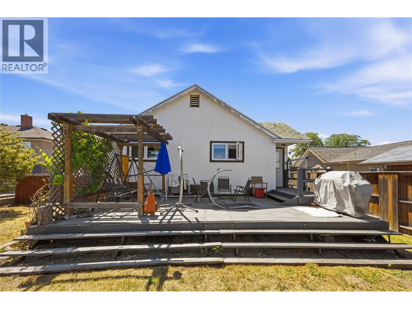
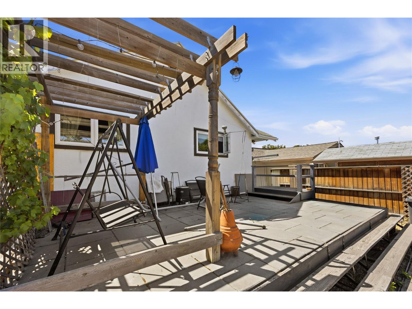
Welcome to 549 Edmonton Avenue! Attention first time home buyers and Investors, this 3 bedroom 1 bathroom home has character and potential written all over it. Centrally located close to shopping, recreation and schools the home sits on a beautiful tree lined street sitting across the street from The Safety Village, a city ballpark, a new daycare. An amazing family neighbourhood. Positioned on a large .159 Acre lot, with lane access, there is a possibility to add a Garage/Workshop or Carriage Home to the back of the property to maximize both pleasure and revenue. Inside the home enjoy the character of hardwood floors, curved archways and wooden trims as well as a beautiful kitchen and bathroom. The main floor features the 3 Bedrooms, Kitchen, Dining Room, Living Room, 4pc Bathroom and Laundry Area. Downstairs can be a large Rec Room, Playroom or Office Space on one side with the Utility Room, Storage Room on the other. Original windows, plumbing and electrical all have been replaced and with a metal roof the home is good to go for years to come. Outside the back of the home is the large North facing Deck leading out to a huge yard. With a little time, imagination and elbow grease the back yard could be turned into a beautiful oasis. Come and check out this wonderful character home in one of Penticton's timeless neighbourhoods. Book your own private showing today. (id:64133)
-
Property Details
MLS® Number 10400249 Property Type Single Family Neigbourhood Main North -
Building
Bathroom Total 1 Bedrooms Total 3 Appliances Refrigerator, Dishwasher, Range - Gas, Washer & Dryer Architectural Style Ranch Constructed Date 1940 Construction Style Attachment Detached Exterior Finish Stucco Flooring Type Hardwood Heating Type See Remarks Roof Material Metal Roof Style Unknown Stories Total 2 Size Interior 1,265 Sqft Type House Utility Water Municipal Water Parking
Additional Parking Other -
Land
Acreage No Sewer Municipal Sewage System Size Irregular 0.16 Size Total 0.16 Ac|under 1 Acre Size Total Text 0.16 Ac|under 1 Acre -
Rooms
Level Type Length Width Dimensions Basement Utility Room 10'8'' x 22'8'' Basement Recreation Room 24'3'' x 9'11'' Main Level Primary Bedroom 8'11'' x 13'6'' Main Level Living Room 11'8'' x 15'6'' Main Level Laundry Room 5'5'' x 10'1'' Main Level Kitchen 11'2'' x 12'5'' Main Level Dining Room 11'8'' x 9'4'' Main Level Bedroom 9'8'' x 10'3'' Main Level Bedroom 11'3'' x 9'8'' Main Level 4pc Bathroom Measurements not available

Mark Gidden
Realtor/Founder

Lloyd Taverner
Realtor/Senior Partner
Your Favourites
No Favourites Found

The trademarks REALTOR®, REALTORS®, and the REALTOR® logo are controlled by The Canadian Real Estate Association (CREA) and identify real estate professionals who are members of CREA. The trademarks MLS®, Multiple Listing Service® and the associated logos are owned by The Canadian Real Estate Association (CREA) and identify the quality of services provided by real estate professionals who are members of CREA. The trademark DDF® is owned by The Canadian Real Estate Association (CREA) and identifies CREA's Data Distribution Facility (DDF®)
September 15 2026 08:18:05
Association of Interior REALTORS®

