


$849,999
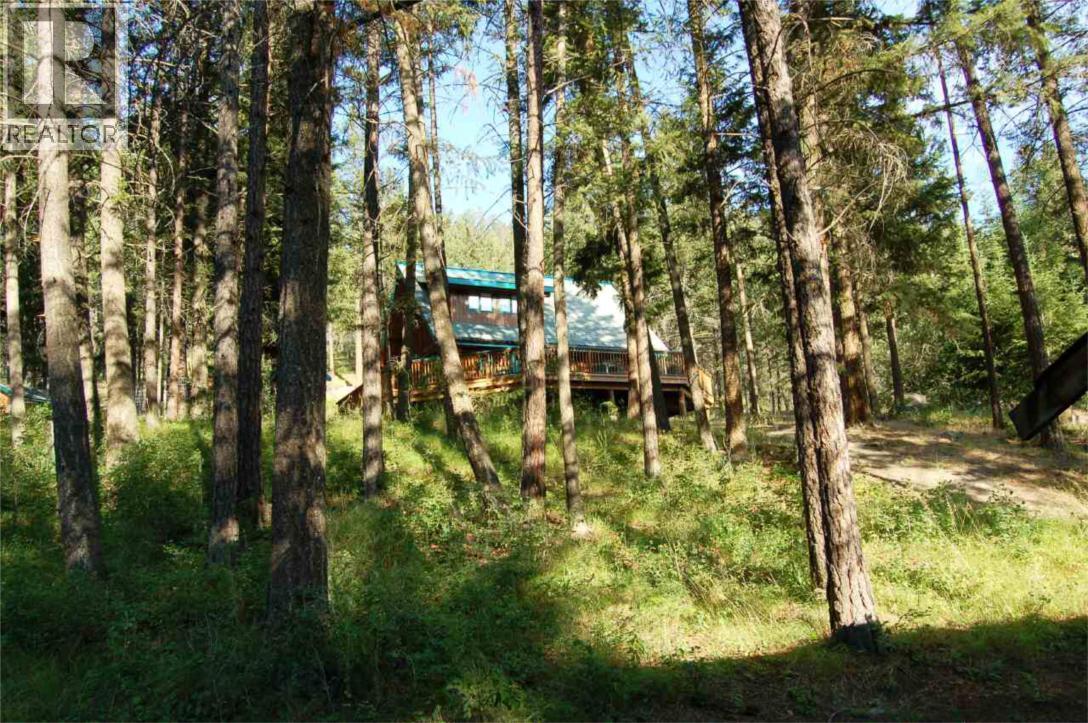
Enjoy the perfect blend of peaceful country living and city convenience on this beautiful 5-acre Property, just 10 minutes from downtown Kelowna. This charming 2,002 sq. ft. log home offers 3 bedrooms, 2.5 bathrooms with rustic character. Expansive windows and a wraparound deck with panoramic views, creating the perfect setting to relax or entertain while taking in the natural beauty that surrounds you. The functional floor plan provides comfortable family living, while the acreage offers endless possibilities for hobby farming, gardening, horses, or simply enjoying your own private retreat. Whether you're looking for space to raise a family, embrace a rural lifestyle, or escape the city without giving up convenience, this exceptional property delivers. Schools, shopping, restaurants, wineries, golf courses, and all of Kelowna's amenities are just minutes away, making this a rare opportunity to enjoy the best of both worlds. (this property was partly damaged by the fire in West Kelowna, no damage to the house but outbuildings were lost, pump house and plumbing have been replaced as-well as power and power lines) (id:64133)
-
Property Details
MLS® Number 10397180 Property Type Single Family Neigbourhood West Kelowna Estates AmenitiesNearBy Recreation CommunityFeatures Rural Setting Features Private Setting ViewType Mountain View -
Building
Bathroom Total 3 Bedrooms Total 3 Constructed Date 1994 Construction Style Attachment Detached Exterior Finish Wood Siding Fireplace Present Yes Fireplace Total 1 Fireplace Type Free Standing Metal,unknown Half Bath Total 2 Heating Fuel Electric, Wood Heating Type Baseboard Heaters, In Floor Heating, Stove Roof Material Asphalt Shingle Roof Style Unknown Stories Total 3 Size Interior 2,002 Sqft Type House Utility Water Well -
Land
Acreage Yes Land Amenities Recreation Landscape Features Wooded Area Sewer Septic Tank Size Irregular 5 Size Total 5 Ac|5 - 10 Acres Size Total Text 5 Ac|5 - 10 Acres -
Rooms
Level Type Length Width Dimensions Second Level Living Room 24' x 12' Second Level Bedroom 11' x 8' Second Level 3pc Bathroom Measurements not available Second Level Primary Bedroom 14' x 8' Basement 3pc Ensuite Bath Measurements not available Basement Family Room 12'6'' x 15'10'' Basement Bedroom 10' x 12' Main Level 2pc Bathroom Measurements not available Main Level Kitchen 11' x 14' Main Level Dining Room 9' x 12'

Mark Gidden
Realtor/Founder

Lloyd Taverner
Realtor/Senior Partner
Your Favourites
No Favourites Found

The trademarks REALTOR®, REALTORS®, and the REALTOR® logo are controlled by The Canadian Real Estate Association (CREA) and identify real estate professionals who are members of CREA. The trademarks MLS®, Multiple Listing Service® and the associated logos are owned by The Canadian Real Estate Association (CREA) and identify the quality of services provided by real estate professionals who are members of CREA. The trademark DDF® is owned by The Canadian Real Estate Association (CREA) and identifies CREA's Data Distribution Facility (DDF®)
August 07 2026 06:28:33
Association of Interior REALTORS®

