


$599,000
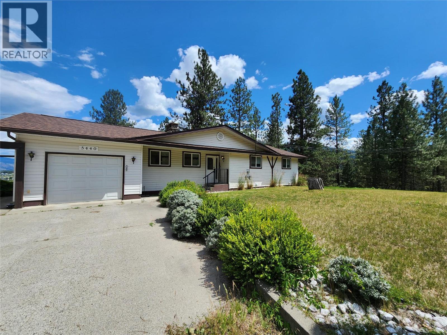
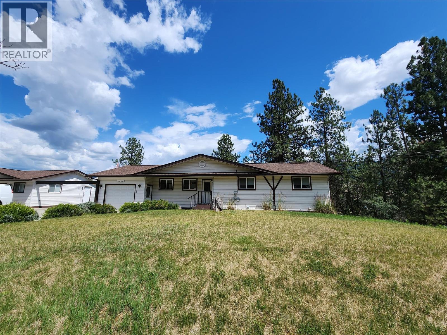
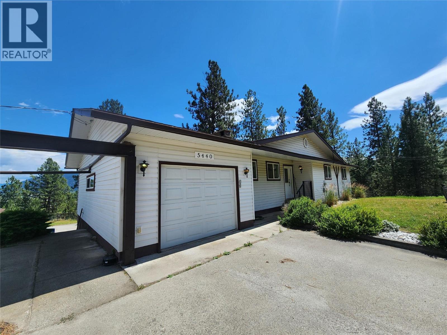
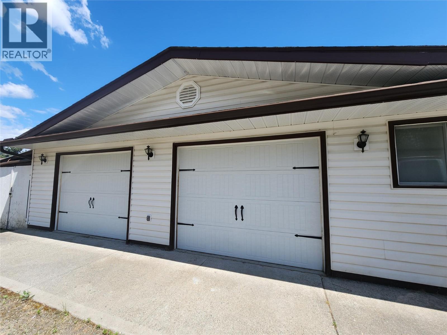
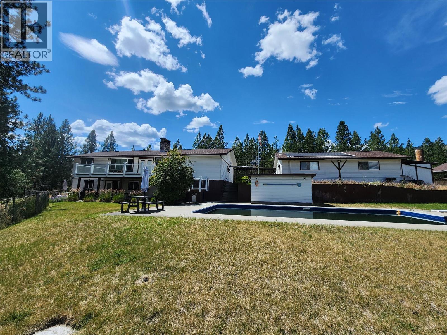
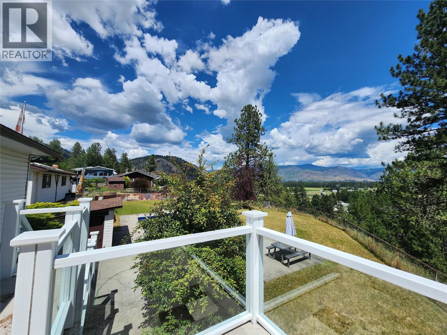
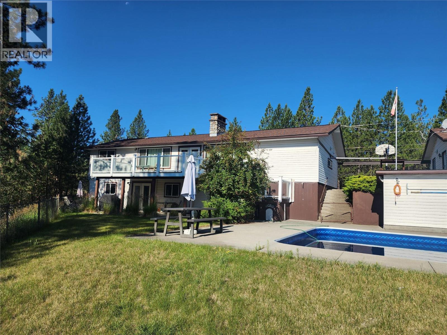
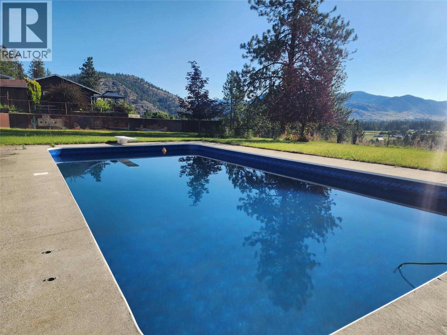
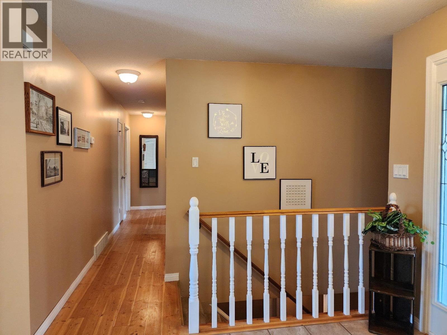
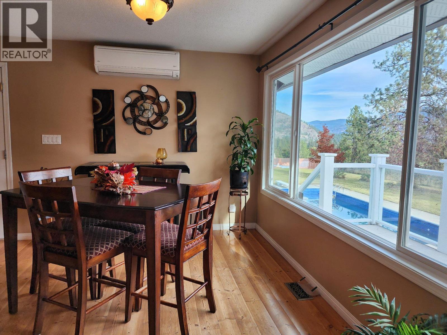
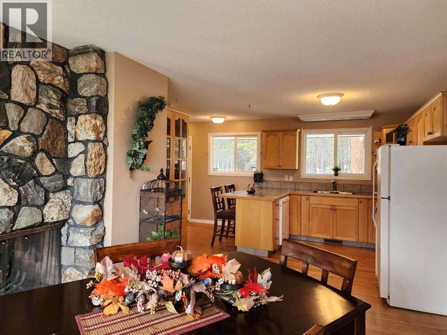
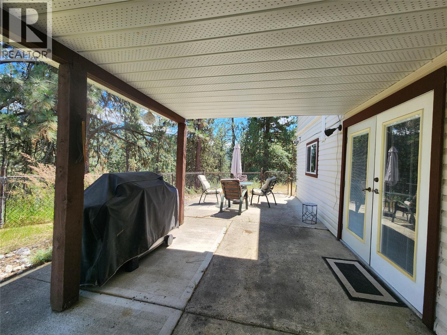
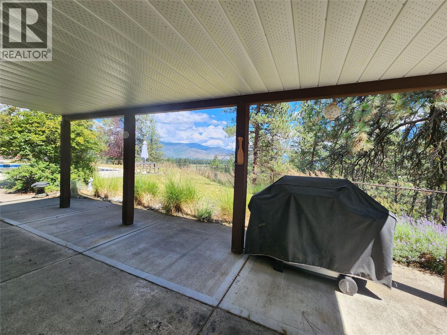
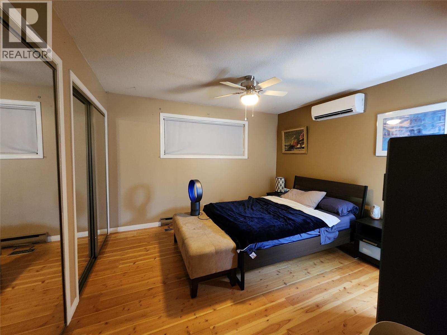
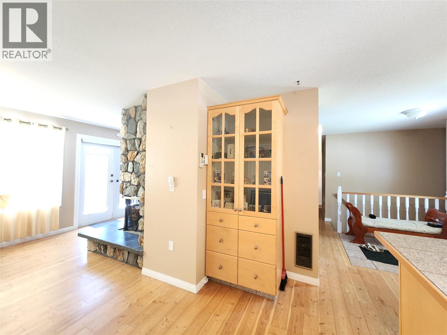
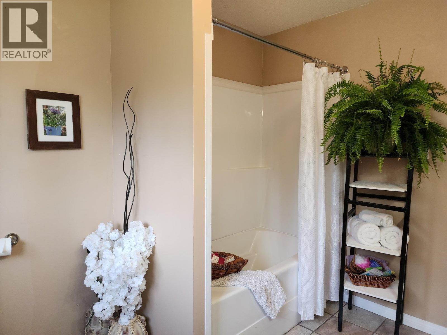
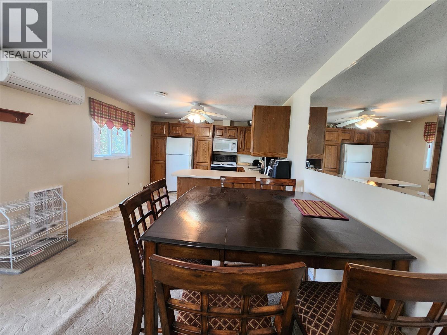
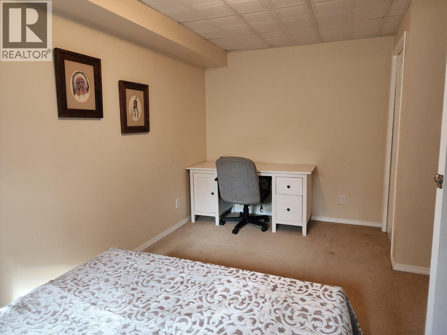
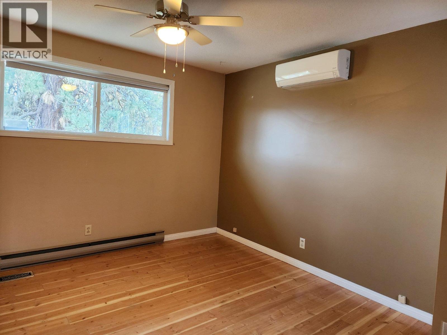
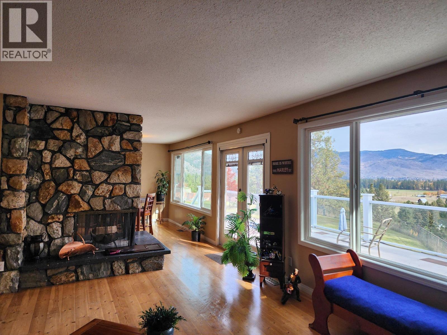
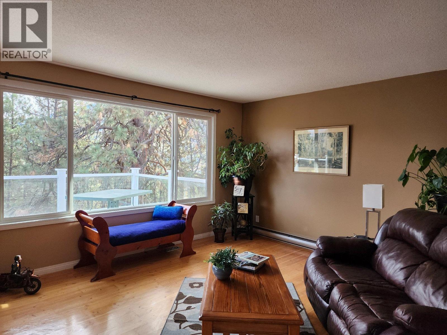
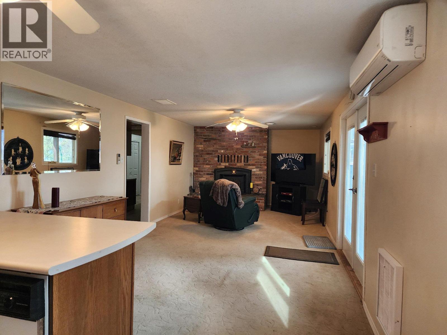
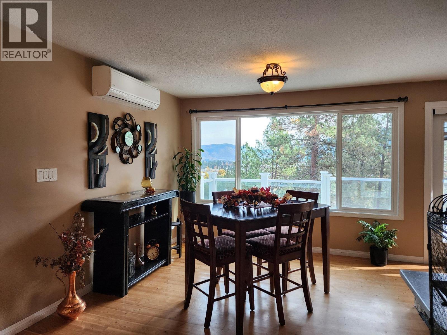
Perched high above the Kettle River on 1.53 private acres, this exceptional riverfront property offers breathtaking views of Grand Forks, the valley, and surrounding mountains, all just minutes from town. Featuring 4 bedrooms and 3 bathrooms, this spacious home offers a versatile layout including a non-legal suite on the lower level, ideal for extended family, guests, or mortgage helper potential. Designed to take full advantage of the stunning setting, the property features expansive outdoor living spaces including a sun deck, covered patio, in-ground pool, and beautifully maintained lawn area perfect for entertaining. Large windows throughout the home capture incredible natural light and panoramic views. Ample parking and storage include an attached garage plus an impressive triple detached shop, ideal for vehicles, recreational toys, hobbies, or workspace. Enjoy the peace and privacy of rural living with the convenience of being close to town. A rare opportunity to own riverfront acreage with views, space, income potential, and exceptional value offered well below assessed value. (id:64133)
-
Property Details
MLS® Number 10389271 Property Type Single Family Neigbourhood Grand Forks Rural AmenitiesNearBy Shopping CommunityFeatures Family Oriented Features Private Setting, One Balcony ParkingSpaceTotal 8 PoolType Inground Pool ViewType City View, River View, Mountain View, Valley View WaterFrontType Waterfront On River -
Building
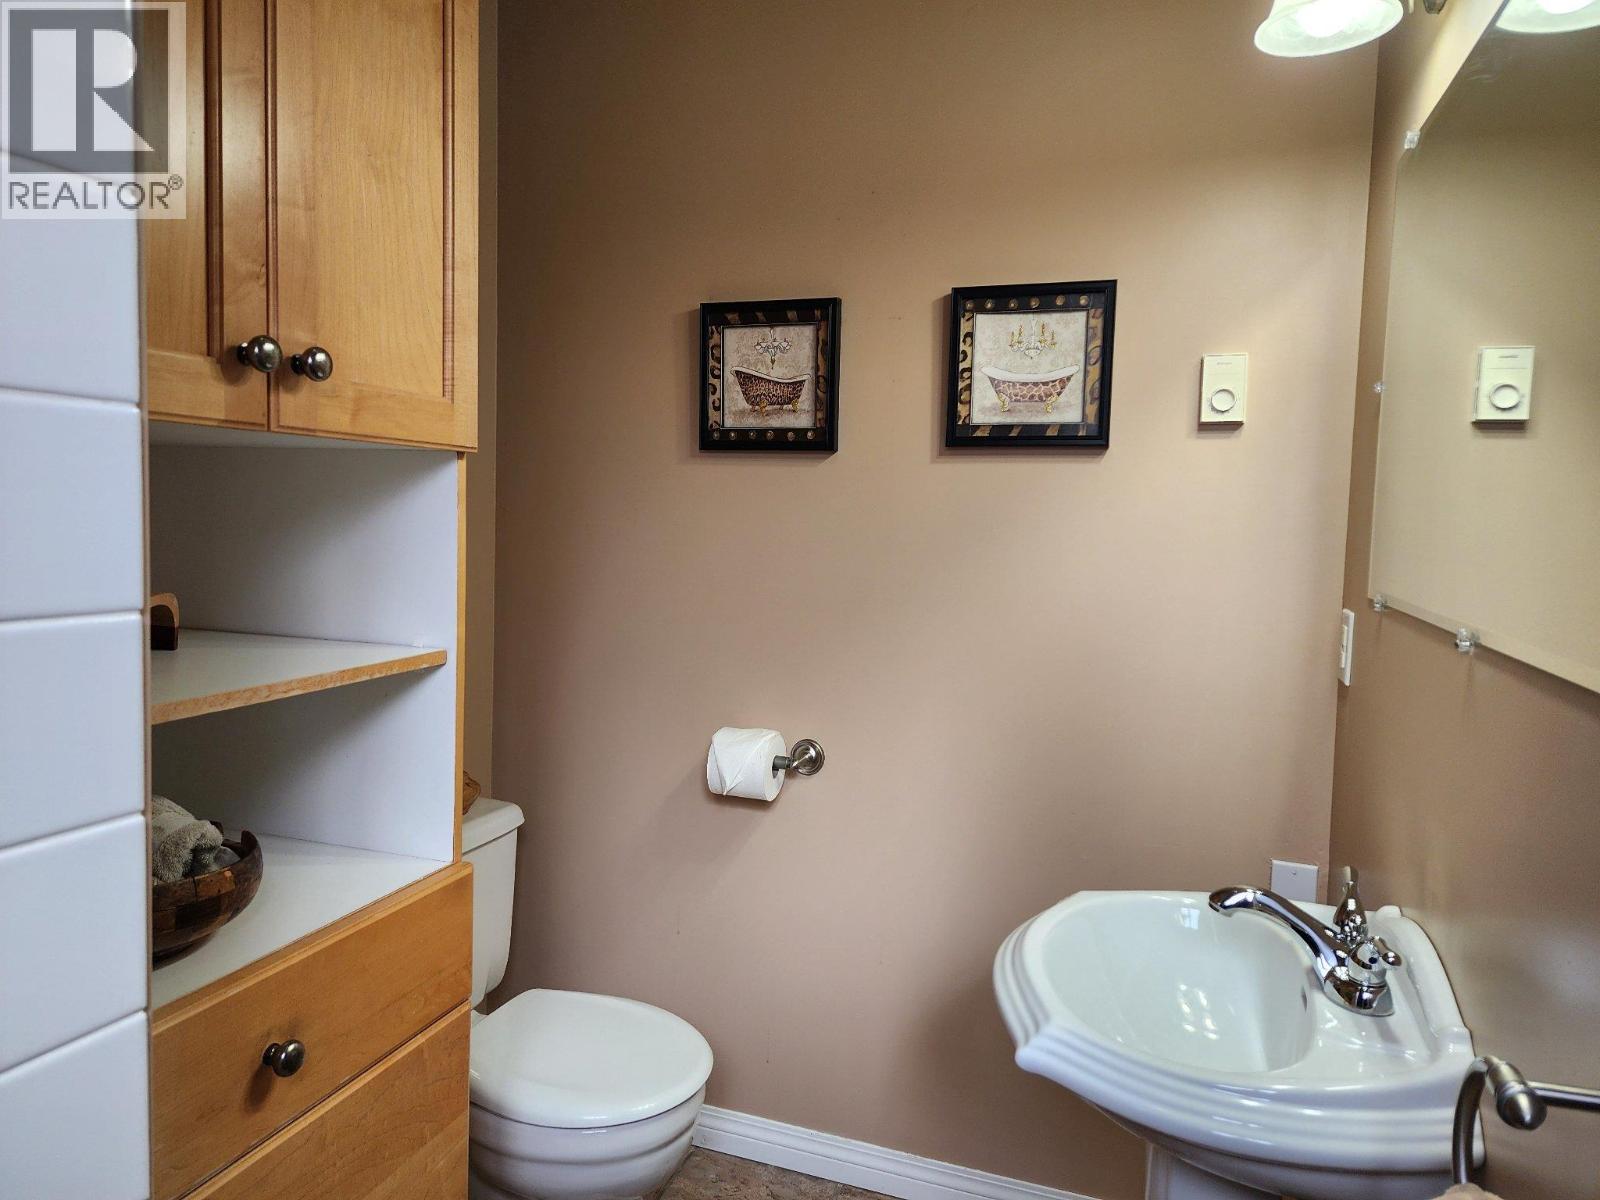
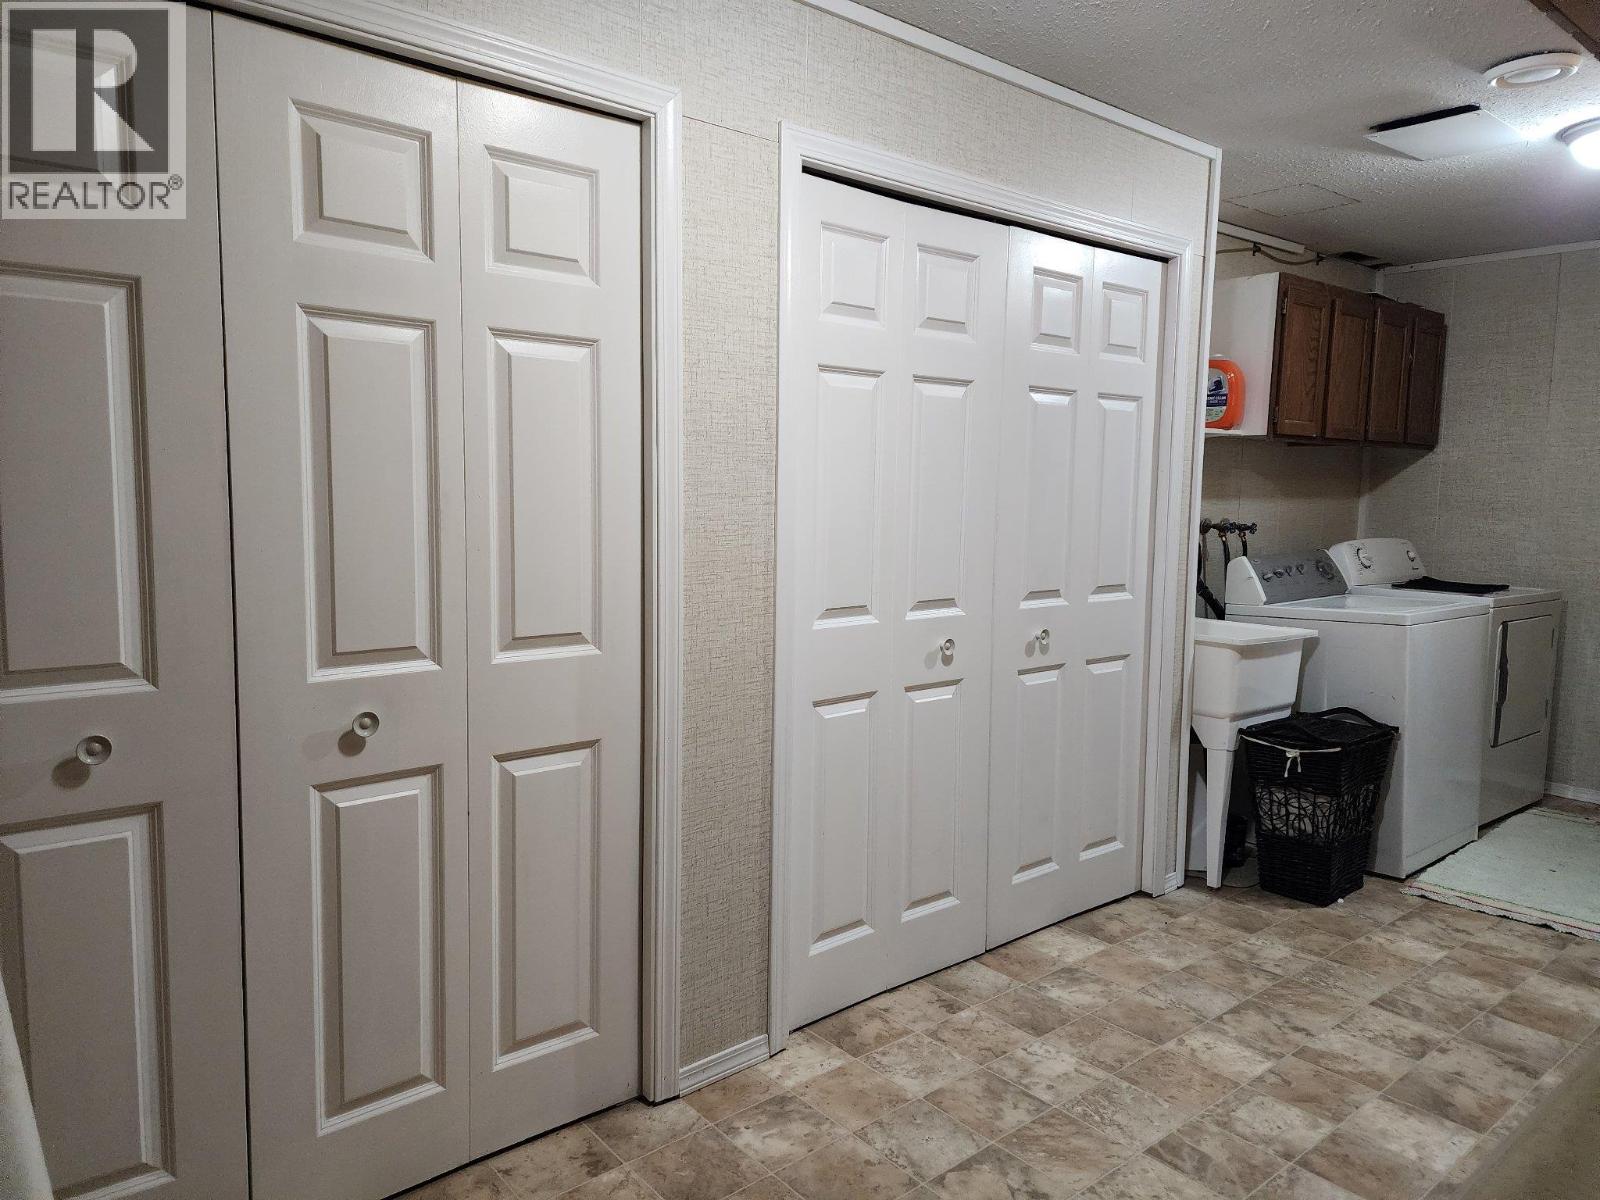
Bathroom Total 3 Bedrooms Total 4 Appliances Refrigerator, Dishwasher, Dryer, Range - Electric, Washer Architectural Style Ranch Basement Type Full Constructed Date 1976 Construction Style Attachment Detached Cooling Type Central Air Conditioning, Heat Pump Exterior Finish Vinyl Siding Fireplace Fuel Pellet Fireplace Present Yes Fireplace Total 2 Fireplace Type Stove Flooring Type Hardwood Heating Fuel Electric Heating Type Forced Air, Heat Pump, See Remarks Roof Material Asphalt Shingle Roof Style Unknown Stories Total 2 Size Interior 2,240 Sqft Type House Utility Water Well Parking
See Remarks Attached Garage 3 R V -
Land
Access Type Easy Access Acreage Yes Fence Type Chain Link Land Amenities Shopping Landscape Features Landscaped, Underground Sprinkler Sewer Septic Tank Size Irregular 1.53 Size Total 1.53 Ac|1 - 5 Acres Size Total Text 1.53 Ac|1 - 5 Acres -
Rooms
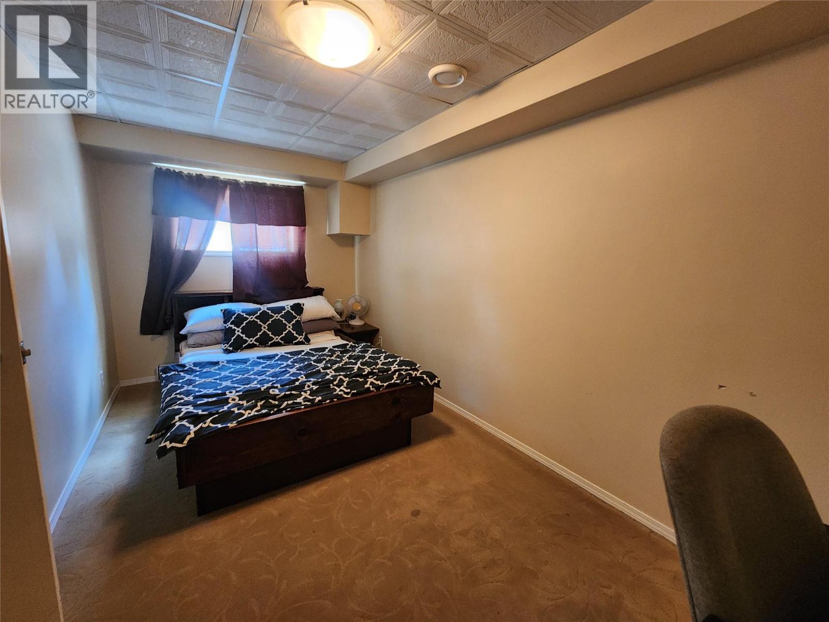
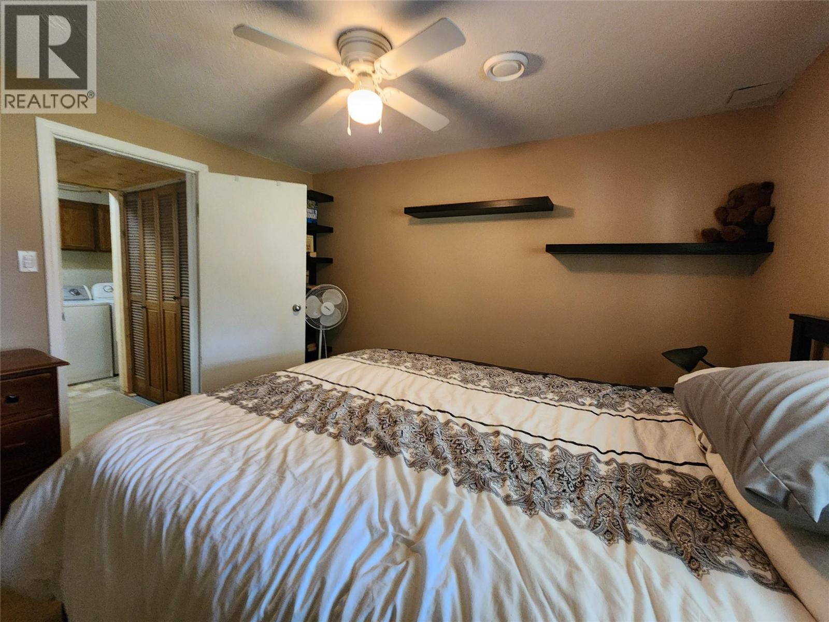
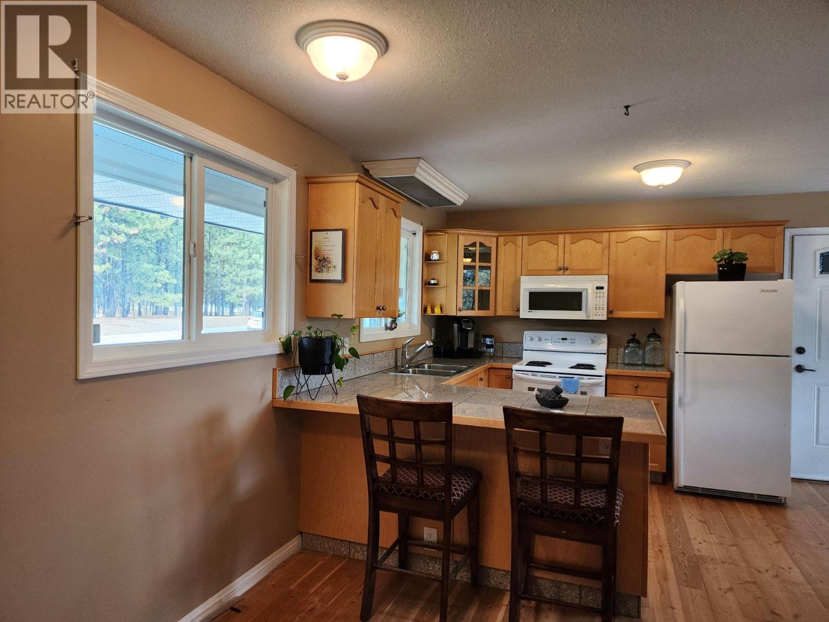
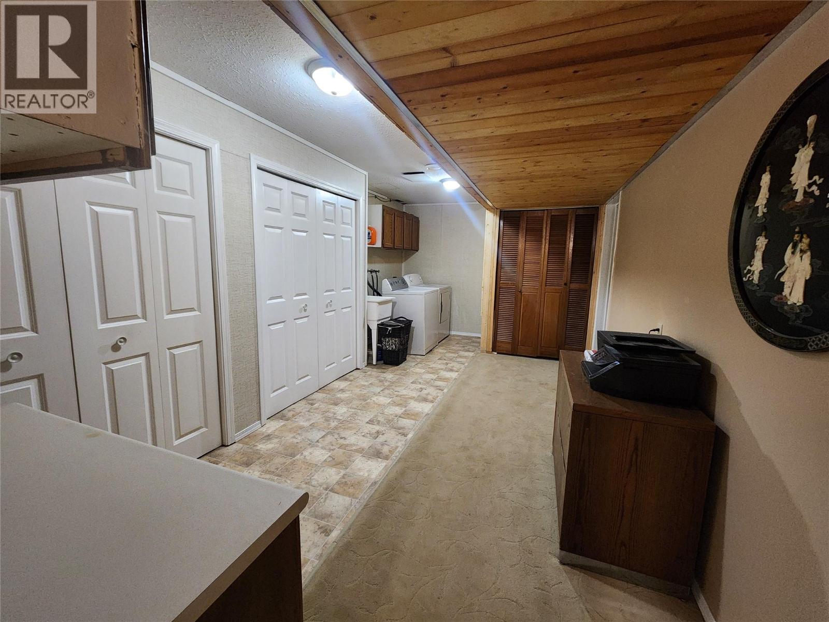
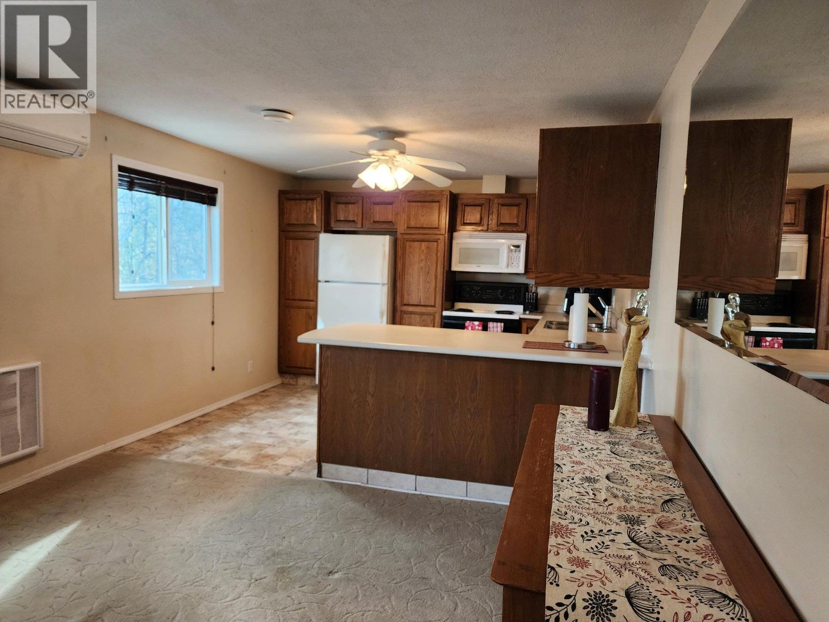
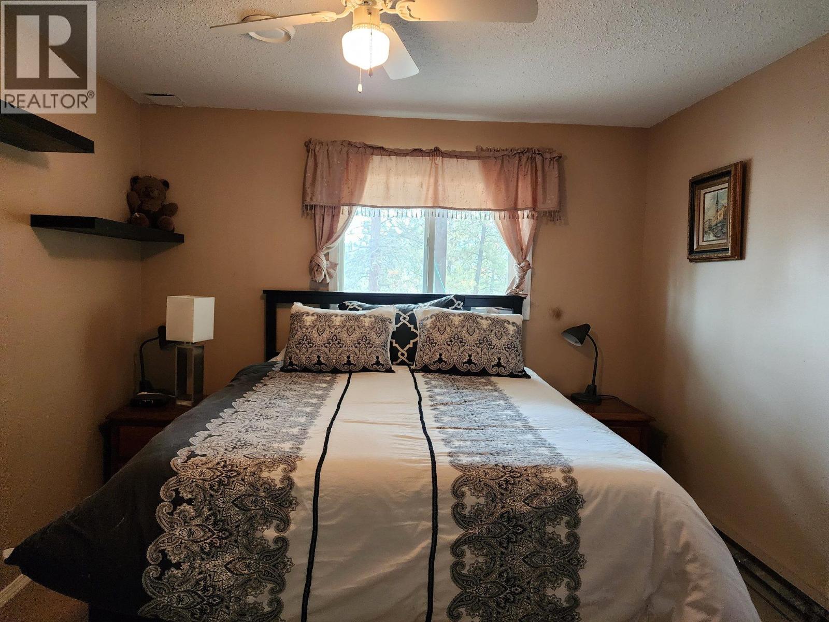
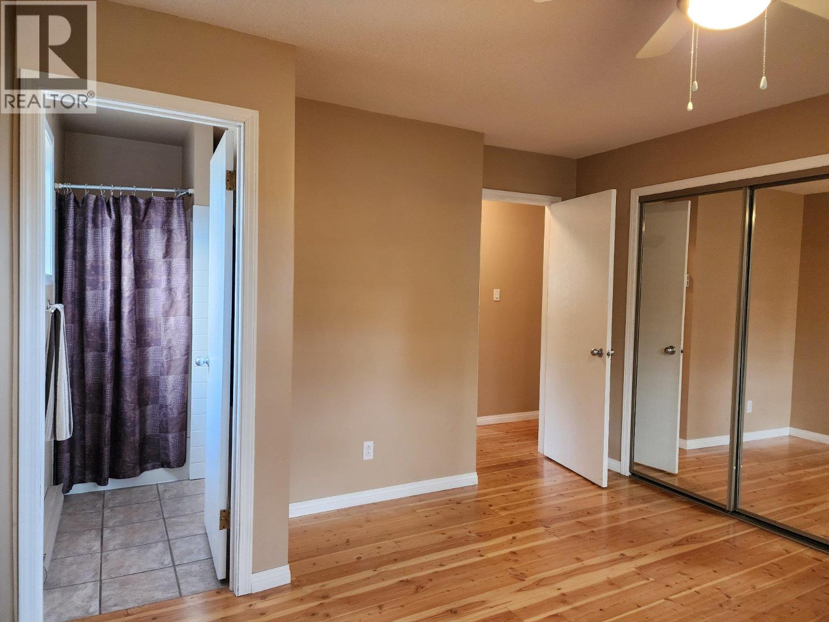
Level Type Length Width Dimensions Lower Level Bedroom 12'0'' x 19'10'' Lower Level Full Bathroom 5'0'' x 6'2'' Lower Level Bedroom 9'7'' x 15'10'' Lower Level Kitchen 11'6'' x 12'0'' Lower Level Living Room 12'0'' x 23'9'' Main Level Full Bathroom 9'2'' x 8'6'' Main Level Bedroom 8'6'' x 11'5'' Main Level 3pc Ensuite Bath 5'0'' x 5'1'' Main Level Primary Bedroom 12'2'' x 12'6'' Main Level Foyer 6'2'' x 6'0'' Main Level Kitchen 11'6'' x 15'4'' Main Level Dining Room 10'2'' x 14'1'' Main Level Living Room 13'6'' x 18'0'' -
Utilities
Electricity Available Natural Gas Available

Mark Gidden
Realtor/Founder

Lloyd Taverner
Realtor/Senior Partner
Your Favourites
No Favourites Found

The trademarks REALTOR®, REALTORS®, and the REALTOR® logo are controlled by The Canadian Real Estate Association (CREA) and identify real estate professionals who are members of CREA. The trademarks MLS®, Multiple Listing Service® and the associated logos are owned by The Canadian Real Estate Association (CREA) and identify the quality of services provided by real estate professionals who are members of CREA. The trademark DDF® is owned by The Canadian Real Estate Association (CREA) and identifies CREA's Data Distribution Facility (DDF®)
October 19 2026 09:43:18
Association of Interior REALTORS®

