


$849,995Maintenance, Reserve Fund Contributions, Insurance, Ground Maintenance, Other, See Remarks
$210.53 Monthly
Maintenance, Reserve Fund Contributions, Insurance, Ground Maintenance, Other, See Remarks
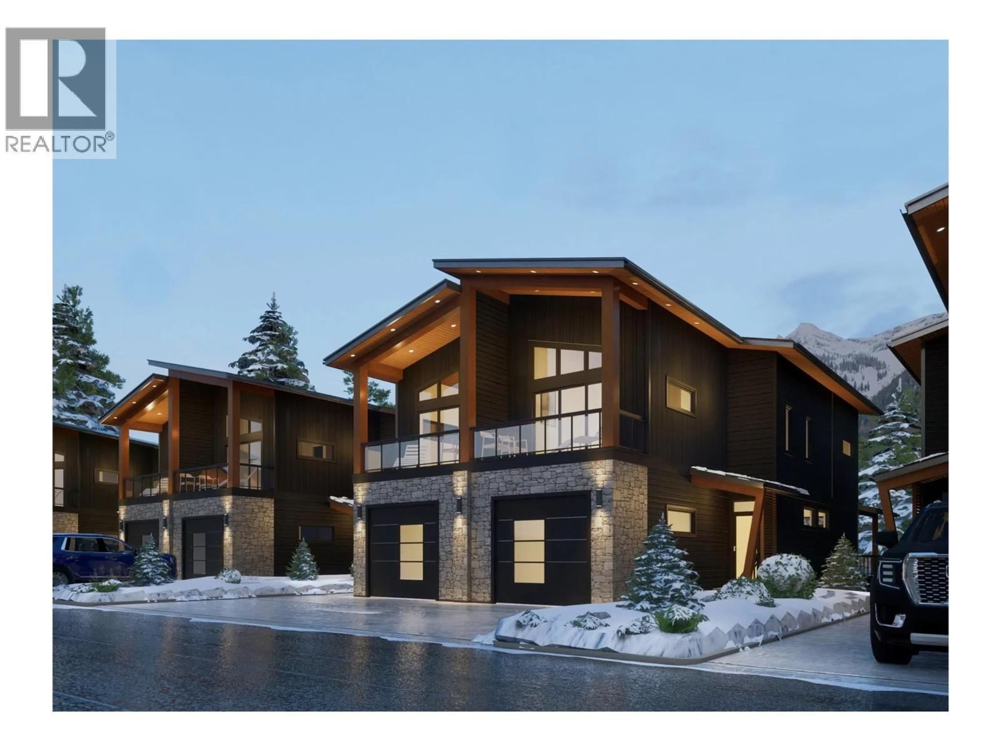
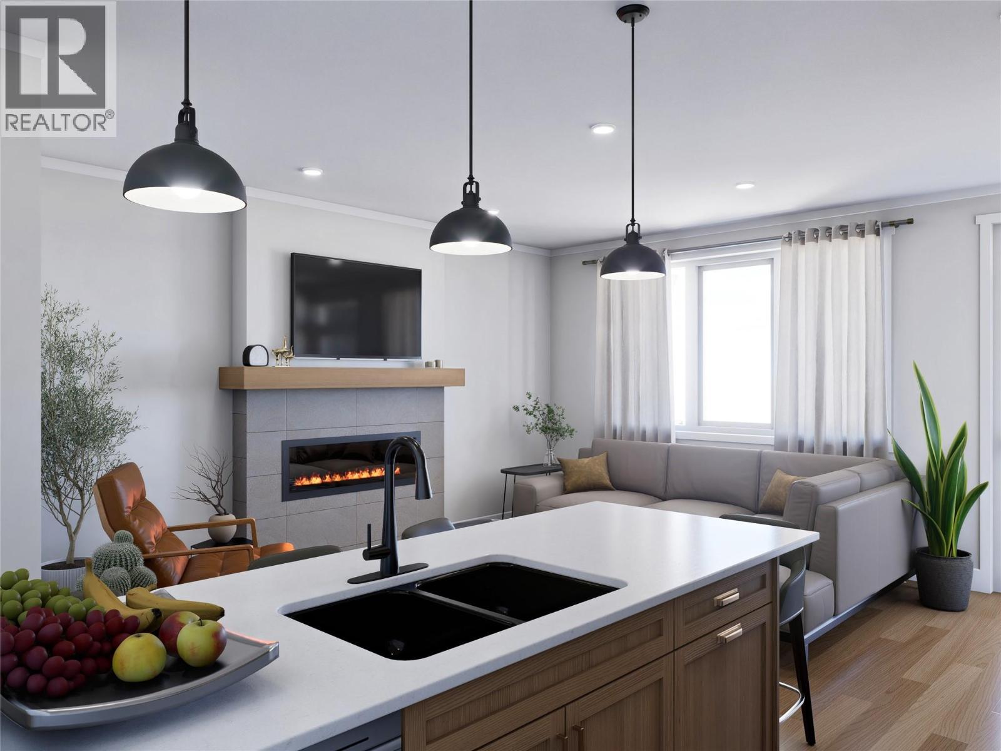
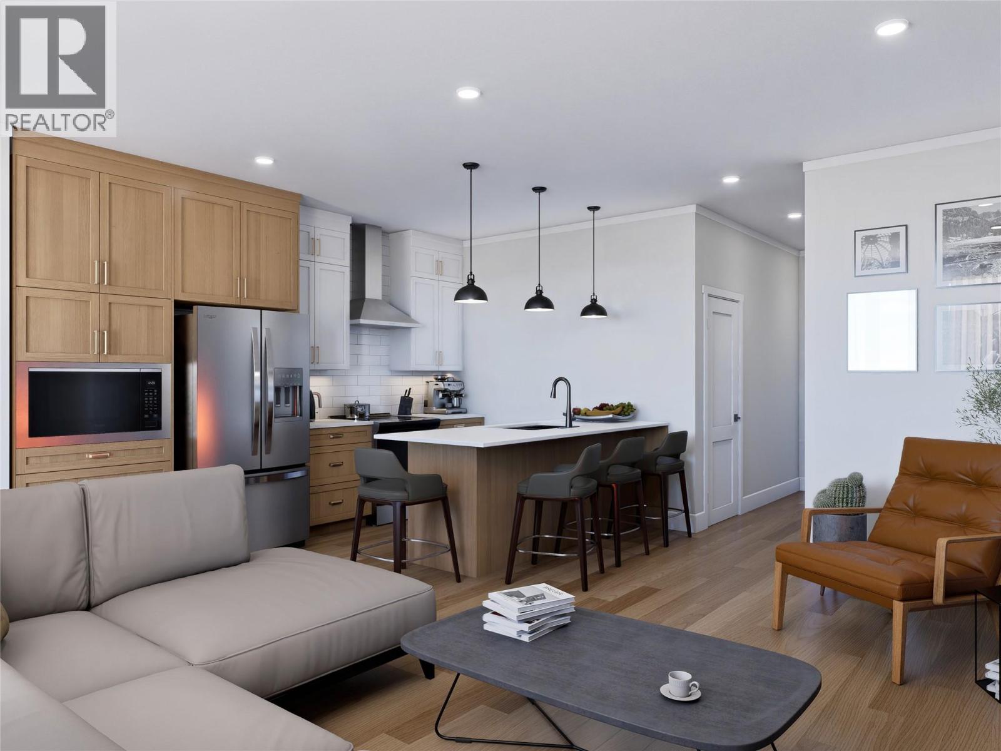
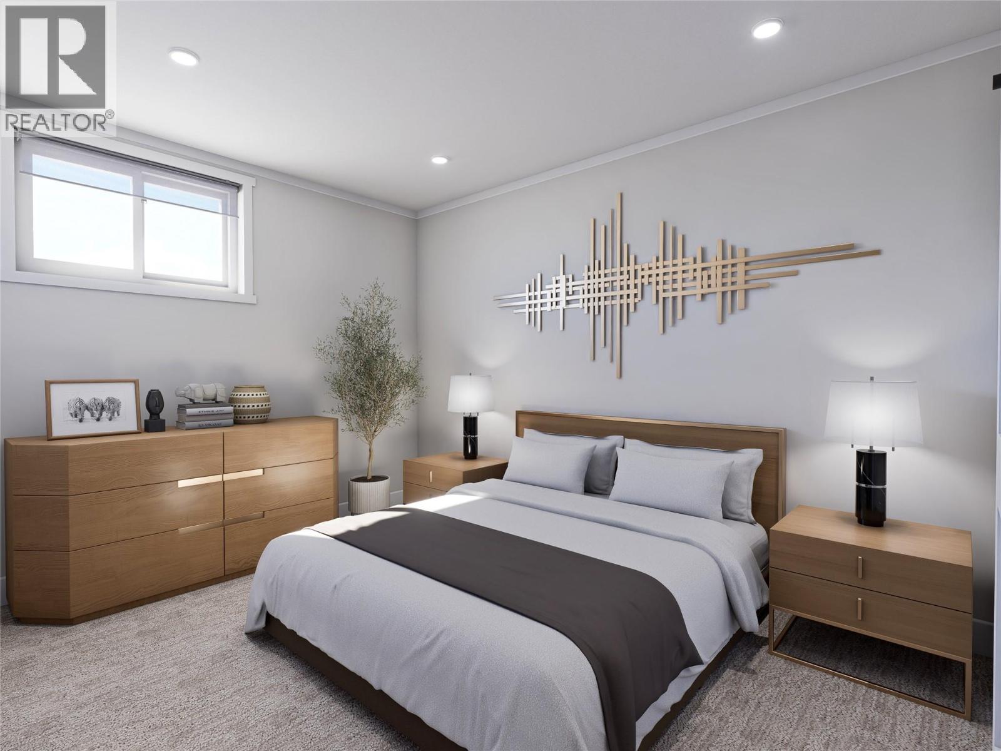
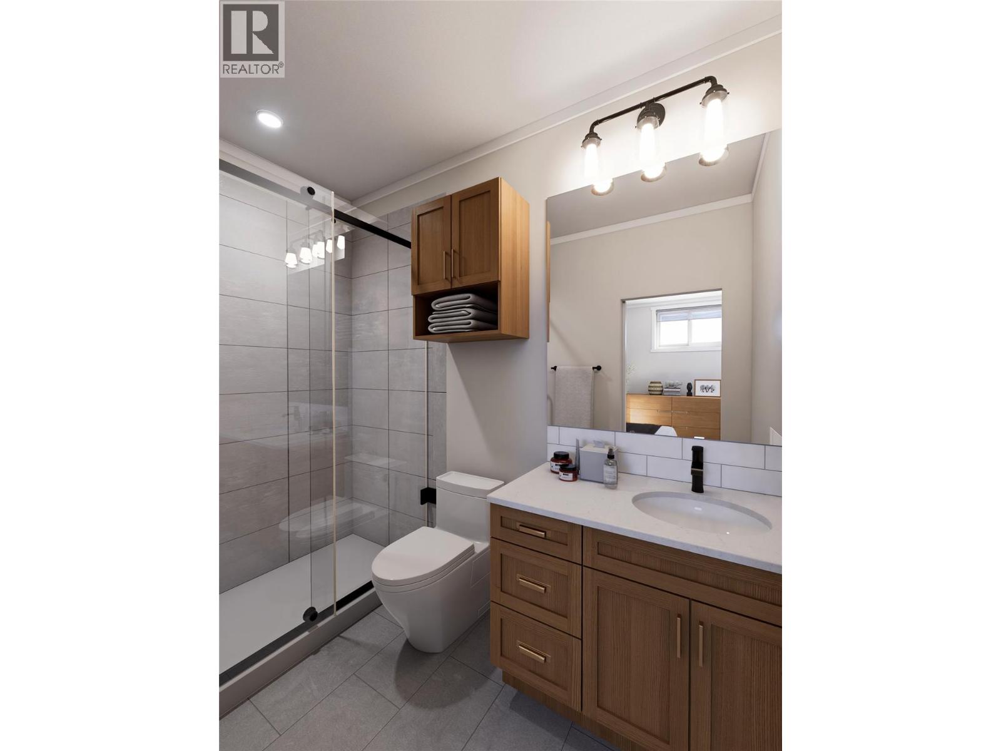
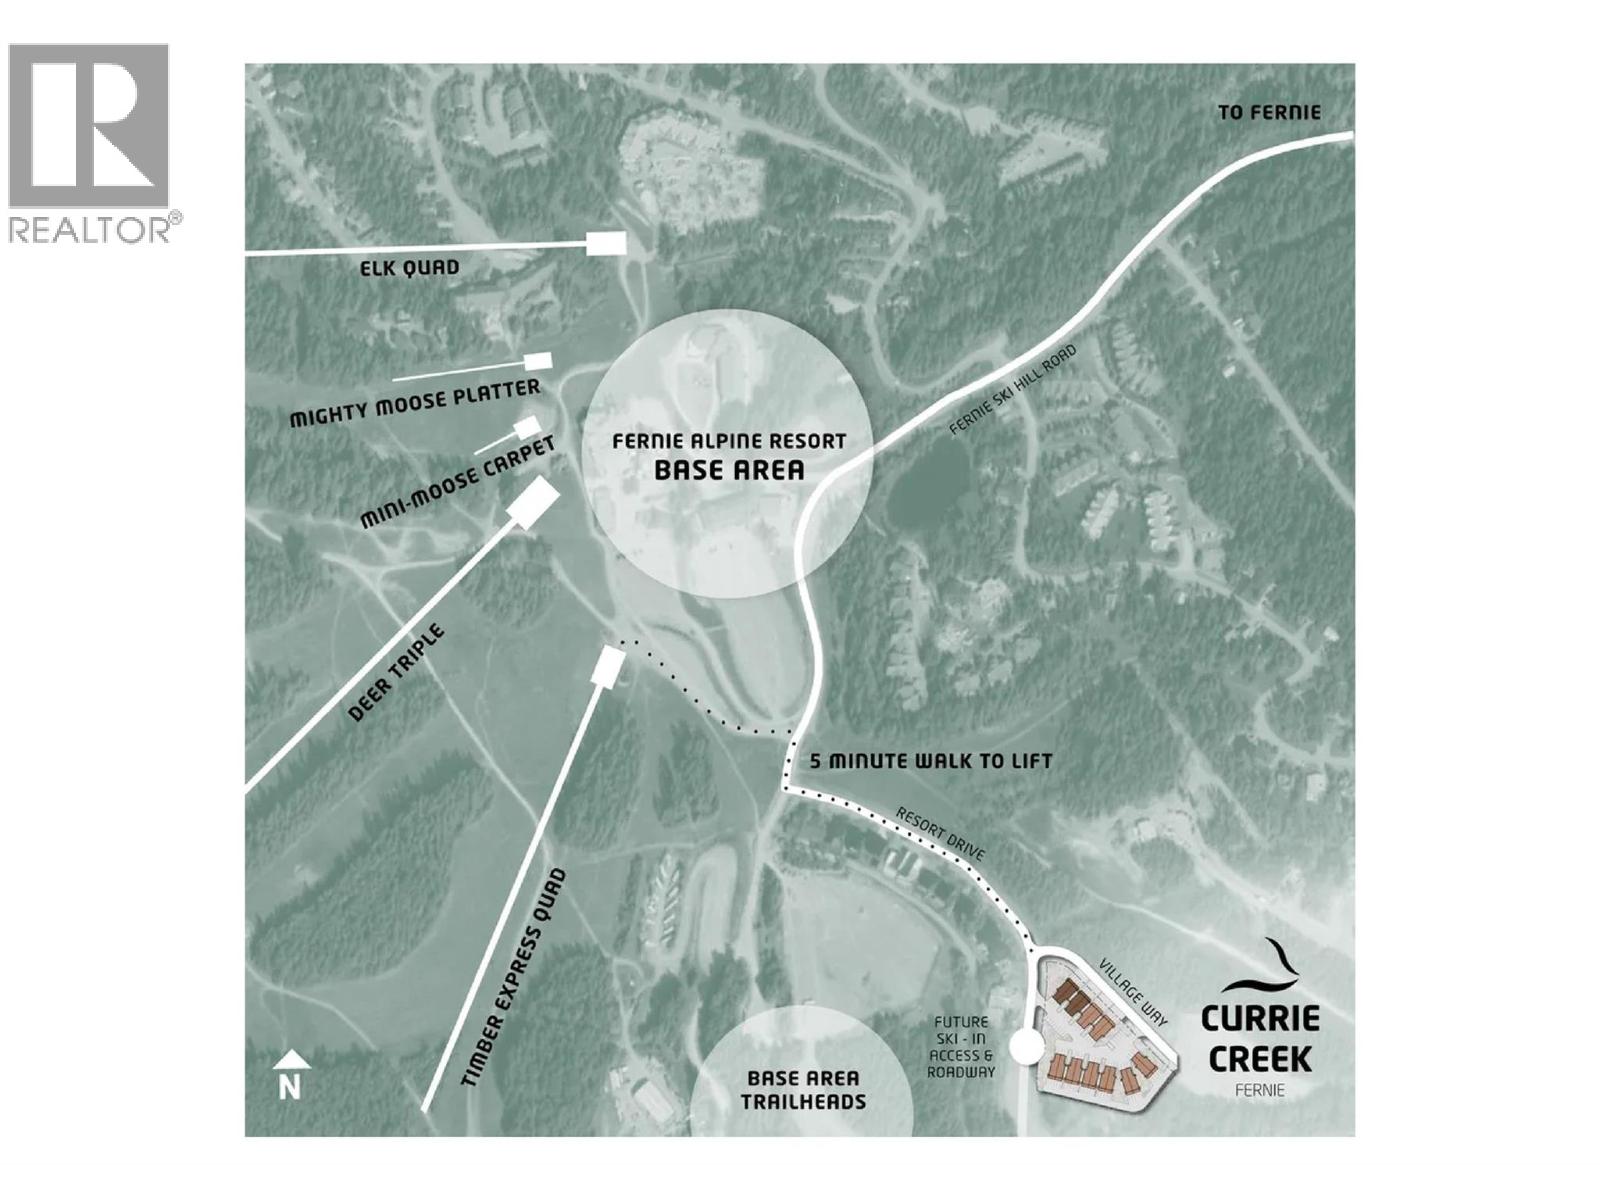
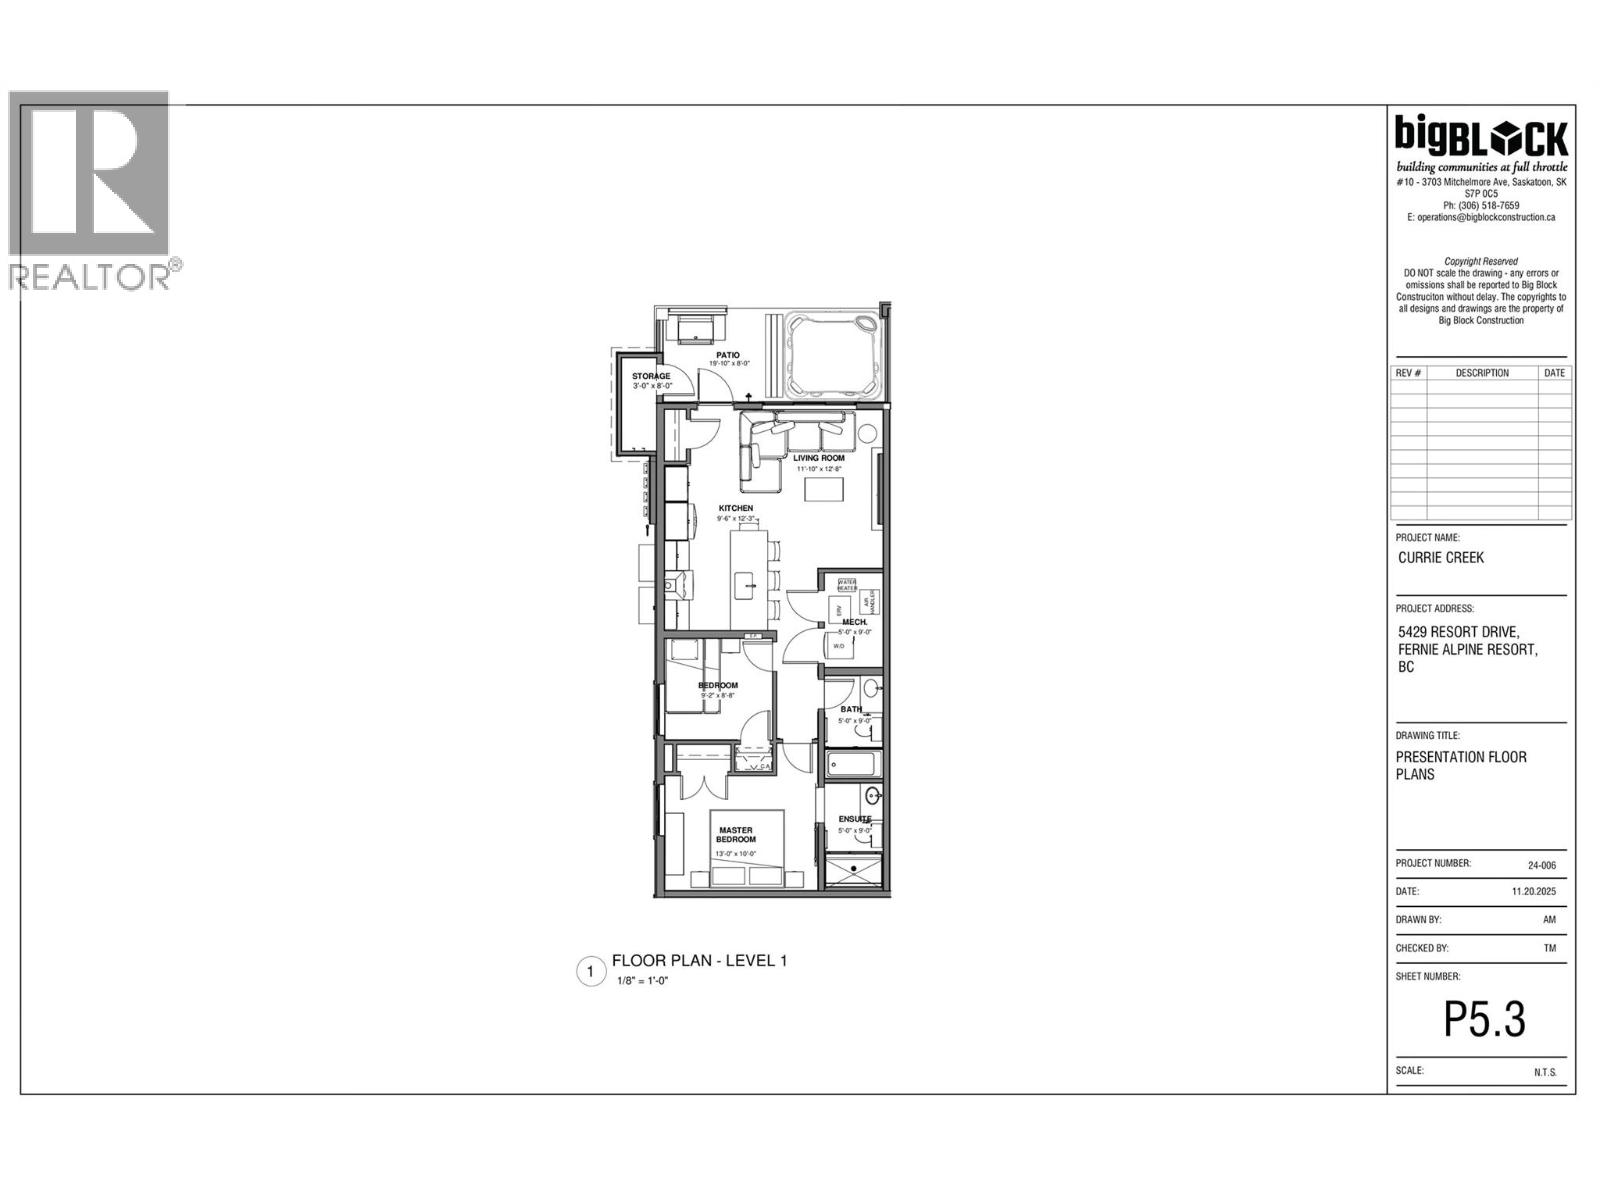
$210.53 MonthlyMountain modern ski-in living at the base of Fernie Alpine Resort. Crafted with precision and designed for the mountain lifestyle, this 2-bedroom, 2-bathroom single-level condo offers over 800 sq ft of efficient, well-planned living space. The bright and functional layout maximizes every square foot. The spacious primary suite features a full ensuite, generous closet space, and room for a king-sized bed—an ideal retreat after a day on the slopes. The second bedroom and full bathroom provide excellent flexibility for guests, rental potential, or a small family. Outside, enjoy a private patio with space for a hot tub, outdoor dining set, and a secure storage locker large enough for all of your gear and mountain toys. Ski-in access at the end of your day adds unbeatable convenience, and the home is located just a 7-minute drive from Downtown Fernie—offering the perfect balance of resort living and town proximity. A rare opportunity to own a modern, low-maintenance mountain basecamp in one of the most desirable locations at Fernie Alpine Resort. (id:64133)
-
Property Details
MLS® Number 10370529 Property Type Single Family Neigbourhood Ski Hill Area Community Name Currie Creek CommunityFeatures Pets Allowed ParkingSpaceTotal 2 StorageType Storage, Locker -
Building
Bathroom Total 2 Bedrooms Total 2 Appliances Hood Fan Architectural Style Contemporary Basement Type Full Constructed Date 2025 Construction Style Attachment Attached Cooling Type Central Air Conditioning Fireplace Fuel Electric Fireplace Present Yes Fireplace Total 1 Fireplace Type Unknown Flooring Type Carpeted, Ceramic Tile, Vinyl Heating Type Heat Pump Roof Material Asphalt Shingle Roof Style Unknown Stories Total 1 Size Interior 835 Sqft Type Row / Townhouse Utility Water Municipal Water Parking
Stall -
Land
Acreage No Sewer Municipal Sewage System Size Total Text Under 1 Acre -
Rooms
Level Type Length Width Dimensions Main Level Storage 3'0'' x 8'0'' Main Level Other 5'0'' x 9'0'' Main Level 4pc Bathroom 5'0'' x 9'0'' Main Level 4pc Ensuite Bath 5'0'' x 9'0'' Main Level Primary Bedroom 13'0'' x 10'0'' Main Level Bedroom 9'2'' x 8'8'' Main Level Living Room 11'10'' x 12'8'' Main Level Kitchen 9'6'' x 12'3''

Mark Gidden
Realtor/Founder

Lloyd Taverner
Realtor/Senior Partner
Your Favourites
No Favourites Found

The trademarks REALTOR®, REALTORS®, and the REALTOR® logo are controlled by The Canadian Real Estate Association (CREA) and identify real estate professionals who are members of CREA. The trademarks MLS®, Multiple Listing Service® and the associated logos are owned by The Canadian Real Estate Association (CREA) and identify the quality of services provided by real estate professionals who are members of CREA. The trademark DDF® is owned by The Canadian Real Estate Association (CREA) and identifies CREA's Data Distribution Facility (DDF®)
April 02 2026 09:01:47
Association of Interior REALTORS®

