


$1,049,000
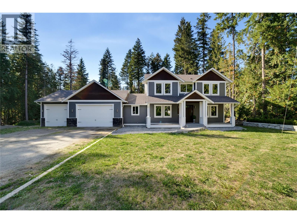
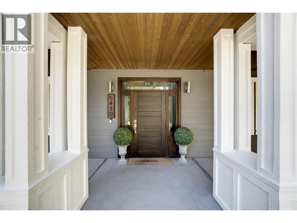
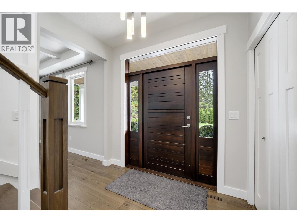
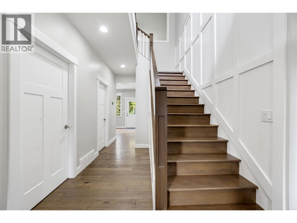
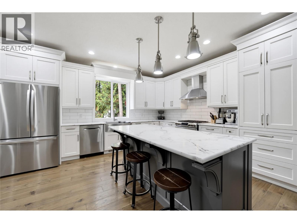
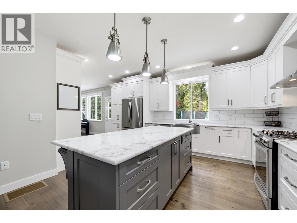
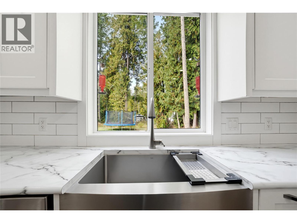
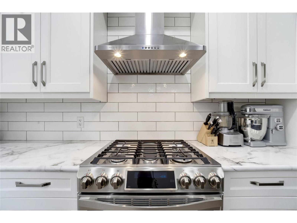
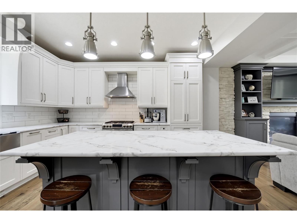
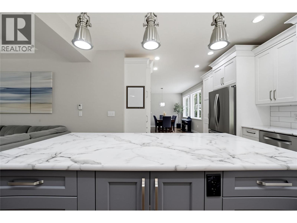
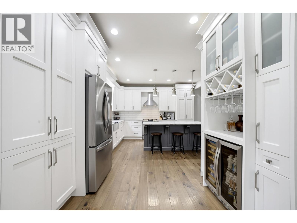
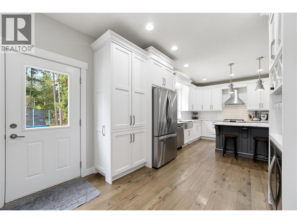
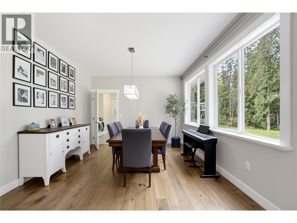
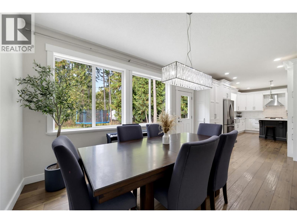
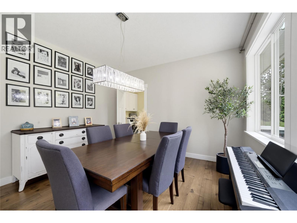
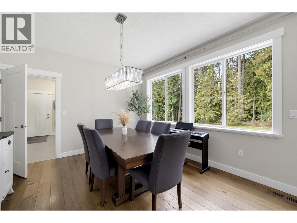
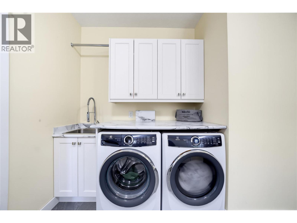
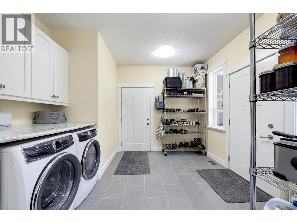
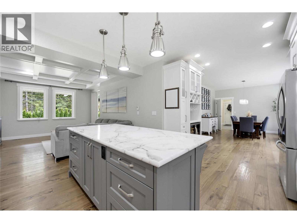
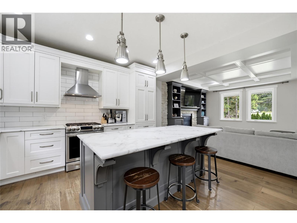
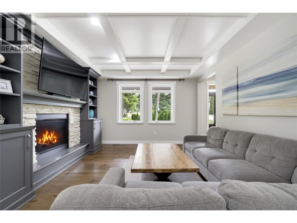
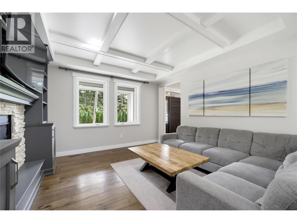
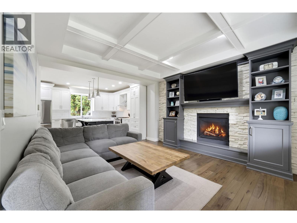
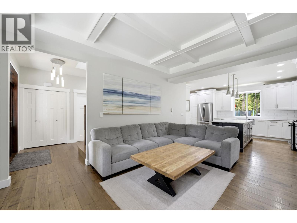
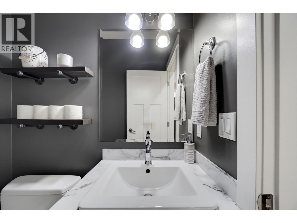
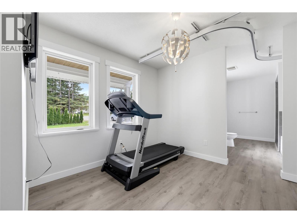
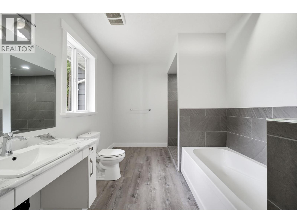
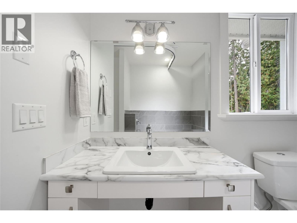
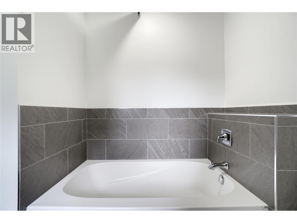
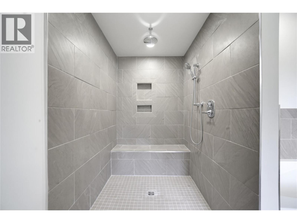
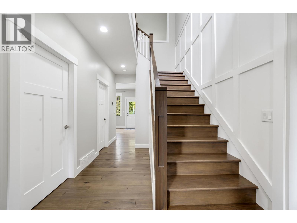
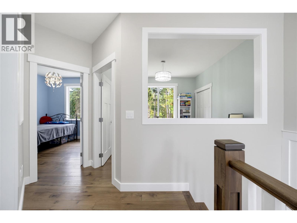
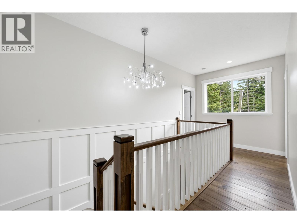
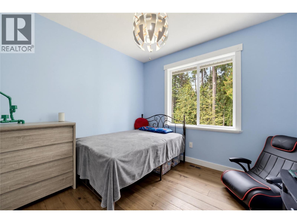
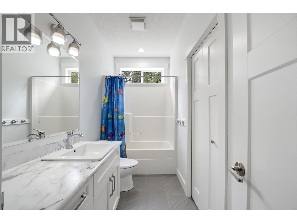
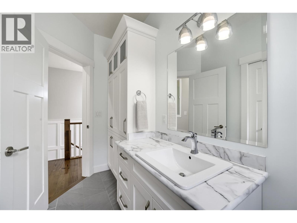
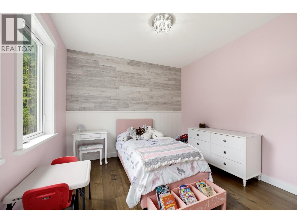
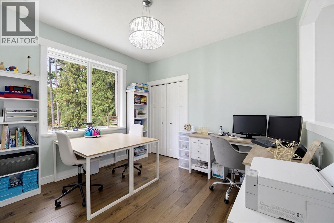
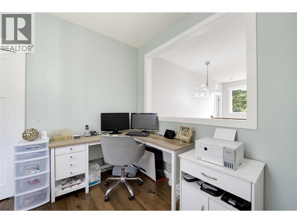
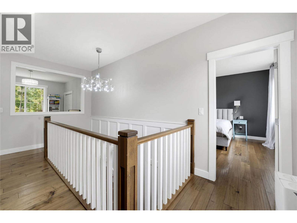
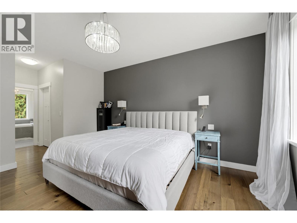
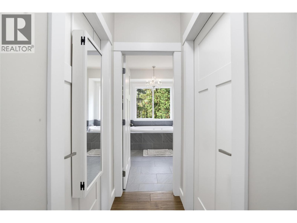
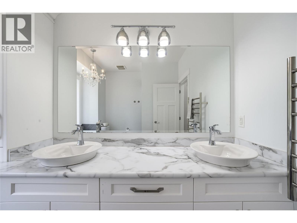
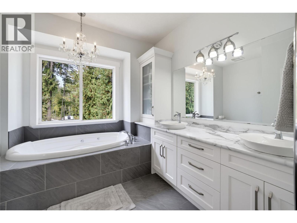
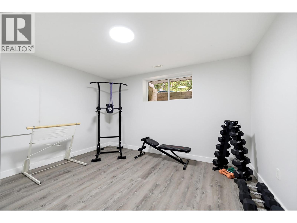
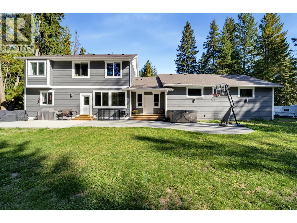
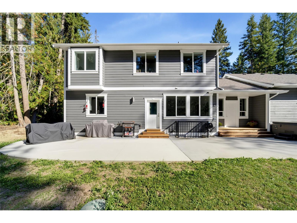
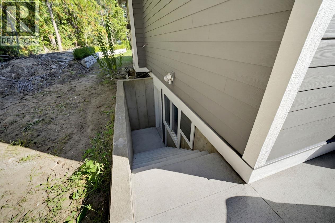
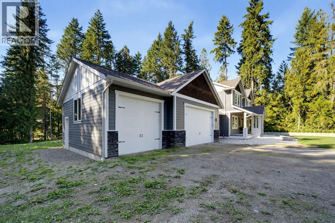
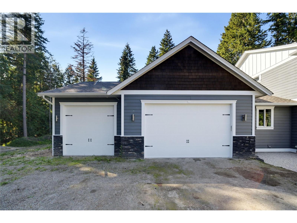
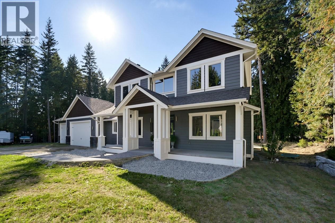
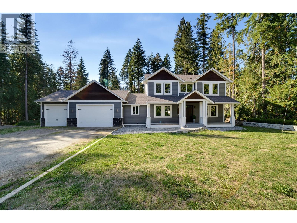
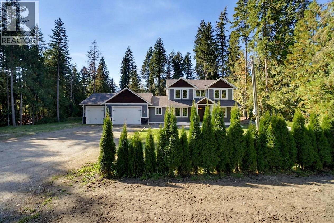
Set on a flat, private 0.99-acre lot in Ranchero, this 2015-built custom home offers room to enjoy the Shuswap lifestyle, with 5 bedrooms, 3.5 bathrooms and plenty of space for vehicles and recreation. The bright main floor centres on a spacious country kitchen with a large island, farmhouse sink, coffee bar and pantry. It opens to a welcoming living room with custom built-ins and a gas fireplace, and a generous dining area for everyday meals or gatherings, and the powder room and mudroom/laundry room with its own outdoor entrance add convenience. With two primary suites located on the main and 2nd floor, the layout offers flexibility for family or guests. The main-floor suite has a walk-in closet and an 4 pc ensuite with a custom no-curb shower and separate soaker tub. Upstairs, the second primary suite features a 5-piece ensuite with a jetted soaker tub, custom shower, dual sinks and heated towel bar. Two more bedrooms, a full bathroom and a flex room ideal for an office complete the upper level. The oversized garage is a crowd pleaser ready for vehicles, and all your Shuswap toys, with 12-foot ceilings, a 220V heater outlet and two doors measuring 10 and 16 feet wide. The basement is framed and offers room for your finishing ideas, with plumbing roughed in for both a kitchen and a second laundry. It currently includes a home gym(or 5th bedroom) and a bathroom in progress, with the tub and toilet already installed. Outside, relax on the expansive concrete deck and enjoy the privacy of the property. Ample parking, RV space and a dedicated sani-dump adds welcome convenience when you return home from your next adventure. This property offers something for everyone! (id:64133)
-
Property Details
MLS® Number 10401955 Property Type Single Family Neigbourhood SE Salmon Arm ParkingSpaceTotal 4 -
Building
Bathroom Total 4 Bedrooms Total 5 Basement Type Full Constructed Date 2015 Construction Style Attachment Detached Half Bath Total 1 Heating Fuel Other Heating Type Forced Air, See Remarks Roof Material Asphalt Shingle Roof Style Unknown Stories Total 3 Size Interior 3,012 Sqft Type House Utility Water Well Parking
Attached Garage 4 R V -
Land
Acreage Yes Sewer Septic Tank Size Irregular 1 Size Total 1 Ac|1 - 5 Acres Size Total Text 1 Ac|1 - 5 Acres -
Rooms
Level Type Length Width Dimensions Second Level Office 10' x 11' Second Level Bedroom 11'4'' x 11'8'' Second Level 4pc Bathroom 13'5'' x 4'10'' Second Level Bedroom 13'5'' x 12'1'' Second Level 5pc Ensuite Bath 12'10'' x 10'5'' Second Level Primary Bedroom 12'10'' x 21' Basement Bedroom 12'10'' x 14'10'' Main Level Other 38' x 30' Main Level Other 8'3'' x 5'3'' Main Level 4pc Ensuite Bath 11'9'' x 11'6'' Main Level Primary Bedroom 13'5'' x 11'1'' Main Level Partial Bathroom 4'9'' x 5'3'' Main Level Laundry Room 11'9'' x 11'7'' Main Level Foyer 8'3'' x 14' Main Level Living Room 14'10'' x 14'8'' Main Level Dining Room 22'4'' x 12'8'' Main Level Kitchen 12'9'' x 15'

Mark Gidden
Realtor/Founder

Lloyd Taverner
Realtor/Senior Partner
Your Favourites
No Favourites Found

The trademarks REALTOR®, REALTORS®, and the REALTOR® logo are controlled by The Canadian Real Estate Association (CREA) and identify real estate professionals who are members of CREA. The trademarks MLS®, Multiple Listing Service® and the associated logos are owned by The Canadian Real Estate Association (CREA) and identify the quality of services provided by real estate professionals who are members of CREA. The trademark DDF® is owned by The Canadian Real Estate Association (CREA) and identifies CREA's Data Distribution Facility (DDF®)
September 26 2026 05:47:55
Association of Interior REALTORS®

