
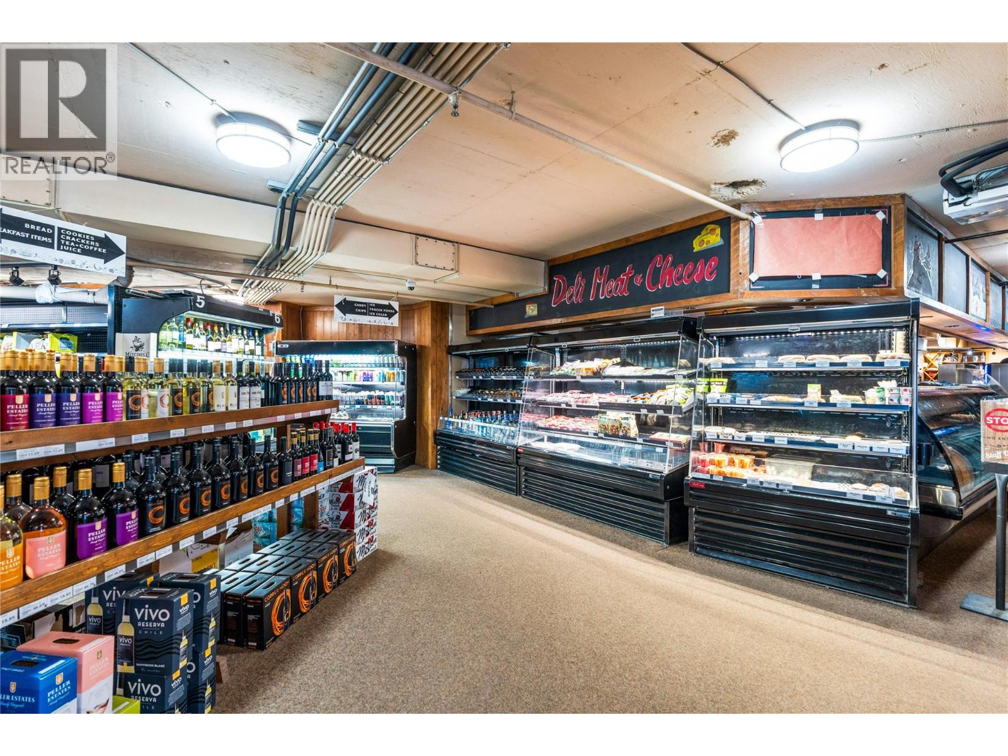
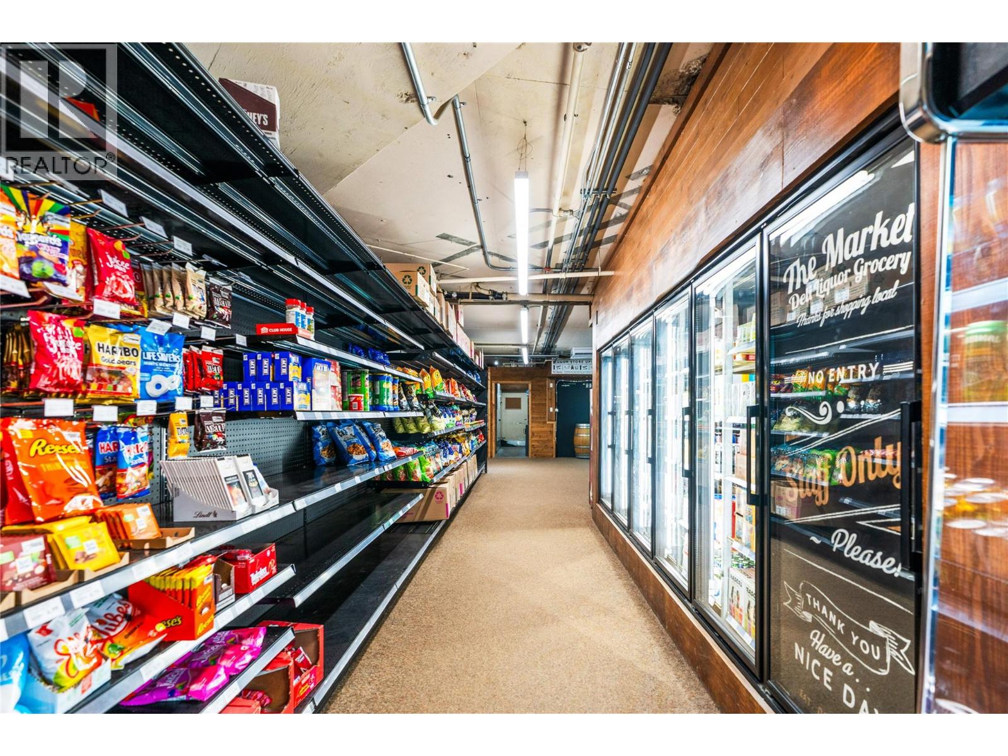
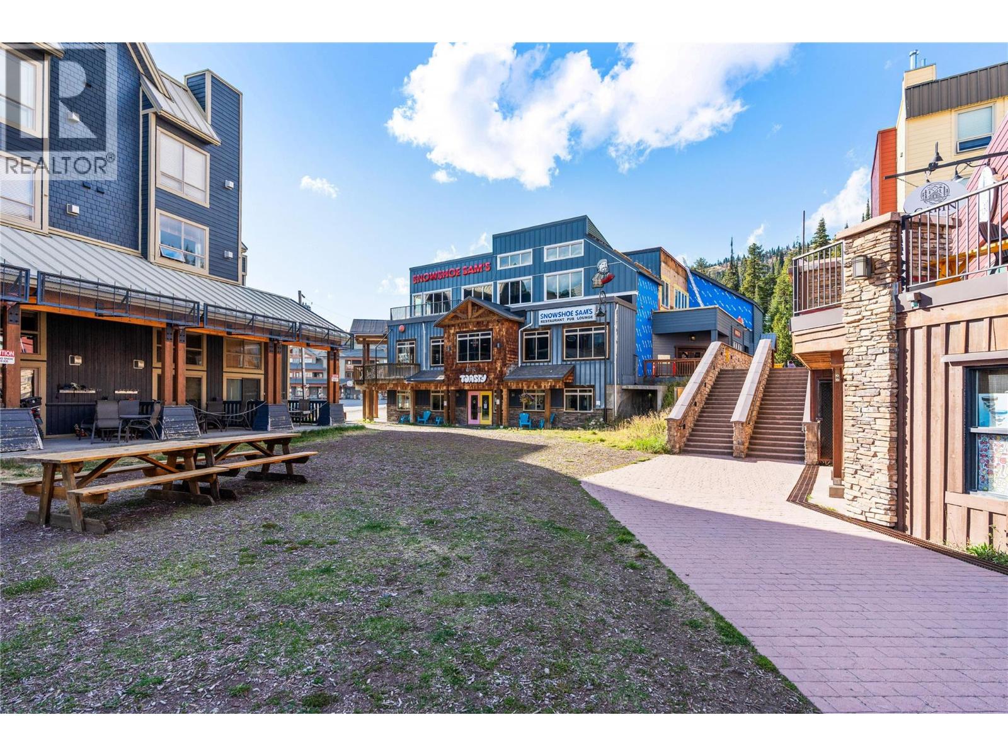
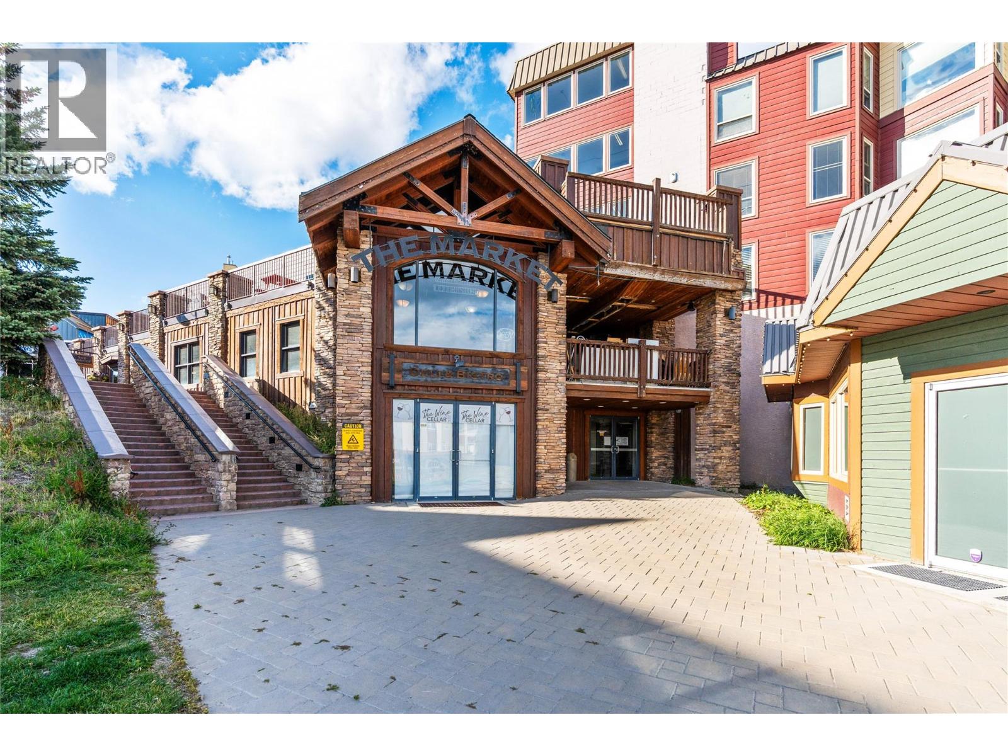
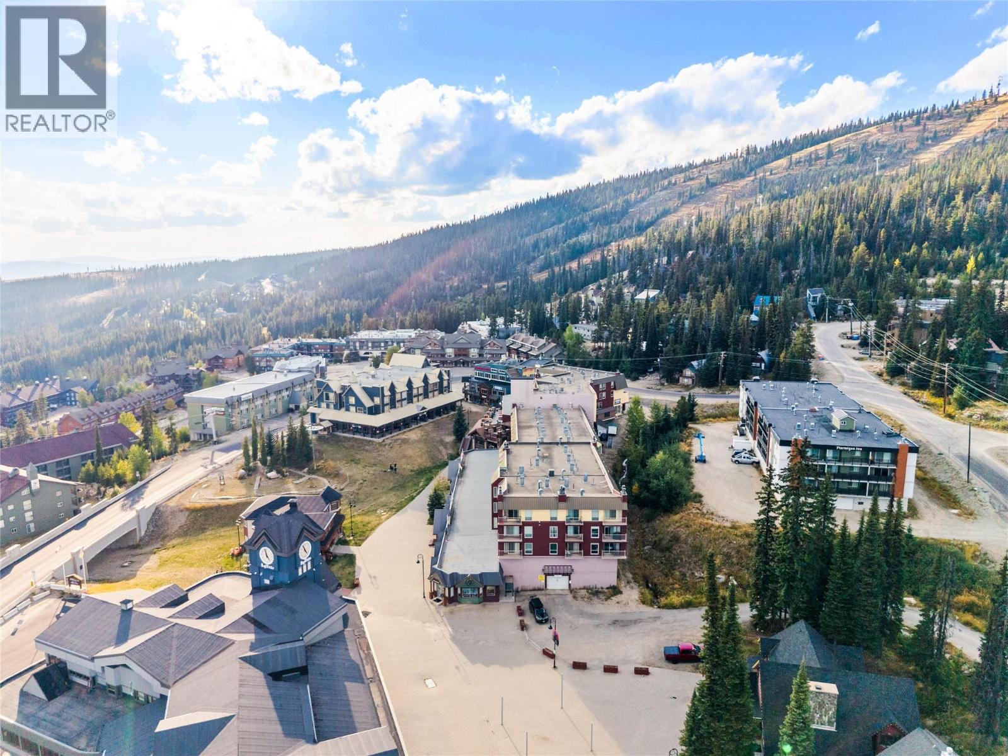
5375 Big White Road Unit# 204 Big White, British Columbia V1P 1T4

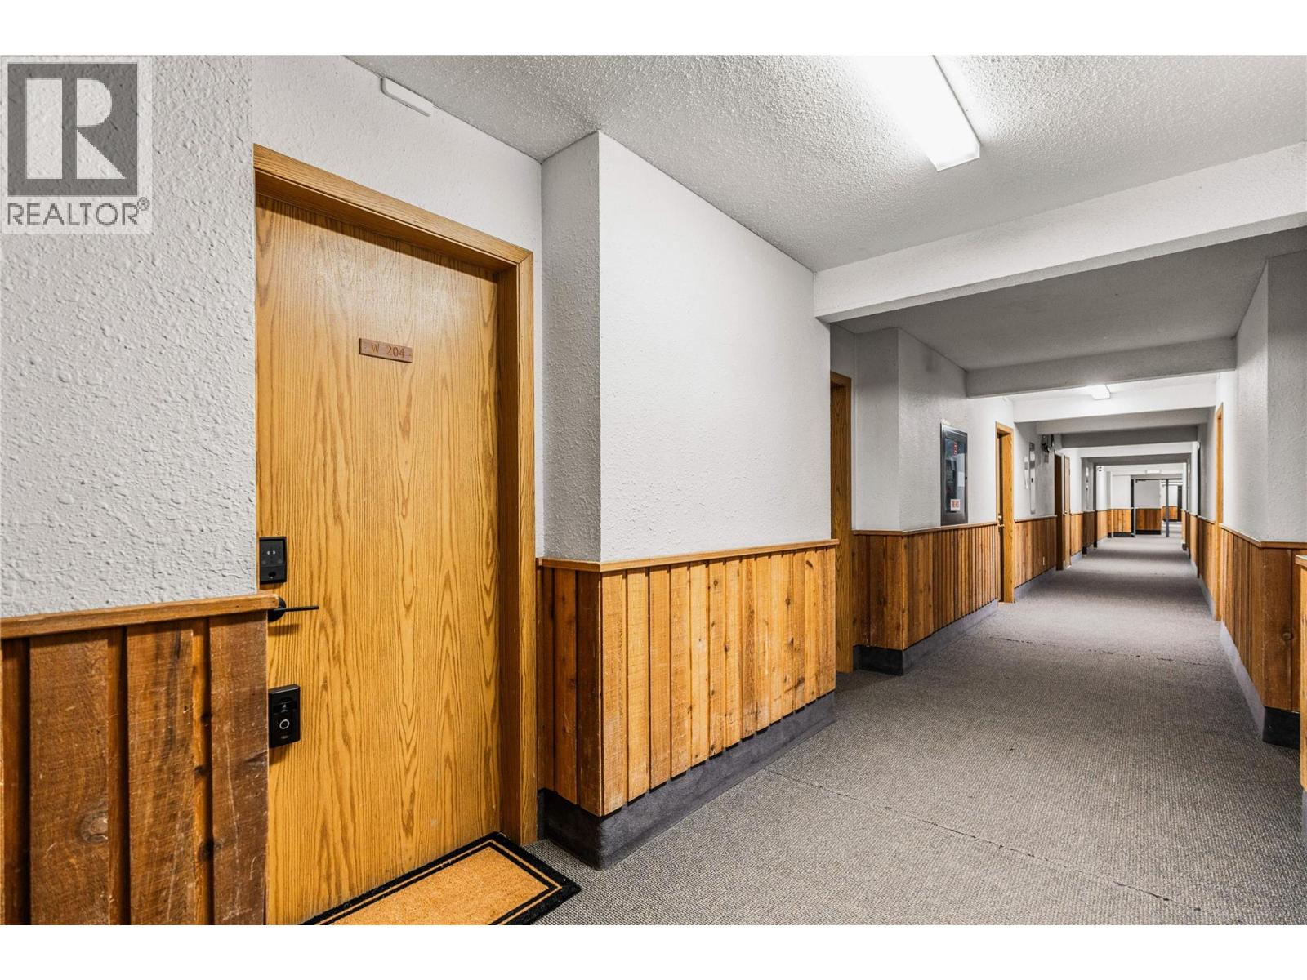
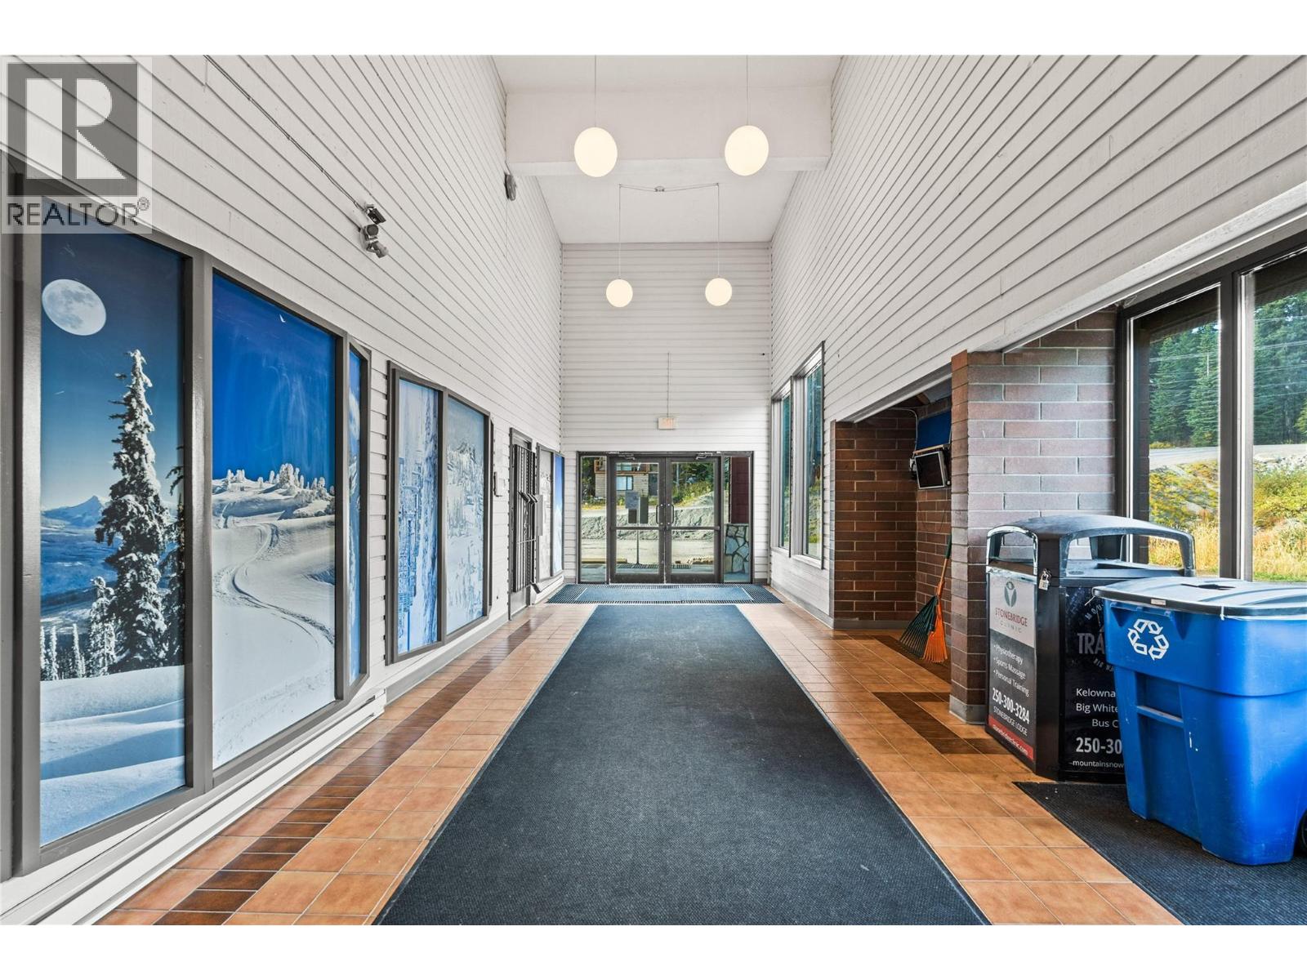
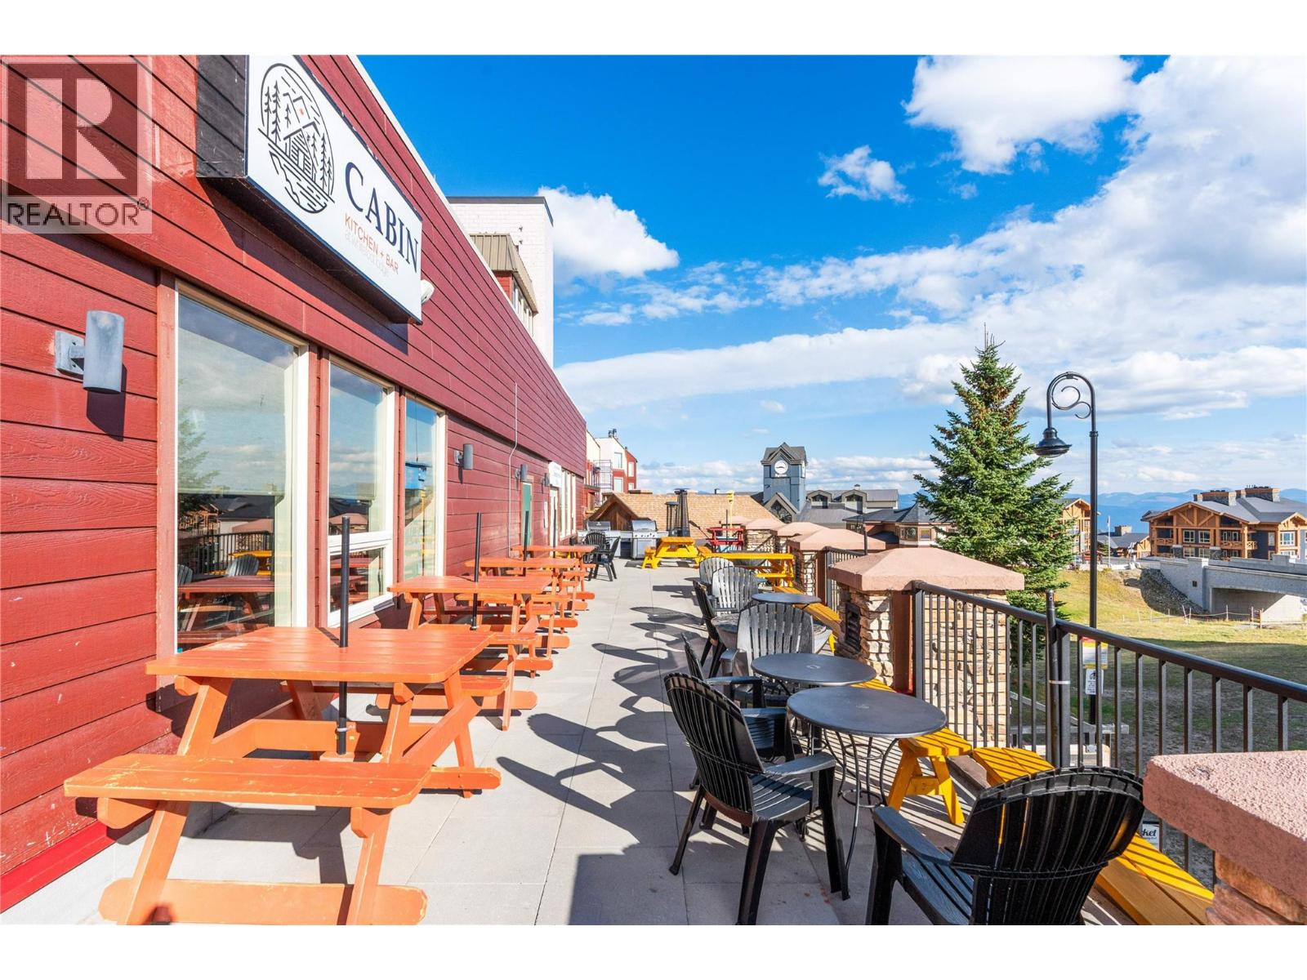
  • 5375 Big White Road Unit# 204, Big White, British Columbia  V1P 1T4 - Photo 1 - 10401181
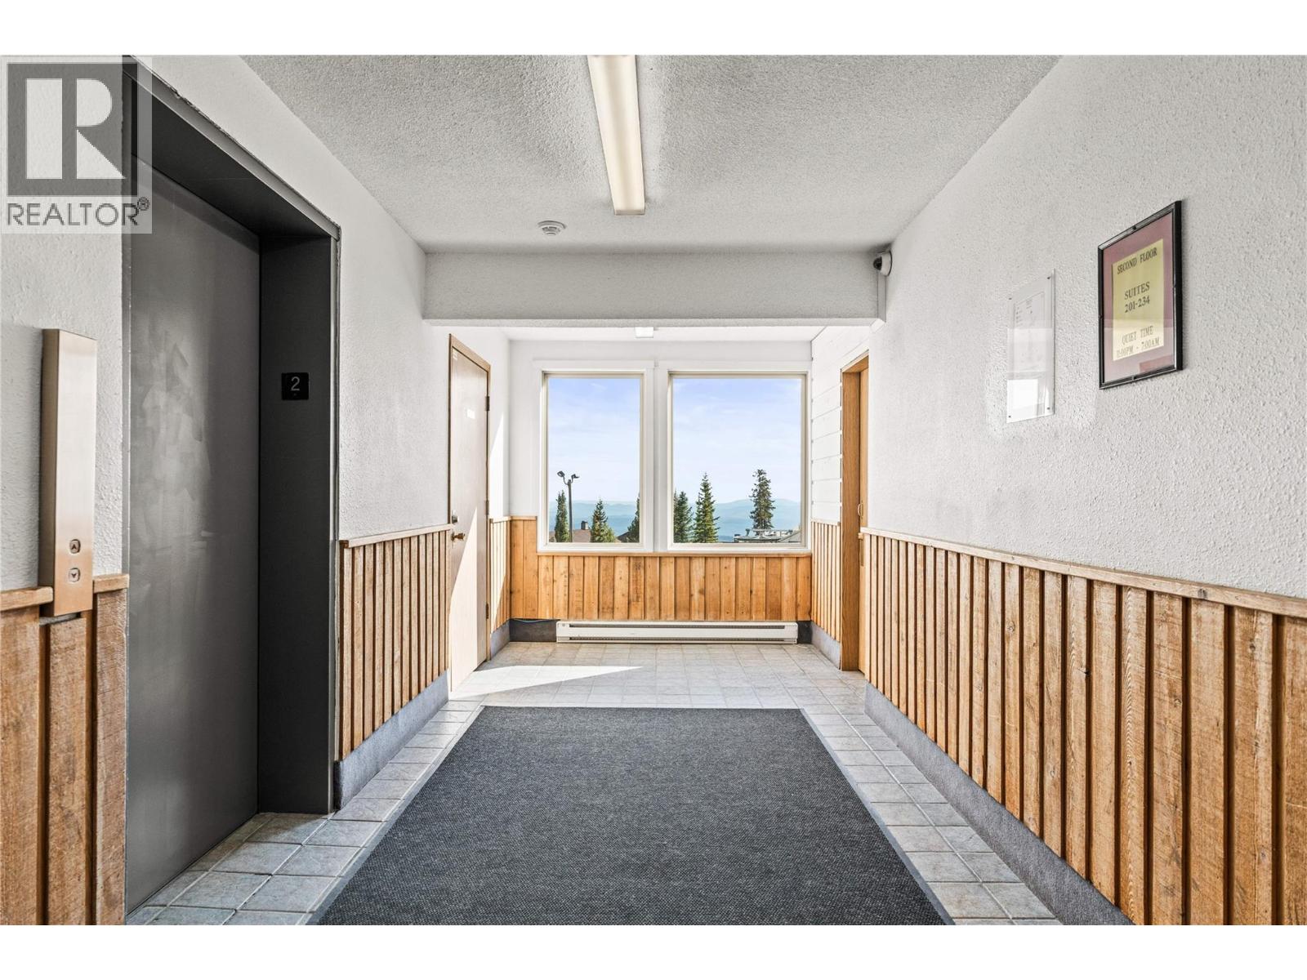
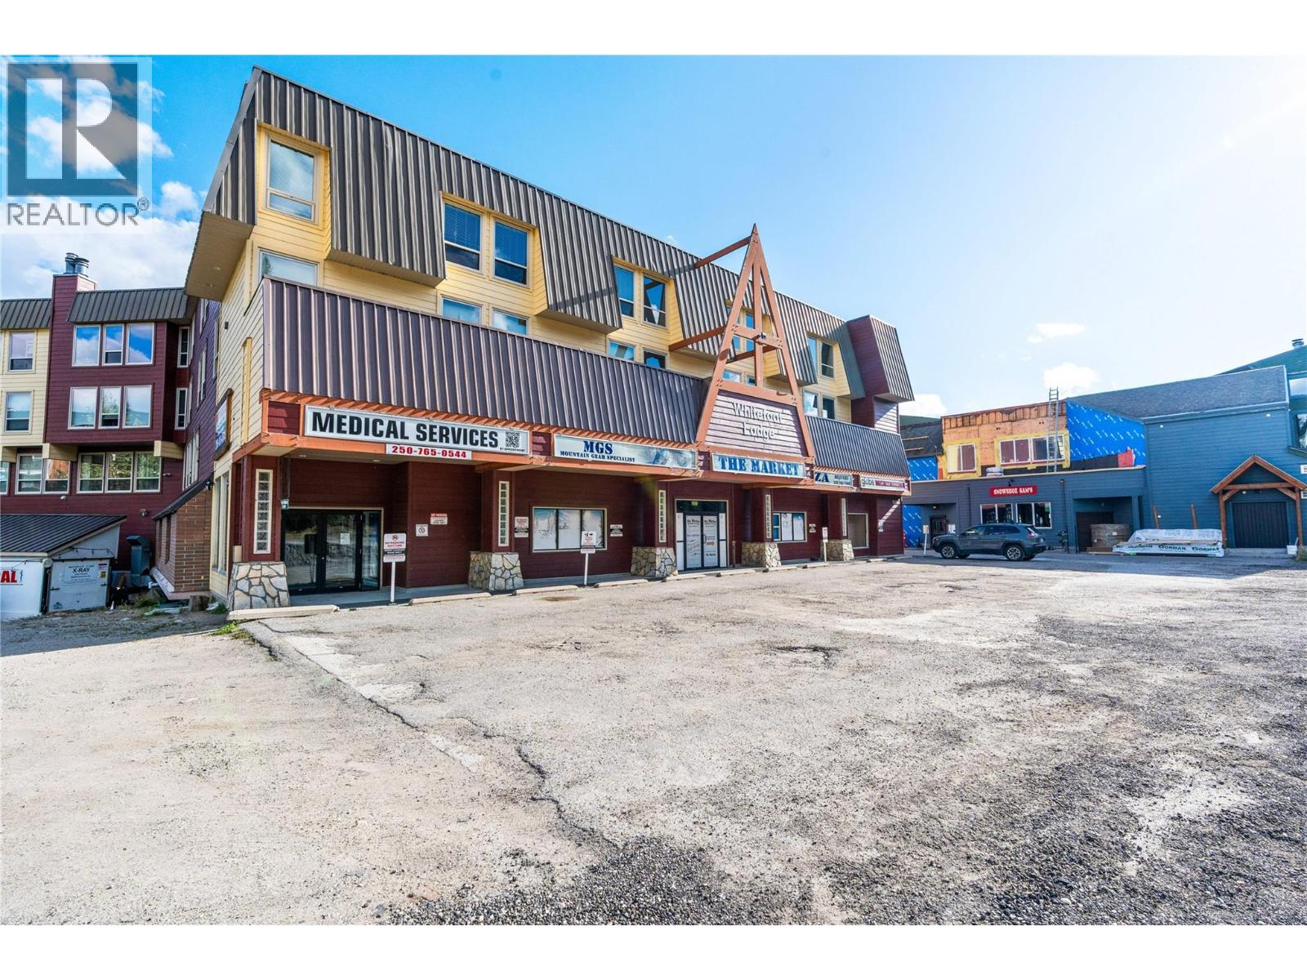
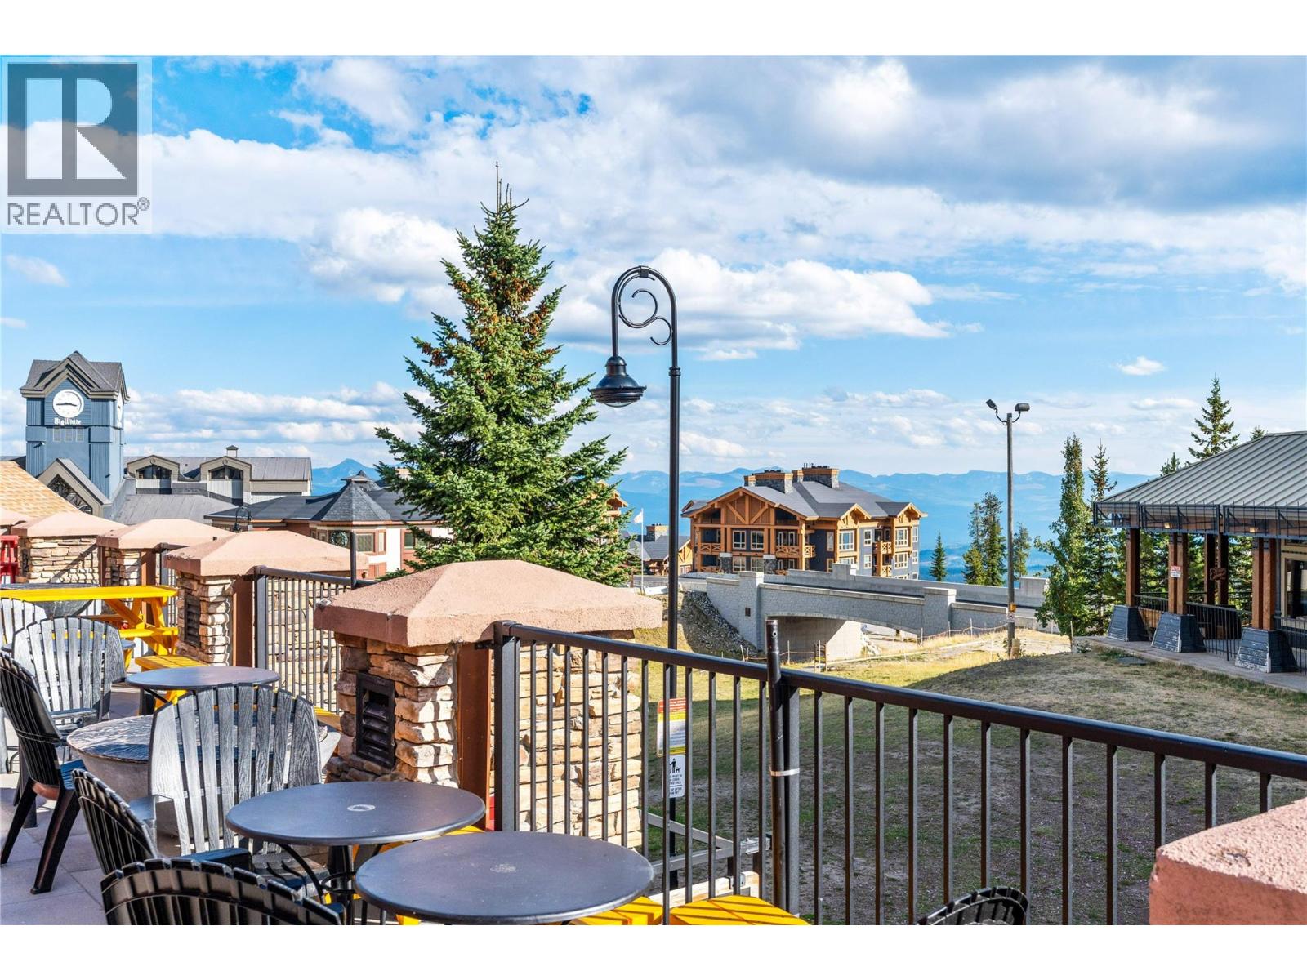
  • 5375 Big White Road Unit# 204, Big White, British Columbia  V1P 1T4 - Photo 2 - 10401181
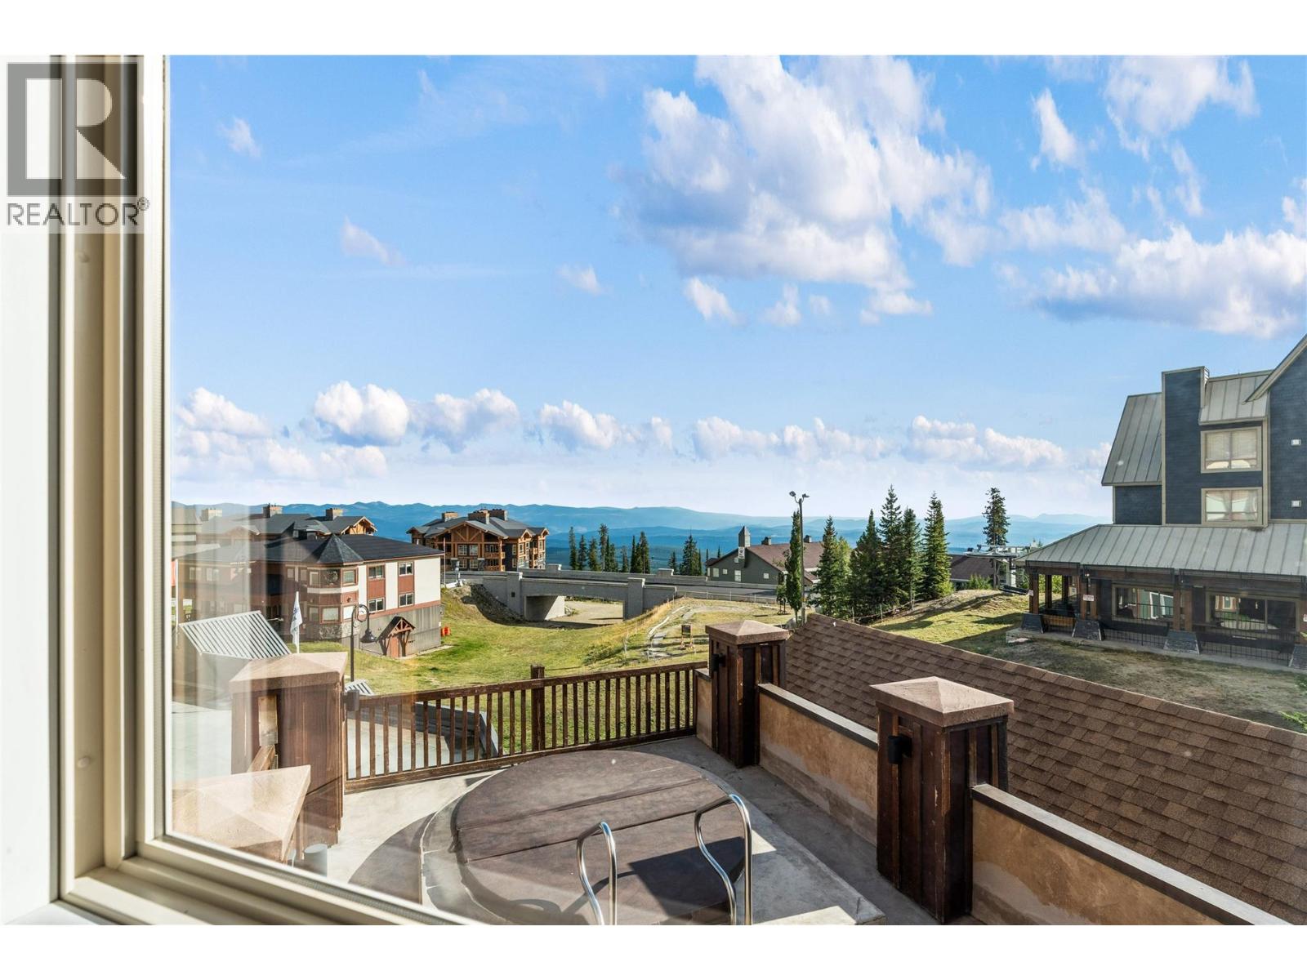
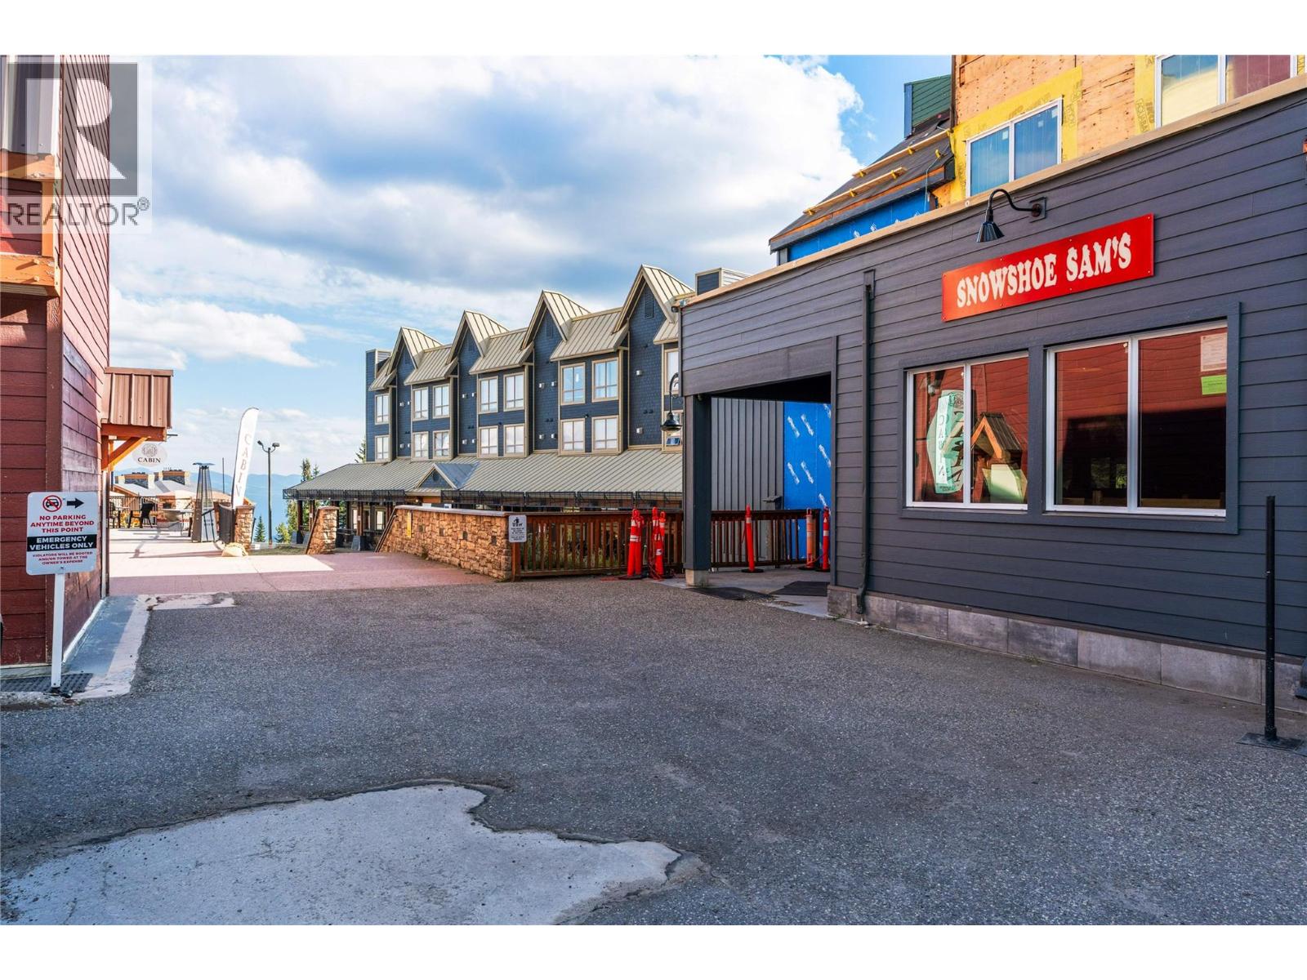
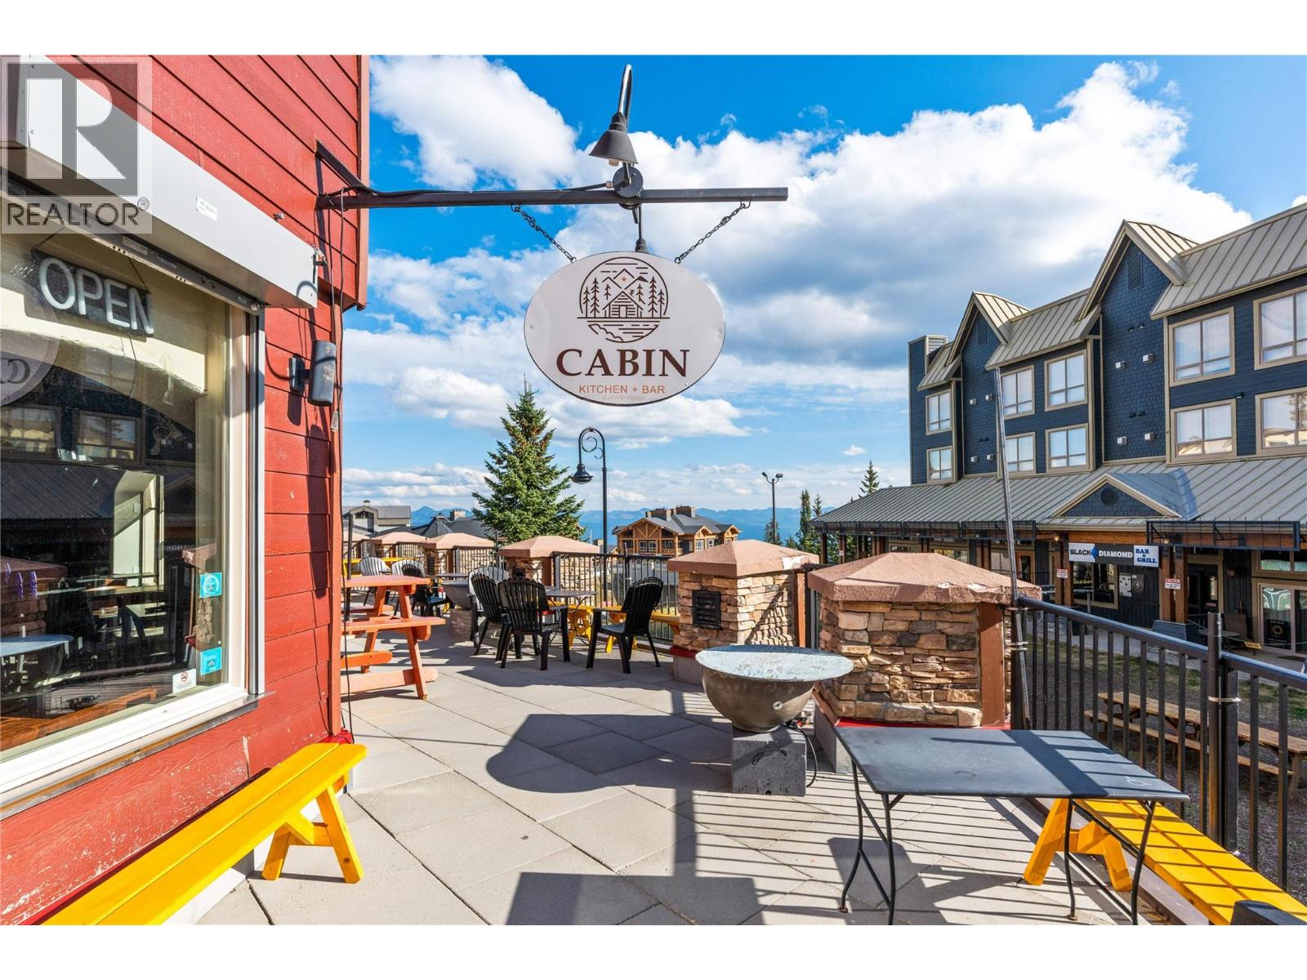
  • 5375 Big White Road Unit# 204, Big White, British Columbia  V1P 1T4 - Photo 3 - 10401181
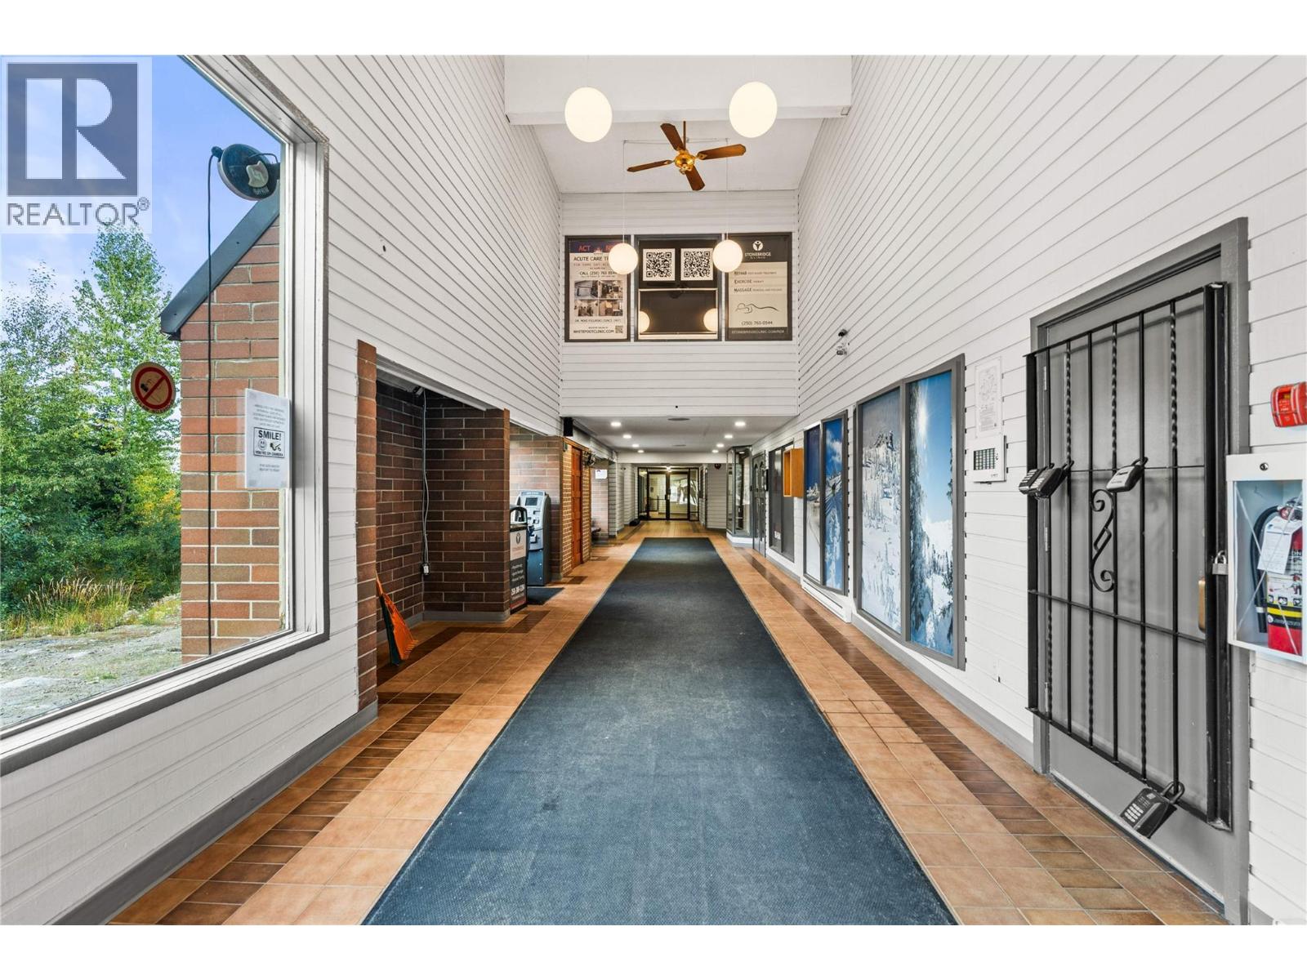
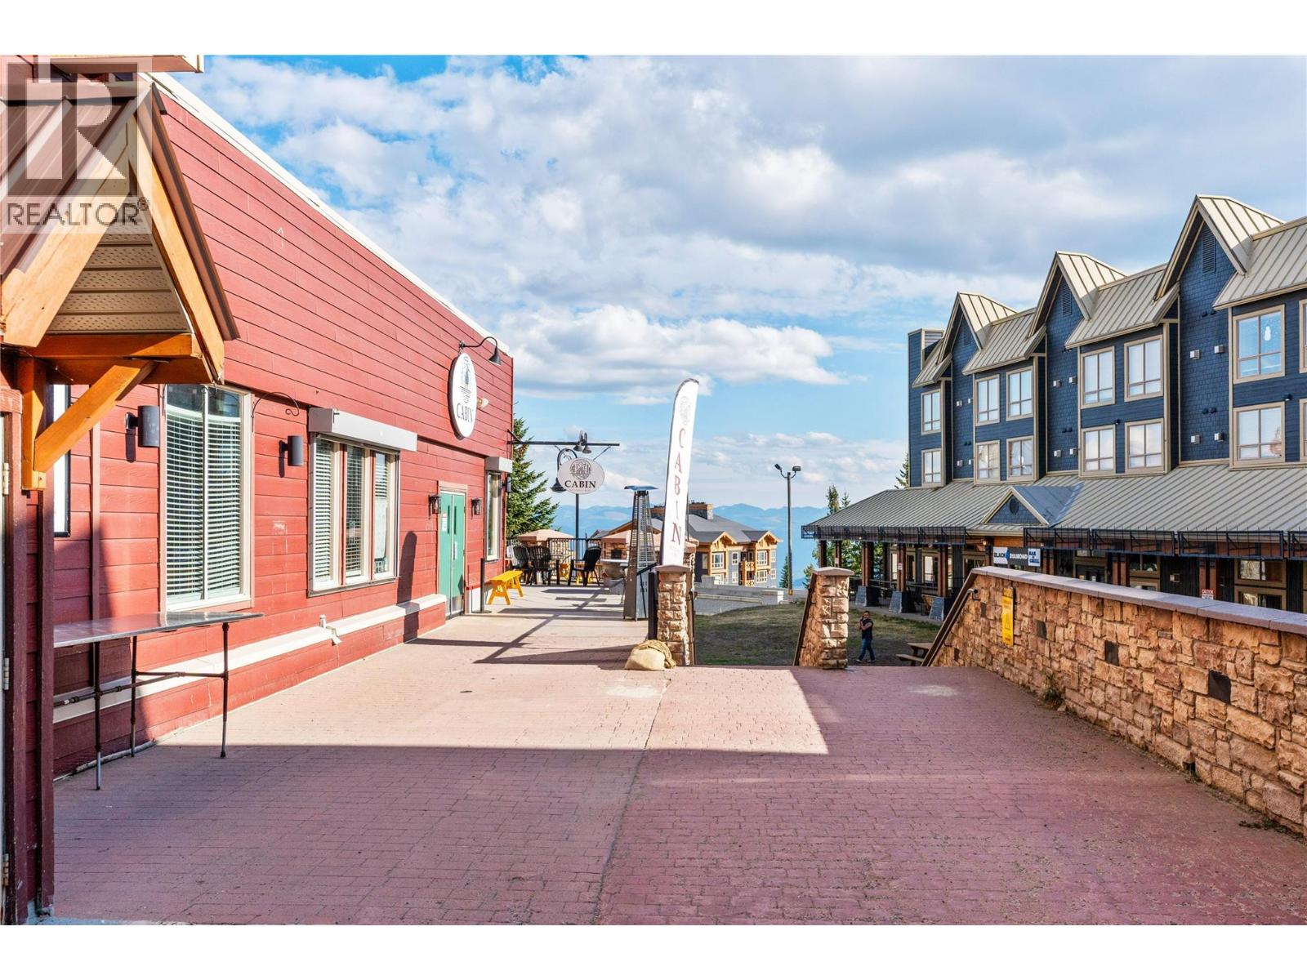
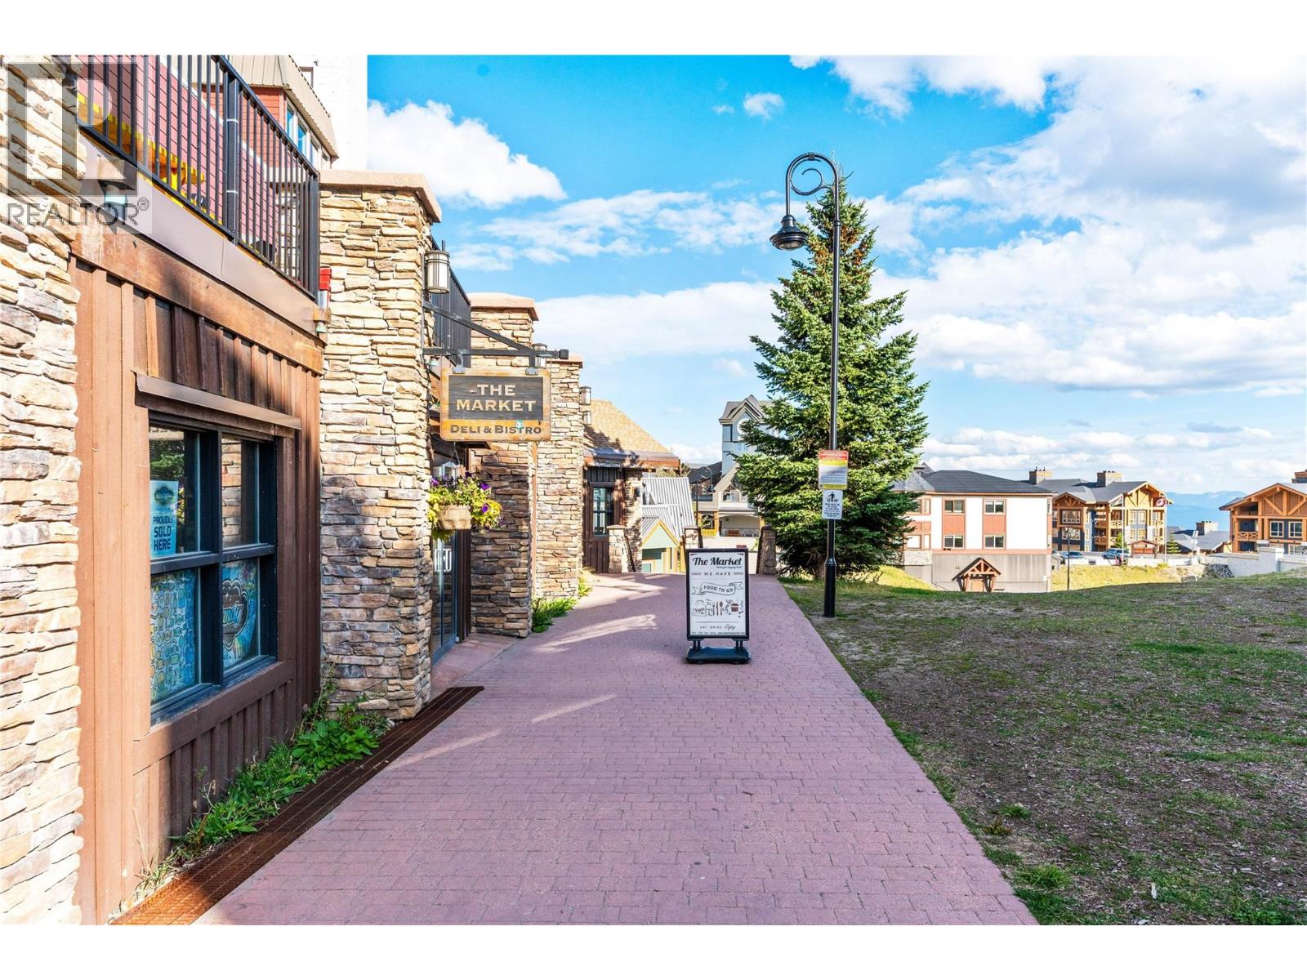
  • 5375 Big White Road Unit# 204, Big White, British Columbia  V1P 1T4 - Photo 4 - 10401181
  • 5375 Big White Road Unit# 204, Big White, British Columbia  V1P 1T4 - Photo 5 - 10401181
  • 5375 Big White Road Unit# 204, Big White, British Columbia  V1P 1T4 - Photo 6 - 10401181
  • 5375 Big White Road Unit# 204, Big White, British Columbia  V1P 1T4 - Photo 7 - 10401181
  • 5375 Big White Road Unit# 204, Big White, British Columbia  V1P 1T4 - Photo 8 - 10401181
  • 5375 Big White Road Unit# 204, Big White, British Columbia  V1P 1T4 - Photo 9 - 10401181
  • 5375 Big White Road Unit# 204, Big White, British Columbia  V1P 1T4 - Photo 10 - 10401181
  • 5375 Big White Road Unit# 204, Big White, British Columbia  V1P 1T4 - Photo 11 - 10401181
  • 5375 Big White Road Unit# 204, Big White, British Columbia  V1P 1T4 - Photo 12 - 10401181
  • 5375 Big White Road Unit# 204, Big White, British Columbia  V1P 1T4 - Photo 13 - 10401181
  • 5375 Big White Road Unit# 204, Big White, British Columbia  V1P 1T4 - Photo 14 - 10401181
  • 5375 Big White Road Unit# 204, Big White, British Columbia  V1P 1T4 - Photo 15 - 10401181
  • 5375 Big White Road Unit# 204, Big White, British Columbia  V1P 1T4 - Photo 16 - 10401181
  • 5375 Big White Road Unit# 204, Big White, British Columbia  V1P 1T4 - Photo 17 - 10401181
  • 5375 Big White Road Unit# 204, Big White, British Columbia  V1P 1T4 - Photo 18 - 10401181
  • 5375 Big White Road Unit# 204, Big White, British Columbia  V1P 1T4 - Photo 19 - 10401181
  • 5375 Big White Road Unit# 204, Big White, British Columbia  V1P 1T4 - Photo 20 - 10401181
  • 5375 Big White Road Unit# 204, Big White, British Columbia  V1P 1T4 - Photo 21 - 10401181
  • 5375 Big White Road Unit# 204, Big White, British Columbia  V1P 1T4 - Photo 22 - 10401181
  • 5375 Big White Road Unit# 204, Big White, British Columbia  V1P 1T4 - Photo 23 - 10401181
  • 5375 Big White Road Unit# 204, Big White, British Columbia  V1P 1T4 - Photo 24 - 10401181
  • 5375 Big White Road Unit# 204, Big White, British Columbia  V1P 1T4 - Photo 25 - 10401181
  • 5375 Big White Road Unit# 204, Big White, British Columbia  V1P 1T4 - Photo 26 - 10401181
  • 5375 Big White Road Unit# 204, Big White, British Columbia  V1P 1T4 - Photo 27 - 10401181
  • 5375 Big White Road Unit# 204, Big White, British Columbia  V1P 1T4 - Photo 28 - 10401181
  • 5375 Big White Road Unit# 204, Big White, British Columbia  V1P 1T4 - Photo 29 - 10401181
  • 5375 Big White Road Unit# 204, Big White, British Columbia  V1P 1T4 - Photo 30 - 10401181
  • 5375 Big White Road Unit# 204, Big White, British Columbia  V1P 1T4 - Photo 31 - 10401181
  • 5375 Big White Road Unit# 204, Big White, British Columbia  V1P 1T4 - Photo 32 - 10401181
  • 5375 Big White Road Unit# 204, Big White, British Columbia  V1P 1T4 - Photo 33 - 10401181
  • 5375 Big White Road Unit# 204, Big White, British Columbia  V1P 1T4 - Photo 34 - 10401181
  • 5375 Big White Road Unit# 204, Big White, British Columbia  V1P 1T4 - Photo 35 - 10401181
  • 5375 Big White Road Unit# 204, Big White, British Columbia  V1P 1T4 - Photo 36 - 10401181
  • 5375 Big White Road Unit# 204, Big White, British Columbia  V1P 1T4 - Photo 37 - 10401181
  • 5375 Big White Road Unit# 204, Big White, British Columbia  V1P 1T4 - Photo 38 - 10401181
  • 5375 Big White Road Unit# 204, Big White, British Columbia  V1P 1T4 - Photo 39 - 10401181
  • 5375 Big White Road Unit# 204, Big White, British Columbia  V1P 1T4 - Photo 40 - 10401181
  • 5375 Big White Road Unit# 204, Big White, British Columbia  V1P 1T4 - Photo 41 - 10401181
  • 5375 Big White Road Unit# 204, Big White, British Columbia  V1P 1T4 - Photo 42 - 10401181
  • 5375 Big White Road Unit# 204, Big White, British Columbia  V1P 1T4 - Photo 43 - 10401181
  • 5375 Big White Road Unit# 204, Big White, British Columbia  V1P 1T4 - Photo 44 - 10401181
  • 5375 Big White Road Unit# 204, Big White, British Columbia  V1P 1T4 - Photo 45 - 10401181

Interested?

Contact us for more information


1 Bathrooms
241 sqft

Other Fireplace Baseboard Heaters

$179,900

Maintenance, Electricity, Heat, Ground Maintenance, Property Management, Recreation Facilities, Sewer, Waste Removal, Water

$235 Monthly

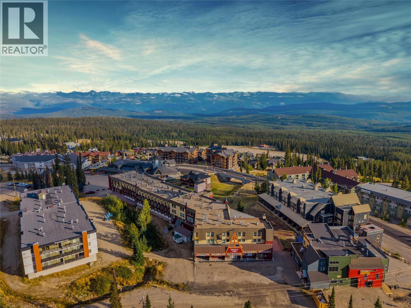
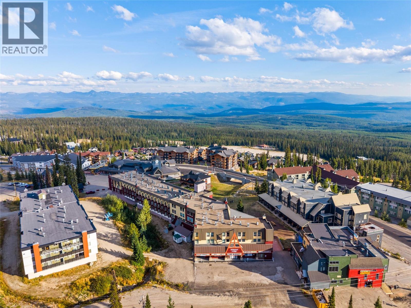
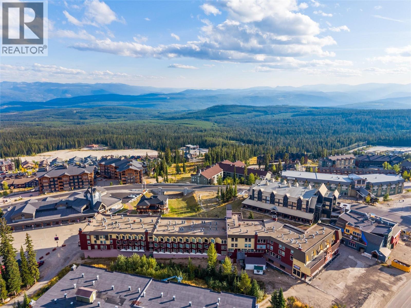
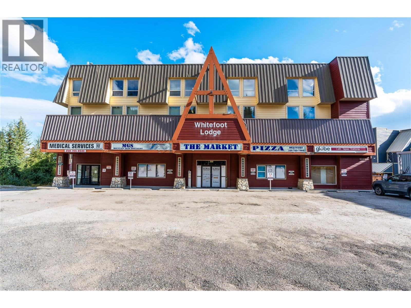
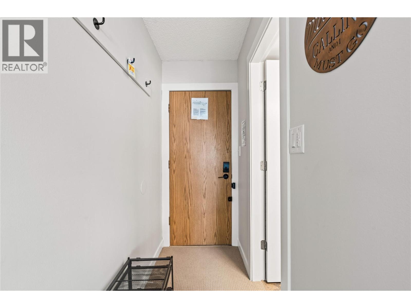
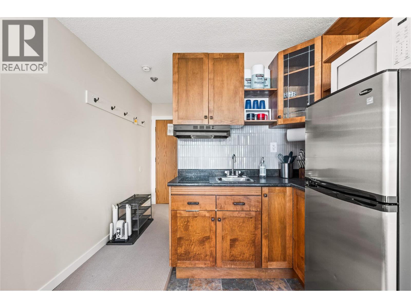
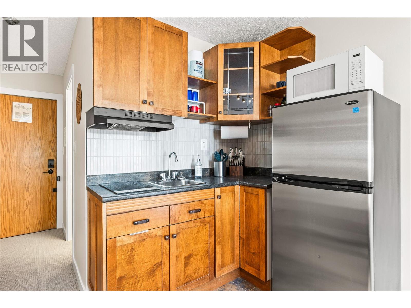
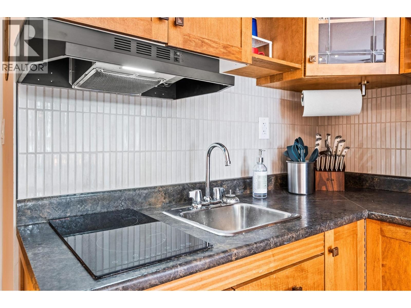
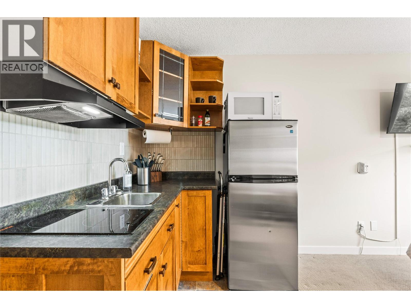
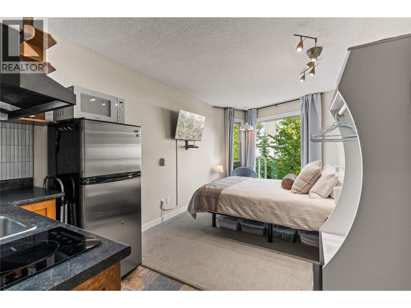
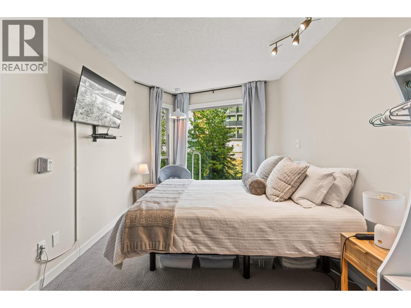
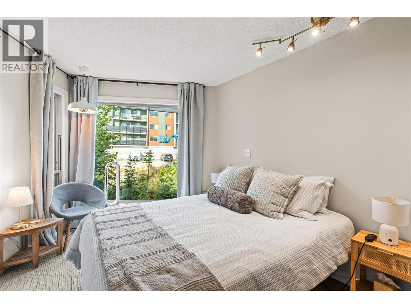
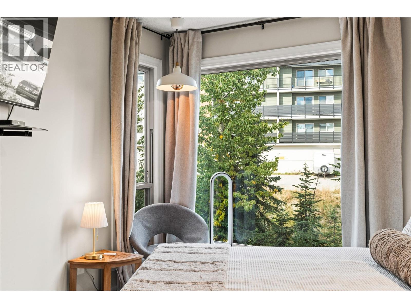
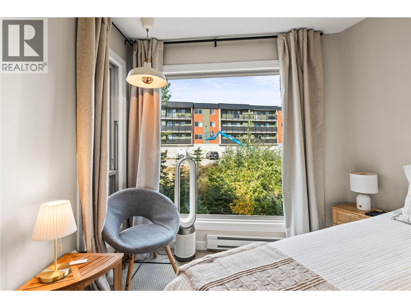
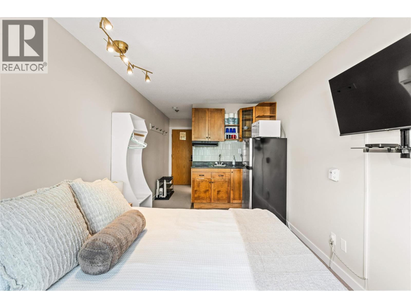
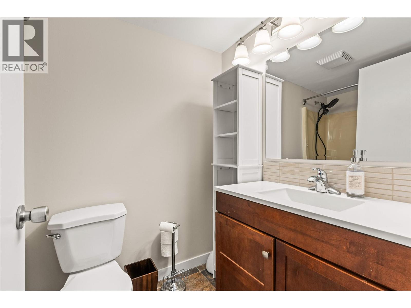
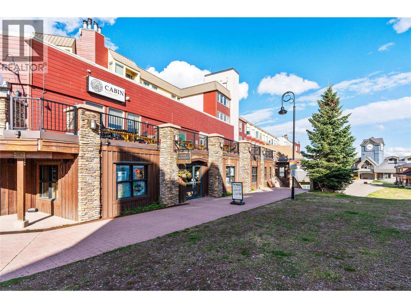
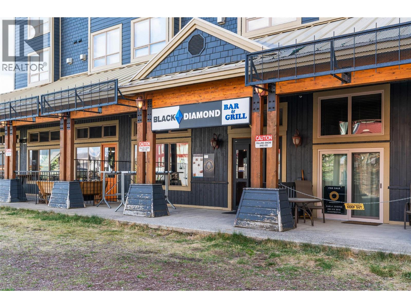
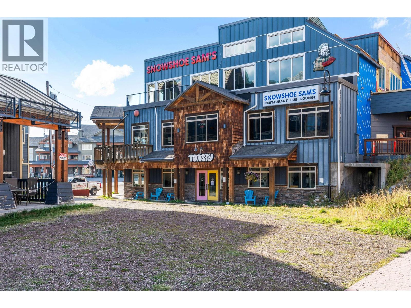
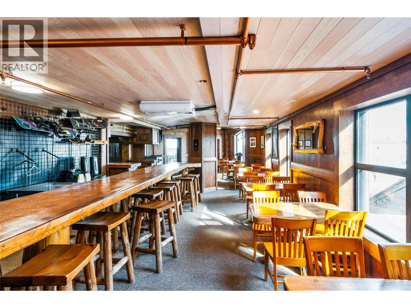
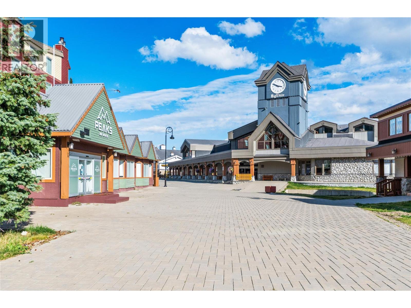
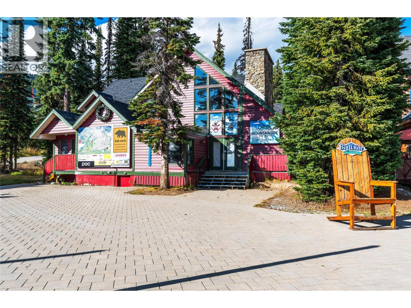
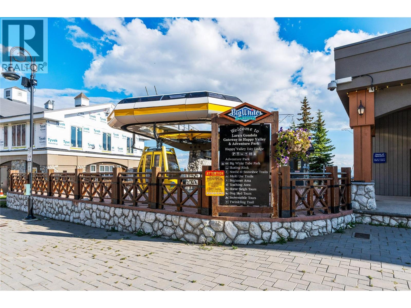
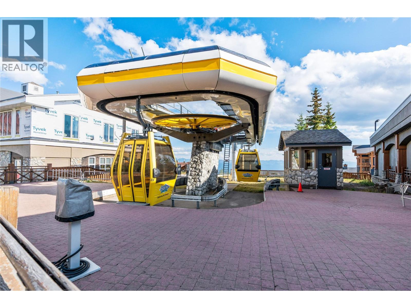
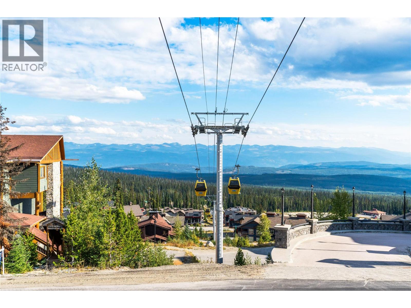
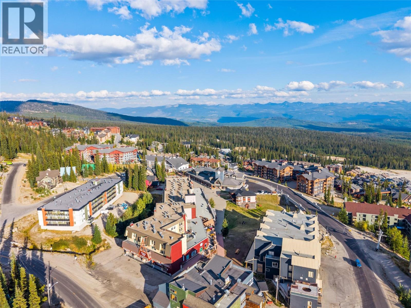
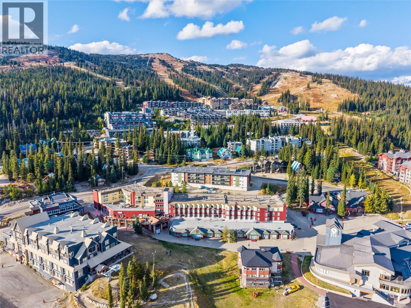
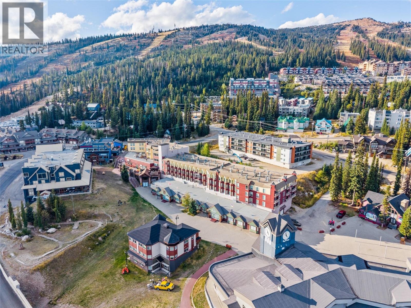
Stop renting your weekends at Big White and start owning them. At $179,900, Unit 204 at Whitefoot Lodge gives you a turn-key foothold in the heart of the Village Centre—with the ability to generate revenue when you’re not using it yourself. Completely updated in 2025–2026, this 241 sq.ft. studio is being sold fully furnished and ready to go, with new carpet, paint, tile, refrigerator, induction cooktop, upgraded electrical and plumbing, window coverings, furniture, TV and keyless smart-lock entry. Better yet, it’s already operating as an established, licensed short-term rental. Step outside and you’re exactly where you came to Big White to be: ski-in access, lifts, restaurants, shops and nightlife all just steps away. Whitefoot Lodge offers underground parking, ski storage, elevator, hot tub, sauna and shared laundry, while your monthly strata fee includes electricity, heat, hot water and more. Use it. Rent it. Or do a little of both. The renovation work is finished, the furniture is included and the mountain is waiting. (id:64133)


  • Property Details

    MLS® Number 10401181
    Property Type Single Family
    Neigbourhood Big White
    Community Name Whitefoot Lodge
    AmenitiesNearBy Recreation, Shopping, Ski Area
    ParkingSpaceTotal 1
    StorageType Storage, Locker
  • Building

    Bathroom Total 1
    Amenities Sauna, Whirlpool
    Appliances Refrigerator, Cooktop - Electric, Microwave
    Architectural Style Other
    Constructed Date 1980
    Exterior Finish Wood Siding
    Fire Protection Smoke Detector Only
    Fireplace Fuel Electric
    Fireplace Present Yes
    Fireplace Total 1
    Fireplace Type Unknown
    Flooring Type Carpeted, Vinyl
    Heating Fuel Electric
    Heating Type Baseboard Heaters
    Roof Material Tar & Gravel
    Roof Style Unknown
    Stories Total 1
    Size Interior 241 Sqft
    Type Apartment
    Utility Water Private Utility

    Parking

    Underground 1
  • Land

    Access Type Easy Access
    Acreage No
    Land Amenities Recreation, Shopping, Ski Area
    Sewer Municipal Sewage System
    Size Total Text Under 1 Acre
  • Rooms

    Level Type Dimensions
    Main Level 4pc Bathroom 7'9'' x 4'11''
    Main Level Bedroom - Bachelor 18'7'' x 8'10''
    Main Level Foyer 7'7'' x 3'1''

Mark Gidden
Realtor/Founder

Lloyd Taverner
Realtor/Senior Partner

Your Favourites


No Favourites Found


TESTIMONIALS

Our Valued Clients

  • Ashley Harvey

    Mark and his team helped us find our forever home, and we are so grateful for his experience and expertise. Mark was so patient while our infant cried while we hunted for the perfect house. We will use Mark and his team for years to come.


  • Jen Platman

    Lloyd was the best realtor we’ve ever worked with. He understands people and takes the time to listen. He was extremely helpful and made the process stress-free and seamless. Lloyd goes above and beyond for his clients and it shows. He truly enjoys what he does, he’s honest and makes you feel at ease. Our new home is our castle and Lloyd did everything to help us get there. This guy is real gem!


  • Tom S

    Mark helped us look for, negotiate, and purchase our family home. He was diligent, extremely professional and has an unsurpassed knowledge of the Kelowna and wider Okanagan areas. His name is mentioned anytime we have a friend looking to buy or sell their home. Many thanks Mark.