


$620,000
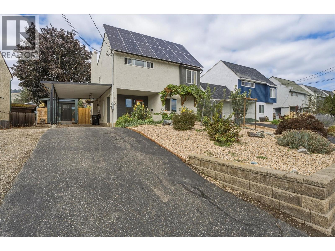
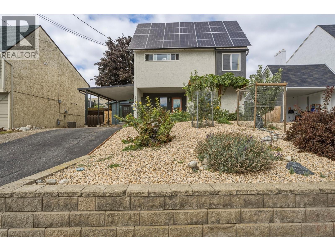
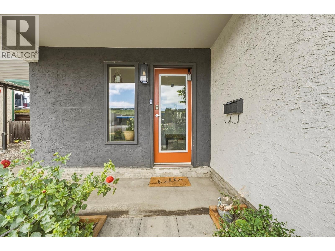
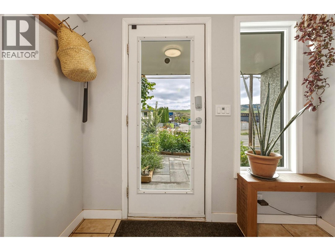
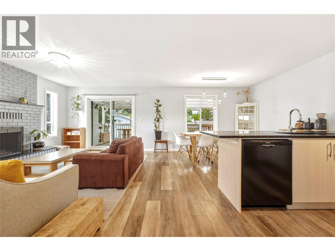
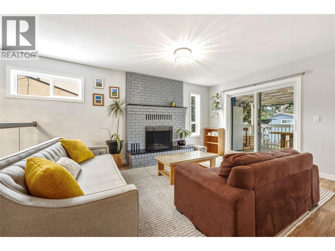
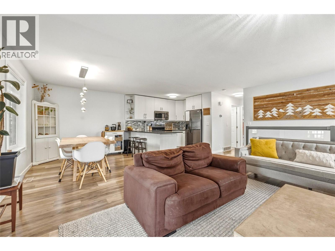
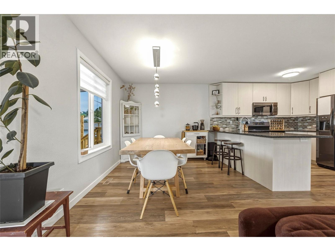
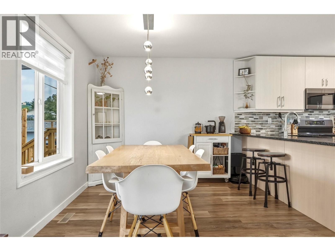
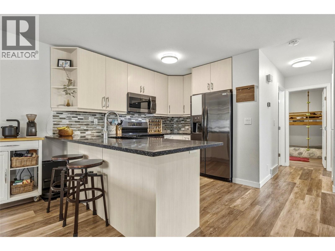
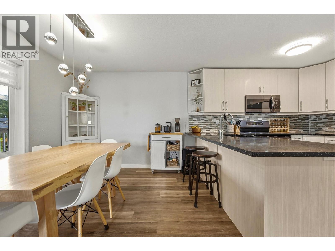
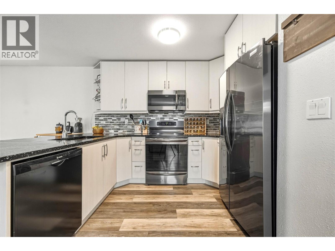
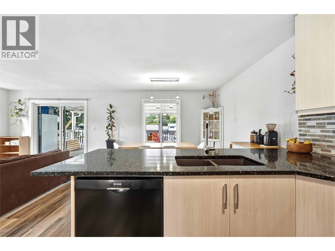
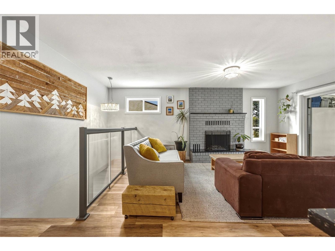
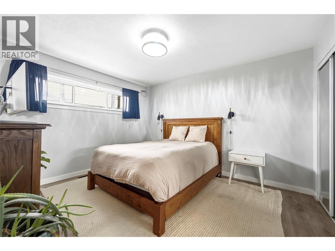
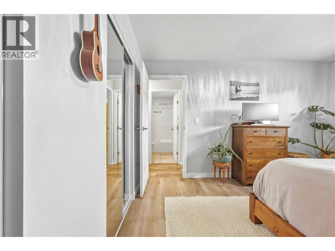
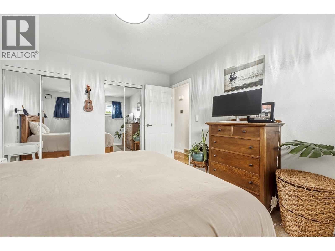
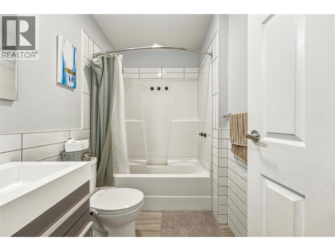
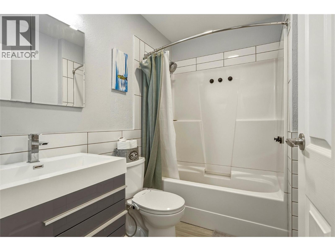
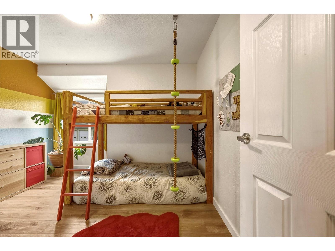
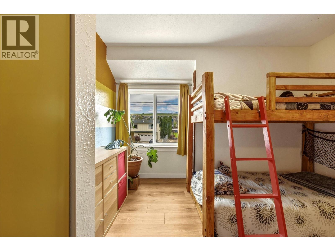
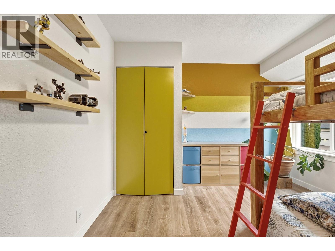
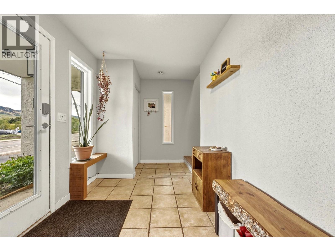
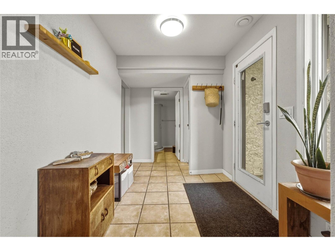
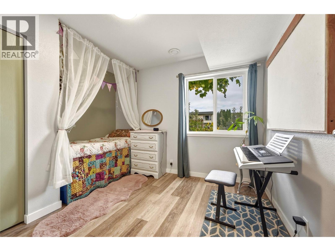
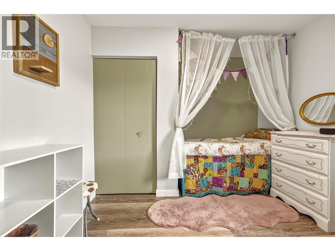
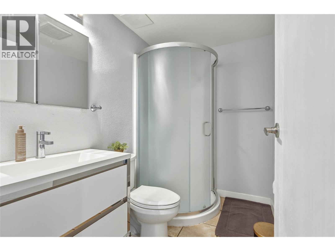
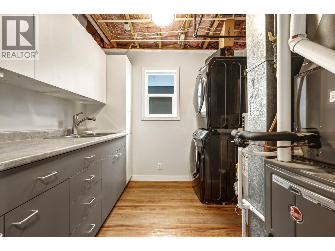
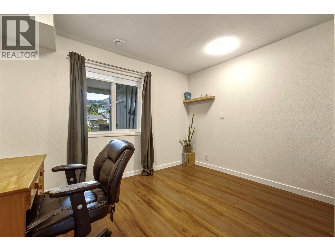
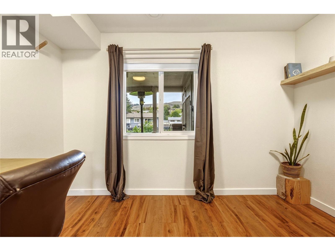
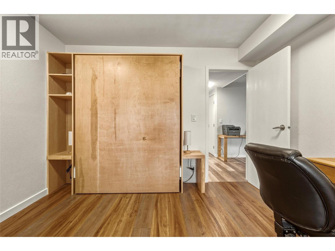
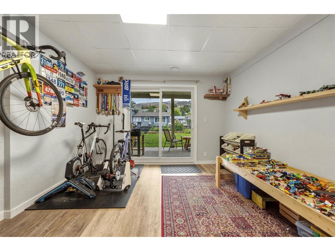
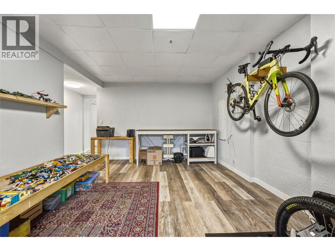
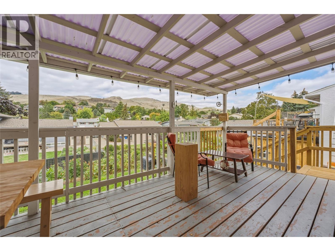
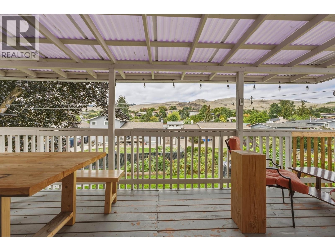
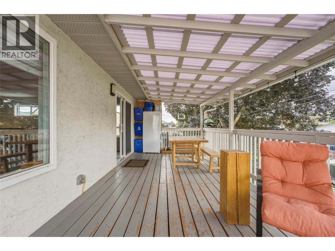
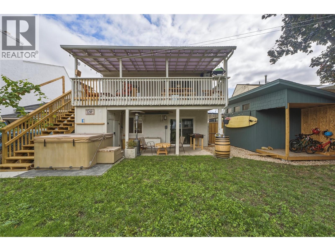
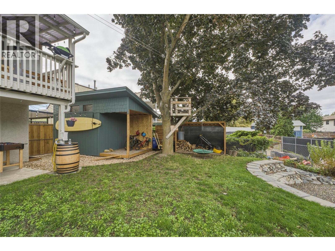
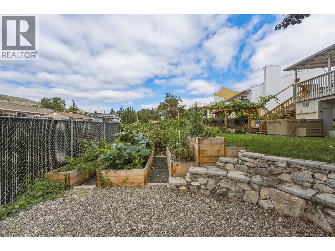
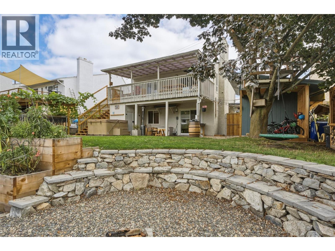
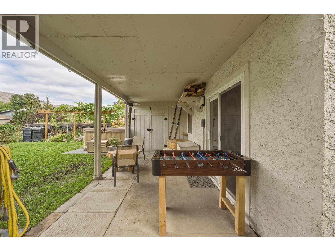
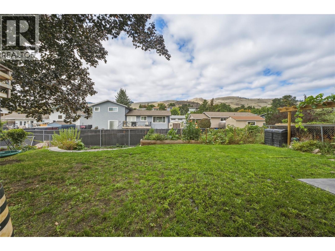
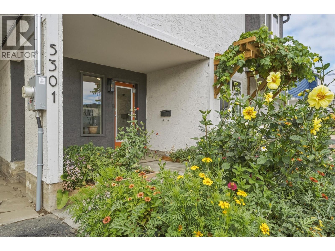
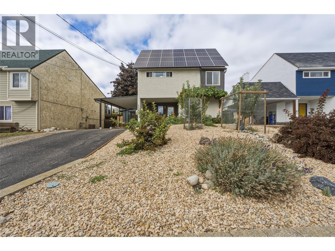
Welcome to this well maintained 4 bedroom, 2 bathroom home in a convenient West Vernon location, close to parks, shopping, transit and everyday amenities. Offering a comfortable layout and a generous fenced backyard, this property provides plenty of space for families, gardeners and those looking for room to enjoy the outdoors. The backyard is a standout feature with a good sized fenced yard, established garden space and room for children, pets or summer entertaining. Inside, the home offers four bedrooms and two bathrooms, providing flexibility for a growing family, guests, home office or hobby space. Significant recent upgrades provide peace of mind and improved efficiency. A new roof was completed in May 2025, along with an updated 200 amp electrical service. Attic insulation has been upgraded with improved venting, while the furnace and air conditioning were replaced in June 2021. Adding to the home's efficiency is a solar power system that produces approximately 30% more electricity annually than the home consumes. The practical floor plan, outdoor space, extensive updates and desirable West Vernon location, this home offers an excellent opportunity for buyers looking for a property that is both comfortable today and thoughtfully improved for the future. (id:64133)
Open House
This property has open houses!
1:00 pm
Ends at:3:00 pm
Hosted by Charles Lemay
-
Property Details
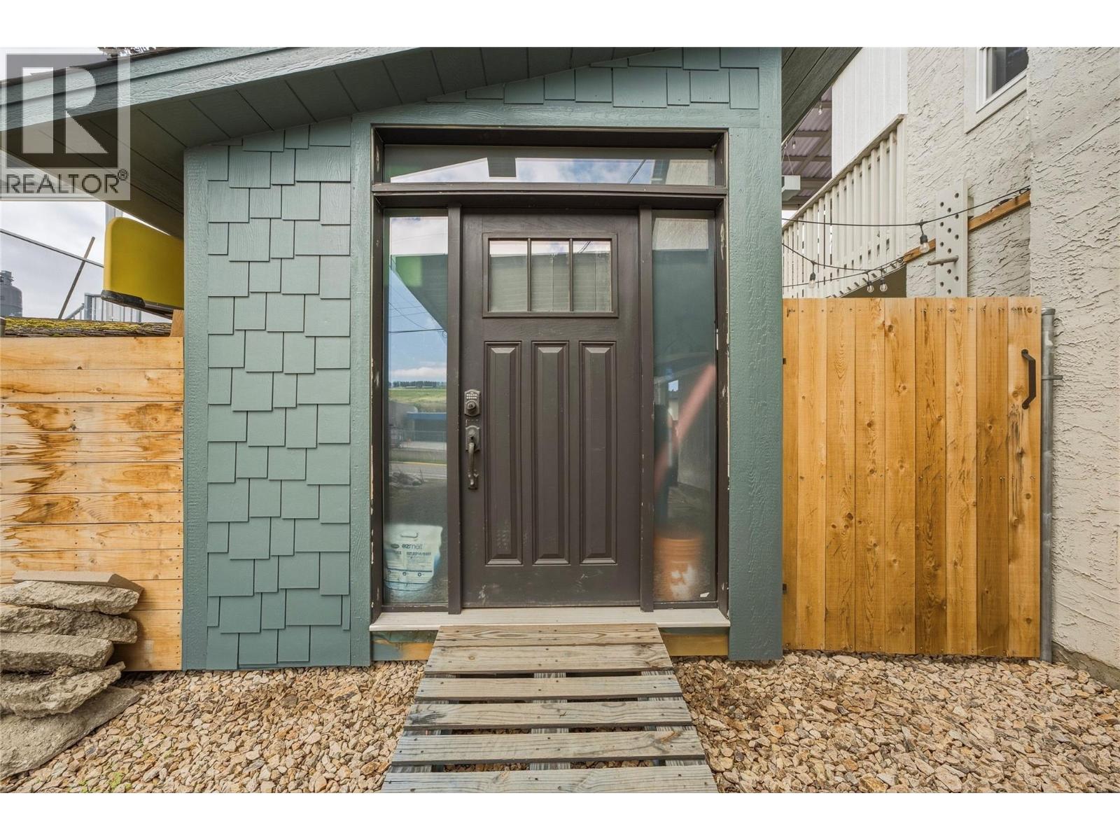
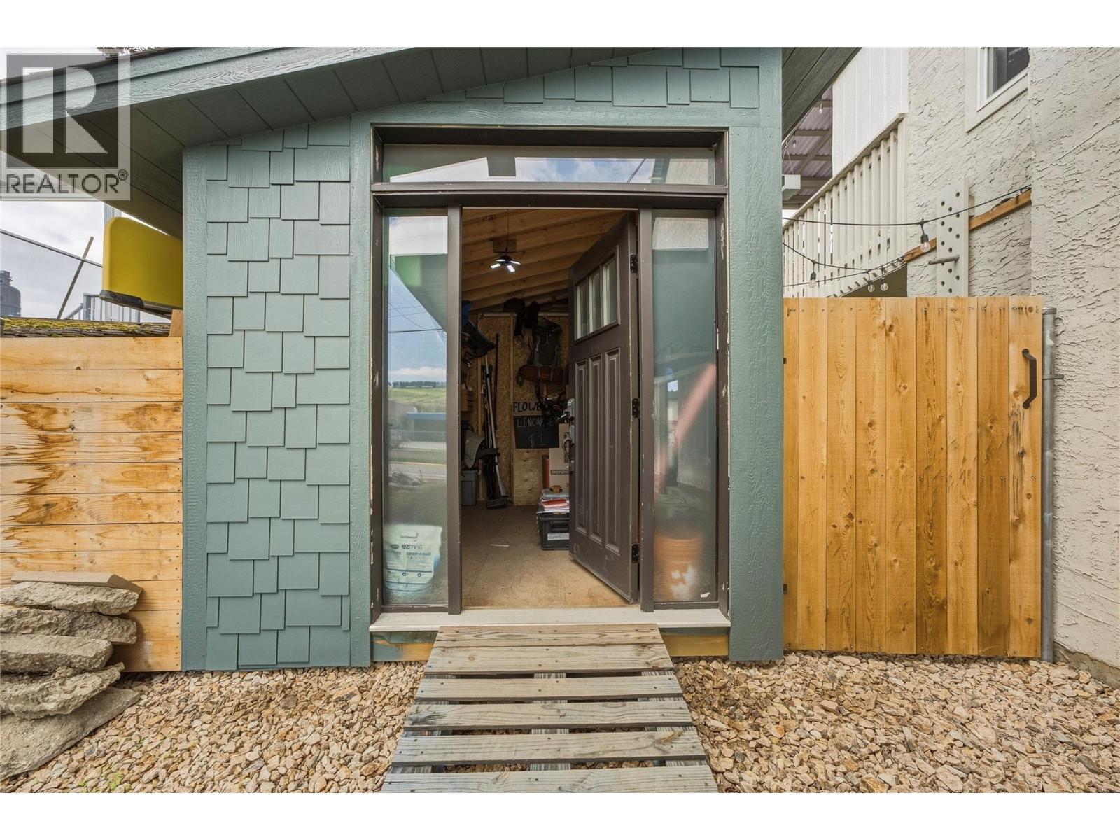
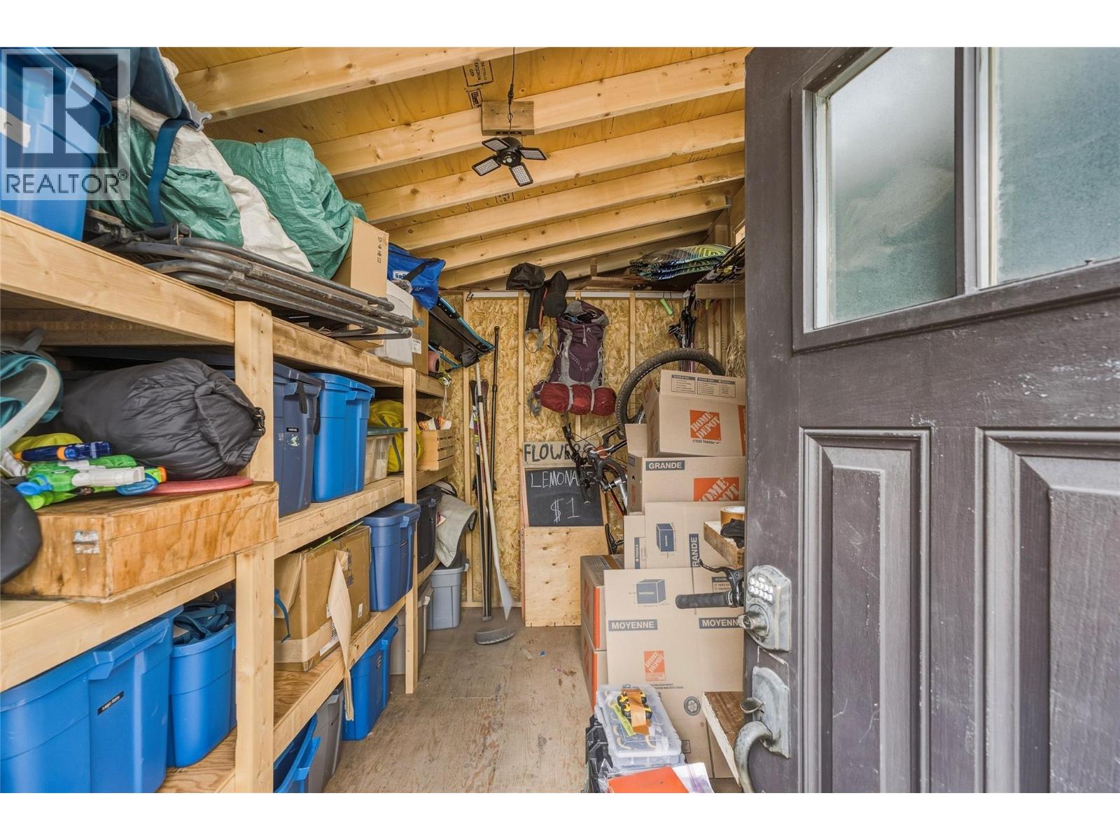
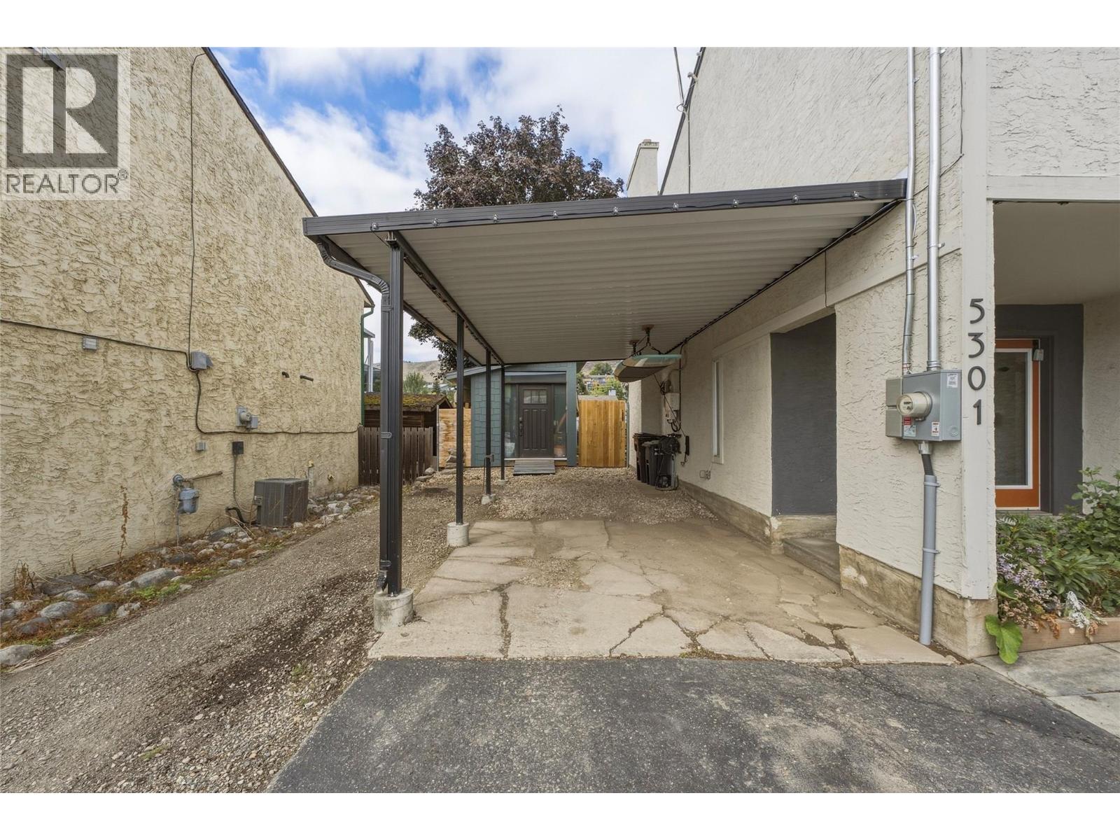
MLS® Number 10401217 Property Type Single Family Neigbourhood Westmount AmenitiesNearBy Golf Nearby, Recreation, Schools, Shopping Features One Balcony ParkingSpaceTotal 4 StorageType Storage Shed ViewType Mountain View -
Building
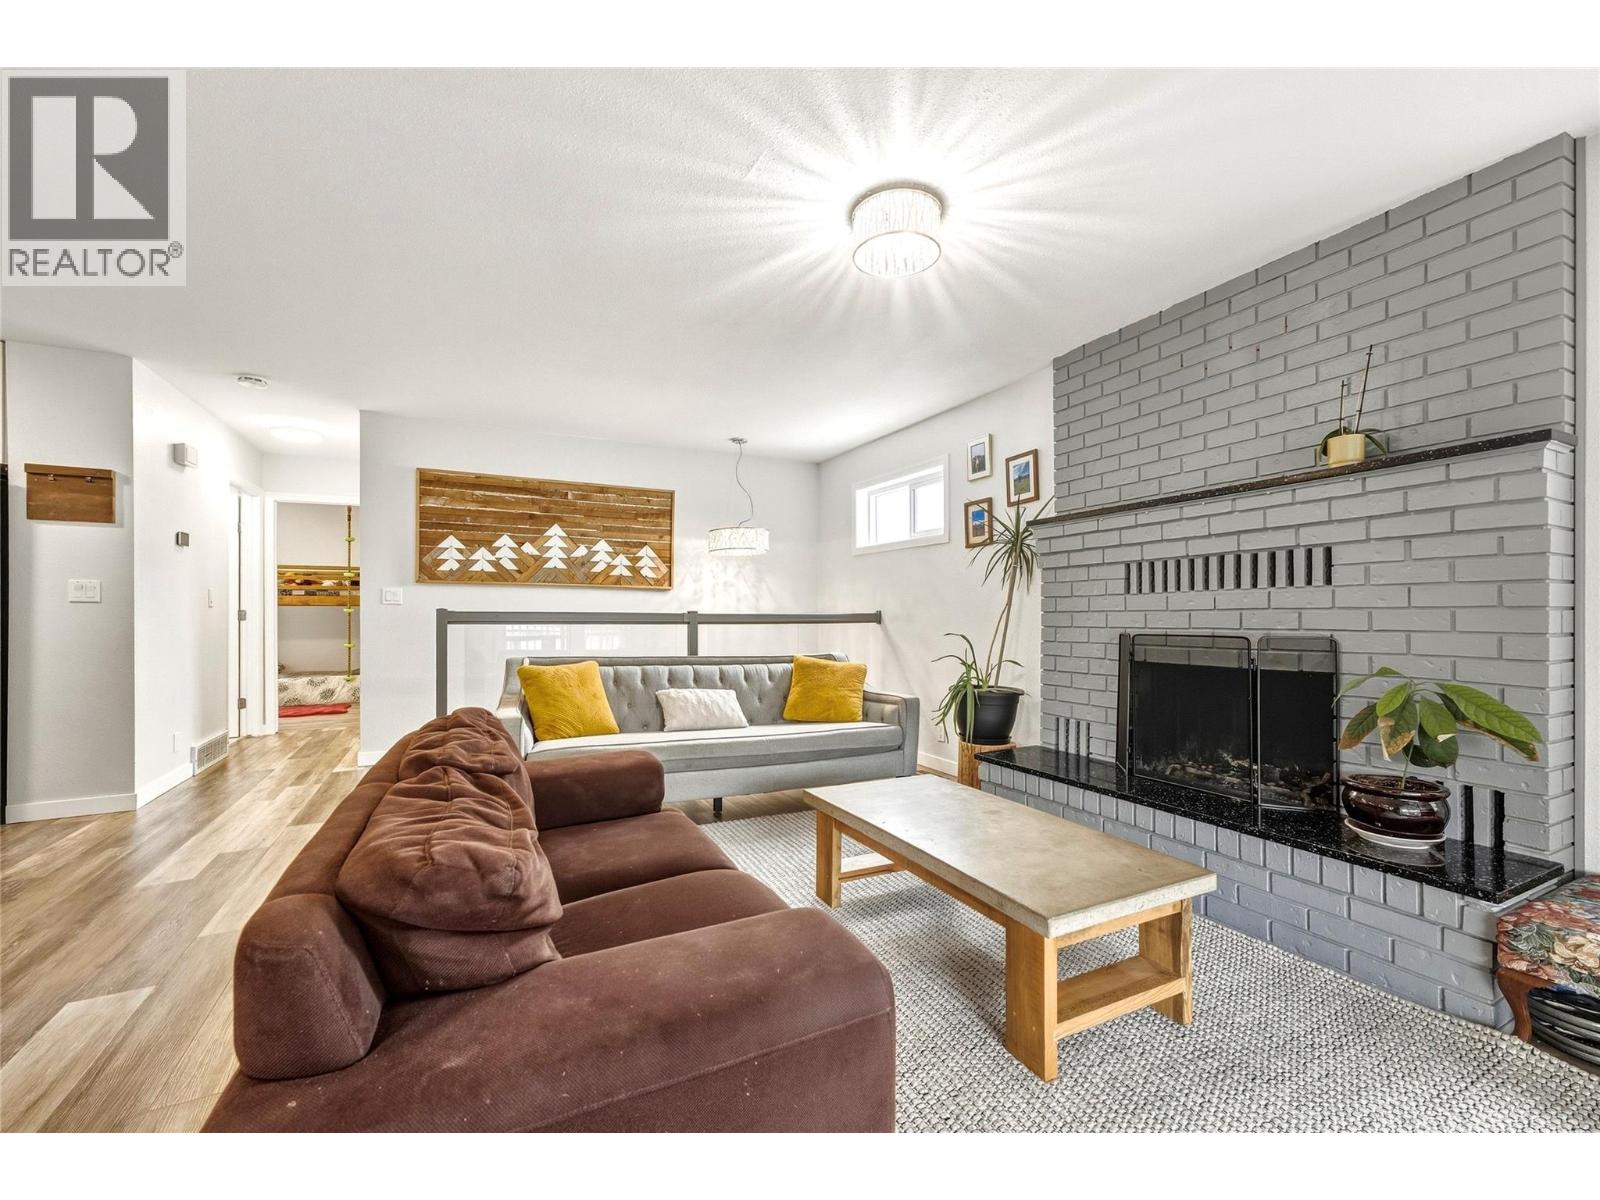
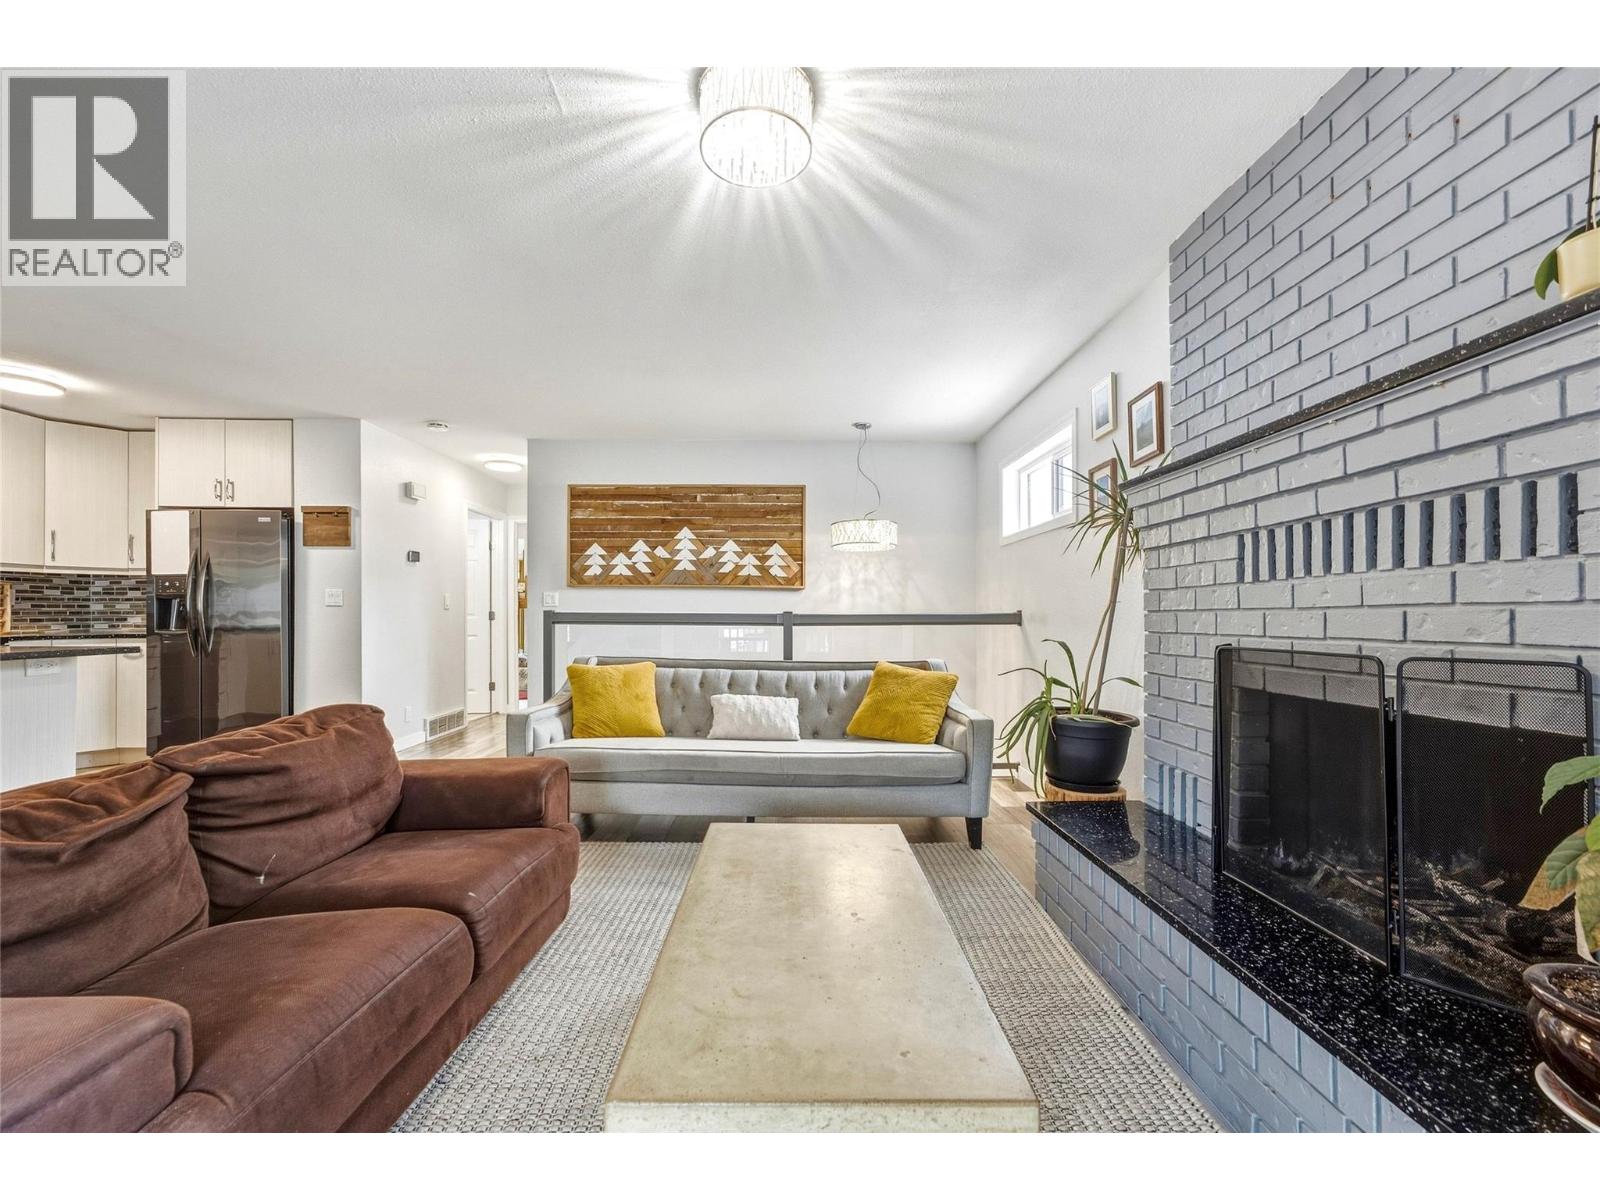
Bathroom Total 2 Bedrooms Total 4 Appliances Refrigerator, Dryer, Range - Electric, Microwave, Washer Constructed Date 1981 Construction Style Attachment Detached Cooling Type Central Air Conditioning Exterior Finish Stucco Fireplace Present Yes Fireplace Total 1 Fireplace Type Free Standing Metal Flooring Type Tile, Vinyl Foundation Type See Remarks Heating Type Forced Air, See Remarks Roof Material Asphalt Shingle Roof Style Unknown Stories Total 2 Size Interior 1,665 Sqft Type House Utility Water Municipal Water Parking
Carport R V 1 -
Land
Acreage No Land Amenities Golf Nearby, Recreation, Schools, Shopping Sewer Municipal Sewage System Size Frontage 50 Ft Size Irregular 0.13 Size Total 0.13 Ac|under 1 Acre Size Total Text 0.13 Ac|under 1 Acre -
Rooms
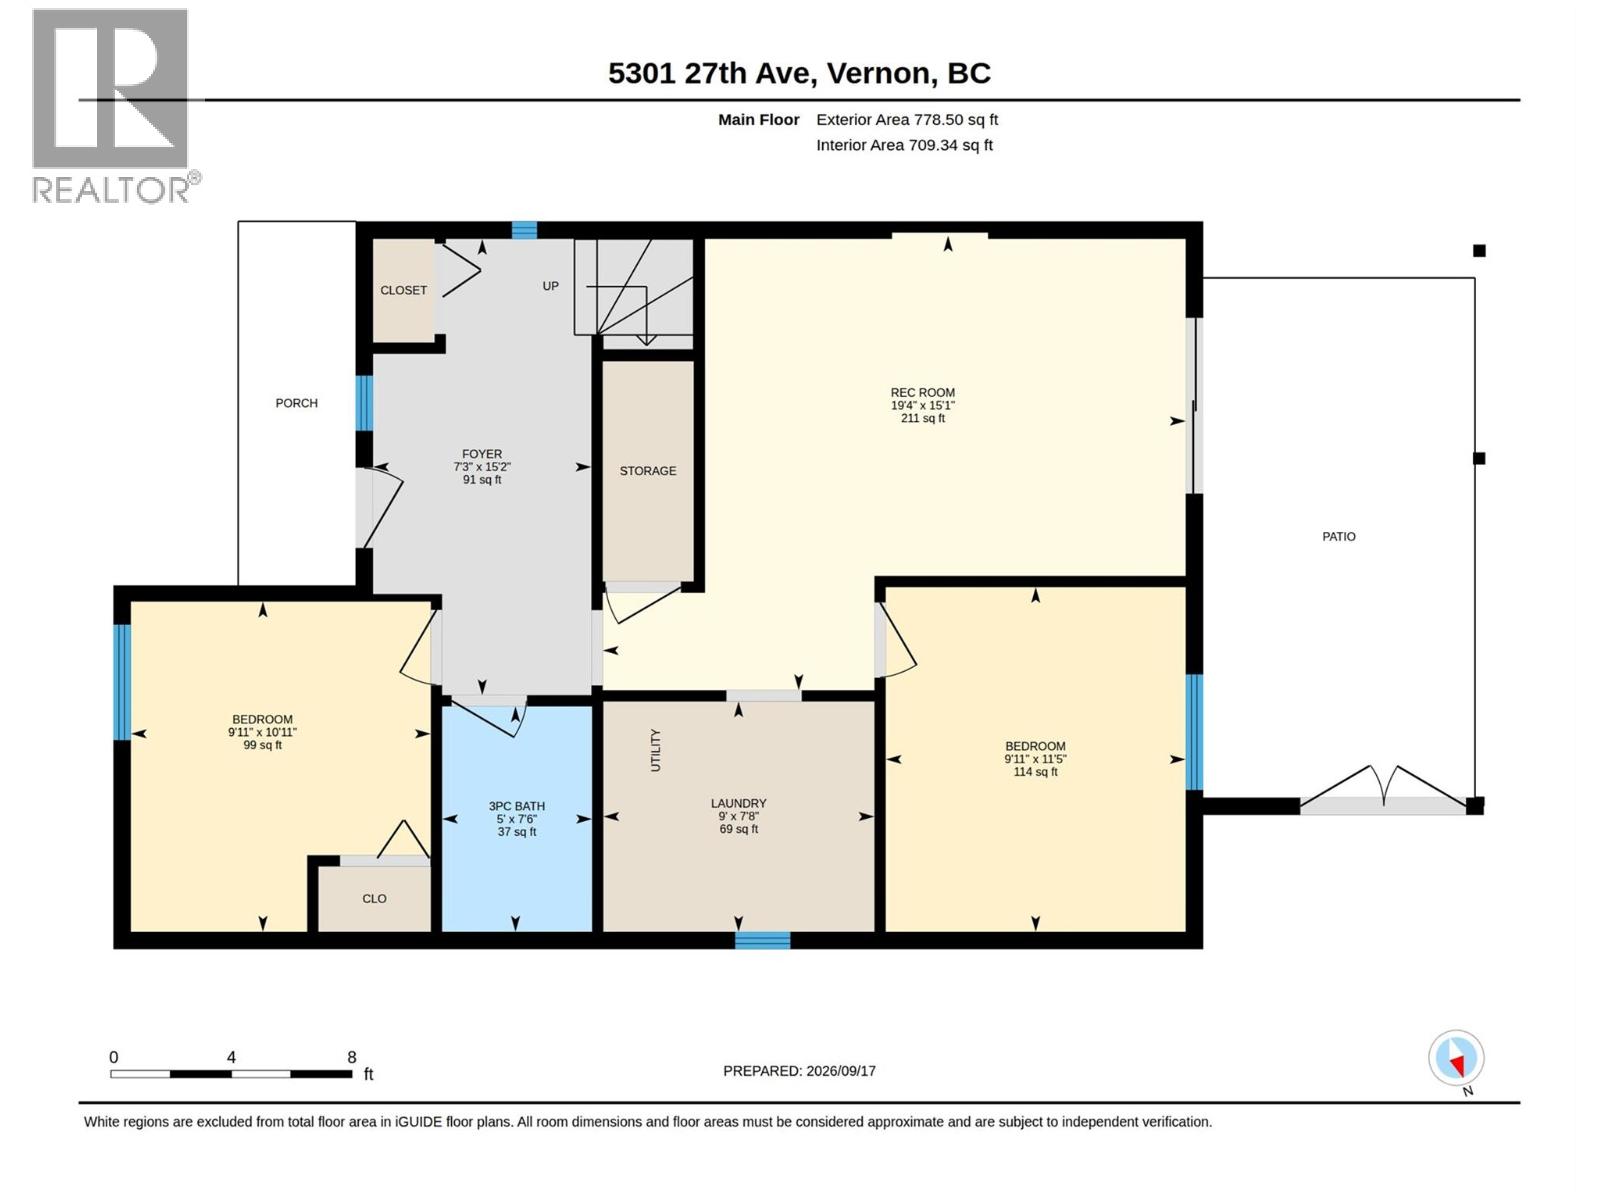
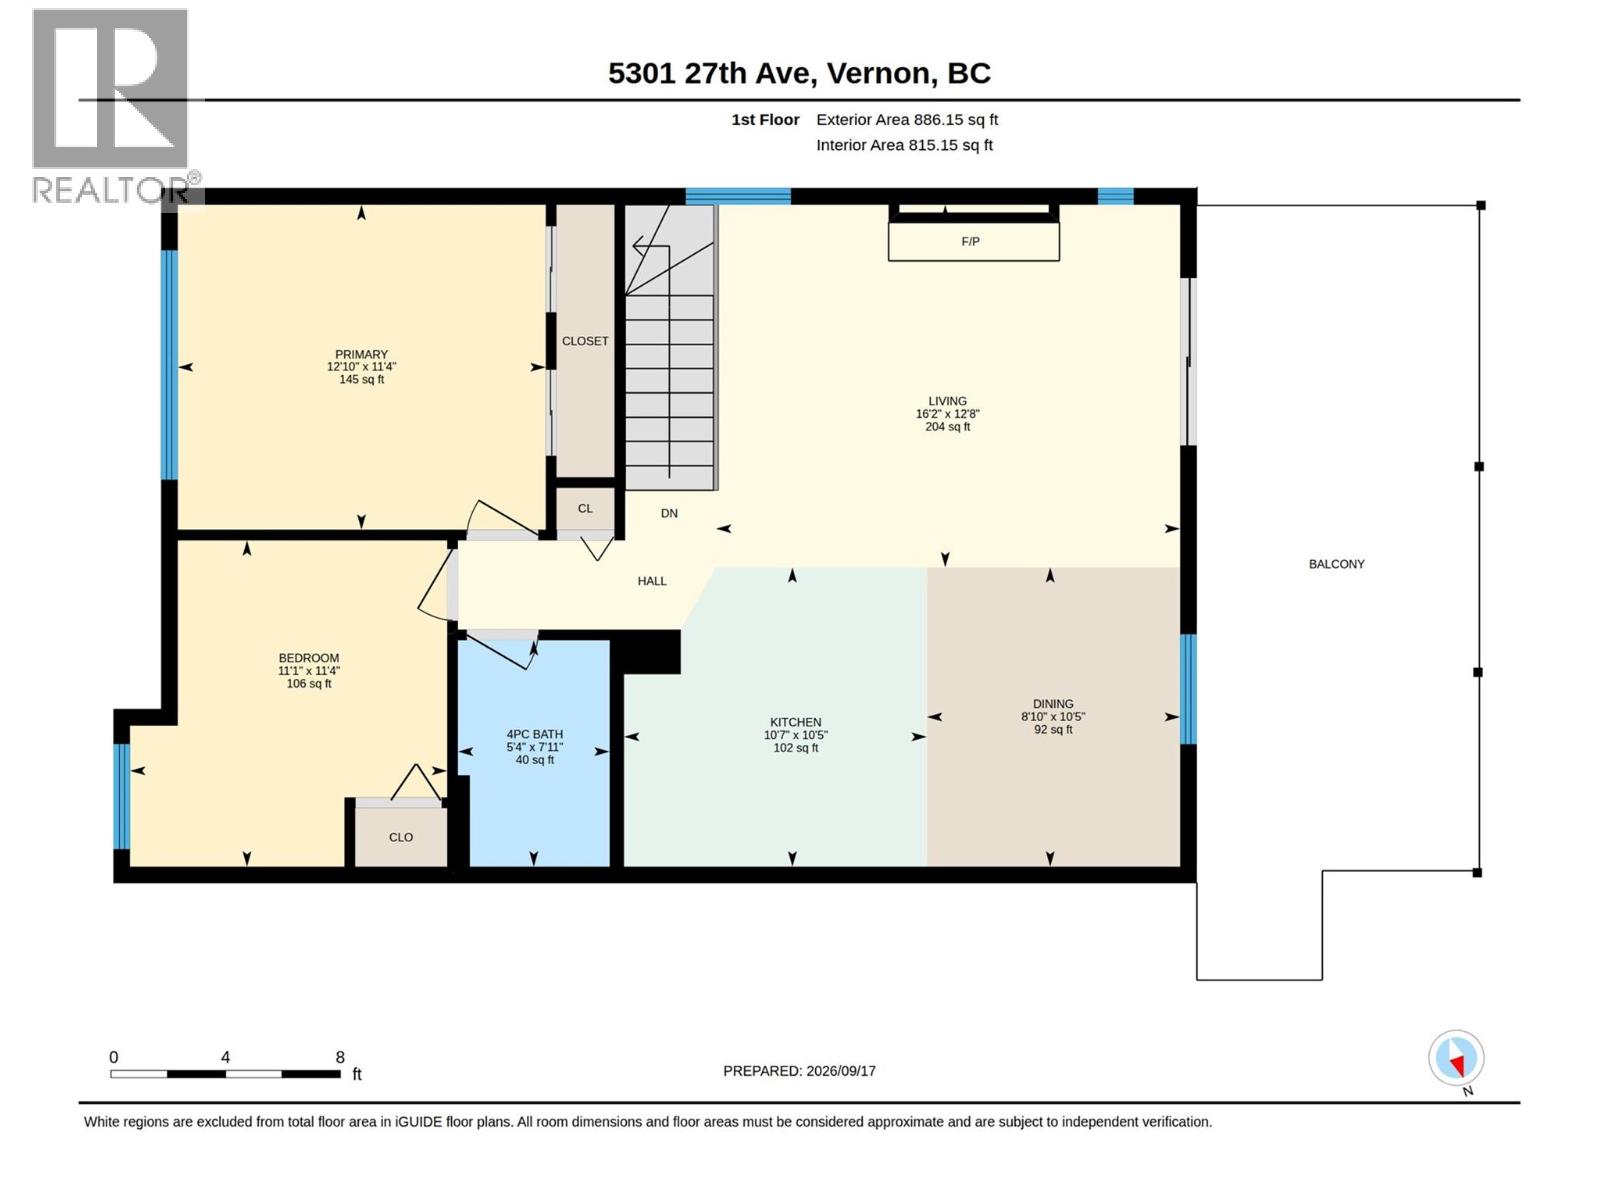
Level Type Length Width Dimensions Second Level Living Room 16'2'' x 12'8'' Second Level Dining Room 10'5'' x 8'10'' Second Level Kitchen 10'7'' x 10'5'' Second Level 4pc Bathroom 7'11'' x 5'4'' Second Level Bedroom 11'4'' x 11'1'' Second Level Primary Bedroom 12'10'' x 11'4'' Main Level Foyer 15'2'' x 7'3'' Main Level Bedroom 10'11'' x 9'11'' Main Level 3pc Bathroom 7'6'' x 5' Main Level Laundry Room 9' x 7'8'' Main Level Bedroom 11'5'' x 9'11'' Main Level Recreation Room 19'4'' x 15'1''

Mark Gidden
Realtor/Founder

Lloyd Taverner
Realtor/Senior Partner
Your Favourites
No Favourites Found

The trademarks REALTOR®, REALTORS®, and the REALTOR® logo are controlled by The Canadian Real Estate Association (CREA) and identify real estate professionals who are members of CREA. The trademarks MLS®, Multiple Listing Service® and the associated logos are owned by The Canadian Real Estate Association (CREA) and identify the quality of services provided by real estate professionals who are members of CREA. The trademark DDF® is owned by The Canadian Real Estate Association (CREA) and identifies CREA's Data Distribution Facility (DDF®)
September 21 2026 07:18:18
Association of Interior REALTORS®

