
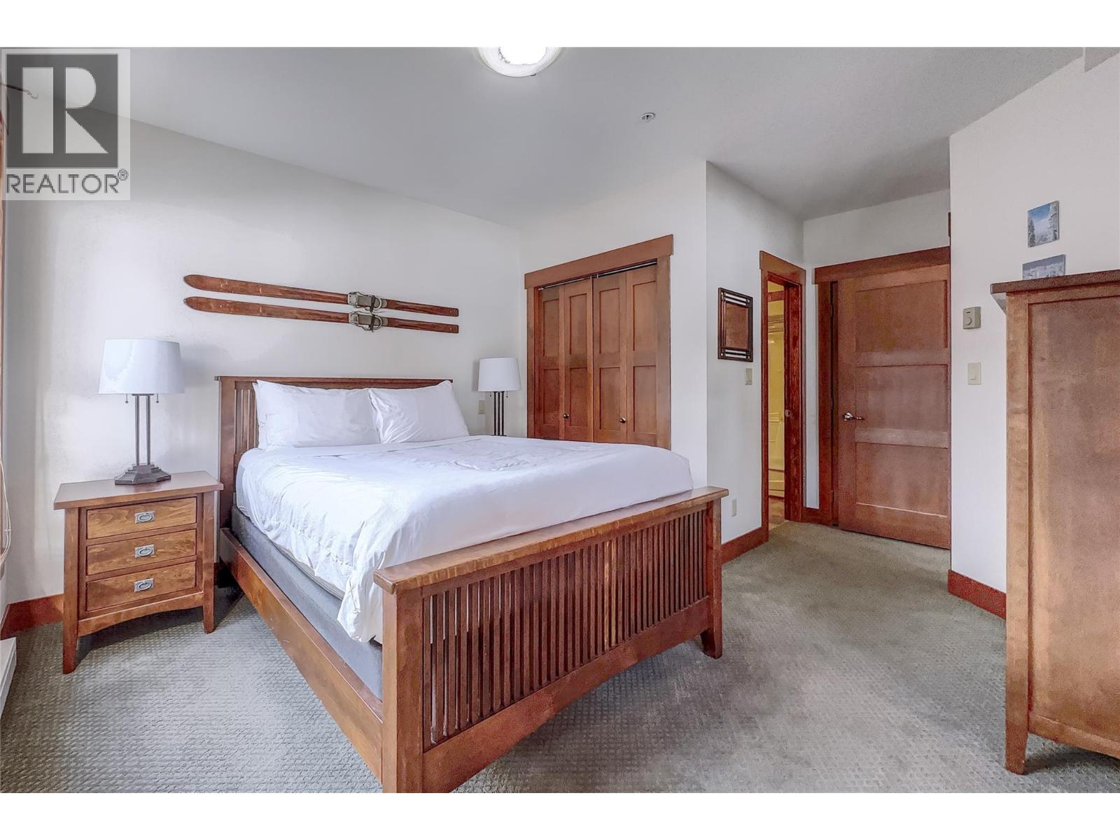
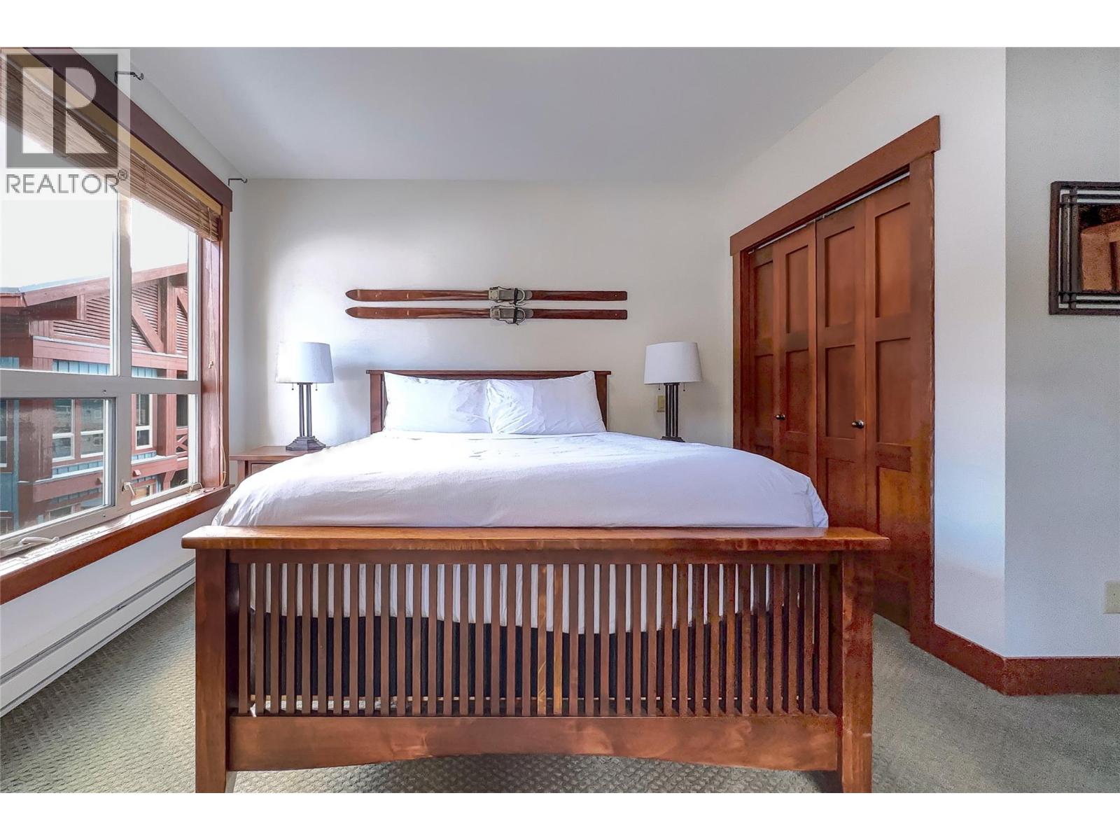
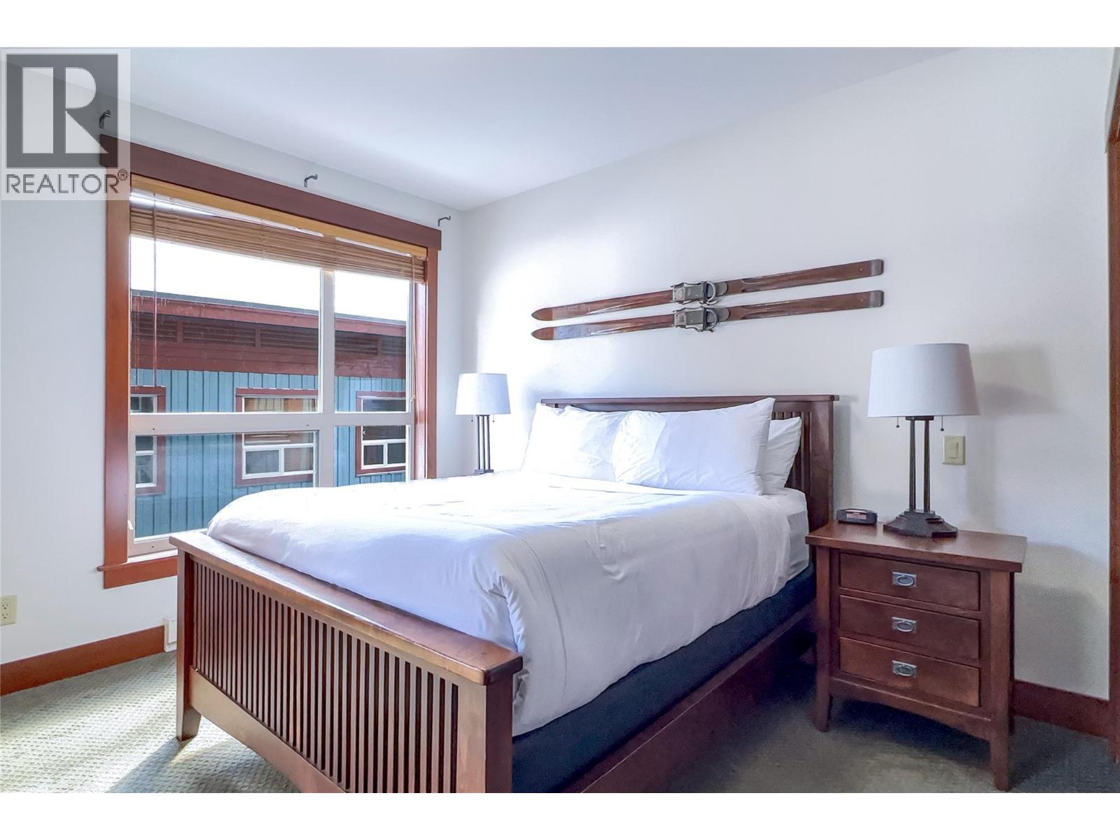
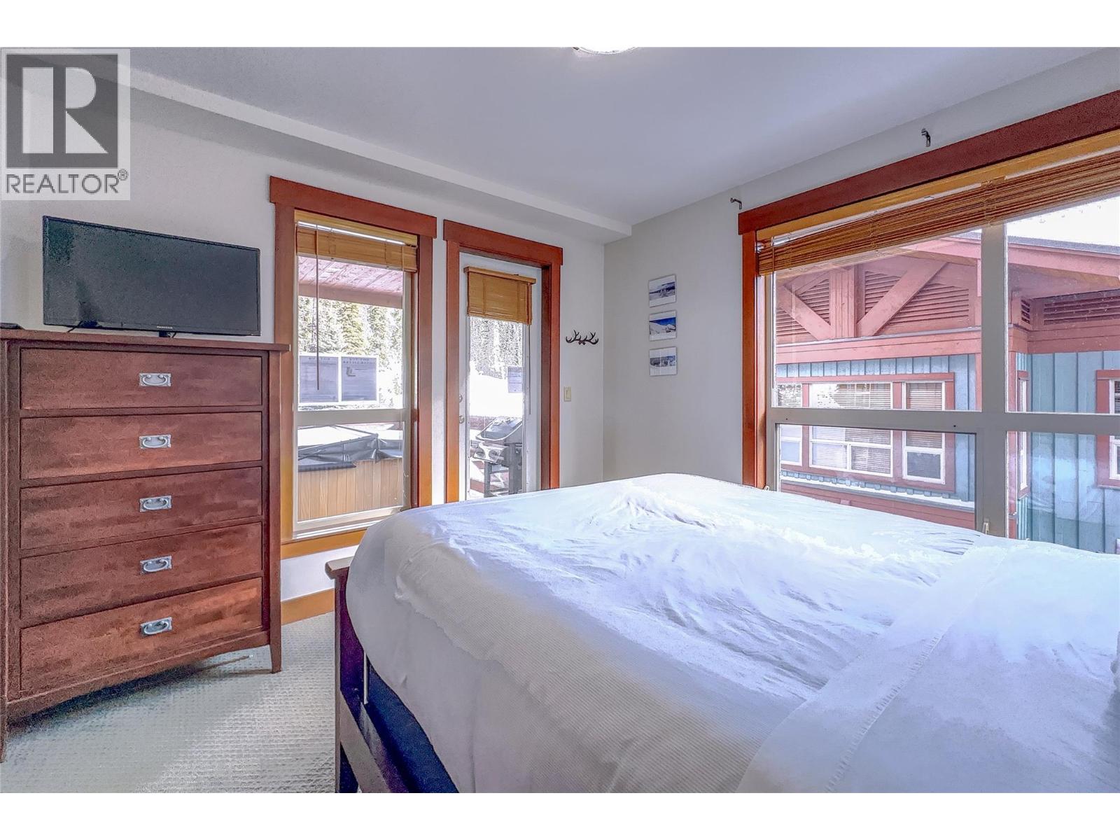
5257 Big White Road Unit# 306 Big White, British Columbia V1P 1P3

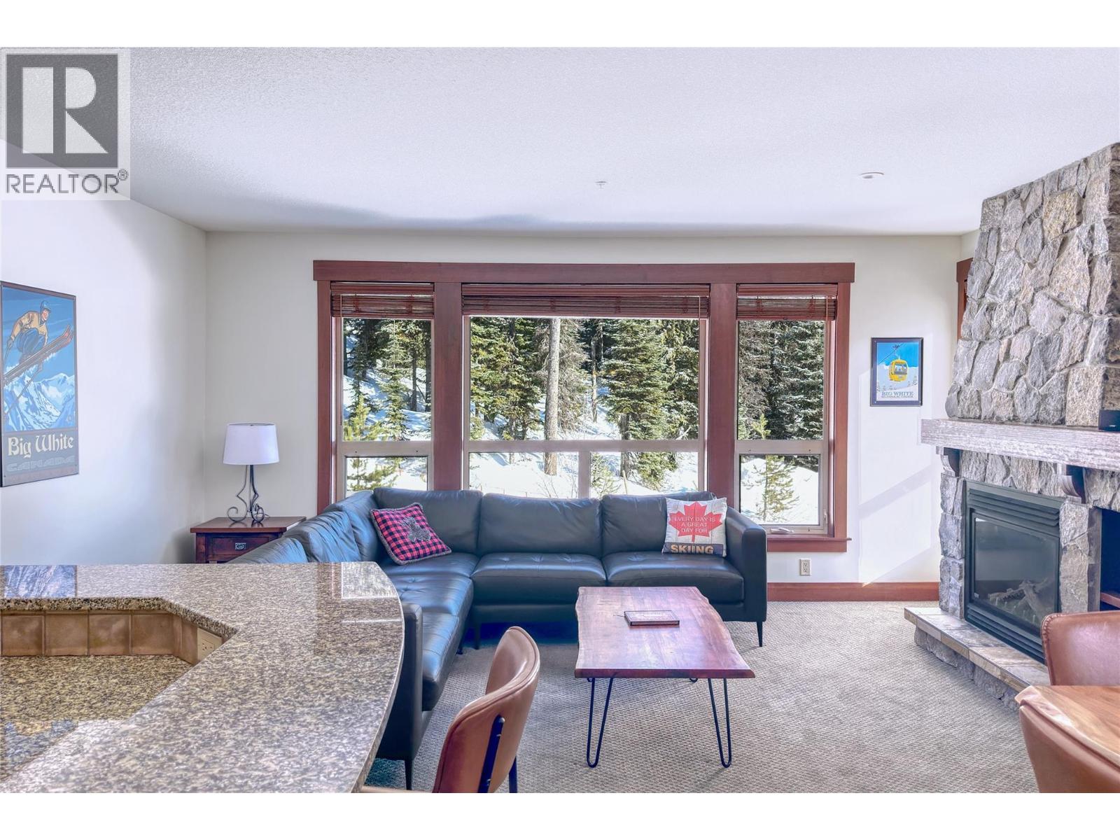
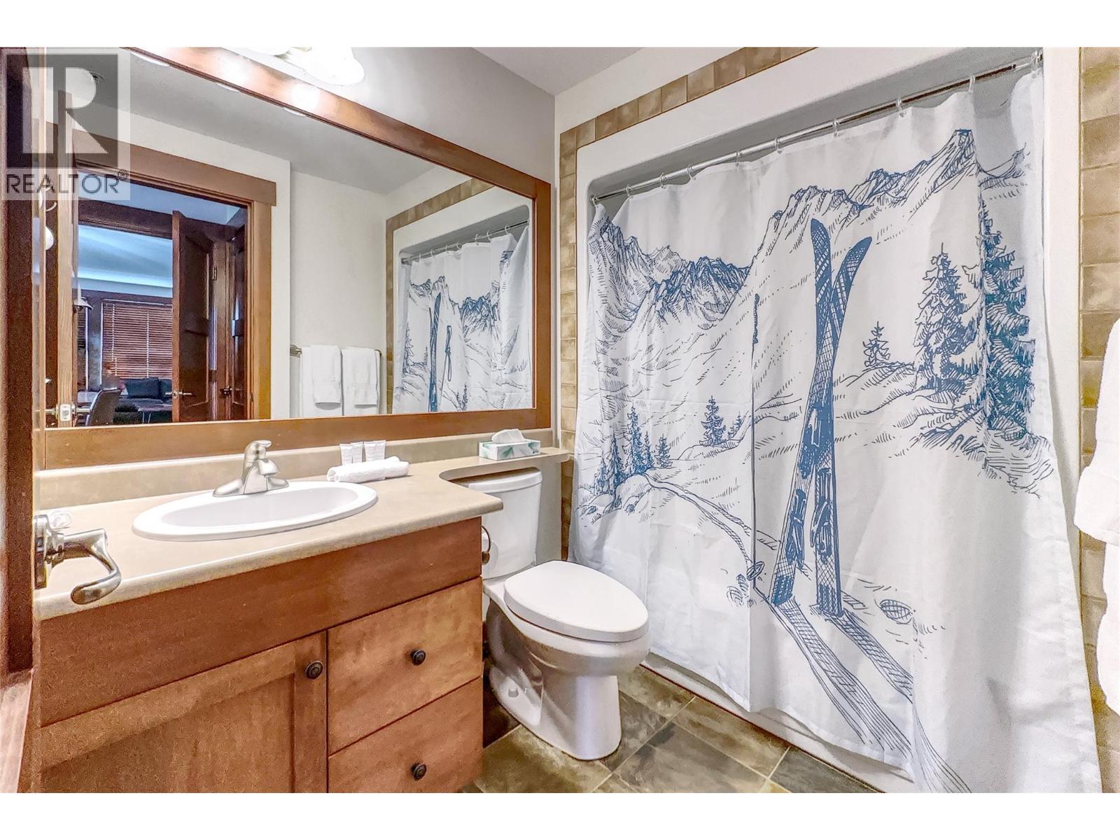
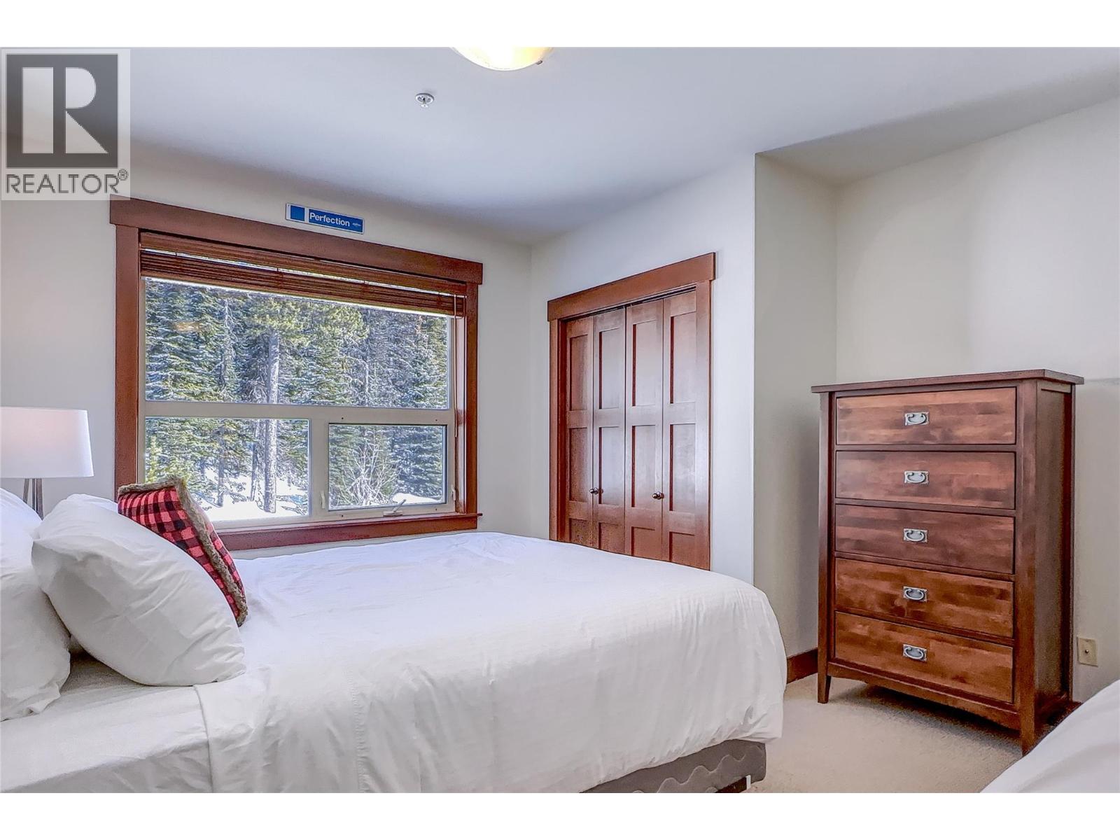
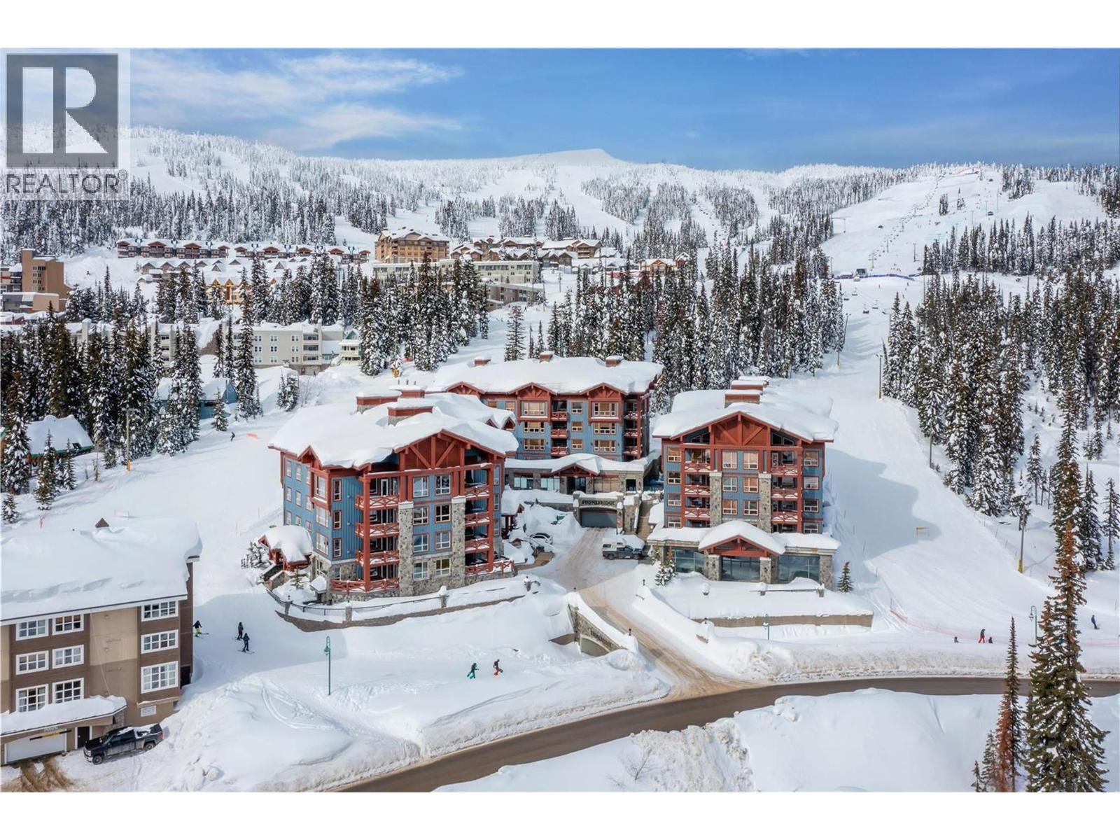
  • 5257 Big White Road Unit# 306, Big White, British Columbia  V1P 1P3 - Photo 1 - 10389222
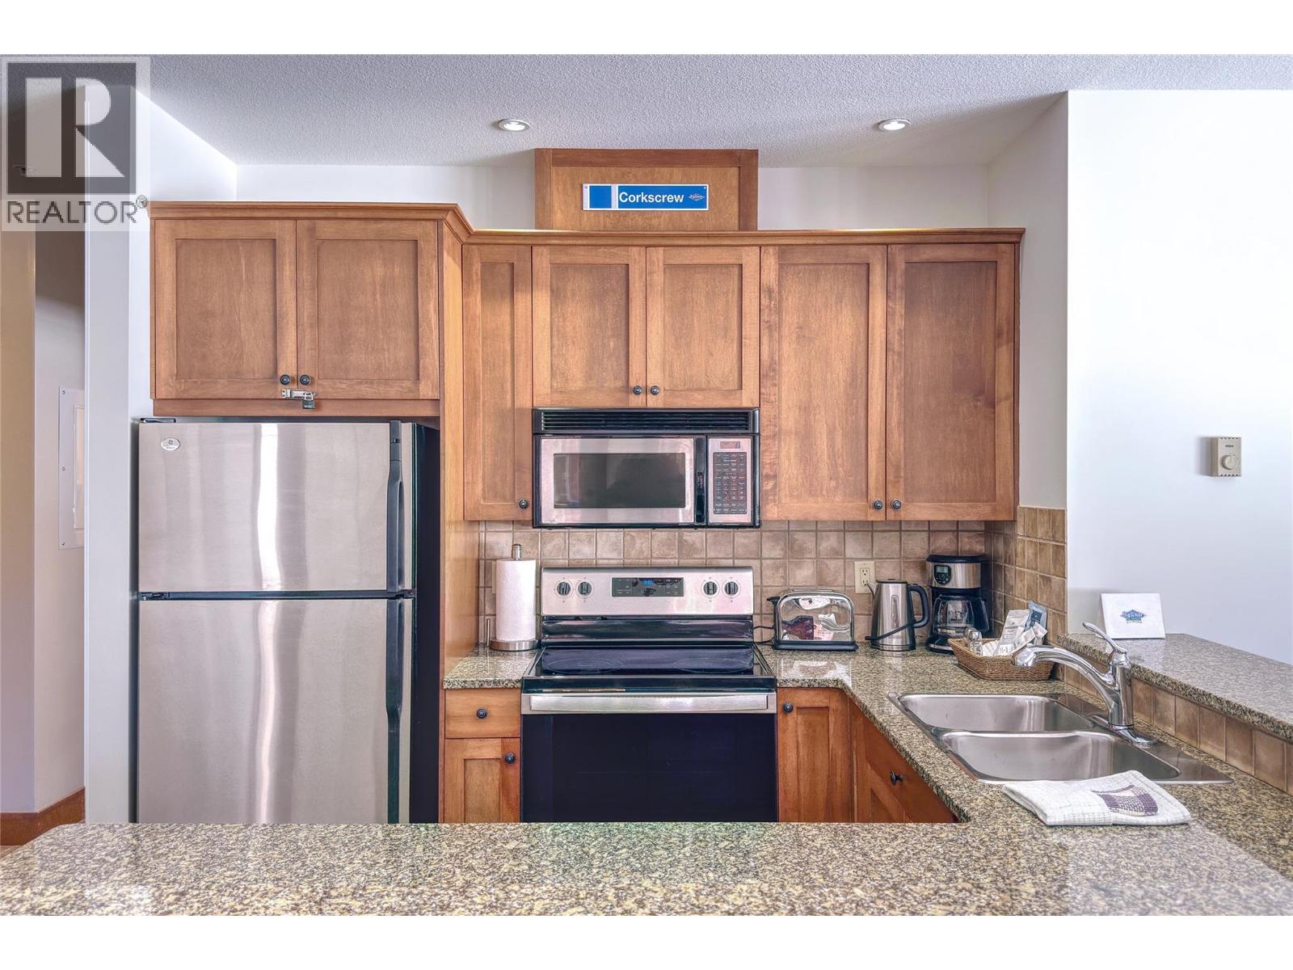
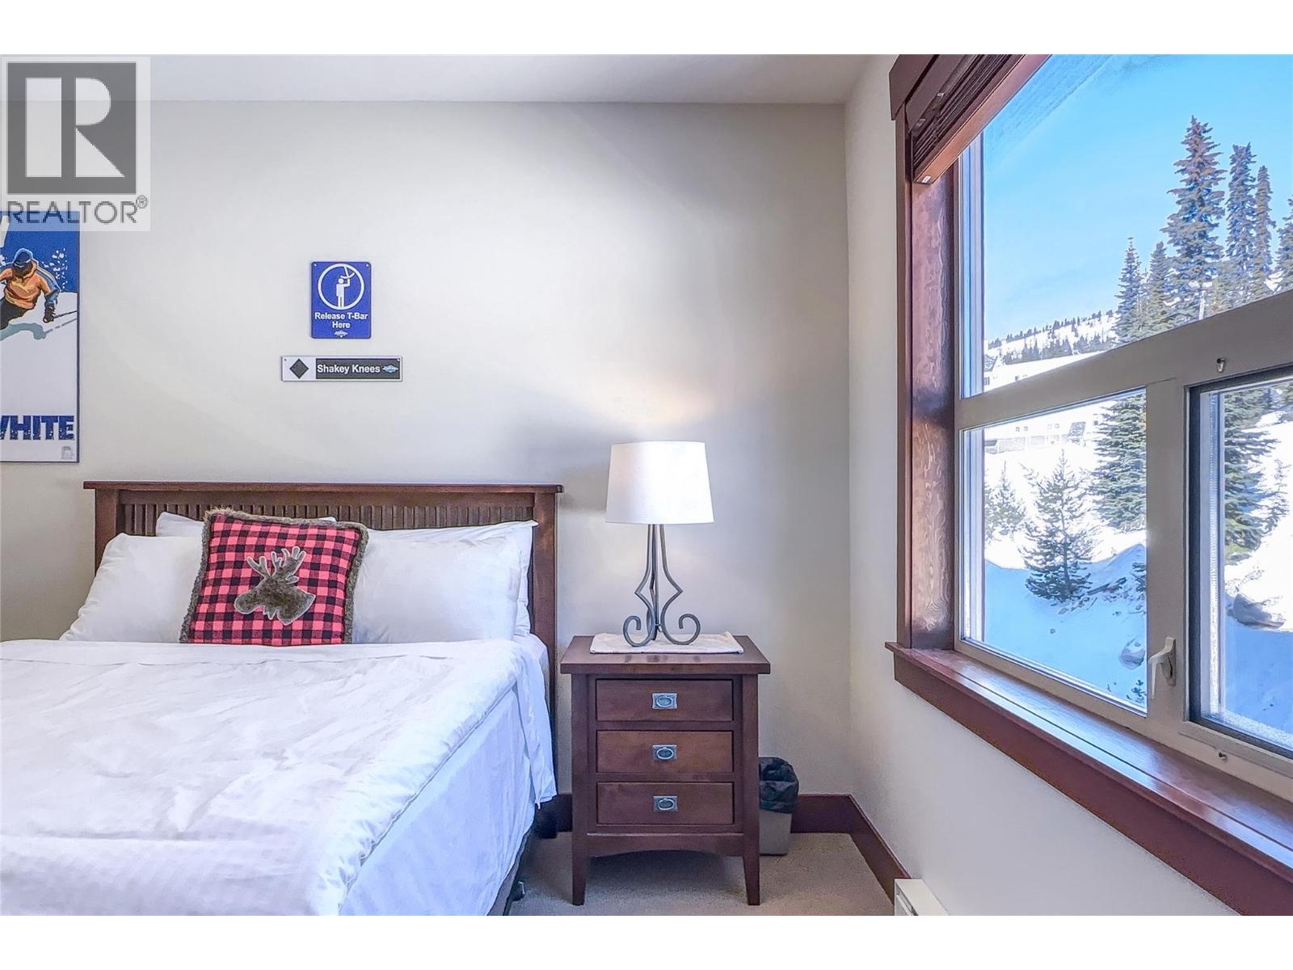
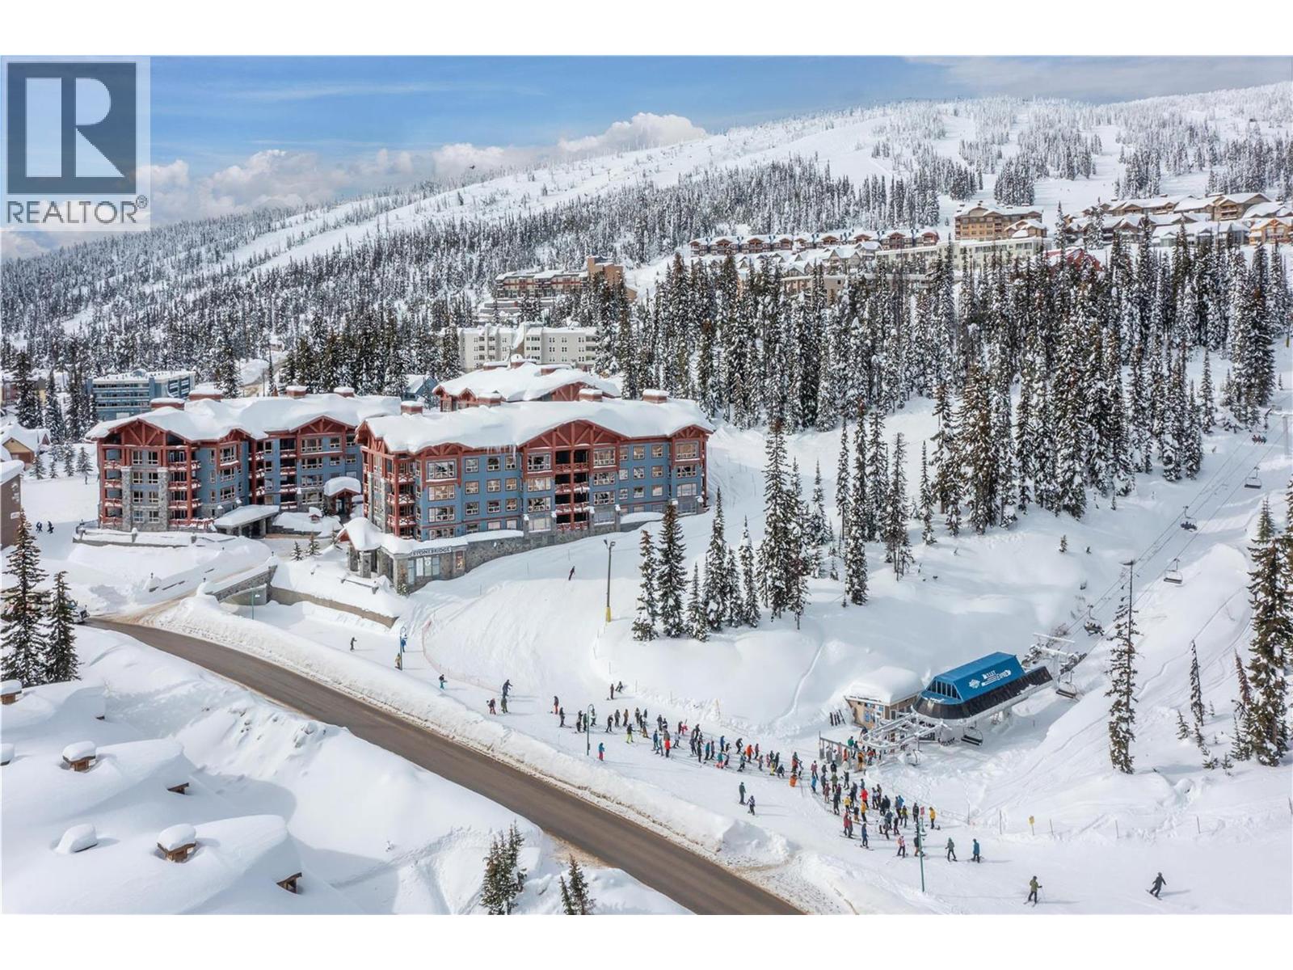
  • 5257 Big White Road Unit# 306, Big White, British Columbia  V1P 1P3 - Photo 2 - 10389222
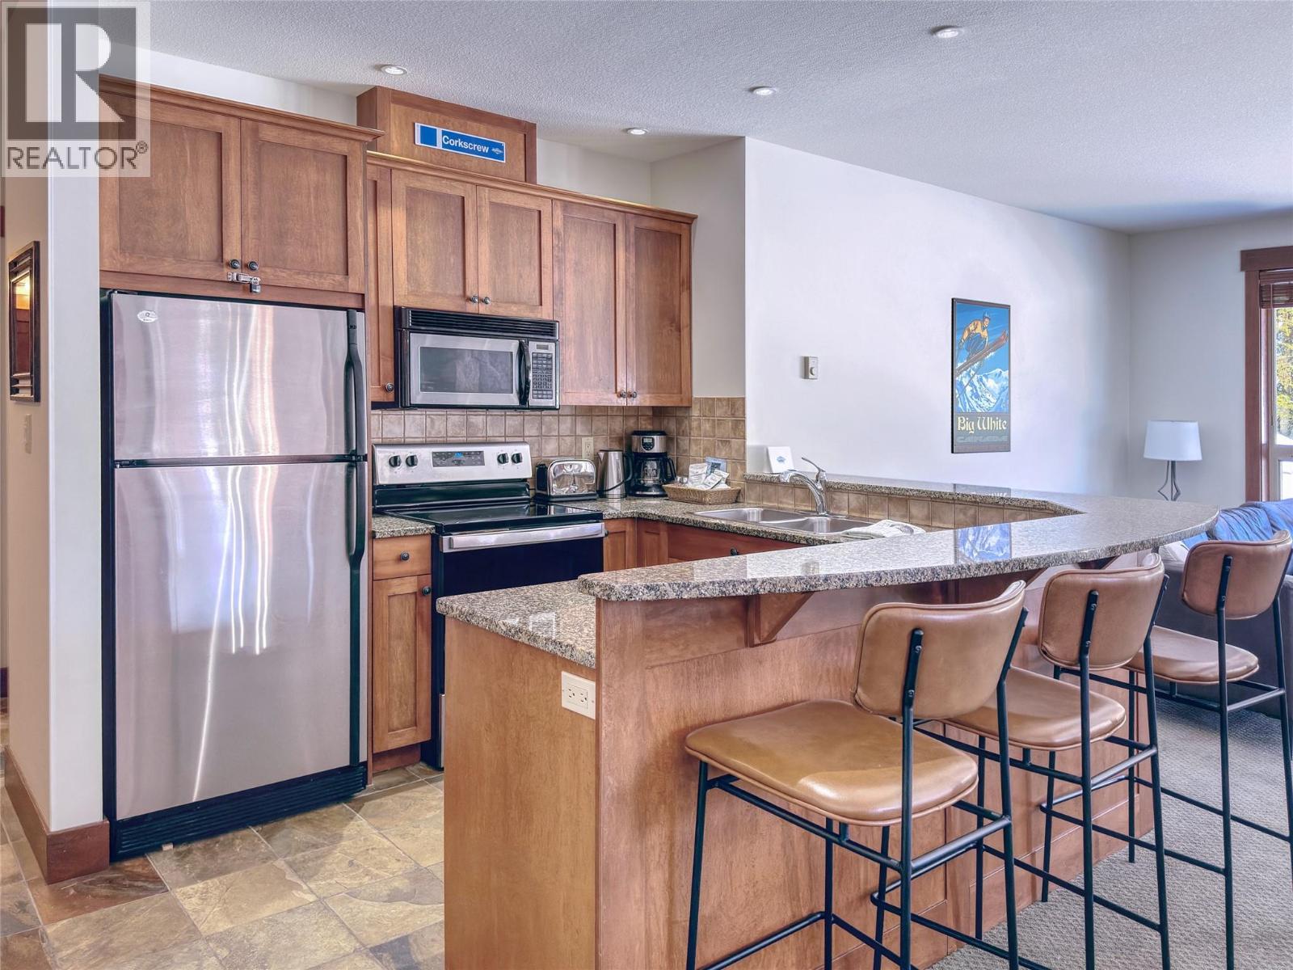
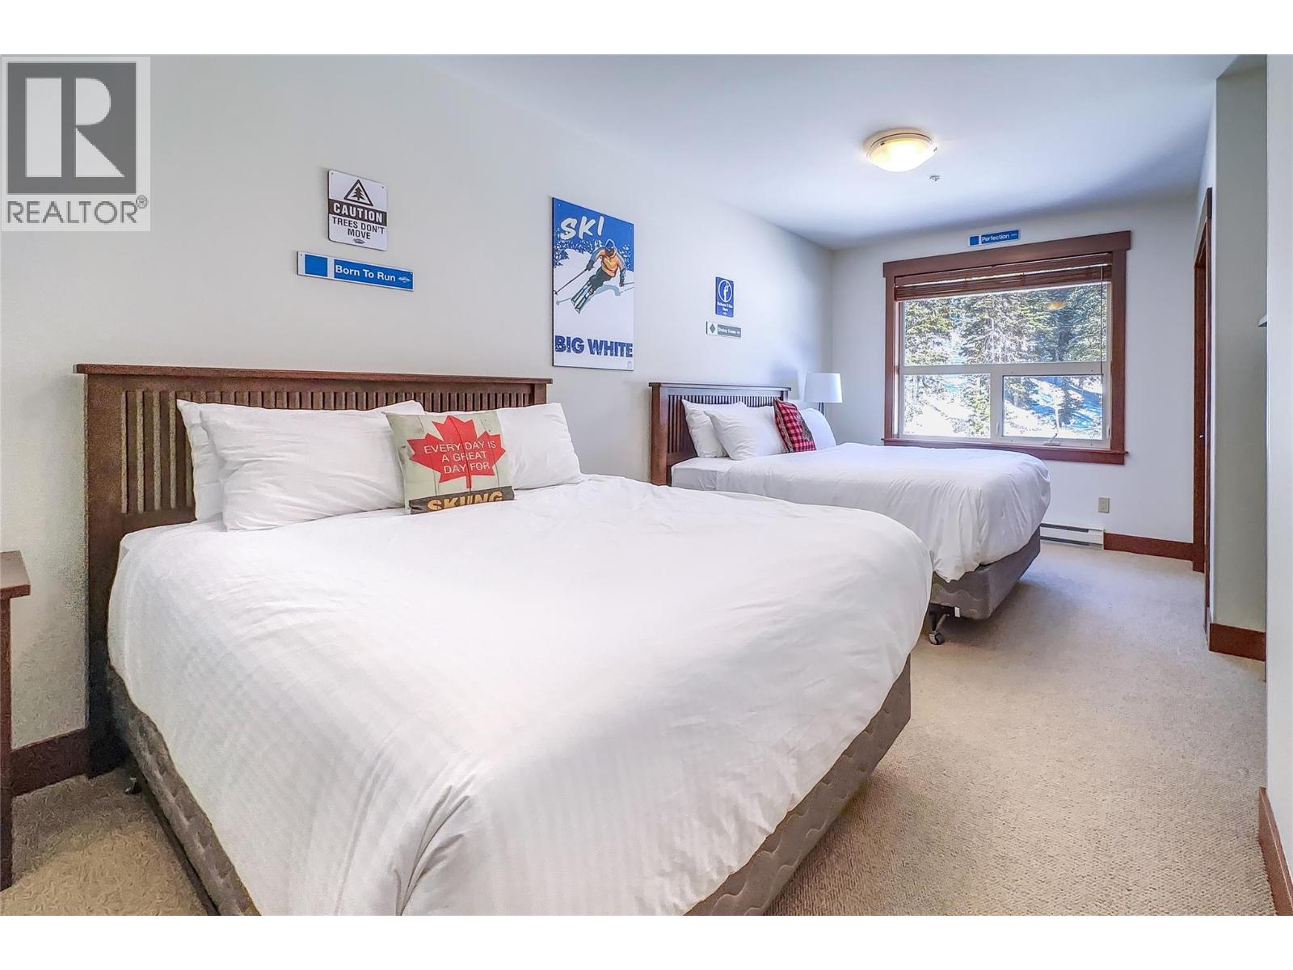
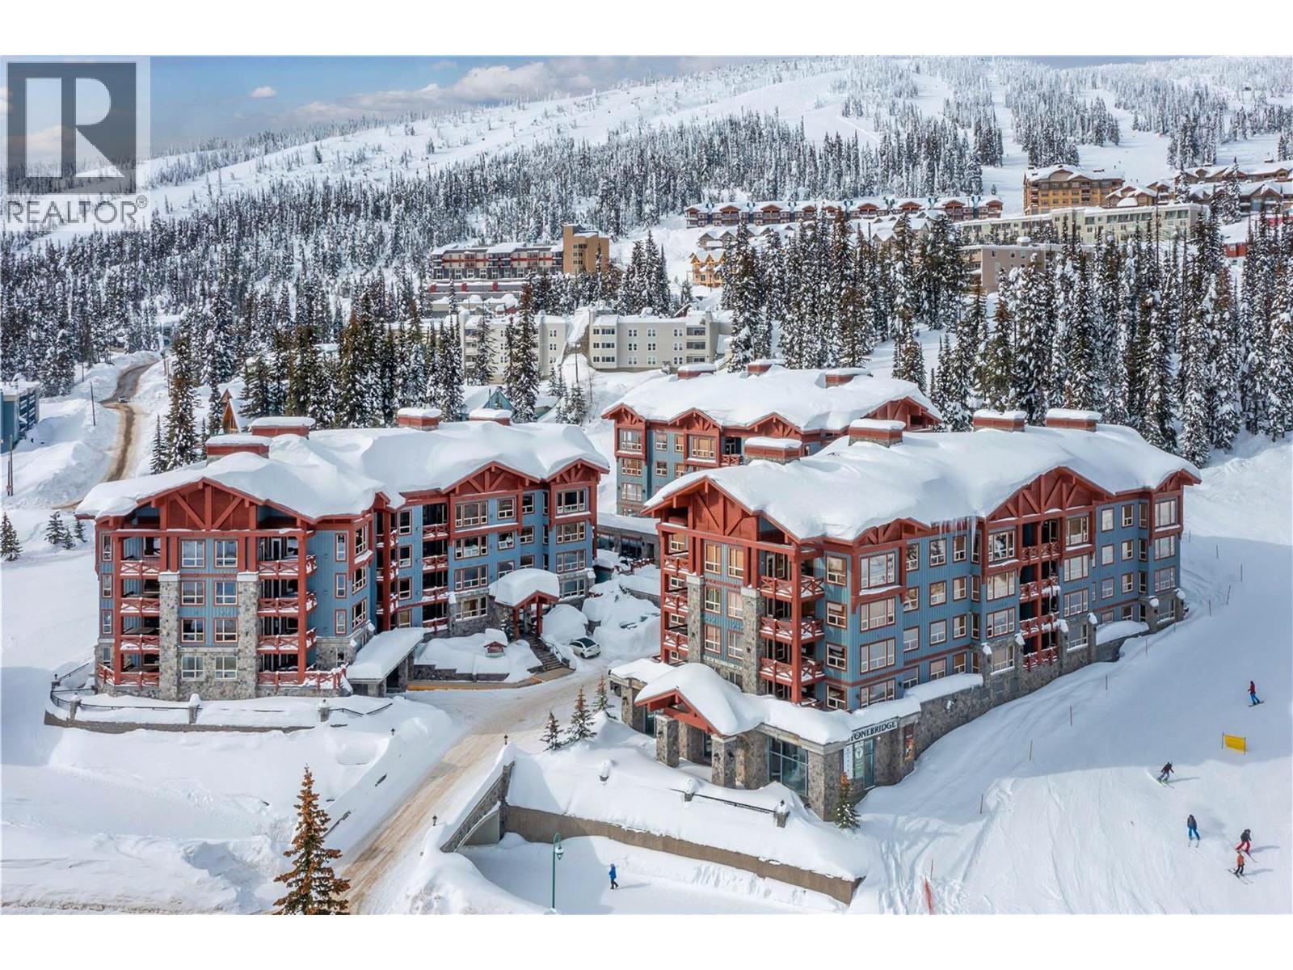
  • 5257 Big White Road Unit# 306, Big White, British Columbia  V1P 1P3 - Photo 3 - 10389222
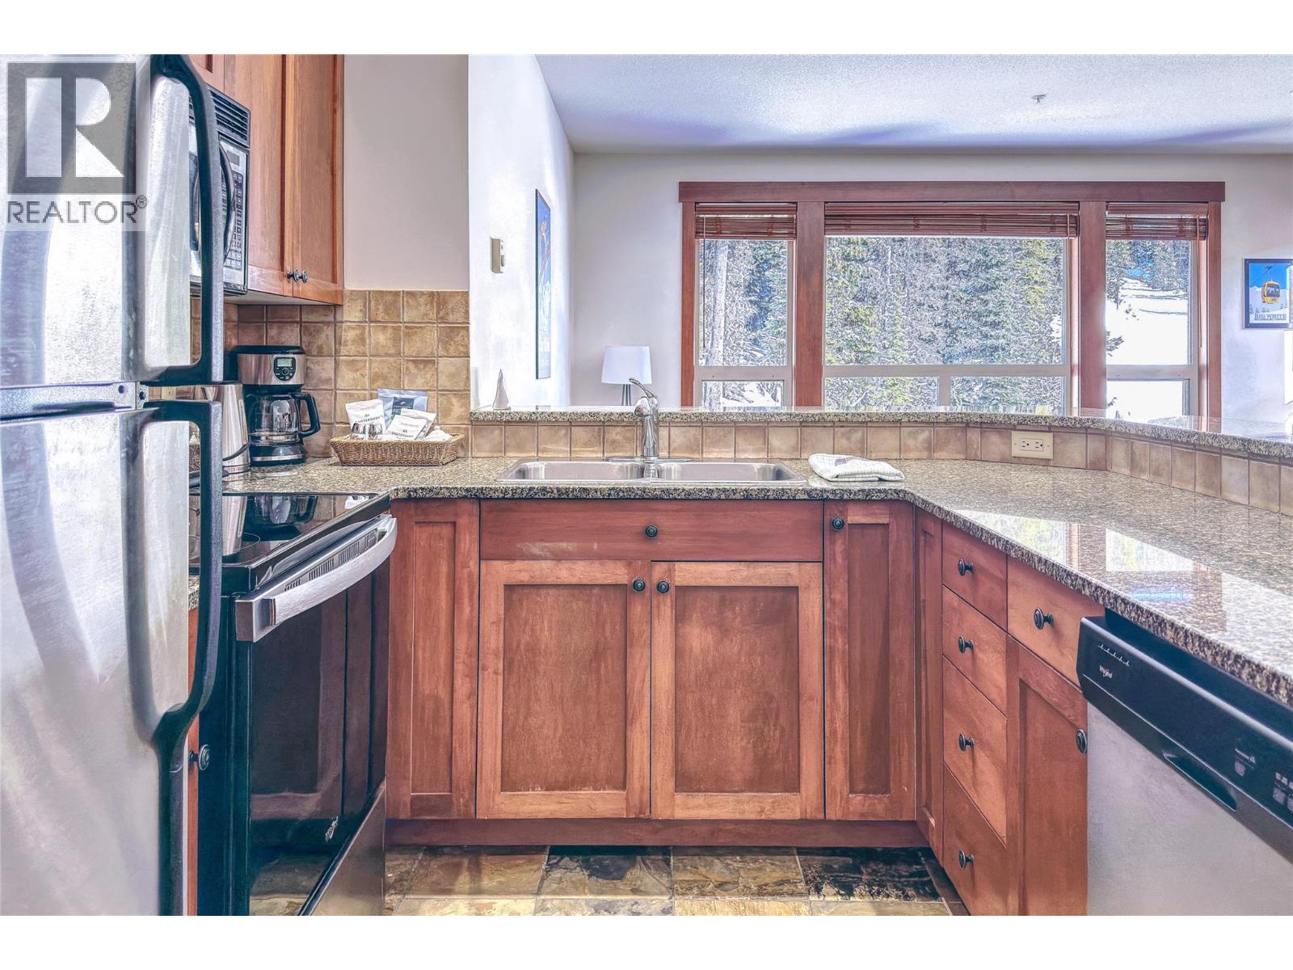
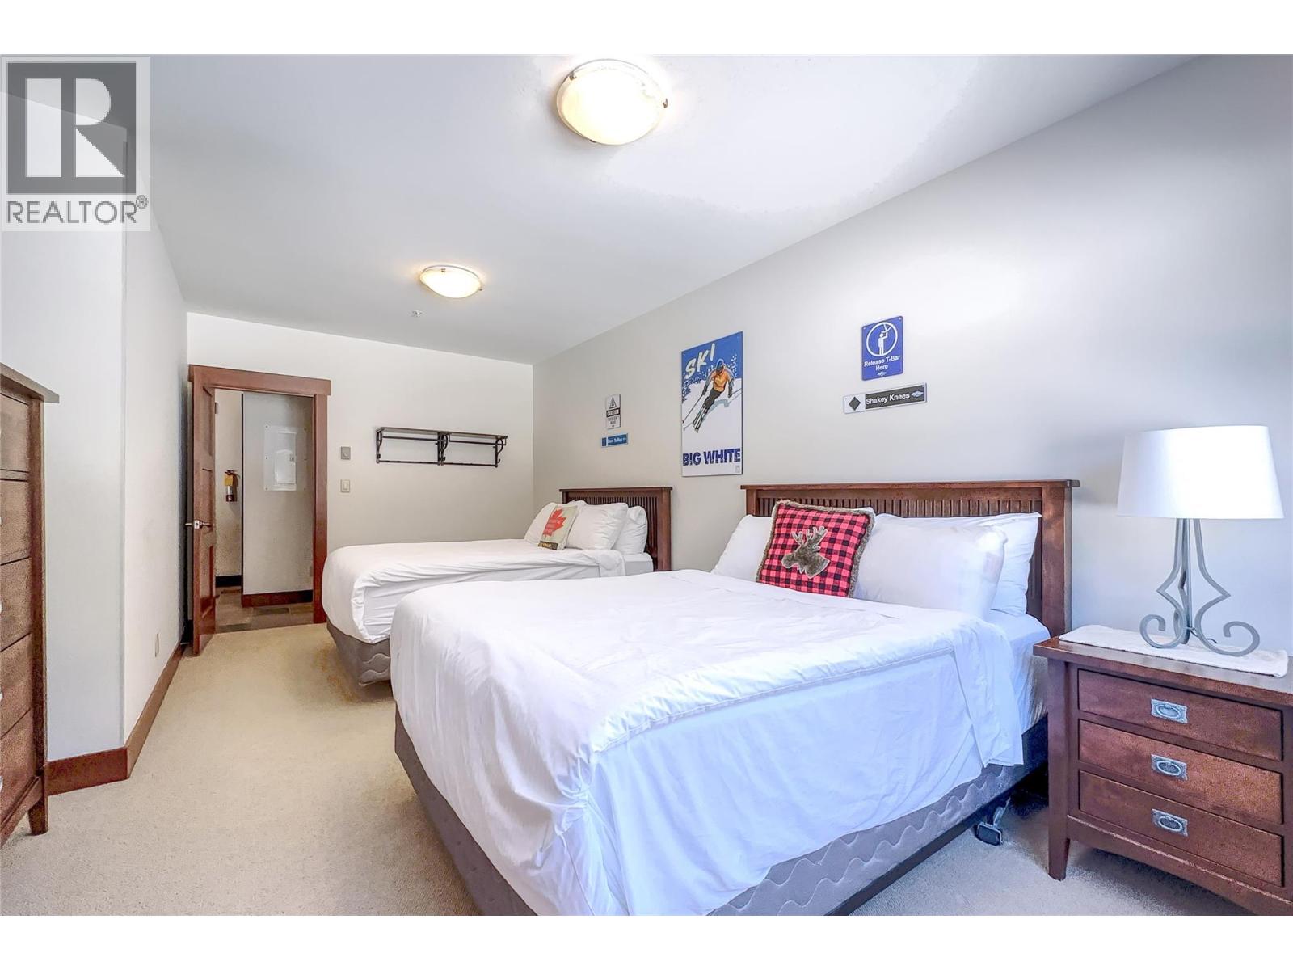
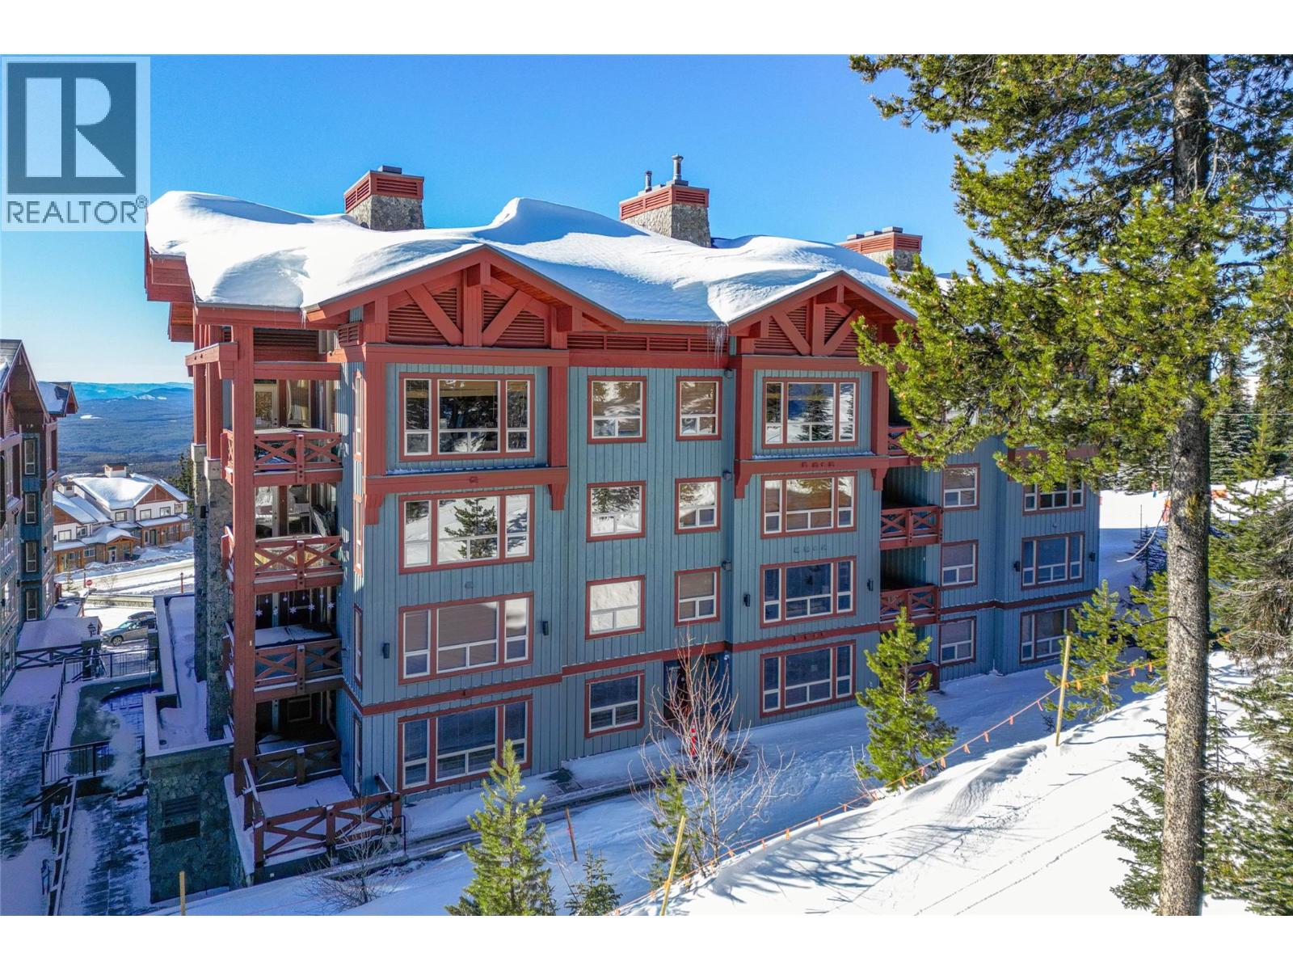
  • 5257 Big White Road Unit# 306, Big White, British Columbia  V1P 1P3 - Photo 4 - 10389222
  • 5257 Big White Road Unit# 306, Big White, British Columbia  V1P 1P3 - Photo 5 - 10389222
  • 5257 Big White Road Unit# 306, Big White, British Columbia  V1P 1P3 - Photo 6 - 10389222
  • 5257 Big White Road Unit# 306, Big White, British Columbia  V1P 1P3 - Photo 7 - 10389222
  • 5257 Big White Road Unit# 306, Big White, British Columbia  V1P 1P3 - Photo 8 - 10389222
  • 5257 Big White Road Unit# 306, Big White, British Columbia  V1P 1P3 - Photo 9 - 10389222
  • 5257 Big White Road Unit# 306, Big White, British Columbia  V1P 1P3 - Photo 10 - 10389222
  • 5257 Big White Road Unit# 306, Big White, British Columbia  V1P 1P3 - Photo 11 - 10389222
  • 5257 Big White Road Unit# 306, Big White, British Columbia  V1P 1P3 - Photo 12 - 10389222
  • 5257 Big White Road Unit# 306, Big White, British Columbia  V1P 1P3 - Photo 13 - 10389222
  • 5257 Big White Road Unit# 306, Big White, British Columbia  V1P 1P3 - Photo 14 - 10389222
  • 5257 Big White Road Unit# 306, Big White, British Columbia  V1P 1P3 - Photo 15 - 10389222
  • 5257 Big White Road Unit# 306, Big White, British Columbia  V1P 1P3 - Photo 16 - 10389222
  • 5257 Big White Road Unit# 306, Big White, British Columbia  V1P 1P3 - Photo 17 - 10389222
  • 5257 Big White Road Unit# 306, Big White, British Columbia  V1P 1P3 - Photo 18 - 10389222
  • 5257 Big White Road Unit# 306, Big White, British Columbia  V1P 1P3 - Photo 19 - 10389222
  • 5257 Big White Road Unit# 306, Big White, British Columbia  V1P 1P3 - Photo 20 - 10389222
  • 5257 Big White Road Unit# 306, Big White, British Columbia  V1P 1P3 - Photo 21 - 10389222
  • 5257 Big White Road Unit# 306, Big White, British Columbia  V1P 1P3 - Photo 22 - 10389222
  • 5257 Big White Road Unit# 306, Big White, British Columbia  V1P 1P3 - Photo 23 - 10389222
  • 5257 Big White Road Unit# 306, Big White, British Columbia  V1P 1P3 - Photo 24 - 10389222
  • 5257 Big White Road Unit# 306, Big White, British Columbia  V1P 1P3 - Photo 25 - 10389222
  • 5257 Big White Road Unit# 306, Big White, British Columbia  V1P 1P3 - Photo 26 - 10389222
  • 5257 Big White Road Unit# 306, Big White, British Columbia  V1P 1P3 - Photo 27 - 10389222
  • 5257 Big White Road Unit# 306, Big White, British Columbia  V1P 1P3 - Photo 28 - 10389222
  • 5257 Big White Road Unit# 306, Big White, British Columbia  V1P 1P3 - Photo 29 - 10389222
  • 5257 Big White Road Unit# 306, Big White, British Columbia  V1P 1P3 - Photo 30 - 10389222
  • 5257 Big White Road Unit# 306, Big White, British Columbia  V1P 1P3 - Photo 31 - 10389222
  • 5257 Big White Road Unit# 306, Big White, British Columbia  V1P 1P3 - Photo 32 - 10389222
  • 5257 Big White Road Unit# 306, Big White, British Columbia  V1P 1P3 - Photo 33 - 10389222
  • 5257 Big White Road Unit# 306, Big White, British Columbia  V1P 1P3 - Photo 34 - 10389222
  • 5257 Big White Road Unit# 306, Big White, British Columbia  V1P 1P3 - Photo 35 - 10389222
  • 5257 Big White Road Unit# 306, Big White, British Columbia  V1P 1P3 - Photo 36 - 10389222
  • 5257 Big White Road Unit# 306, Big White, British Columbia  V1P 1P3 - Photo 37 - 10389222
  • 5257 Big White Road Unit# 306, Big White, British Columbia  V1P 1P3 - Photo 38 - 10389222
  • 5257 Big White Road Unit# 306, Big White, British Columbia  V1P 1P3 - Photo 39 - 10389222
  • 5257 Big White Road Unit# 306, Big White, British Columbia  V1P 1P3 - Photo 40 - 10389222
  • 5257 Big White Road Unit# 306, Big White, British Columbia  V1P 1P3 - Photo 41 - 10389222
  • 5257 Big White Road Unit# 306, Big White, British Columbia  V1P 1P3 - Photo 42 - 10389222
  • 5257 Big White Road Unit# 306, Big White, British Columbia  V1P 1P3 - Photo 43 - 10389222
  • 5257 Big White Road Unit# 306, Big White, British Columbia  V1P 1P3 - Photo 44 - 10389222
  • 5257 Big White Road Unit# 306, Big White, British Columbia  V1P 1P3 - Photo 45 - 10389222
  • 5257 Big White Road Unit# 306, Big White, British Columbia  V1P 1P3 - Photo 46 - 10389222
  • 5257 Big White Road Unit# 306, Big White, British Columbia  V1P 1P3 - Photo 47 - 10389222
  • 5257 Big White Road Unit# 306, Big White, British Columbia  V1P 1P3 - Photo 48 - 10389222
  • 5257 Big White Road Unit# 306, Big White, British Columbia  V1P 1P3 - Photo 49 - 10389222
  • 5257 Big White Road Unit# 306, Big White, British Columbia  V1P 1P3 - Photo 50 - 10389222
  • 5257 Big White Road Unit# 306, Big White, British Columbia  V1P 1P3 - Photo 51 - 10389222
  • 5257 Big White Road Unit# 306, Big White, British Columbia  V1P 1P3 - Photo 52 - 10389222
  • 5257 Big White Road Unit# 306, Big White, British Columbia  V1P 1P3 - Photo 53 - 10389222
  • 5257 Big White Road Unit# 306, Big White, British Columbia  V1P 1P3 - Photo 54 - 10389222
  • 5257 Big White Road Unit# 306, Big White, British Columbia  V1P 1P3 - Photo 55 - 10389222
  • 5257 Big White Road Unit# 306, Big White, British Columbia  V1P 1P3 - Photo 56 - 10389222

Interested?

Contact us for more information


2 Bedrooms
2 Bathrooms
1,097 sqft

Fireplace Inground Pool, Indoor Pool, Outdoor Pool Baseboard Heaters

$739,900

Maintenance,

$842.18 Monthly

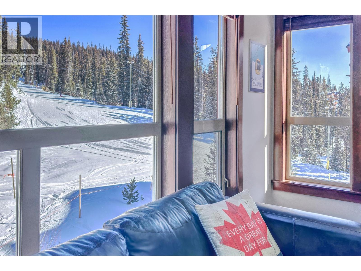
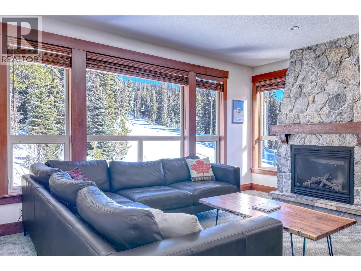
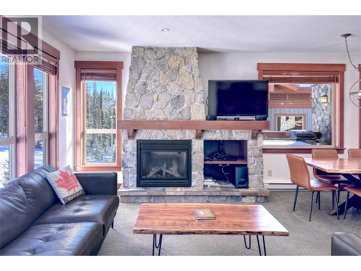
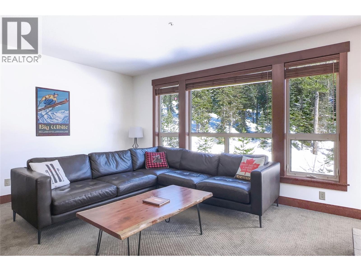
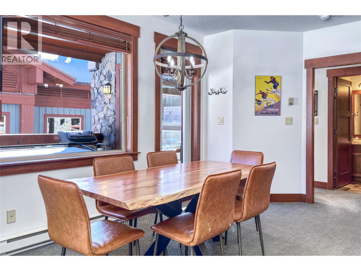
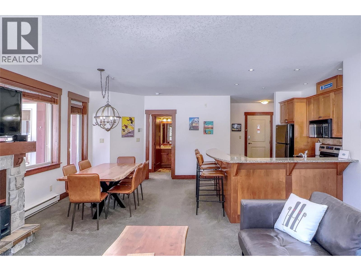
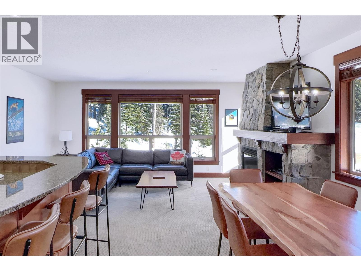
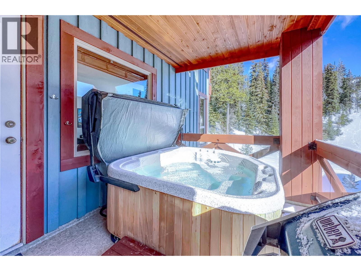
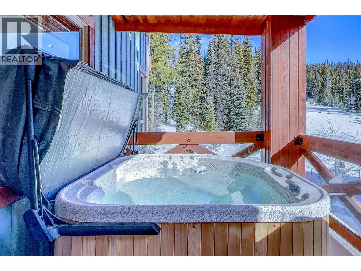
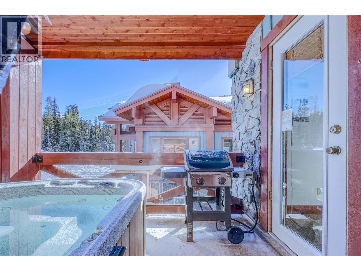
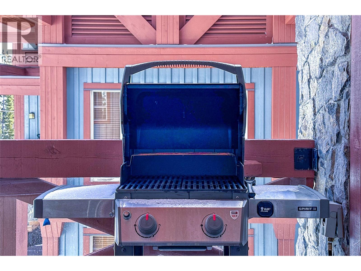
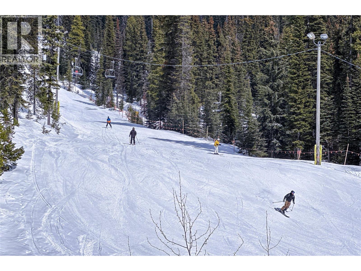
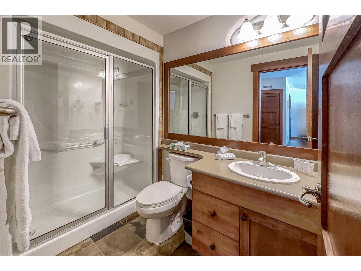
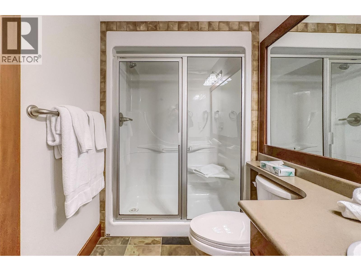
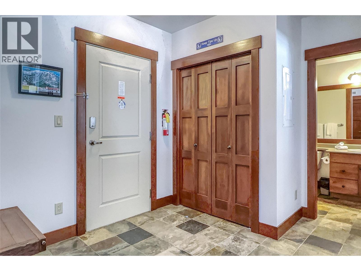
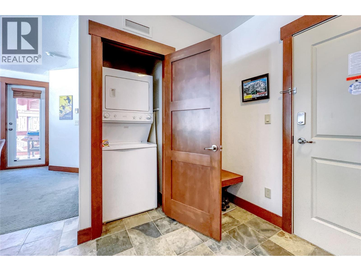
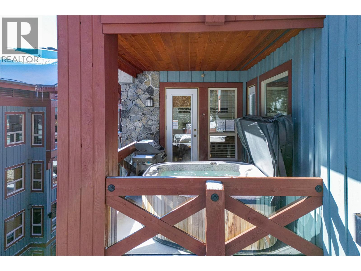
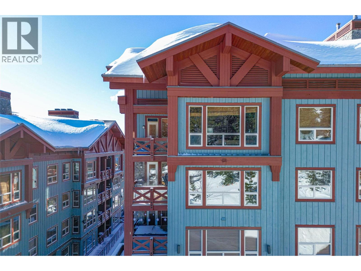
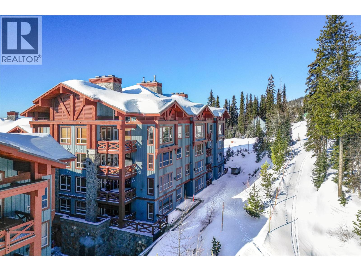
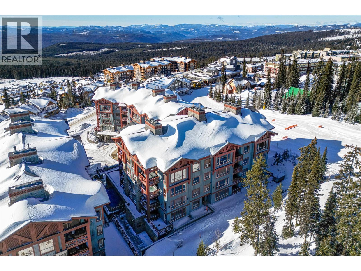
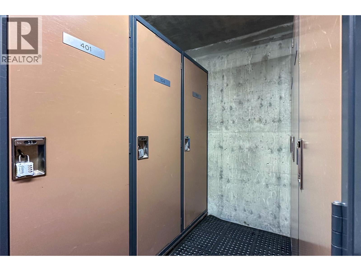
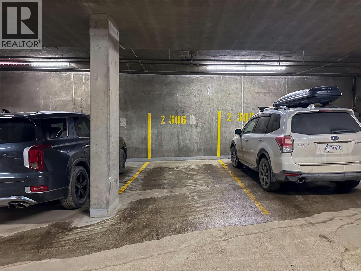
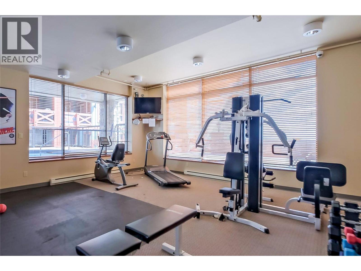
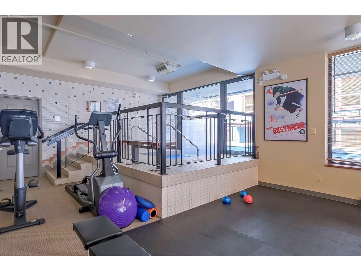
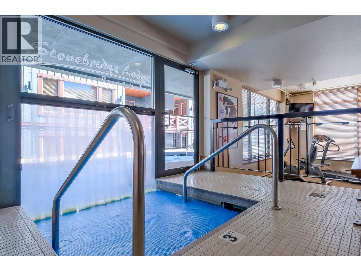
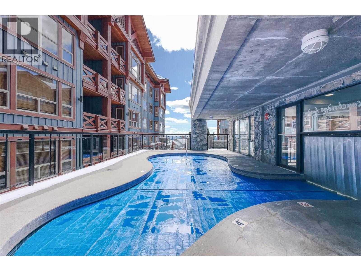
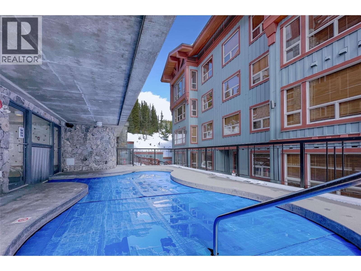
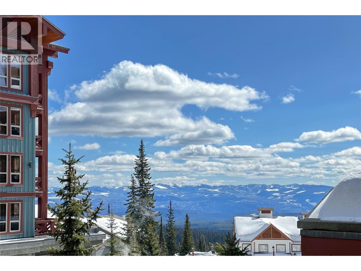
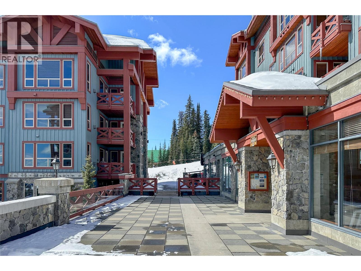
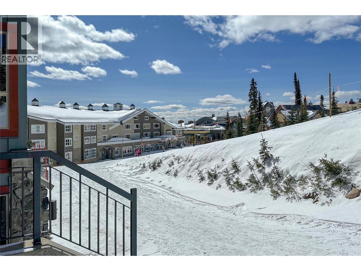
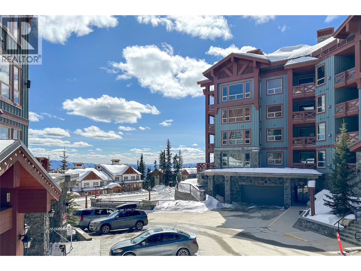
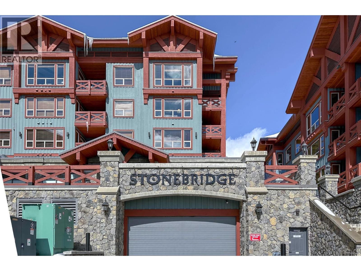
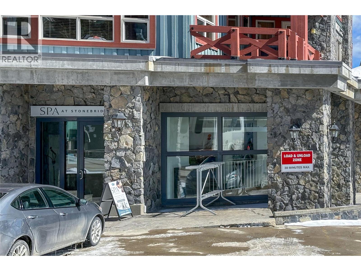
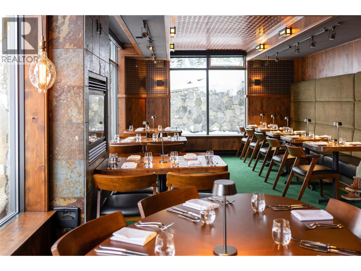
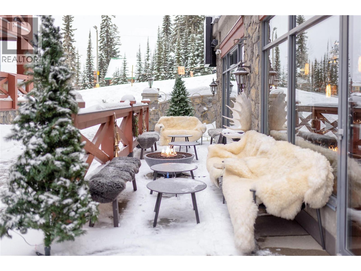
Stonebridge Lodge delivers a resort experience defined by ease, comfort, and a front-row seat to all that Big White has to offer. Located directly between the Easy Street and Woodpecker ski runs and just a short walk from the village centre, this updated 2-bedroom, 2-bathroom suite places you in one of the resort’s most convenient positions, where every ski getaway feels effortless from first chair to evenings in the heart of the resort. Inside, the suite offers a warm alpine feel that invites you to settle in. Large windows draw in natural light and frame views of the ski run, while the open-concept living space is anchored by a granite fireplace with Douglas Fir mantle. Slate flooring, granite countertops, maple cabinetry, and 9-foot ceilings complete the lodge-inspired design and wood and leather furnishings complement it. Step outside onto the private balcony to take in the mountain atmosphere from your own hot tub while dinner cooks on the Weber BBQ and skiers zoom past below. Whether returning from a powder day, enjoying a quiet weekend escape, or hosting family and friends, the space is designed for every season. Resort amenities include an outdoor heated pool, fitness room, heated underground parking, ski lockers, and on-site dining at Sasquatch Sushi and 6 Degrees Bistro. The Spa at Stonebridge is just steps away, making it easy to book a massage or treatment without leaving the property. Explore the comprehensive virtual tour and make this luxury condo yours today! (id:64133)


  • Property Details

    MLS® Number 10389222
    Property Type Single Family
    Neigbourhood Big White
    Community Name Stonebridge Lodge
    AmenitiesNearBy Ski Area
    Features One Balcony
    ParkingSpaceTotal 1
    PoolType Inground Pool, Indoor Pool, Outdoor Pool
    StorageType Storage, Locker
    ViewType Mountain View, Valley View, View (panoramic)
  • Building

    Bathroom Total 2
    Bedrooms Total 2
    Amenities Storage - Locker
    Appliances Refrigerator, Dishwasher, Dryer, Range - Electric, Microwave, Washer
    Constructed Date 2003
    Fireplace Fuel Gas
    Fireplace Present Yes
    Fireplace Total 1
    Fireplace Type Unknown
    Flooring Type Carpeted, Tile
    Heating Fuel Electric
    Heating Type Baseboard Heaters
    Stories Total 1
    Size Interior 1,097 Sqft
    Type Apartment
    Utility Water Private Utility

    Parking

    Heated Garage
    Underground
  • Land

    Acreage No
    Land Amenities Ski Area
    Sewer Municipal Sewage System
    Size Total Text Under 1 Acre
  • Rooms

    Level Type Dimensions
    Main Level Laundry Room 3'6'' x 3'6''
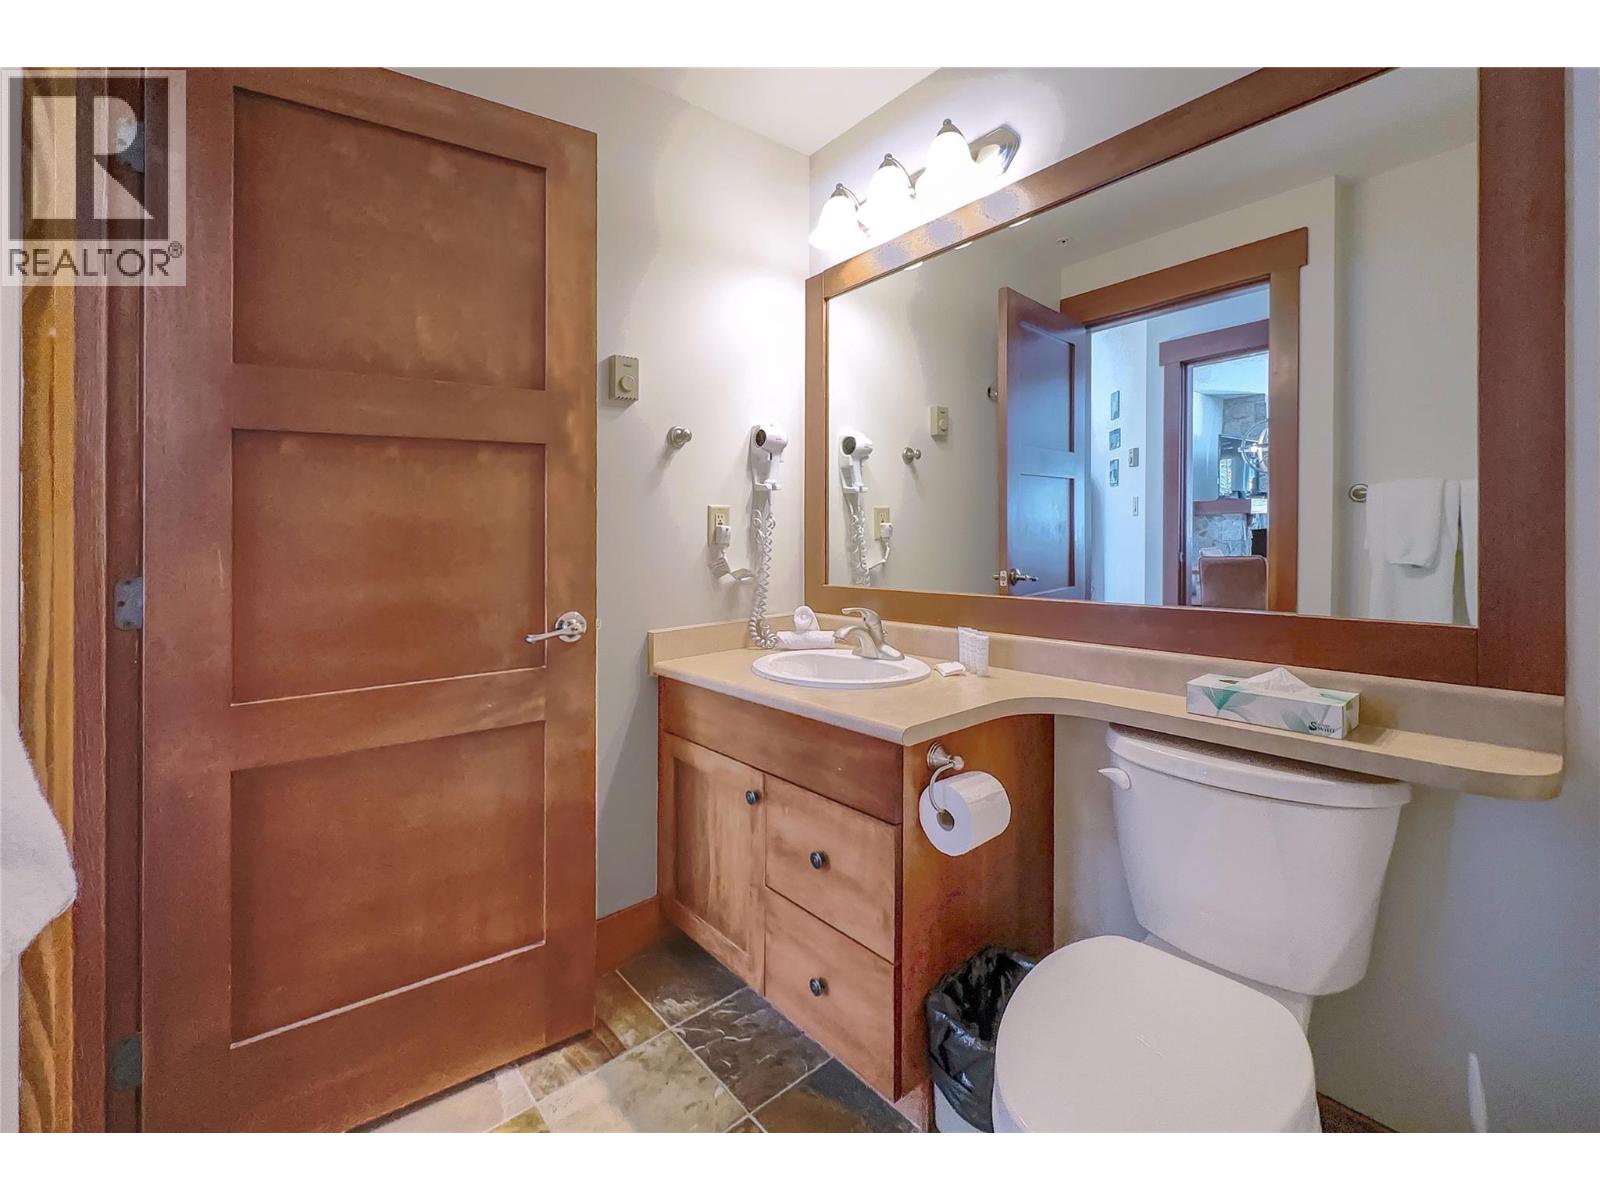
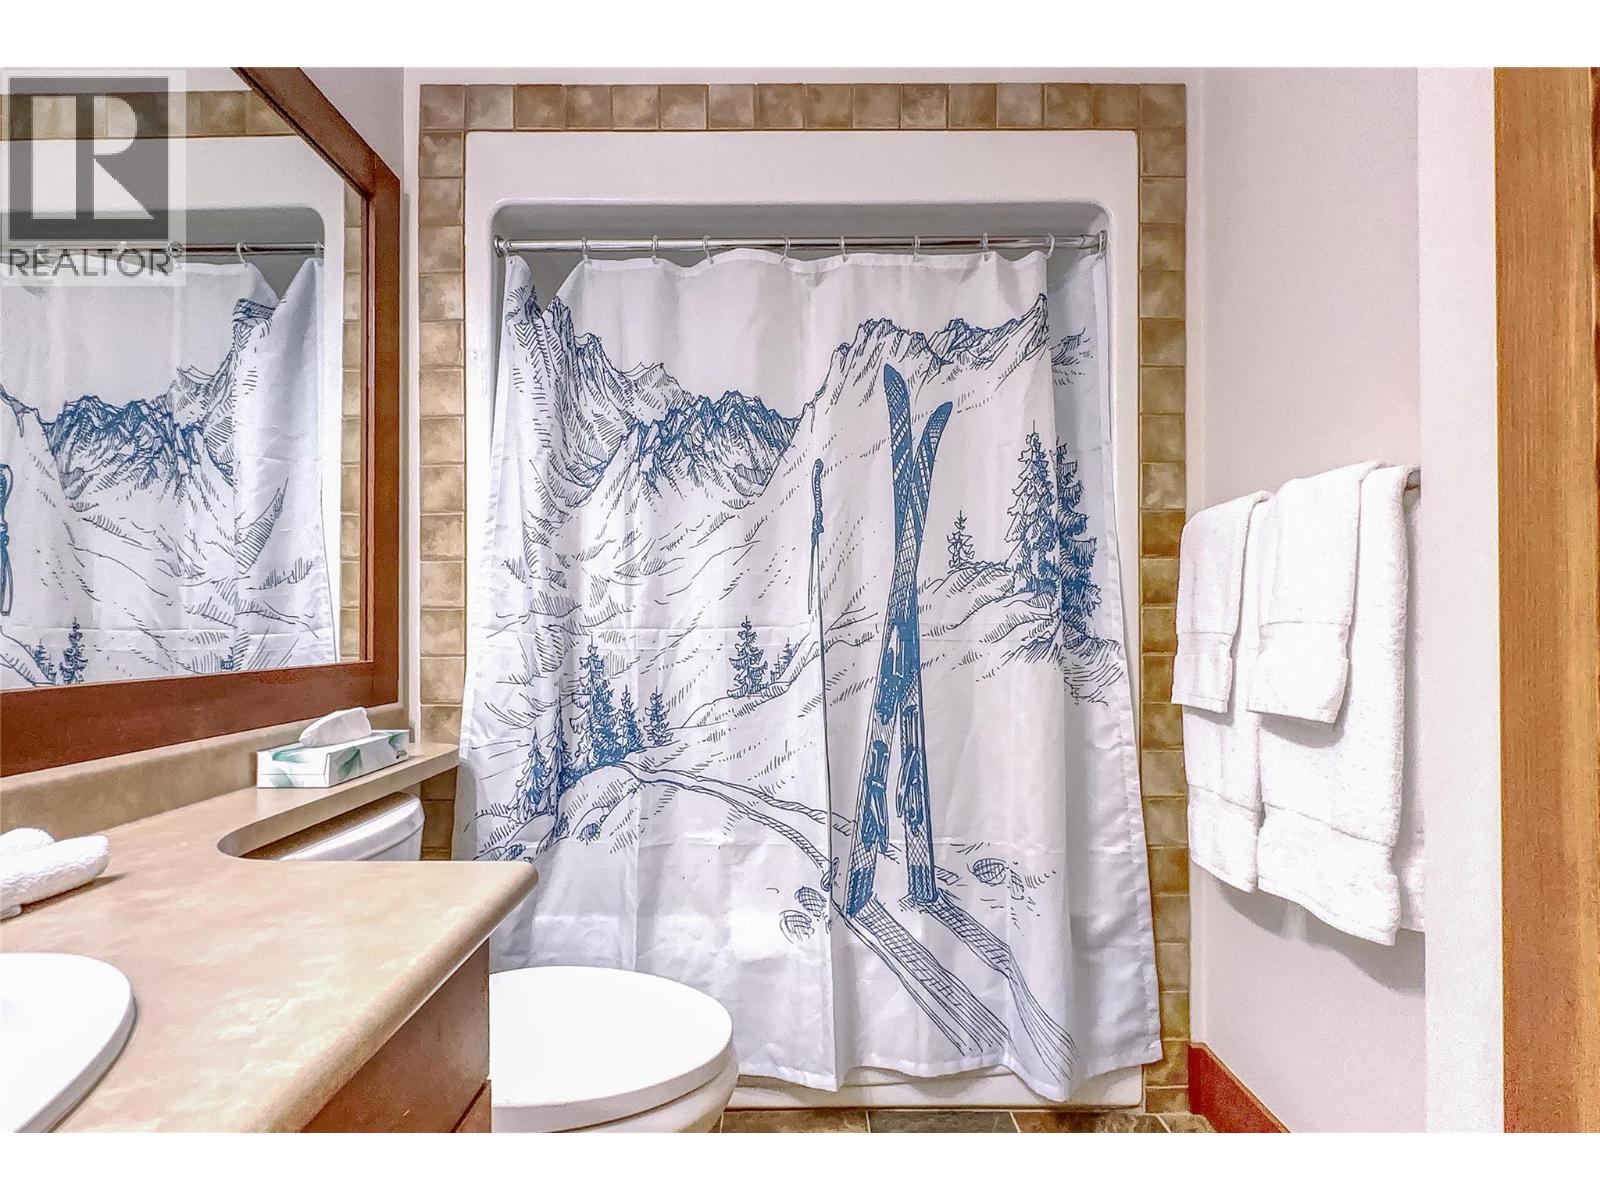
    Main Level 3pc Bathroom Measurements not available
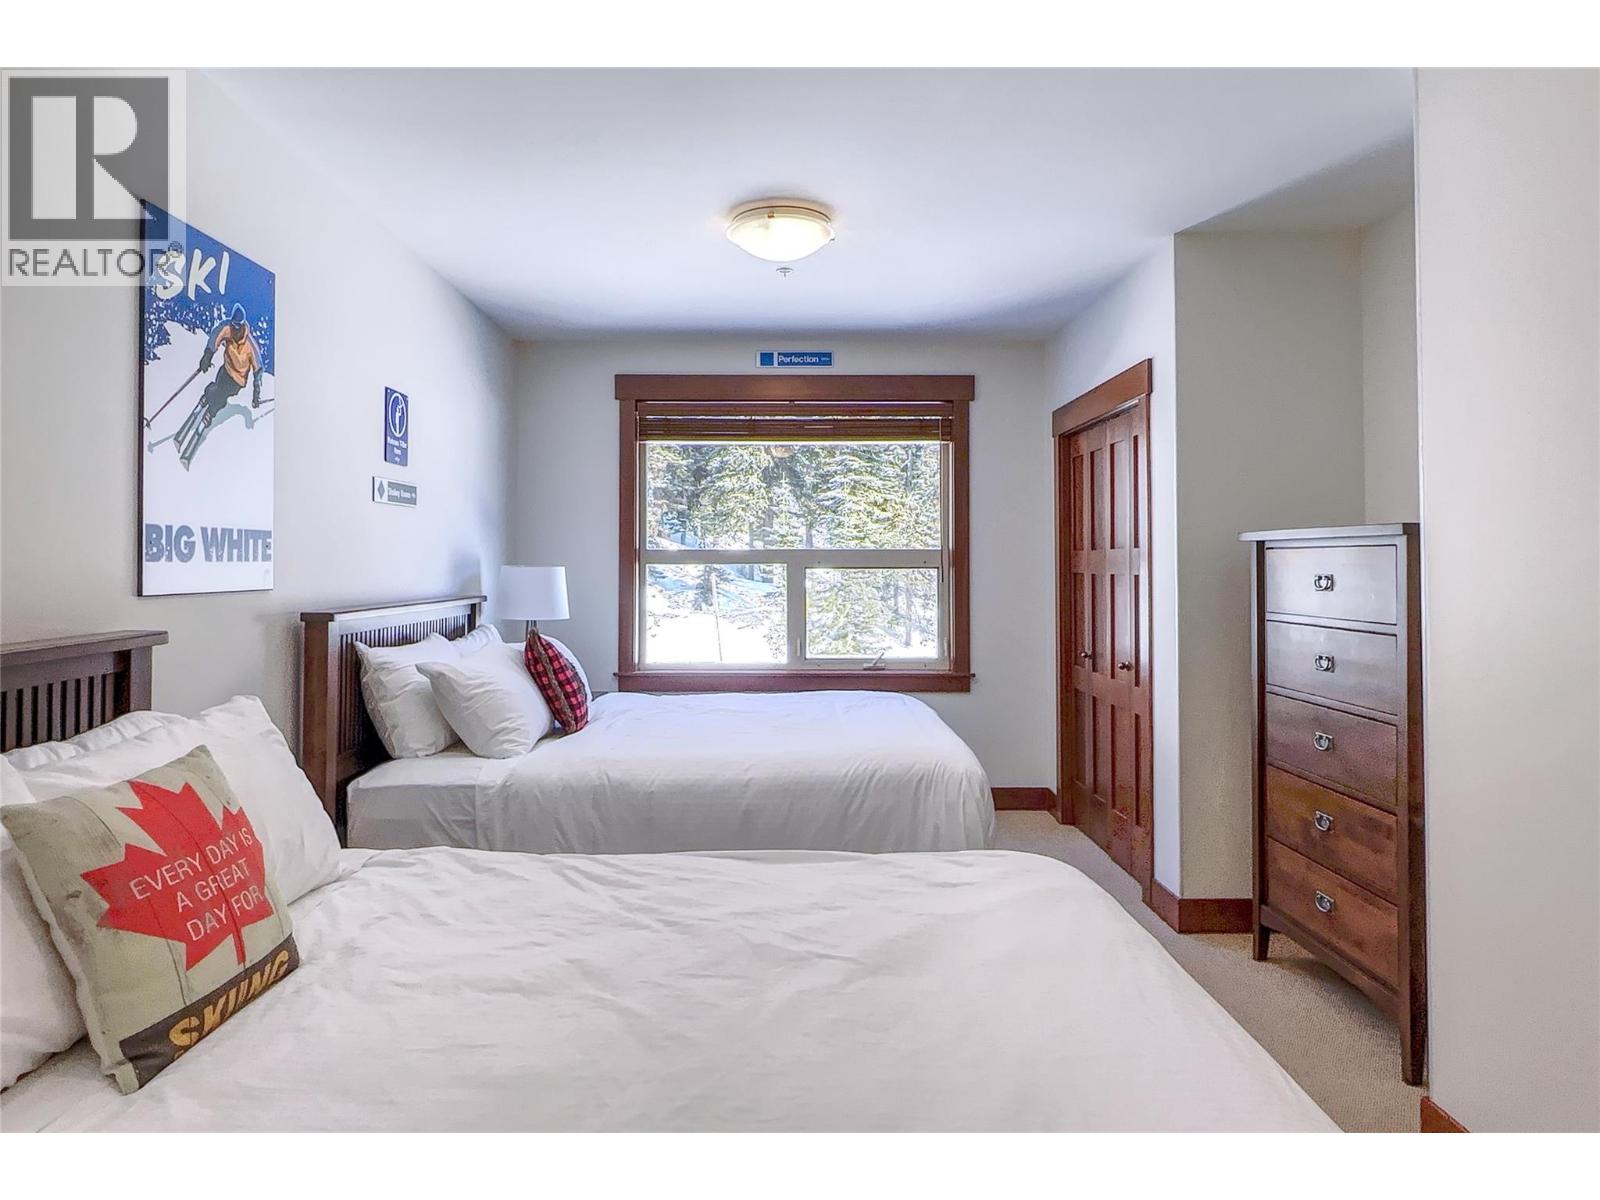
    Main Level Bedroom 19'8'' x 10'0''
    Main Level 4pc Ensuite Bath Measurements not available
    Main Level Primary Bedroom 17'0'' x 11'8''
    Main Level Foyer 8'0'' x 8'0''
    Main Level Dining Room 9'0'' x 8'0''
    Main Level Kitchen 12'0'' x 9'0''
    Main Level Living Room 17'4'' x 11'9''

Mark Gidden
Realtor/Founder

Lloyd Taverner
Realtor/Senior Partner

Your Favourites


No Favourites Found

 

TESTIMONIALS

Our Valued Clients

  • Ashley Harvey

    Mark and his team helped us find our forever home, and we are so grateful for his experience and expertise. Mark was so patient while our infant cried while we hunted for the perfect house. We will use Mark and his team for years to come.


  • Jen Platman

    Lloyd was the best realtor we’ve ever worked with. He understands people and takes the time to listen. He was extremely helpful and made the process stress-free and seamless. Lloyd goes above and beyond for his clients and it shows. He truly enjoys what he does, he’s honest and makes you feel at ease. Our new home is our castle and Lloyd did everything to help us get there. This guy is real gem!


  • Tom S

    Mark helped us look for, negotiate, and purchase our family home. He was diligent, extremely professional and has an unsurpassed knowledge of the Kelowna and wider Okanagan areas. His name is mentioned anytime we have a friend looking to buy or sell their home. Many thanks Mark.