


$635,000Maintenance,
$600 Monthly
Maintenance,
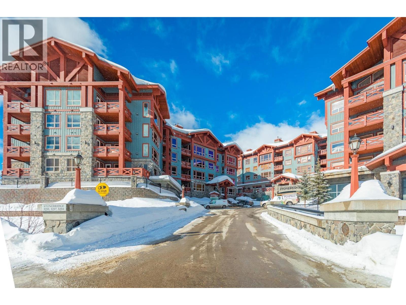
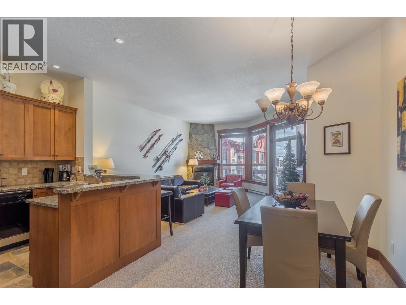
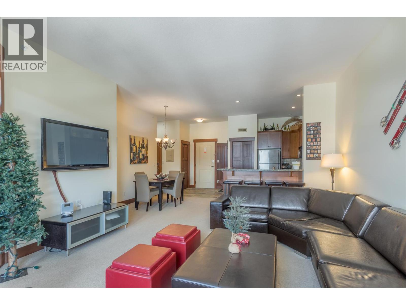
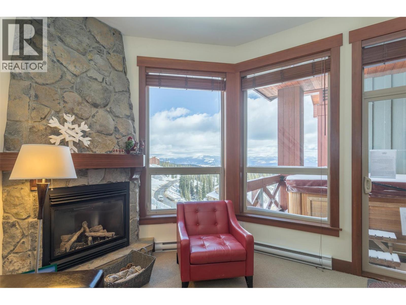
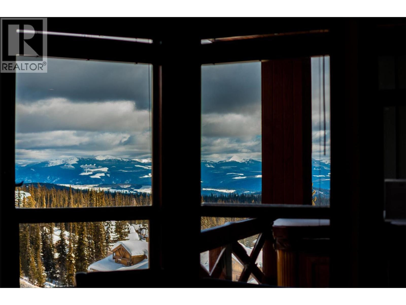
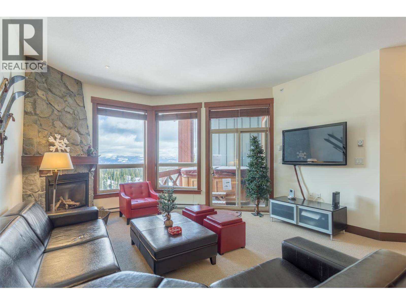
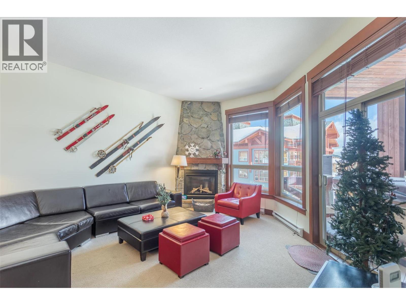
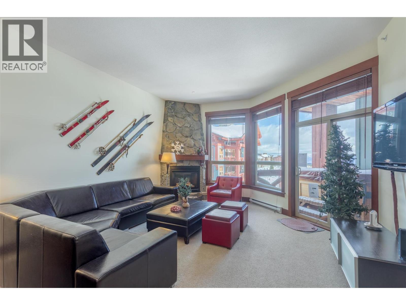
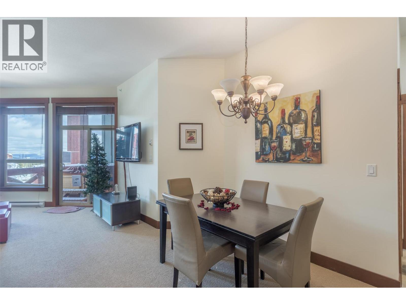
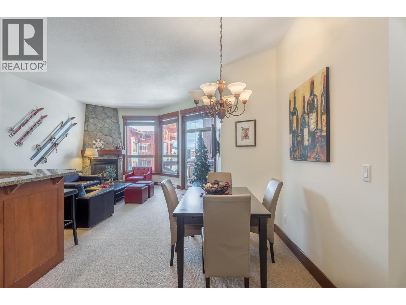
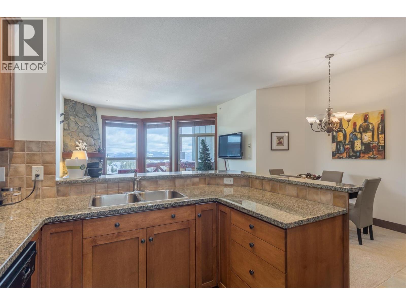
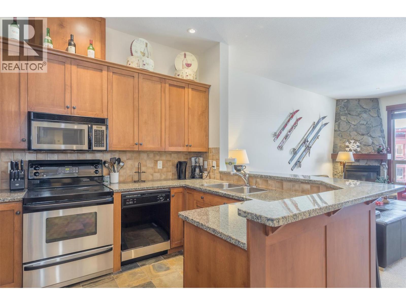
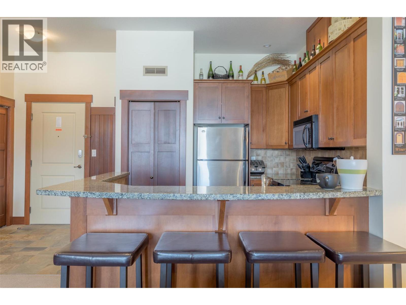
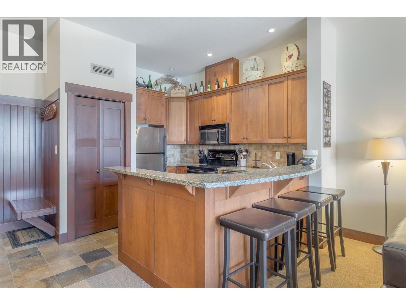
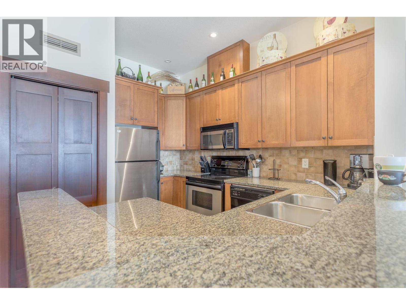
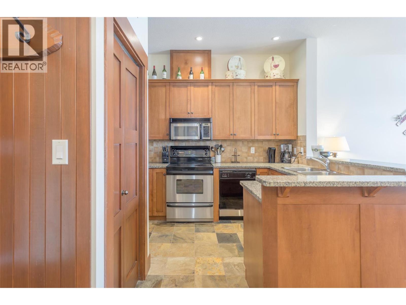
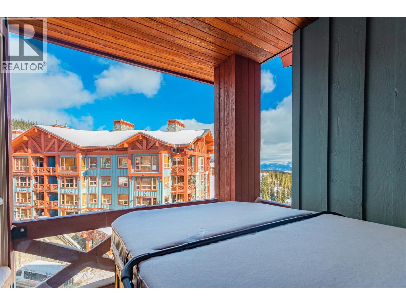
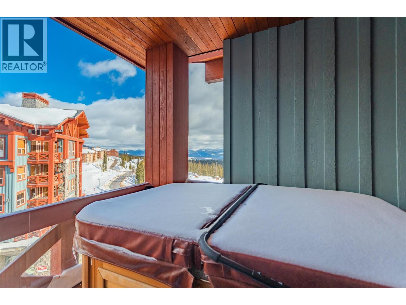
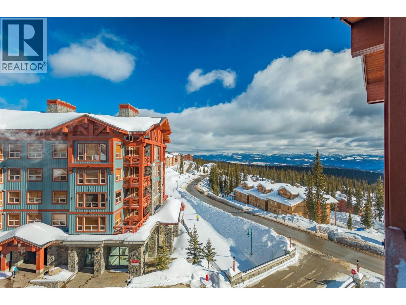
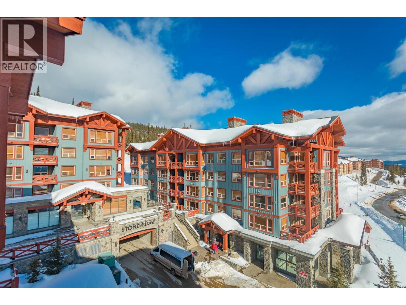
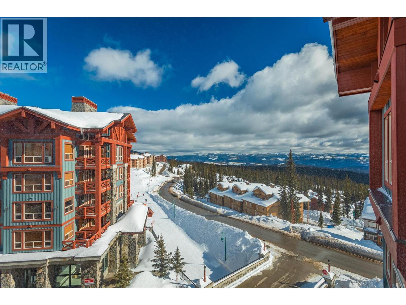
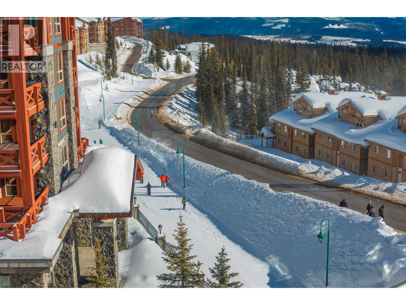
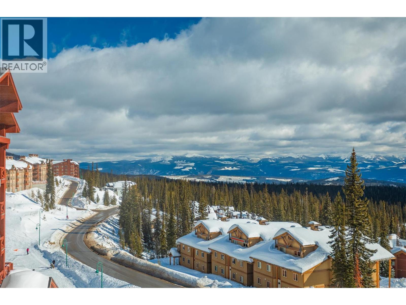
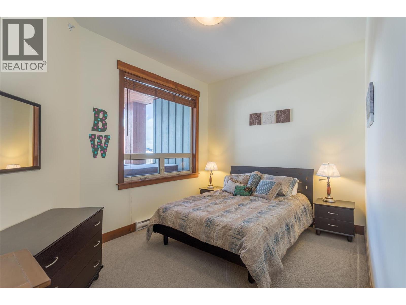
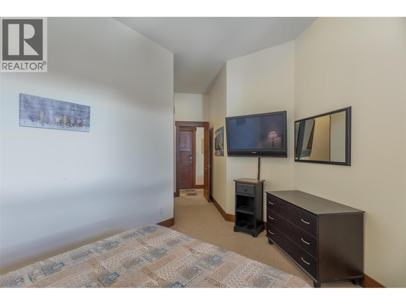
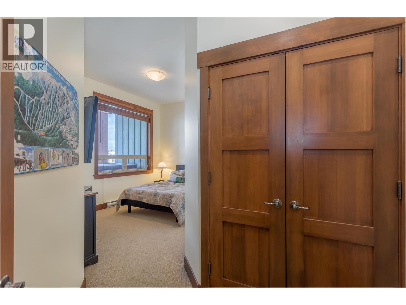
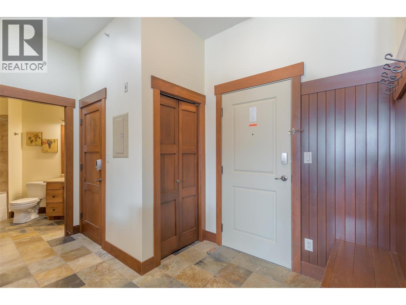
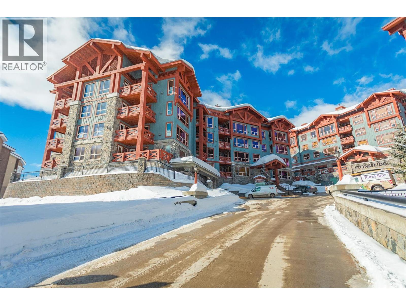
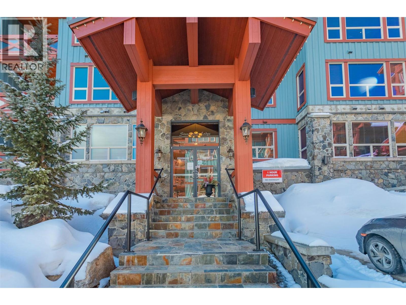
$600 MonthlyWelcome to the penthouse at the incredible Stonebridge Resort, where mountain living meets effortless comfort. This oversized one-bedroom residence offers an exceptional opportunity for a personal mountain retreat or income-generating rental, with one of the most sought-after ski-in, ski-out locations at Big White. Soaring nine foot ceilings, granite countertops, rich timber accents and a striking gas rock-faced fireplace create a warm, elevated mountain atmosphere, while the private deck and hot tub offer a spectacular setting to take in the surrounding mountain views. Offered completely turn-key, the residence comes fully furnished and equipped with everything you need to settle in and enjoy, including furniture, electronics, linens, appliances and accessories. Stonebridge Resort offers an impressive collection of amenities, including outdoor pool, a fitness room, heated underground parking and is just steps from the Village Centre, restaurants, shops and the action of Big White. Whether you’re looking for a place to escape to, a property to share with family and friends, or a rental investment in one of Canada’s premier ski destinations, this penthouse puts you right in the heart of it all. It’s better to be outside. LIVE WHERE YOU PLAY. (id:64133)
-
Property Details
MLS® Number 10401927 Property Type Single Family Neigbourhood Big White Community Name Stonebridge Features One Balcony ParkingSpaceTotal 1 PoolType Indoor Pool, Outdoor Pool StorageType Storage, Locker -
Building
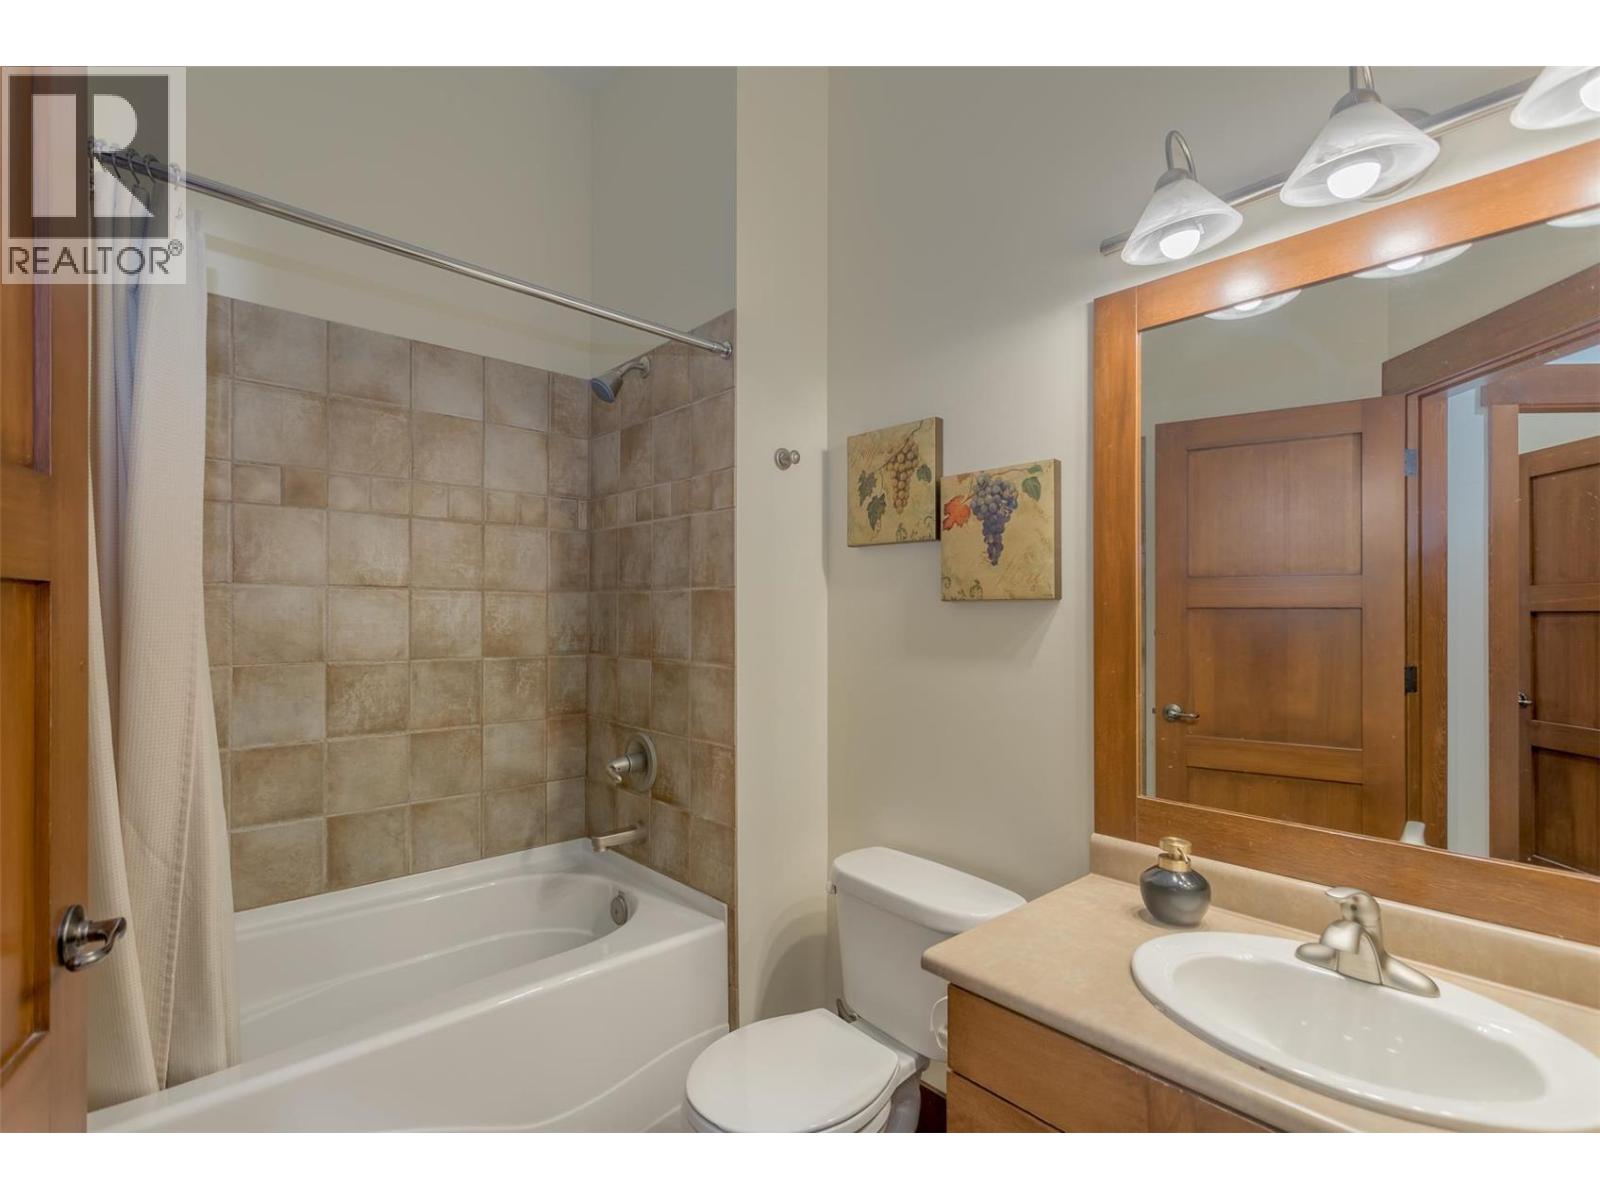
Bathroom Total 1 Bedrooms Total 1 Constructed Date 2002 Fireplace Fuel Gas Fireplace Present Yes Fireplace Total 1 Fireplace Type Unknown Flooring Type Carpeted, Ceramic Tile Heating Fuel Electric Heating Type Baseboard Heaters, See Remarks Stories Total 1 Size Interior 789 Sqft Type Apartment Utility Water Private Utility Parking
Parkade -
Land
Acreage No Sewer Municipal Sewage System Size Total Text Under 1 Acre -
Rooms
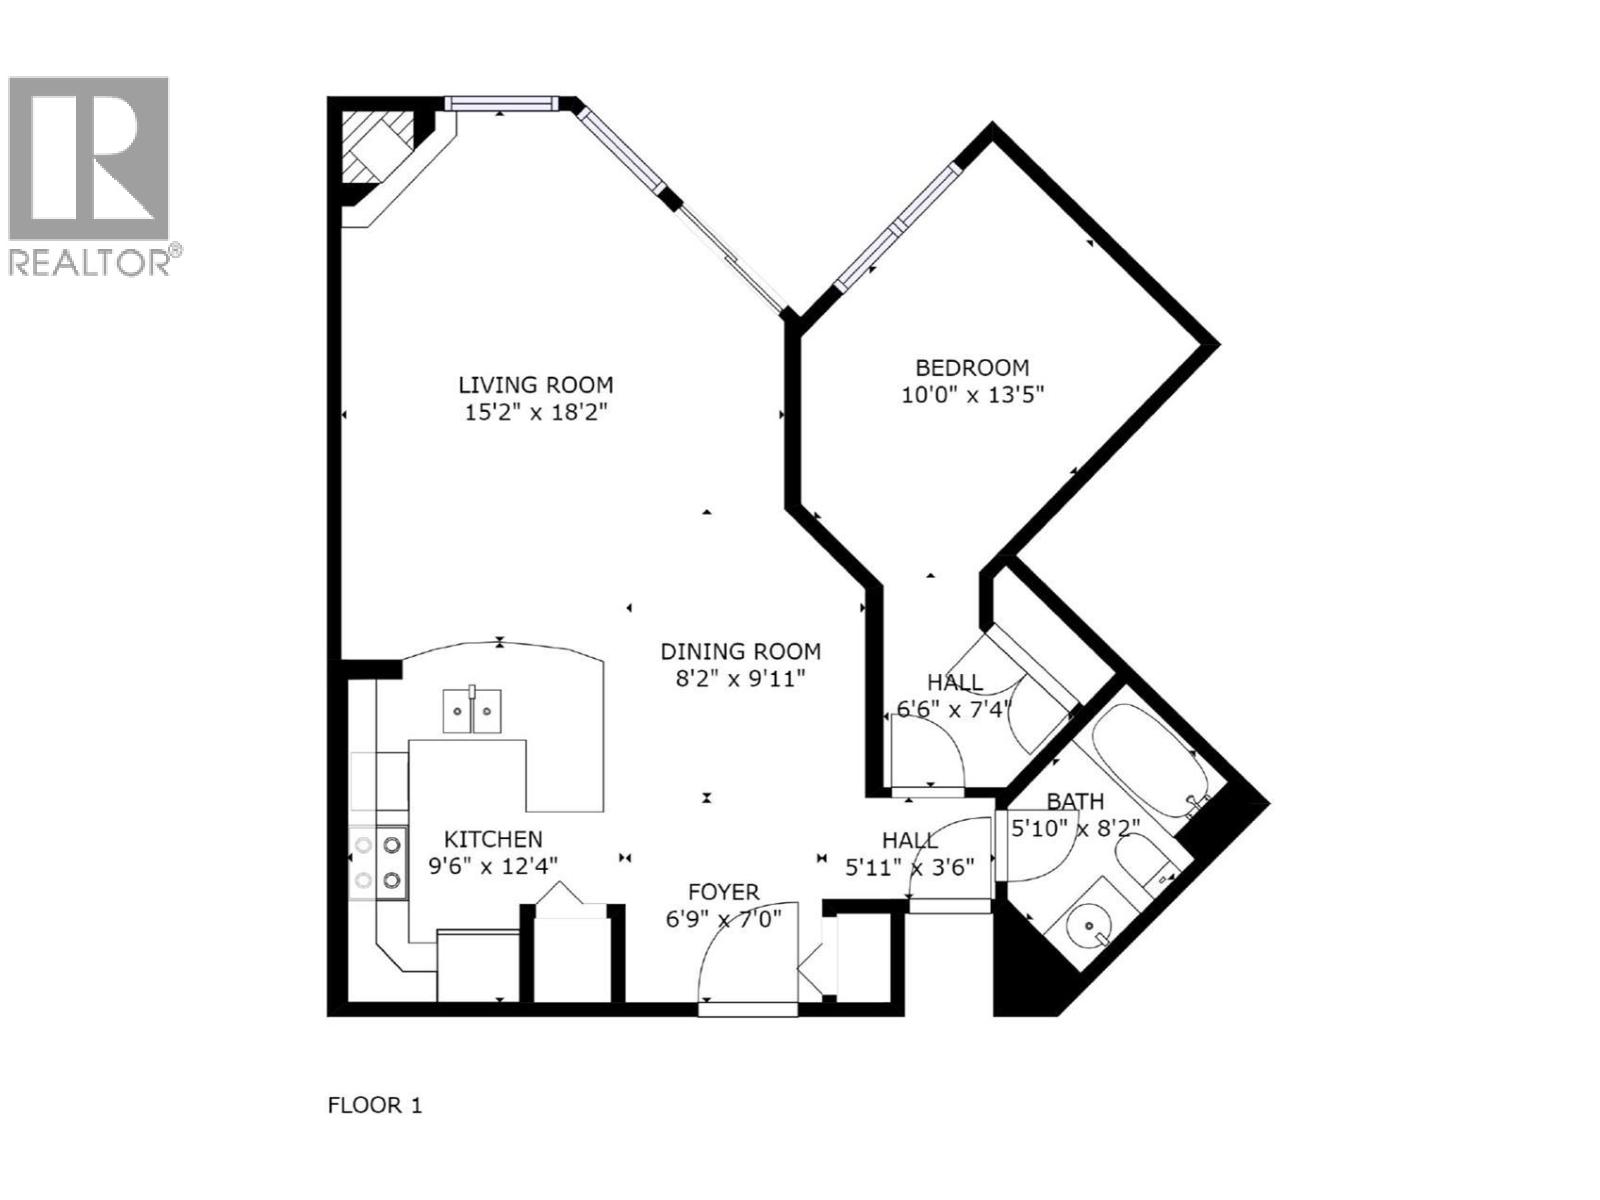
Level Type Length Width Dimensions Main Level 3pc Bathroom 5'10'' x 8'2'' Main Level Primary Bedroom 10'0'' x 13'5'' Main Level Dining Room 8'2'' x 9'11'' Main Level Kitchen 9'6'' x 12'4'' Main Level Living Room 15'2'' x 18'2''

Mark Gidden
Realtor/Founder

Lloyd Taverner
Realtor/Senior Partner
Your Favourites
No Favourites Found

The trademarks REALTOR®, REALTORS®, and the REALTOR® logo are controlled by The Canadian Real Estate Association (CREA) and identify real estate professionals who are members of CREA. The trademarks MLS®, Multiple Listing Service® and the associated logos are owned by The Canadian Real Estate Association (CREA) and identify the quality of services provided by real estate professionals who are members of CREA. The trademark DDF® is owned by The Canadian Real Estate Association (CREA) and identifies CREA's Data Distribution Facility (DDF®)
September 28 2026 05:02:38
Association of Interior REALTORS®

