


$390,000Maintenance, Other, See Remarks, Sewer, Water
$80 Monthly
Maintenance, Other, See Remarks, Sewer, Water
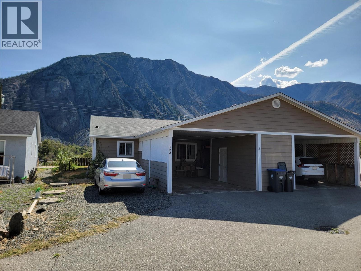
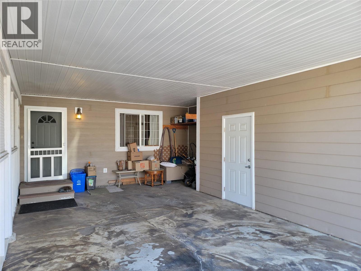
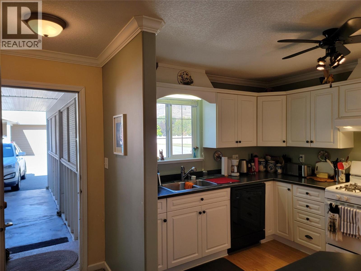
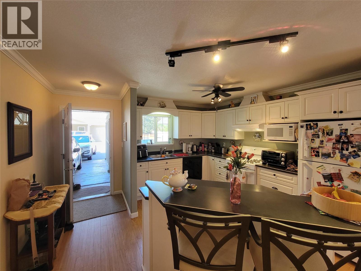
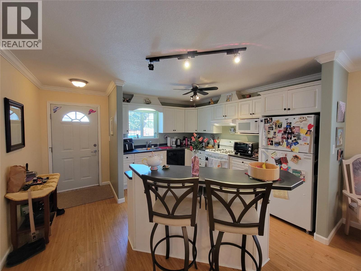
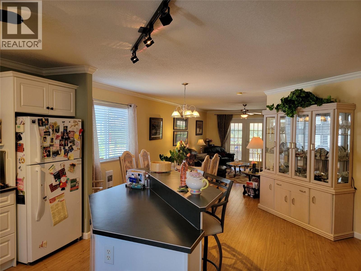
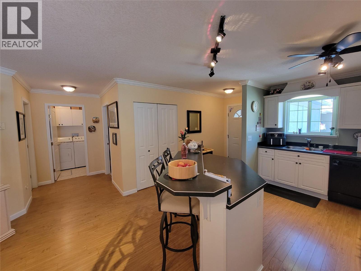
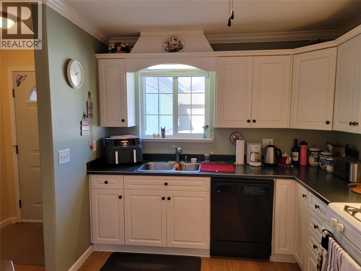
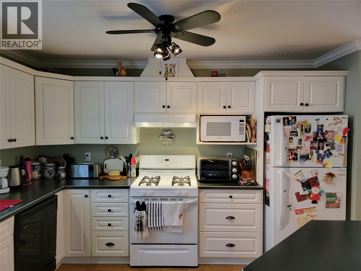
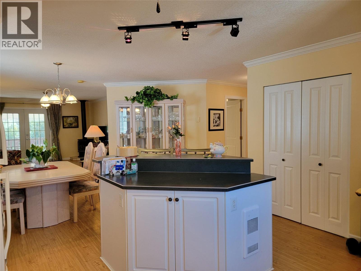
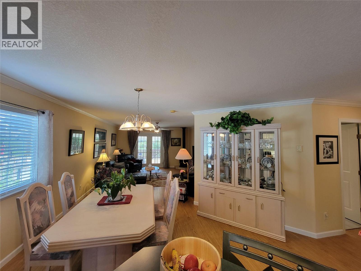
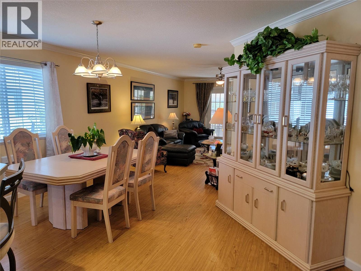
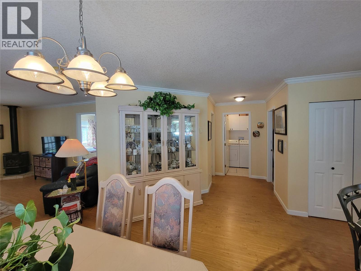
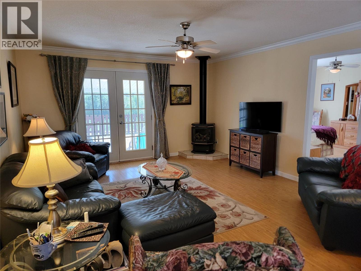
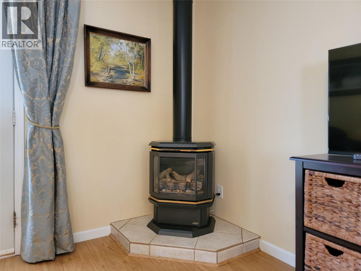
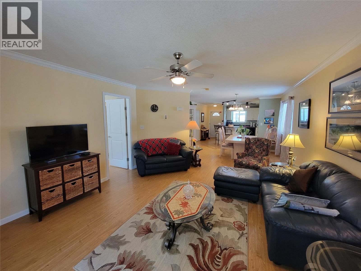
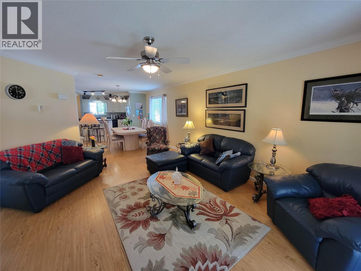
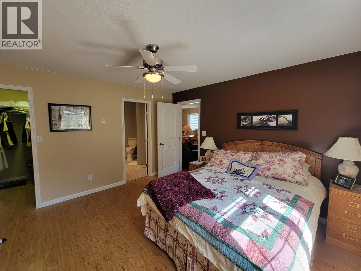
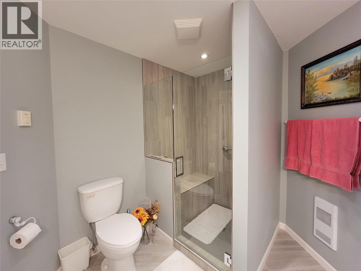
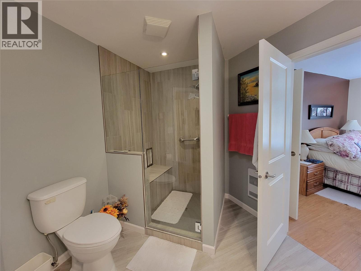
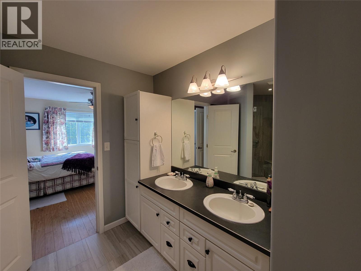
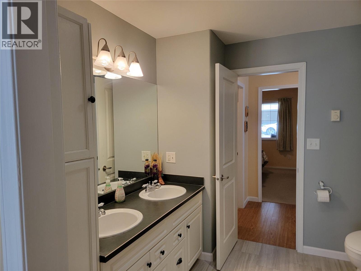
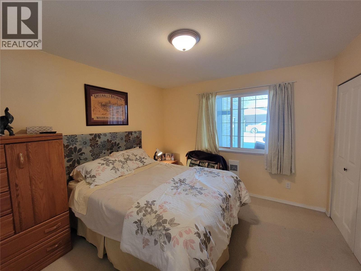
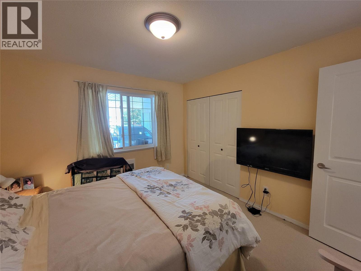
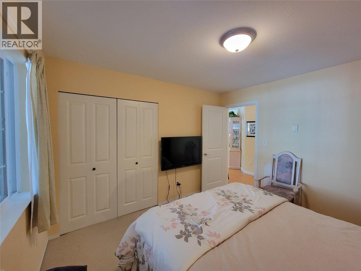
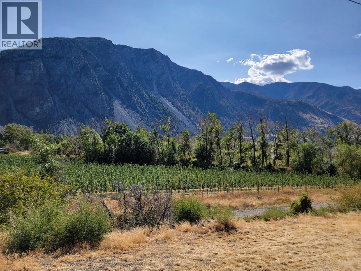
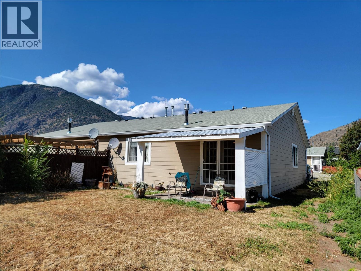
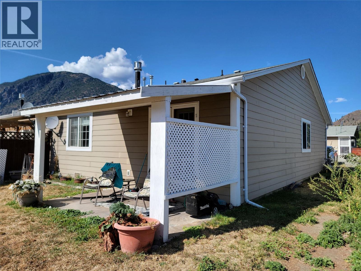
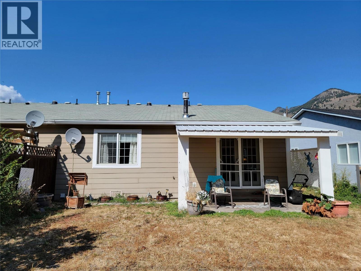
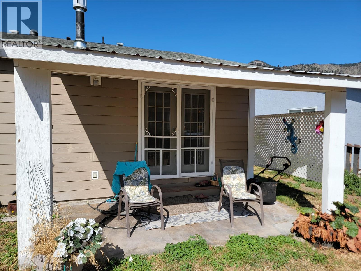
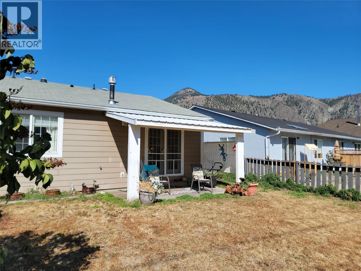
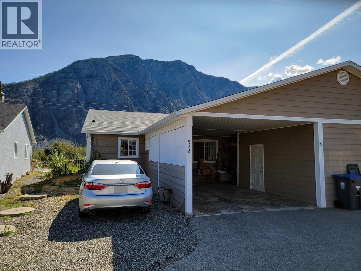
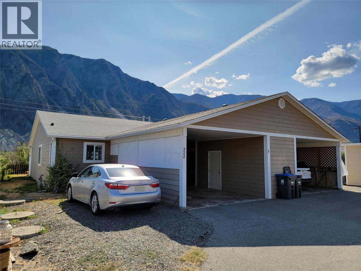
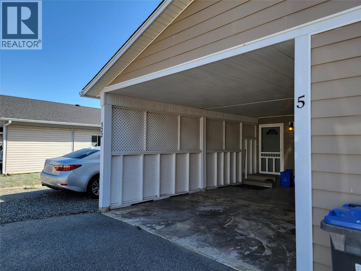
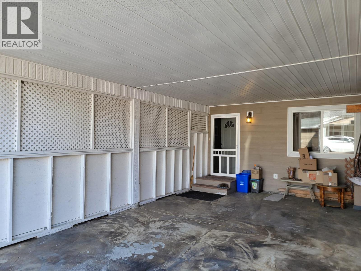
$80 MonthlyEnjoy easy, one-level living in this 2-bed, 1-bath rancher in Keremeos. The open-concept layout features a bright kitchen with a large island that flows into the living room, complete with a cozy gas fireplace. The updated bathroom offers dual-door access—serving as both a private main bedroom ensuite and a secondary hallway entry. The shower is finished with a full tile surround, built-in bench seat, and seamless glass shower door. Step outside to your private backyard patio to take in sweeping views of the valley and iconic 'K' Mountain. Additional highlights include a covered carport, dedicated storage locker, and a low $80/month bare land strata fee covering water, snow removal, and septic maintenance. Measurements are approximate. (id:64133)
-
Property Details
MLS® Number 10401365 Property Type Single Family Neigbourhood Keremeos Community Name Valleyview Heights Strata Corp AmenitiesNearBy Recreation, Schools, Shopping CommunityFeatures Pets Allowed Features Level Lot, Central Island ParkingSpaceTotal 2 StorageType Storage, Locker ViewType Mountain View, Valley View -
Building
Bathroom Total 1 Bedrooms Total 2 Appliances Refrigerator, Dishwasher, Dryer, Oven, Washer Architectural Style Ranch Basement Type Crawl Space Constructed Date 2004 Construction Style Attachment Semi-detached Exterior Finish Other Fireplace Fuel Gas Fireplace Present Yes Fireplace Total 1 Fireplace Type Unknown Heating Fuel Electric Heating Type Radiant Heat, See Remarks Roof Material Asphalt Shingle Roof Style Unknown Stories Total 1 Size Interior 1,148 Sqft Type Duplex Utility Water Irrigation District Parking
Carport -
Land
Acreage No Land Amenities Recreation, Schools, Shopping Landscape Features Level Sewer Septic Tank Size Irregular 0.08 Size Total 0.08 Ac|under 1 Acre Size Total Text 0.08 Ac|under 1 Acre -
Rooms
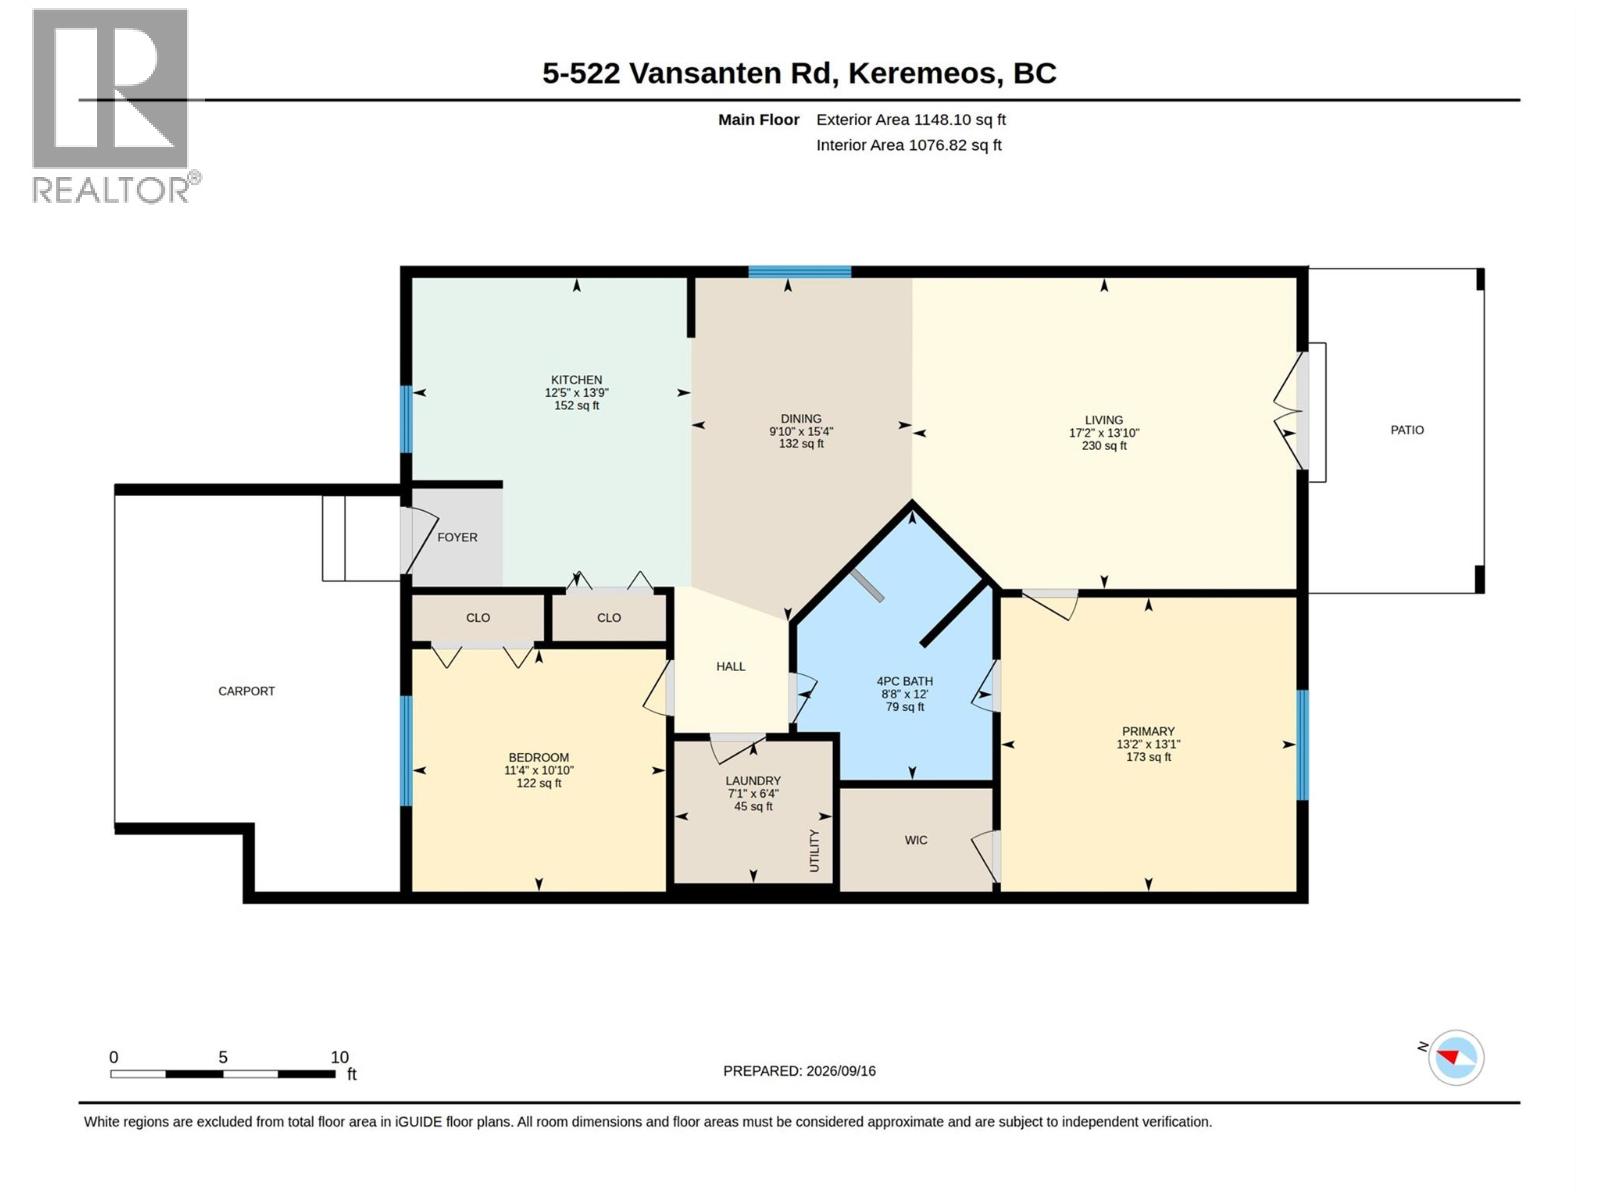
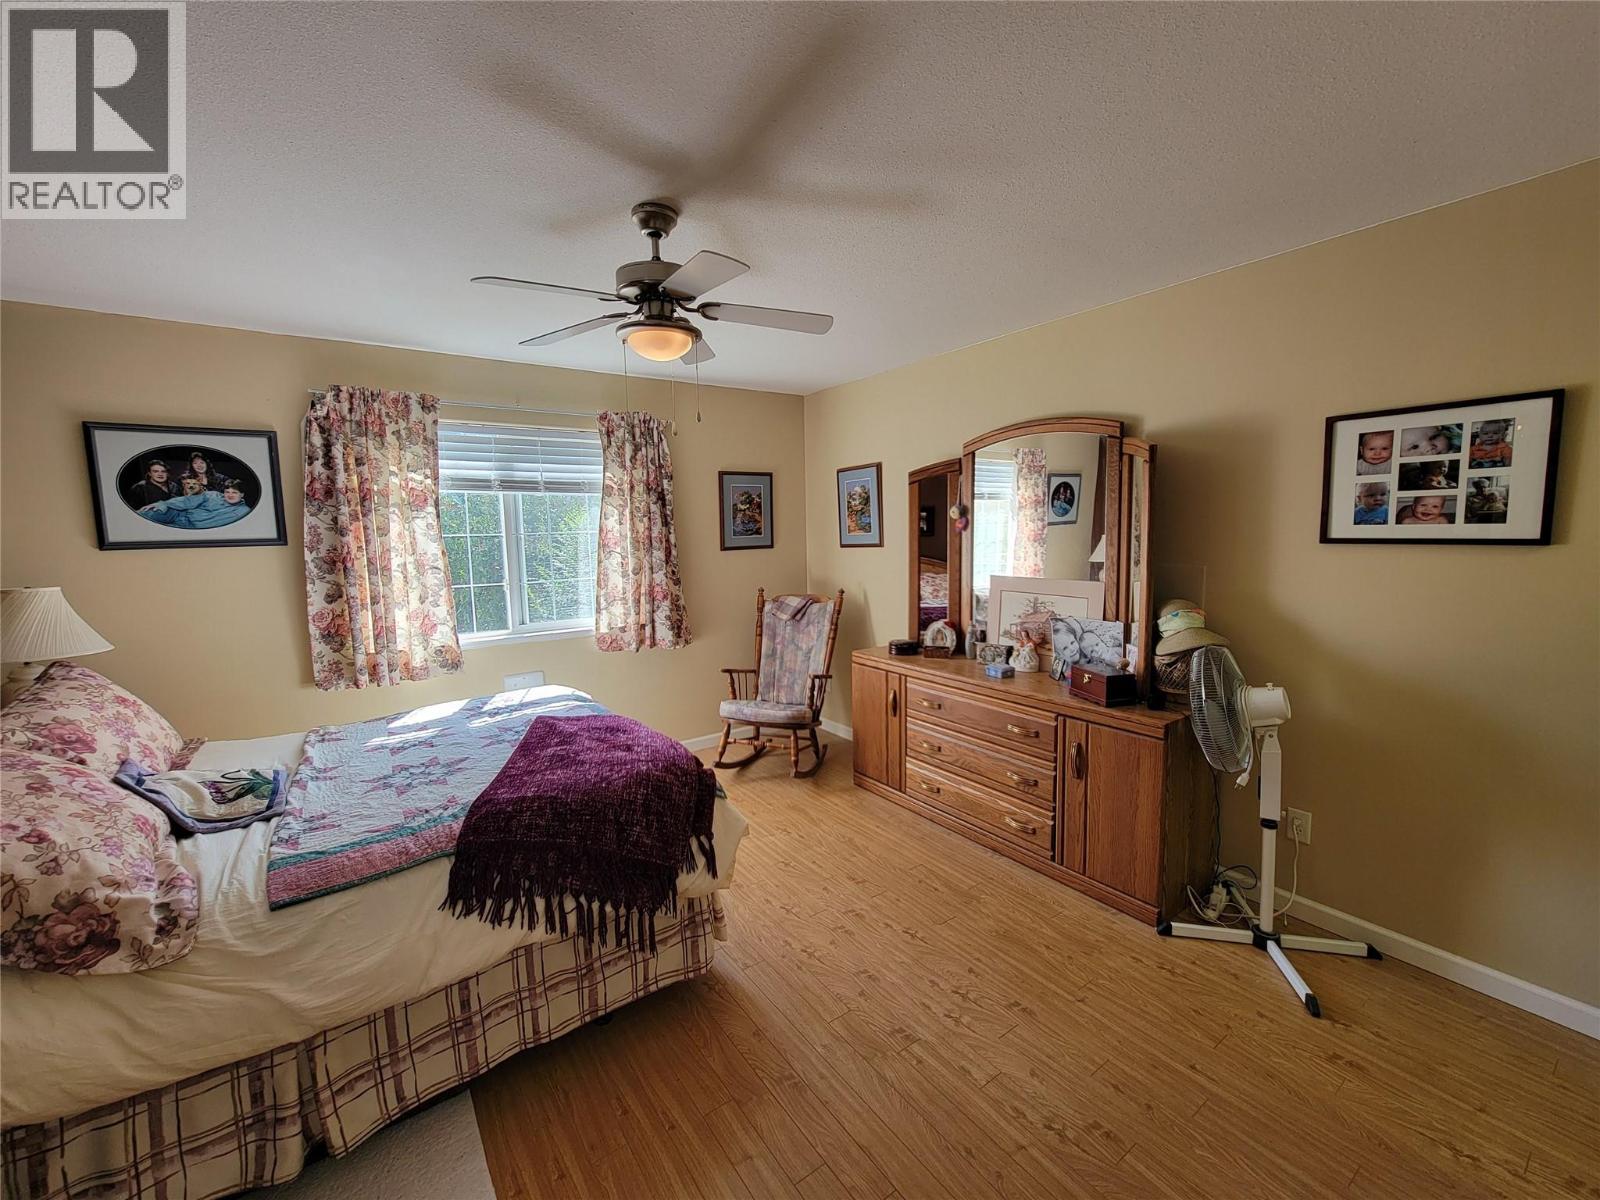
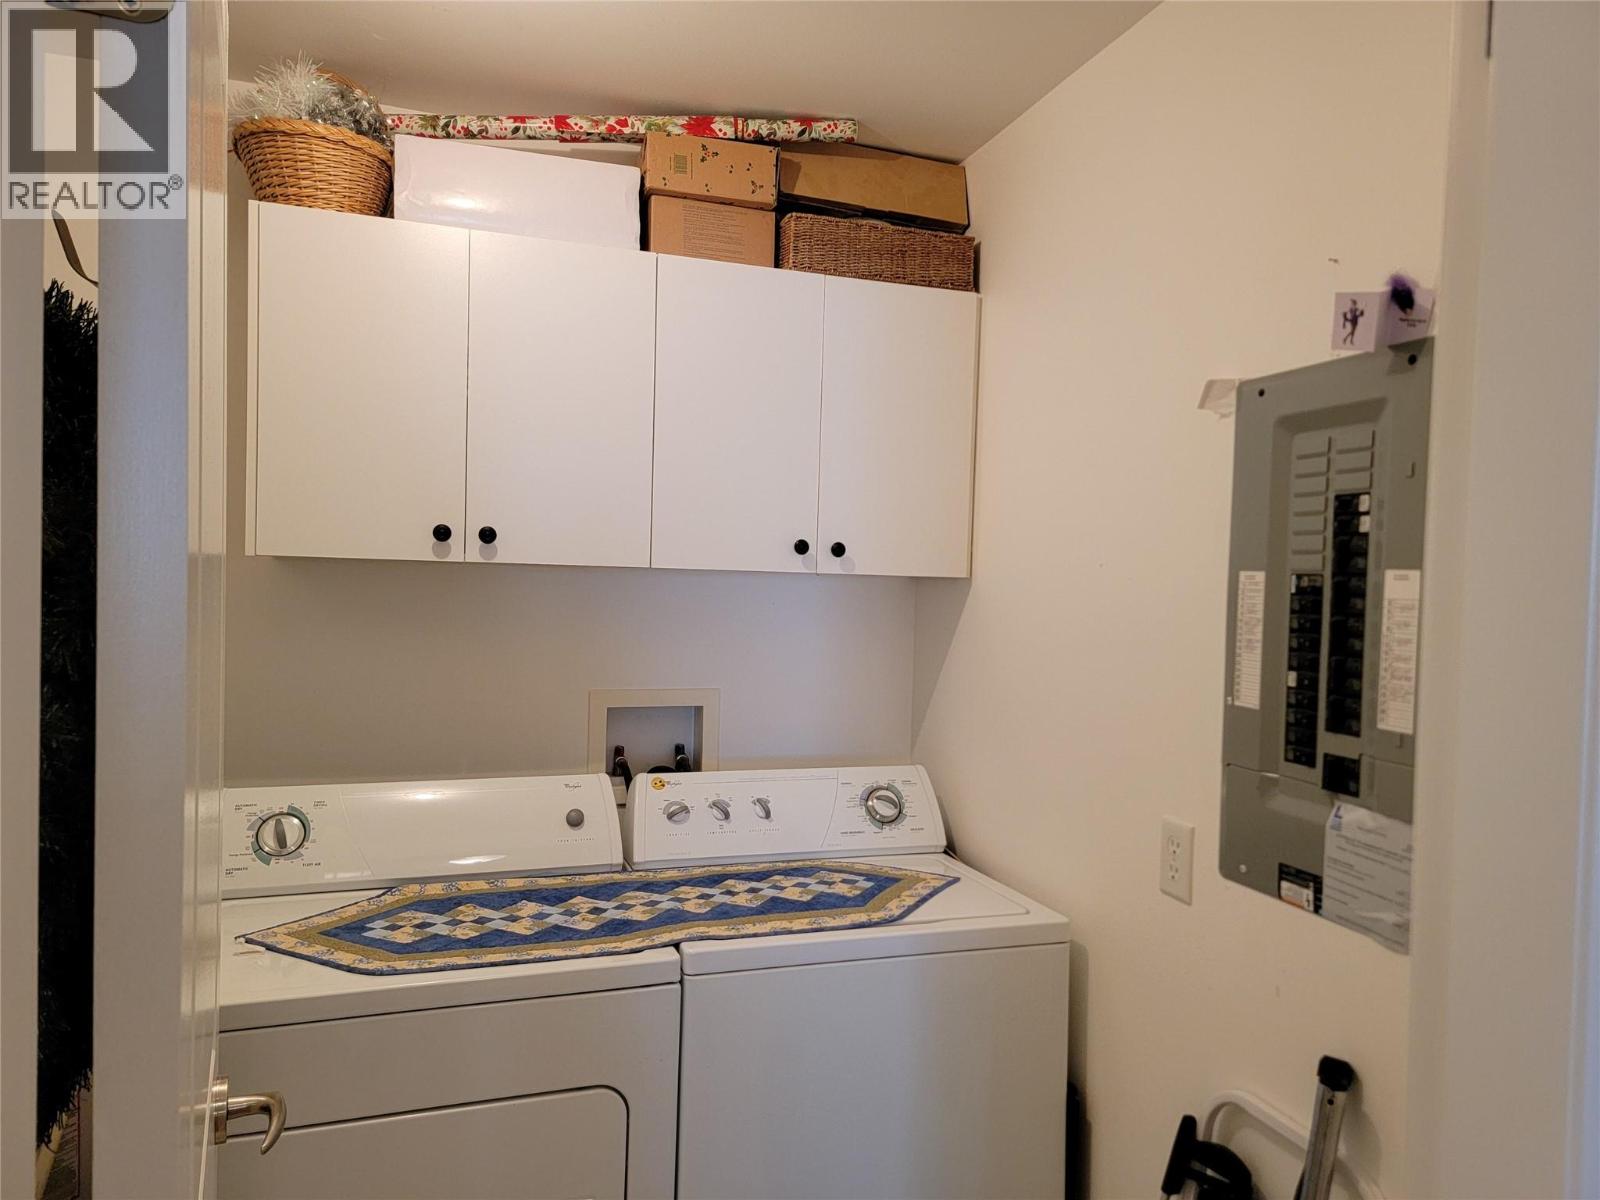
Level Type Length Width Dimensions Main Level Laundry Room 7'1'' x 6'4'' Main Level Dining Room 9'10'' x 15'4'' Main Level 4pc Bathroom 8'8'' x 12' Main Level Bedroom 11'4'' x 10'10'' Main Level Living Room 17'2'' x 13'10'' Main Level Primary Bedroom 13'2'' x 13'1'' Main Level Kitchen 12'5'' x 13'9''

Mark Gidden
Realtor/Founder

Lloyd Taverner
Realtor/Senior Partner
Your Favourites
No Favourites Found

The trademarks REALTOR®, REALTORS®, and the REALTOR® logo are controlled by The Canadian Real Estate Association (CREA) and identify real estate professionals who are members of CREA. The trademarks MLS®, Multiple Listing Service® and the associated logos are owned by The Canadian Real Estate Association (CREA) and identify the quality of services provided by real estate professionals who are members of CREA. The trademark DDF® is owned by The Canadian Real Estate Association (CREA) and identifies CREA's Data Distribution Facility (DDF®)
September 19 2026 12:33:19
Association of Interior REALTORS®

