


$999,900
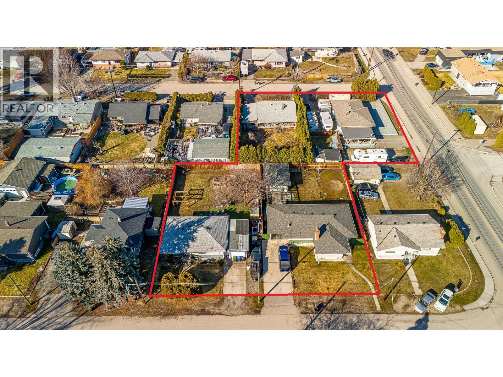
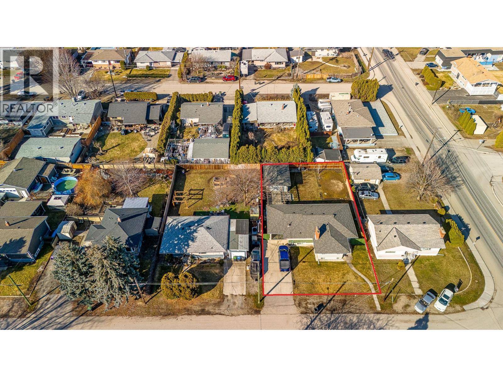
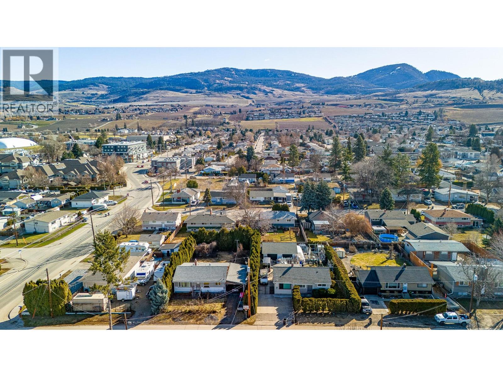
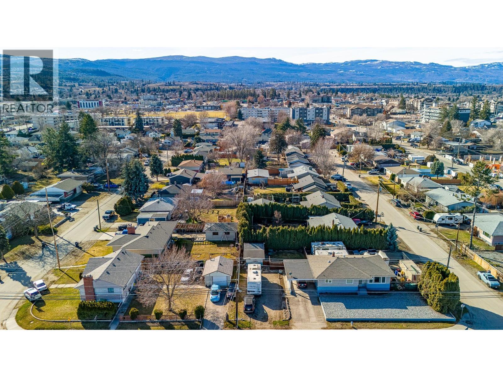
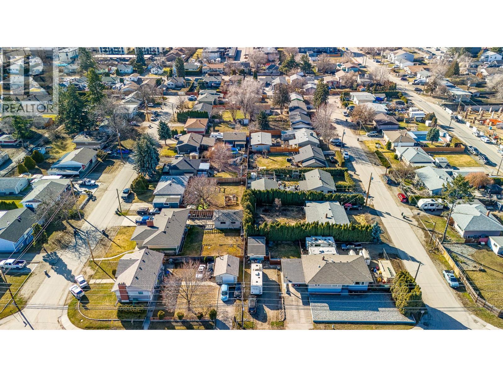
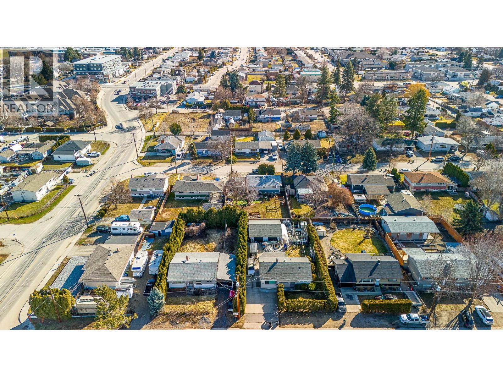
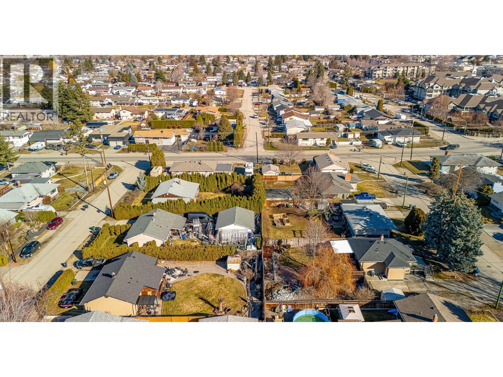
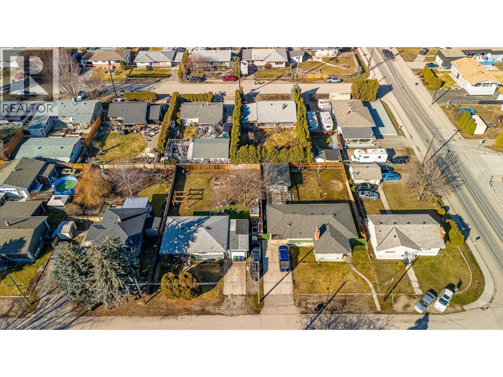
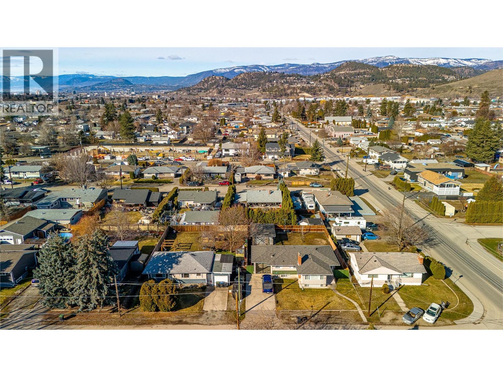
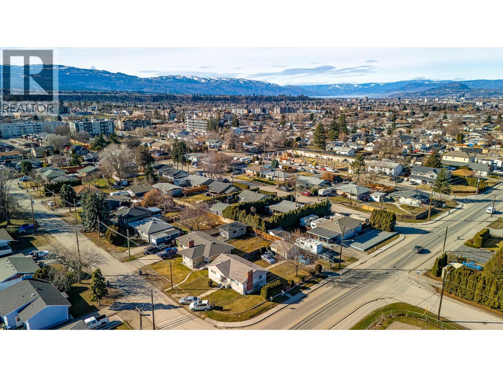
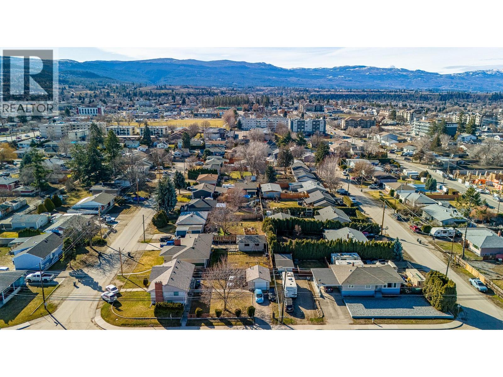
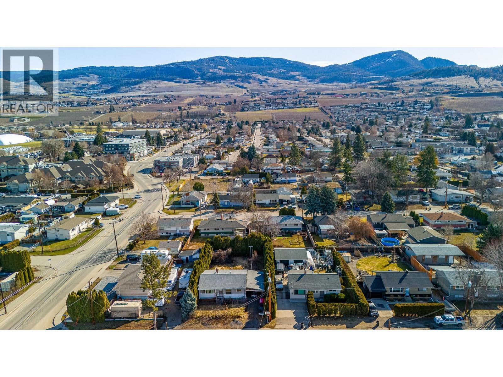
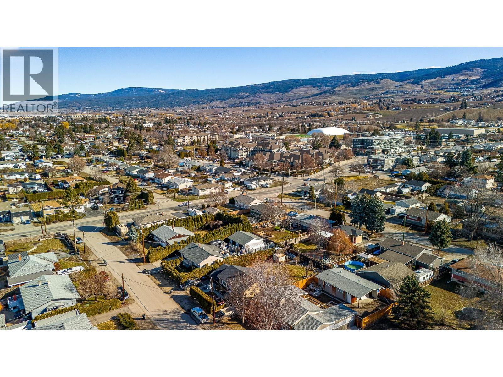
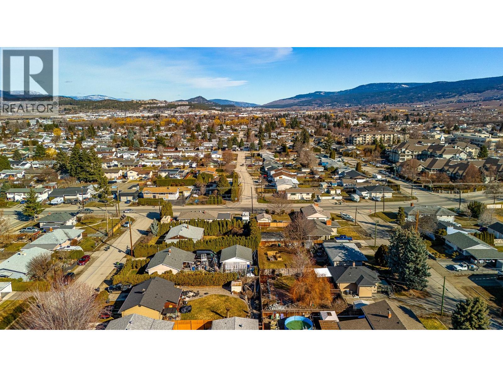
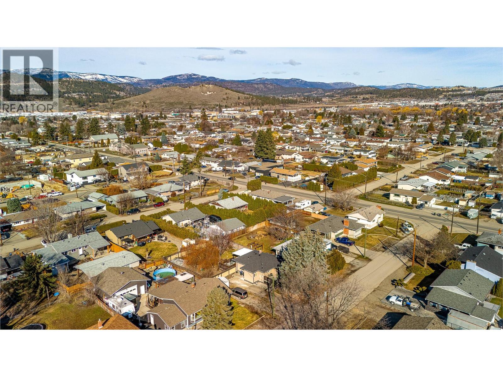
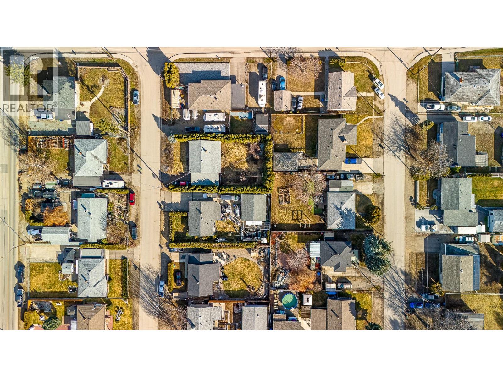
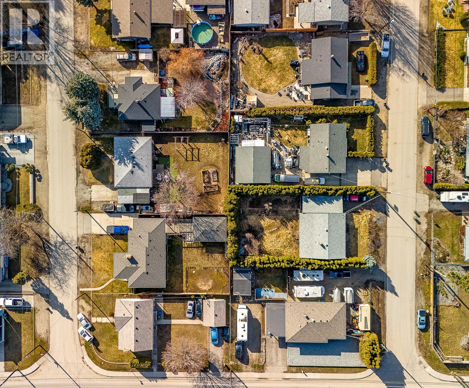
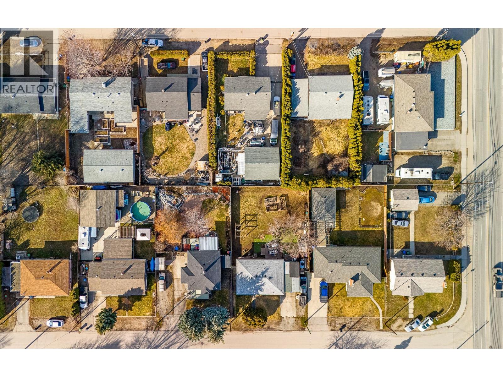
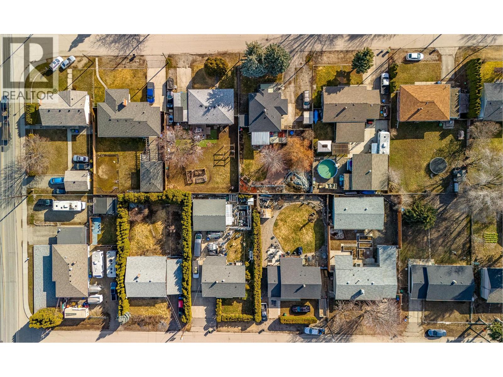
Presenting a development opportunity to acquire one, several, or all 4 strategically located properties in one of Kelowna's fastest-growing urban corridors. This offering provides exceptional flexibility for developers pursuing projects of varying scale with up to approximately 33,100 sq. ft, FAR up to 2.6 and 6 storey based height, the potential for a significant multifamily development is right here. Future residents will enjoy convenient access to UBC Okanagan, Kelowna International Airport, schools, parks, shopping, restaurants, and major transportation corridors, making this an ideal location for future residential development. (id:64133)
-
Property Details
MLS® Number 10393432 Property Type Single Family Neigbourhood Rutland North -
Building
Bathroom Total 2 Bedrooms Total 3 Architectural Style Other Constructed Date 1963 Construction Style Attachment Detached Cooling Type Central Air Conditioning Heating Type Forced Air, See Remarks Stories Total 2 Size Interior 2,166 Sqft Type House Utility Water Municipal Water Parking
Additional Parking -
Land
Acreage No Sewer Municipal Sewage System Size Irregular 0.18 Size Total 0.18 Ac|under 1 Acre Size Total Text 0.18 Ac|under 1 Acre -
Rooms
Level Type Length Width Dimensions Basement Family Room 22'6'' x 13' Basement Laundry Room 24' x 10'10'' Basement Full Bathroom 12' x 7'6'' Basement Den 11' x 6'6'' Basement Primary Bedroom 17'9'' x 10'10'' Main Level Full Bathroom 9'3'' x 6'10'' Main Level Bedroom 9'3'' x 9' Main Level Foyer 7'4'' x 7' Main Level Kitchen 18' x 13'5'' Main Level Bedroom 13' x 11' Main Level Pantry 12' x 8'10'' Main Level Dining Room 10' x 13'10'' Main Level Living Room 15'6'' x 13'10''

Mark Gidden
Realtor/Founder

Lloyd Taverner
Realtor/Senior Partner
Your Favourites
No Favourites Found

The trademarks REALTOR®, REALTORS®, and the REALTOR® logo are controlled by The Canadian Real Estate Association (CREA) and identify real estate professionals who are members of CREA. The trademarks MLS®, Multiple Listing Service® and the associated logos are owned by The Canadian Real Estate Association (CREA) and identify the quality of services provided by real estate professionals who are members of CREA. The trademark DDF® is owned by The Canadian Real Estate Association (CREA) and identifies CREA's Data Distribution Facility (DDF®)
July 08 2026 05:18:05
Association of Interior REALTORS®

