


$450,000
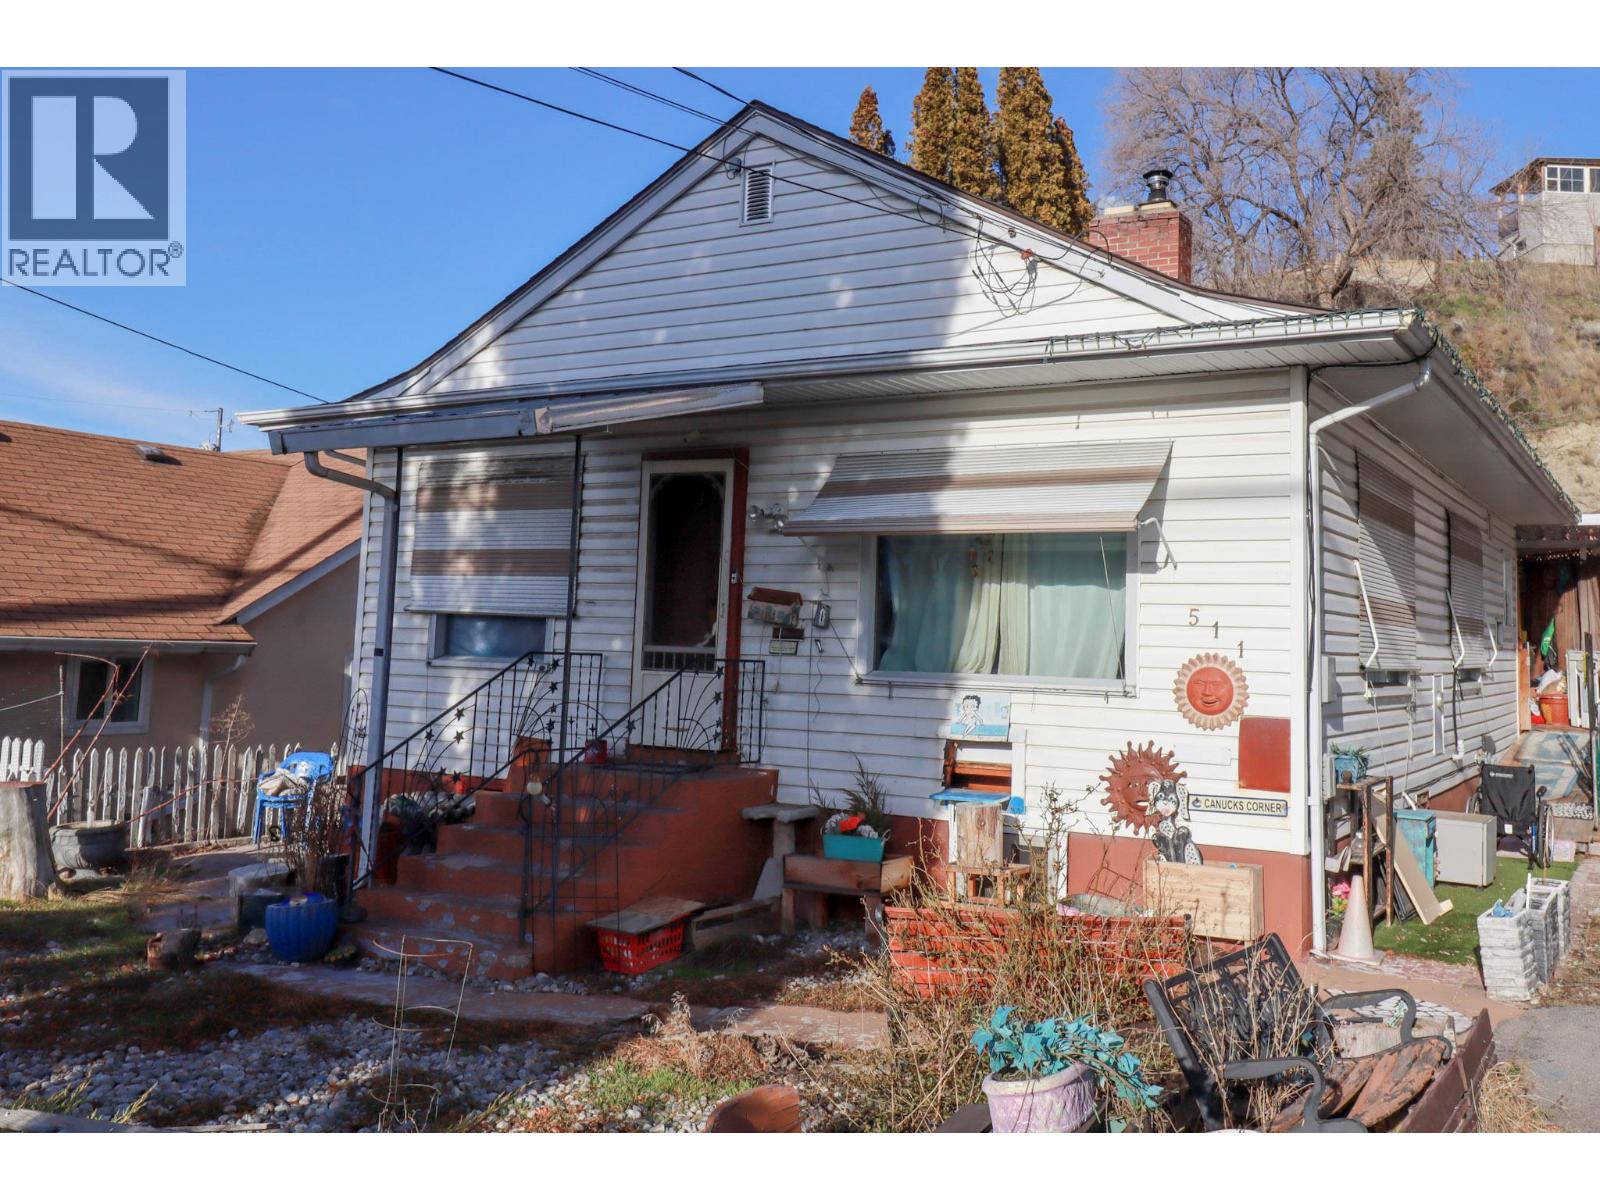
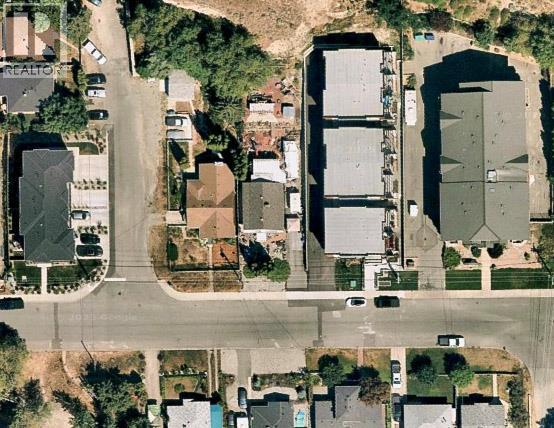
**Contingent on Probate. Cute and well-located 3 bedroom, 2 bathroom home just minutes from downtown and steps to the KVR Trail, schools, shopping, transit, and Okanagan Lake. The main floor features two bedrooms, a kitchen, dining area, and a full 4-piece bathroom, all laid out in a practical and functional design with excellent storage throughout. The walkout basement offers a spacious rec room, an additional bedroom, powder room, and a flexible office or den. Outside, enjoy a large backyard and plenty of parking, making this property ideal for everyday living with room to grow. Zoned RM2, offering strong long-term potential for investors or forward-thinking buyers. Property is being sold AS IS WHERE IS (id:64133)
-
Property Details
MLS® Number 10372345 Property Type Single Family Neigbourhood Main North -
Building
Bathroom Total 2 Bedrooms Total 3 Architectural Style Ranch Constructed Date 1951 Construction Style Attachment Detached Cooling Type Wall Unit Half Bath Total 1 Heating Type Baseboard Heaters, Forced Air Stories Total 2 Size Interior 1,896 Sqft Type House Utility Water Municipal Water -
Land
Acreage No Sewer Municipal Sewage System Size Irregular 0.24 Size Total 0.24 Ac|under 1 Acre Size Total Text 0.24 Ac|under 1 Acre -
Rooms
Level Type Length Width Dimensions Lower Level Recreation Room 24'10'' x 22'7'' Lower Level Den 12'9'' x 10'1'' Lower Level Bedroom 11'9'' x 11'8'' Lower Level Partial Bathroom Measurements not available Main Level Living Room 19' x 18'7'' Main Level Laundry Room 9'10'' x 7'7'' Main Level Kitchen 8' x 5'9'' Main Level Dining Room 12'5'' x 10'3'' Main Level Bedroom 13'9'' x 9'2'' Main Level Primary Bedroom 18'3'' x 9'2'' Main Level 4pc Bathroom Measurements not available

Mark Gidden
Realtor/Founder

Lloyd Taverner
Realtor/Senior Partner
Your Favourites
No Favourites Found

The trademarks REALTOR®, REALTORS®, and the REALTOR® logo are controlled by The Canadian Real Estate Association (CREA) and identify real estate professionals who are members of CREA. The trademarks MLS®, Multiple Listing Service® and the associated logos are owned by The Canadian Real Estate Association (CREA) and identify the quality of services provided by real estate professionals who are members of CREA. The trademark DDF® is owned by The Canadian Real Estate Association (CREA) and identifies CREA's Data Distribution Facility (DDF®)
January 31 2026 08:19:40
Association of Interior REALTORS®

