


$465,000
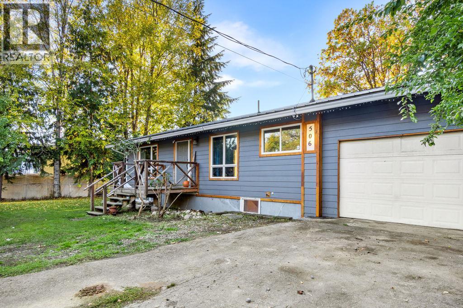
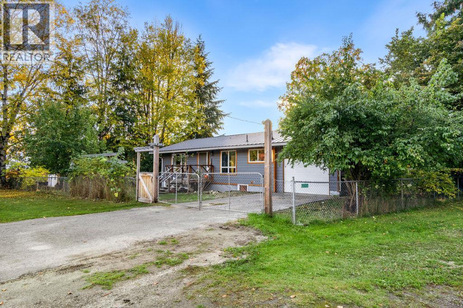
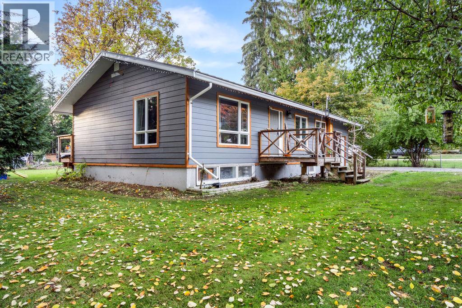
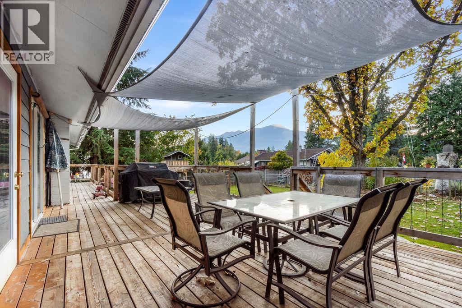
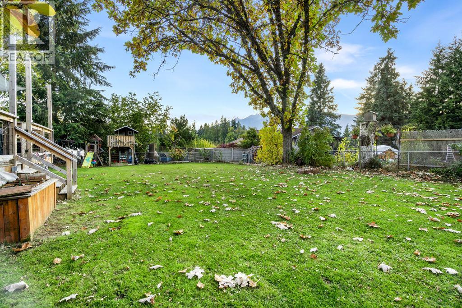
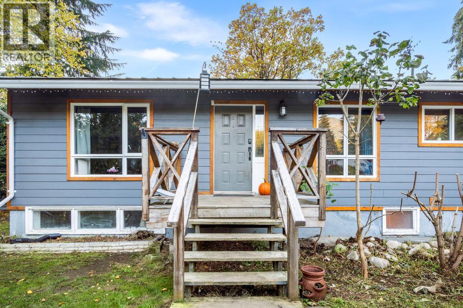
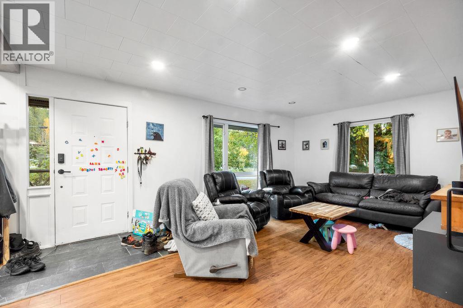
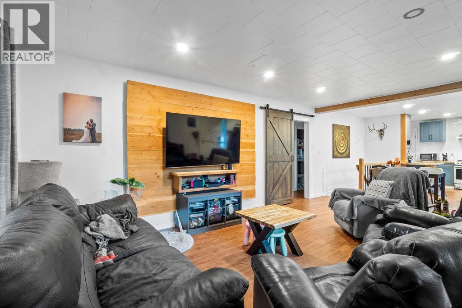
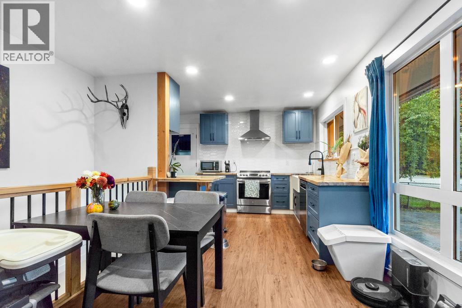
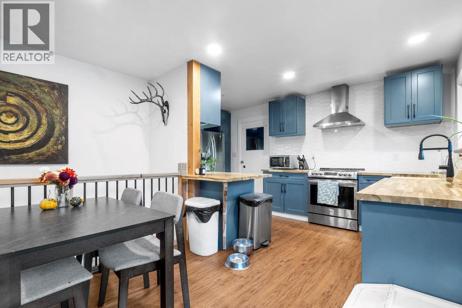
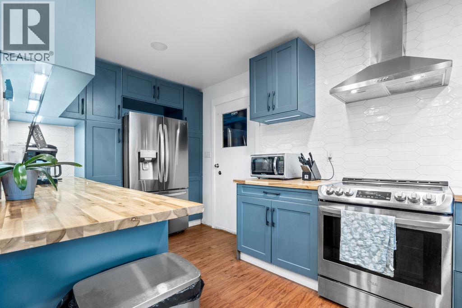
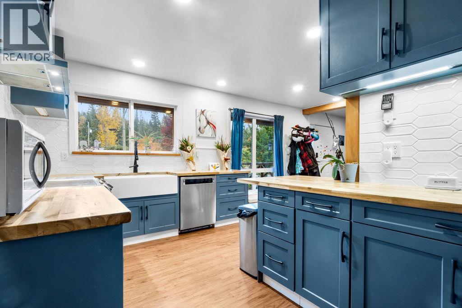
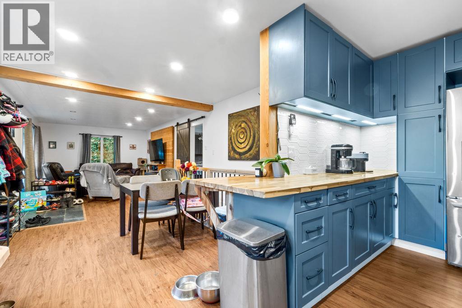
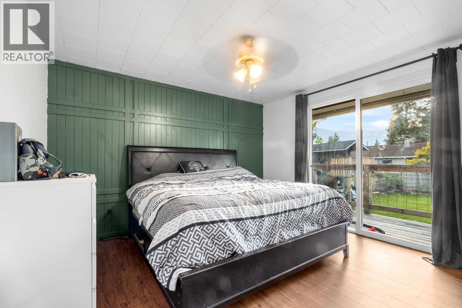
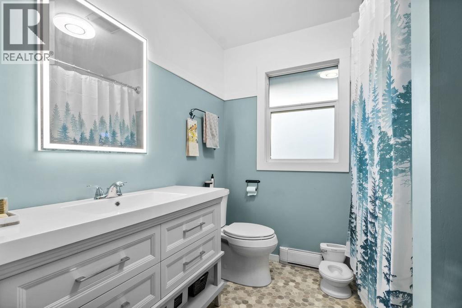
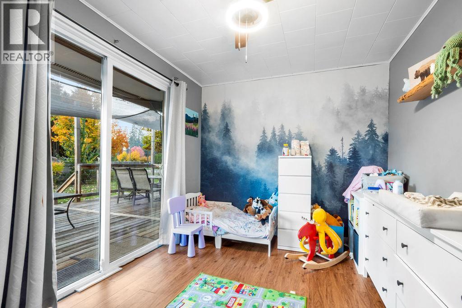
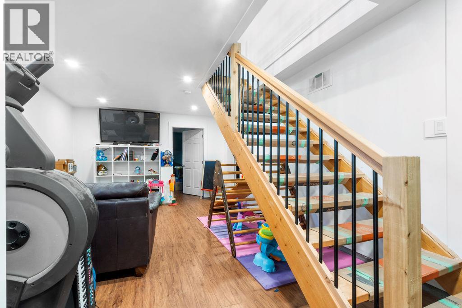
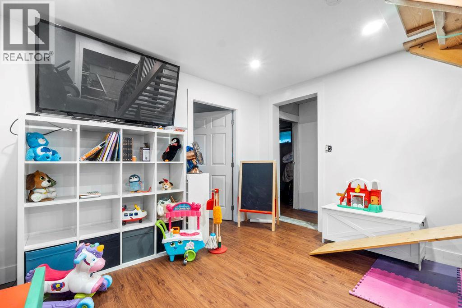
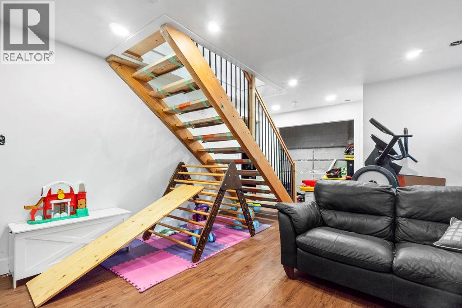
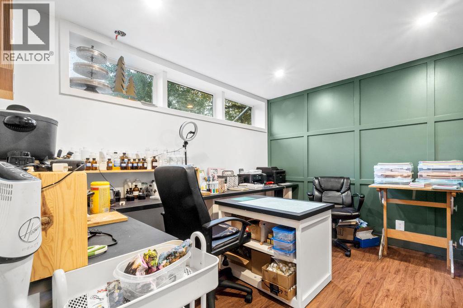
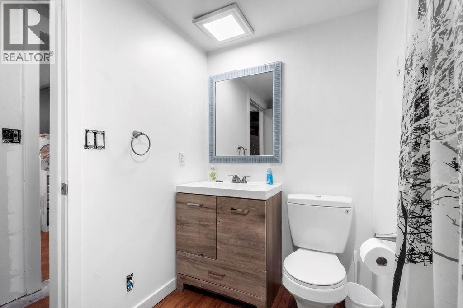
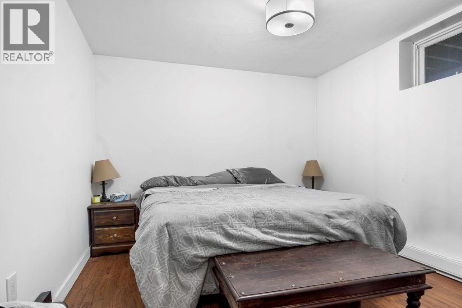
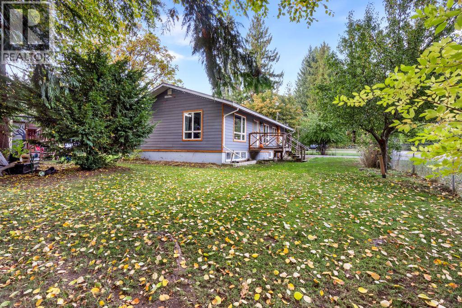
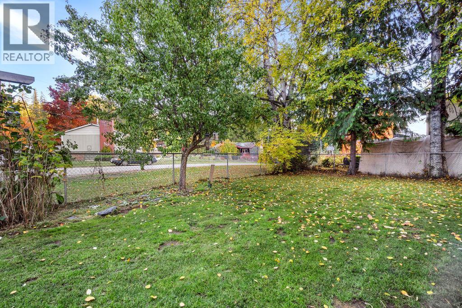
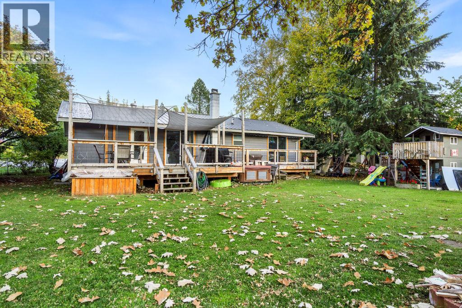
There’s something special about a home that feels welcoming from the moment you pull up. With its cute curb appeal, quiet corner-lot setting and an incredible list of updates, 506 1st Ave is ready for its next chapter! Extensively renovated over the past four years, this 4-bedroom, 2-bathroom home blends character with modern comfort. The gorgeous kitchen features custom-built cabinetry and thoughtful details like kick lighting and a farmhouse sink, alongside updated appliances, new plumbing throughout, pot lighting, windows, bedrooms, bathrooms, rec room and deck! Even the ceiling insulation was upgraded with new blown-in insulation this year. Outside, the fully fenced yard has a little magic of its own, with plum, pear and apple trees, hazelnuts, raspberries and a beautiful magnolia. Picture summer afternoons in the yard, fresh fruit in season and space to make it your own. An attached garage offers added flexibility for parking, storage or a workshop. Perfect for a growing family or a couple looking for the option of single-level living, all in a peaceful location just a short stroll to local schools and downtown. Beautifully updated, full of charm and priced right — this is the kind of opportunity you don't want to let pass you by! (id:64133)
-
Property Details
MLS® Number 10404289 Property Type Single Family Neigbourhood Nakusp AmenitiesNearBy Schools, Shopping CommunityFeatures Family Oriented Features Corner Site, Balcony ParkingSpaceTotal 1 ViewType Mountain View -
Building
Bathroom Total 2 Bedrooms Total 4 Basement Type Remodeled Basement Constructed Date 1967 Construction Style Attachment Detached Heating Type Baseboard Heaters Stories Total 2 Size Interior 1,790 Sqft Type House Utility Water Municipal Water Parking
Street -
Land
Access Type Easy Access Acreage No Fence Type Chain Link Land Amenities Schools, Shopping Sewer Municipal Sewage System Size Irregular 0.25 Size Total 0.25 Ac|under 1 Acre Size Total Text 0.25 Ac|under 1 Acre -
Rooms
Level Type Length Width Dimensions Basement Bedroom 12'9'' x 10'8'' Basement Full Bathroom Measurements not available Basement Bedroom 12' x 10'3'' Basement Recreation Room 21' x 12'7'' Main Level Bedroom 14' x 9' Main Level Full Bathroom Measurements not available Main Level Primary Bedroom 12'7'' x 12'4'' Main Level Living Room 27'4'' x 12'5'' Main Level Kitchen 15'10'' x 10'

Mark Gidden
Realtor/Founder

Lloyd Taverner
Realtor/Senior Partner
Your Favourites
No Favourites Found

The trademarks REALTOR®, REALTORS®, and the REALTOR® logo are controlled by The Canadian Real Estate Association (CREA) and identify real estate professionals who are members of CREA. The trademarks MLS®, Multiple Listing Service® and the associated logos are owned by The Canadian Real Estate Association (CREA) and identify the quality of services provided by real estate professionals who are members of CREA. The trademark DDF® is owned by The Canadian Real Estate Association (CREA) and identifies CREA's Data Distribution Facility (DDF®)
October 22 2026 08:32:07
Association of Interior REALTORS®

