


$249,900Maintenance, Reserve Fund Contributions, Electricity, Heat, Insurance, Ground Maintenance, Property Management, Other, See Remarks, Sewer, Waste Removal, Water
$500 Monthly
Maintenance, Reserve Fund Contributions, Electricity, Heat, Insurance, Ground Maintenance, Property Management, Other, See Remarks, Sewer, Waste Removal, Water
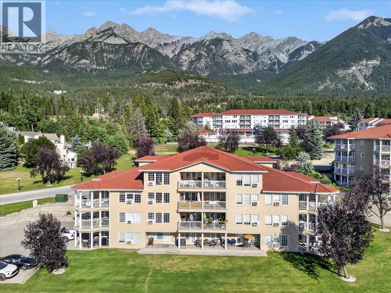
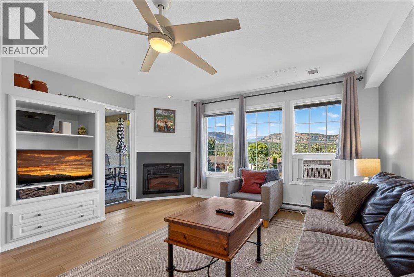
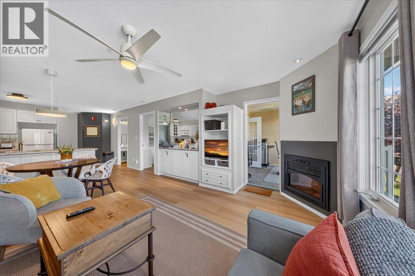
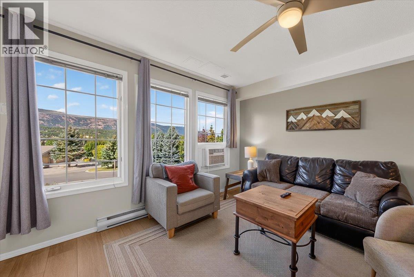
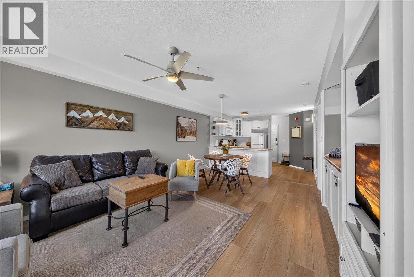
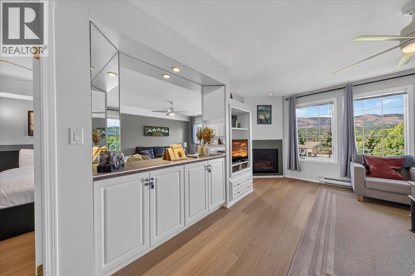
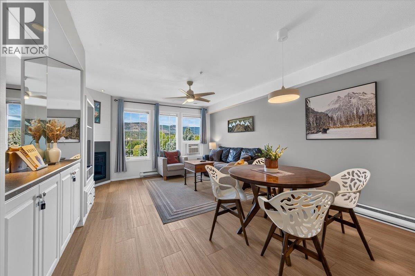
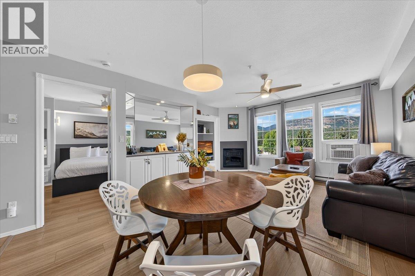
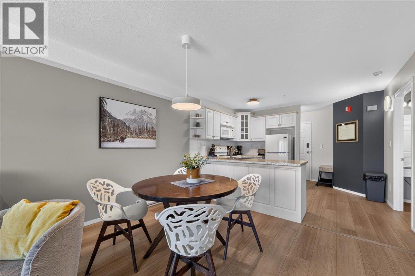
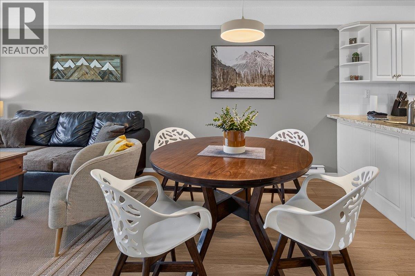
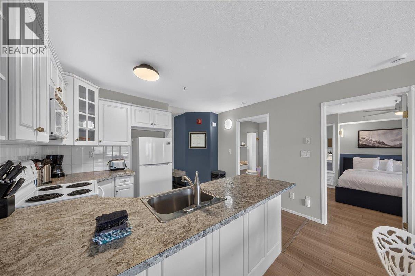
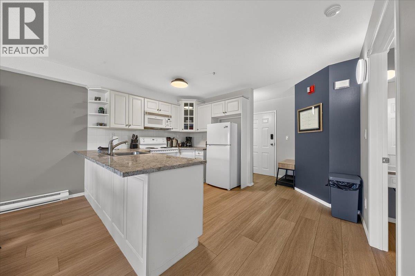
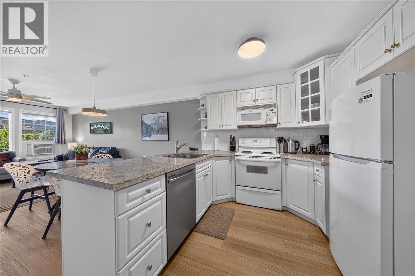
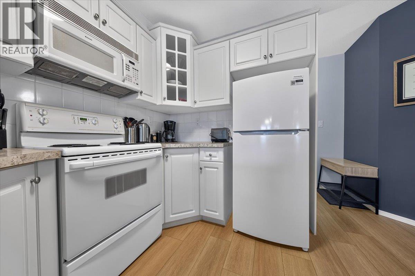
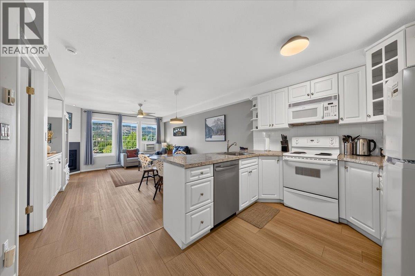
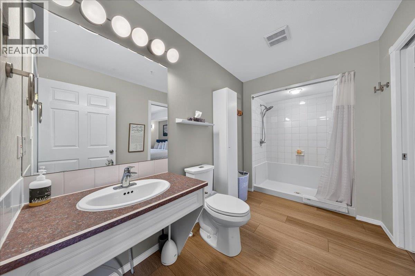
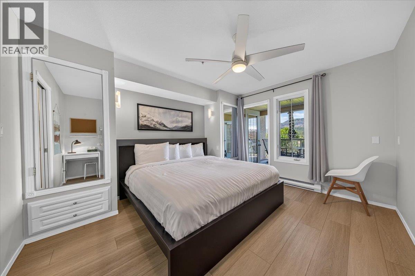
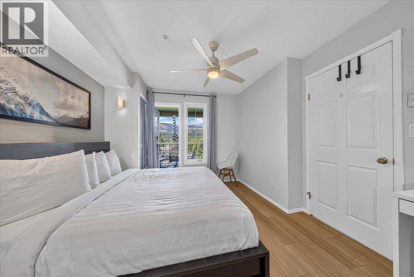
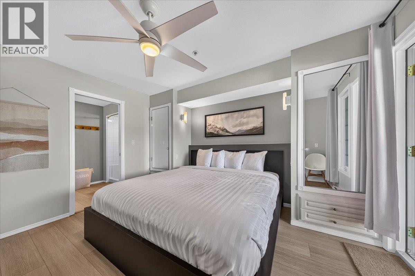
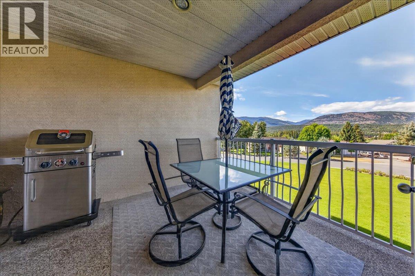
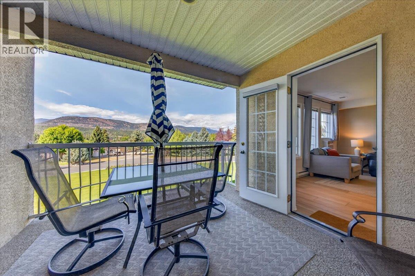
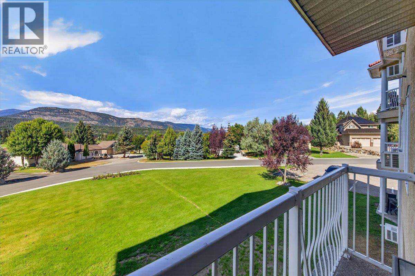
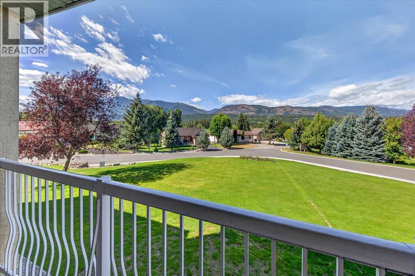
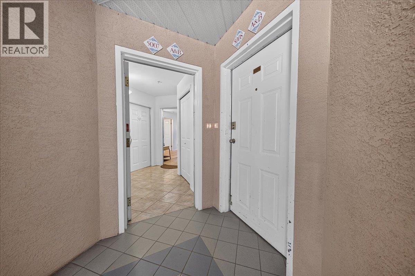
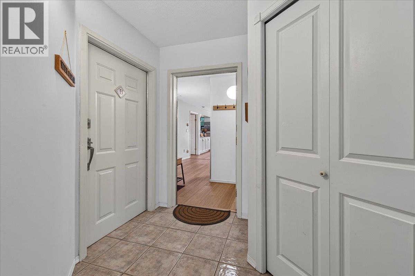
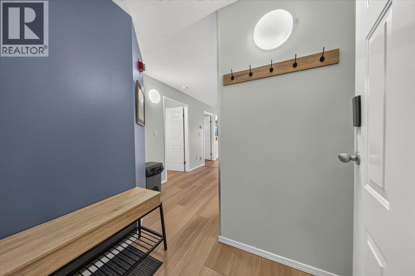
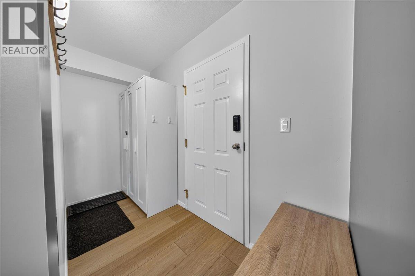
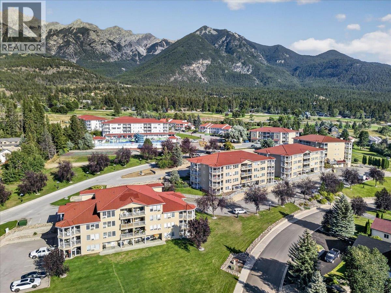
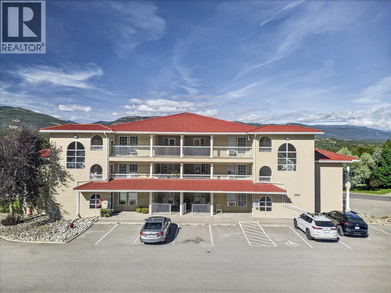
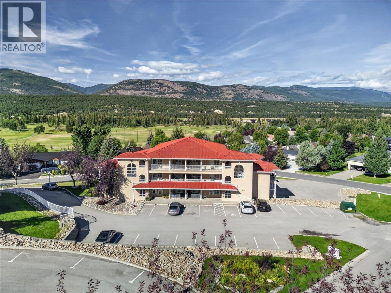
$500 MonthlyTURNKEY. ACCESSIBLE. MOUNTAIN VIEWS. Easy Fairmont Hot Springs living starts here! This beautiful Mountain View Villas 1-king bedroom suite combines a convenient ground-floor entrance with NO STAIRS and a very private balcony overlooking green space, the valley and surrounding mountains. Inside, the suite has been thoughtfully refreshed with upgraded flooring and light fixtures along with a fresh professional paint job, creating a bright, clean and welcoming space that is ready to enjoy. Accessibility is a priority with disability access thoughtfully integrated throughout the suite, including a walk-in shower, lower bathroom countertop in the bathroom & extra space to accommodate wheelchairs. And a bonus, this unit is being offered fully furnished, decorated and supplied, making this a truly turnkey opportunity. Bring your suitcase and start enjoying it from day one—whether you are looking for a recreational investment property, an easy-to-maintain home base in the valley or simply a place to escape to whenever the mountains are calling. This location is hard to beat. Riverside Golf Course is just across the street, while Fairmont Hot Springs puts golf, skiing, the natural hot pools, hiking, biking and endless outdoor recreation close at hand. Updated, accessible, fully furnished and surrounded by beautiful valley and mountain scenery—this home is ready for its next owner to simply move in and enjoy. Book a showing today! (id:64133)
-
Property Details
MLS® Number 10399539 Property Type Single Family Neigbourhood Fairmont/Columbia Lake Community Name Mountainview Villas AmenitiesNearBy Golf Nearby, Park, Recreation, Shopping, Ski Area CommunityFeatures Family Oriented, Pets Allowed, Rentals Allowed Features Balcony ParkingSpaceTotal 2 ViewType Mountain View, Valley View -
Building
Bathroom Total 1 Bedrooms Total 1 Appliances Range, Refrigerator, Dishwasher, Microwave Constructed Date 1996 Cooling Type Window Air Conditioner Exterior Finish Stucco Fireplace Fuel Electric Fireplace Present Yes Fireplace Total 1 Fireplace Type Unknown Flooring Type Vinyl Heating Type Baseboard Heaters Roof Material Tile Roof Style Unknown Stories Total 1 Size Interior 752 Sqft Type Apartment Utility Water Community Water User's Utility Parking
Additional Parking -
Land
Access Type Easy Access Acreage No Land Amenities Golf Nearby, Park, Recreation, Shopping, Ski Area Landscape Features Landscaped Sewer Municipal Sewage System Size Total Text Under 1 Acre -
Rooms
Level Type Length Width Dimensions Main Level Dining Room 14'9'' x 8'0'' Main Level Foyer 11'2'' x 4'1'' Main Level Full Bathroom 12'7'' x 6'2'' Main Level Primary Bedroom 12'7'' x 13'5'' Main Level Living Room 15'9'' x 11'8'' Main Level Kitchen 13'5'' x 10'5''

Mark Gidden
Realtor/Founder

Lloyd Taverner
Realtor/Senior Partner
Your Favourites
No Favourites Found

The trademarks REALTOR®, REALTORS®, and the REALTOR® logo are controlled by The Canadian Real Estate Association (CREA) and identify real estate professionals who are members of CREA. The trademarks MLS®, Multiple Listing Service® and the associated logos are owned by The Canadian Real Estate Association (CREA) and identify the quality of services provided by real estate professionals who are members of CREA. The trademark DDF® is owned by The Canadian Real Estate Association (CREA) and identifies CREA's Data Distribution Facility (DDF®)
September 04 2026 07:28:10
Association of Interior REALTORS®

