
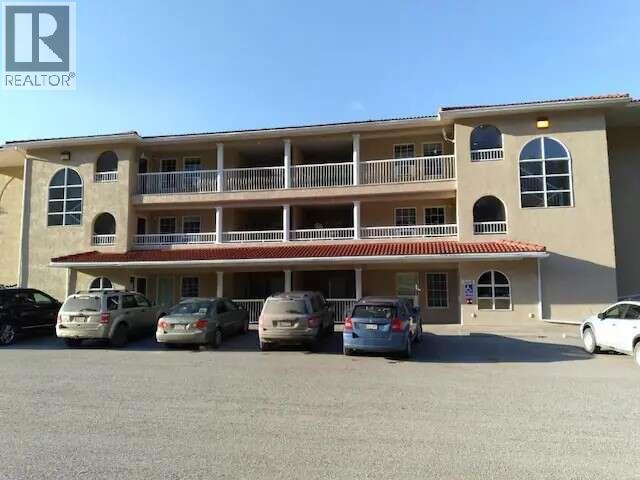
5052 Riverview Road Unit# 4013a Fairmont Hot Springs, British Columbia V0B 1L1

  • 5052 Riverview Road Unit# 4013a, Fairmont Hot Springs, British Columbia  V0B 1L1 - Photo 1 - 10393353
  • 5052 Riverview Road Unit# 4013a, Fairmont Hot Springs, British Columbia  V0B 1L1 - Photo 2 - 10393353
  • 5052 Riverview Road Unit# 4013a, Fairmont Hot Springs, British Columbia  V0B 1L1 - Photo 3 - 10393353
  • 5052 Riverview Road Unit# 4013a, Fairmont Hot Springs, British Columbia  V0B 1L1 - Photo 4 - 10393353
  • 5052 Riverview Road Unit# 4013a, Fairmont Hot Springs, British Columbia  V0B 1L1 - Photo 5 - 10393353
  • 5052 Riverview Road Unit# 4013a, Fairmont Hot Springs, British Columbia  V0B 1L1 - Photo 6 - 10393353
  • 5052 Riverview Road Unit# 4013a, Fairmont Hot Springs, British Columbia  V0B 1L1 - Photo 7 - 10393353
  • 5052 Riverview Road Unit# 4013a, Fairmont Hot Springs, British Columbia  V0B 1L1 - Photo 8 - 10393353
  • 5052 Riverview Road Unit# 4013a, Fairmont Hot Springs, British Columbia  V0B 1L1 - Photo 9 - 10393353
  • 5052 Riverview Road Unit# 4013a, Fairmont Hot Springs, British Columbia  V0B 1L1 - Photo 10 - 10393353
  • 5052 Riverview Road Unit# 4013a, Fairmont Hot Springs, British Columbia  V0B 1L1 - Photo 11 - 10393353
  • 5052 Riverview Road Unit# 4013a, Fairmont Hot Springs, British Columbia  V0B 1L1 - Photo 12 - 10393353
  • 5052 Riverview Road Unit# 4013a, Fairmont Hot Springs, British Columbia  V0B 1L1 - Photo 13 - 10393353
  • 5052 Riverview Road Unit# 4013a, Fairmont Hot Springs, British Columbia  V0B 1L1 - Photo 14 - 10393353
  • 5052 Riverview Road Unit# 4013a, Fairmont Hot Springs, British Columbia  V0B 1L1 - Photo 15 - 10393353
  • 5052 Riverview Road Unit# 4013a, Fairmont Hot Springs, British Columbia  V0B 1L1 - Photo 16 - 10393353
  • 5052 Riverview Road Unit# 4013a, Fairmont Hot Springs, British Columbia  V0B 1L1 - Photo 17 - 10393353
  • 5052 Riverview Road Unit# 4013a, Fairmont Hot Springs, British Columbia  V0B 1L1 - Photo 18 - 10393353
  • 5052 Riverview Road Unit# 4013a, Fairmont Hot Springs, British Columbia  V0B 1L1 - Photo 19 - 10393353
  • 5052 Riverview Road Unit# 4013a, Fairmont Hot Springs, British Columbia  V0B 1L1 - Photo 20 - 10393353
  • 5052 Riverview Road Unit# 4013a, Fairmont Hot Springs, British Columbia  V0B 1L1 - Photo 21 - 10393353
  • 5052 Riverview Road Unit# 4013a, Fairmont Hot Springs, British Columbia  V0B 1L1 - Photo 22 - 10393353
  • 5052 Riverview Road Unit# 4013a, Fairmont Hot Springs, British Columbia  V0B 1L1 - Photo 23 - 10393353
  • 5052 Riverview Road Unit# 4013a, Fairmont Hot Springs, British Columbia  V0B 1L1 - Photo 24 - 10393353
  • 5052 Riverview Road Unit# 4013a, Fairmont Hot Springs, British Columbia  V0B 1L1 - Photo 25 - 10393353
  • 5052 Riverview Road Unit# 4013a, Fairmont Hot Springs, British Columbia  V0B 1L1 - Photo 26 - 10393353
  • 5052 Riverview Road Unit# 4013a, Fairmont Hot Springs, British Columbia  V0B 1L1 - Photo 27 - 10393353
  • 5052 Riverview Road Unit# 4013a, Fairmont Hot Springs, British Columbia  V0B 1L1 - Photo 28 - 10393353
  • 5052 Riverview Road Unit# 4013a, Fairmont Hot Springs, British Columbia  V0B 1L1 - Photo 29 - 10393353
  • 5052 Riverview Road Unit# 4013a, Fairmont Hot Springs, British Columbia  V0B 1L1 - Photo 30 - 10393353
  • 5052 Riverview Road Unit# 4013a, Fairmont Hot Springs, British Columbia  V0B 1L1 - Photo 31 - 10393353
  • 5052 Riverview Road Unit# 4013a, Fairmont Hot Springs, British Columbia  V0B 1L1 - Photo 32 - 10393353
  • 5052 Riverview Road Unit# 4013a, Fairmont Hot Springs, British Columbia  V0B 1L1 - Photo 33 - 10393353
  • 5052 Riverview Road Unit# 4013a, Fairmont Hot Springs, British Columbia  V0B 1L1 - Photo 34 - 10393353
  • 5052 Riverview Road Unit# 4013a, Fairmont Hot Springs, British Columbia  V0B 1L1 - Photo 35 - 10393353
  • 5052 Riverview Road Unit# 4013a, Fairmont Hot Springs, British Columbia  V0B 1L1 - Photo 36 - 10393353
  • 5052 Riverview Road Unit# 4013a, Fairmont Hot Springs, British Columbia  V0B 1L1 - Photo 37 - 10393353

Interested?

Contact us for more information


1 Bedrooms
1 Bathrooms
751 sqft

Other Fireplace Central Air Conditioning, Wall Unit Baseboard Heaters

$256,900

Maintenance, Reserve Fund Contributions, Electricity, Heat, Ground Maintenance, Property Management, Other, See Remarks, Sewer, Waste Removal, Water

$492.63 Monthly

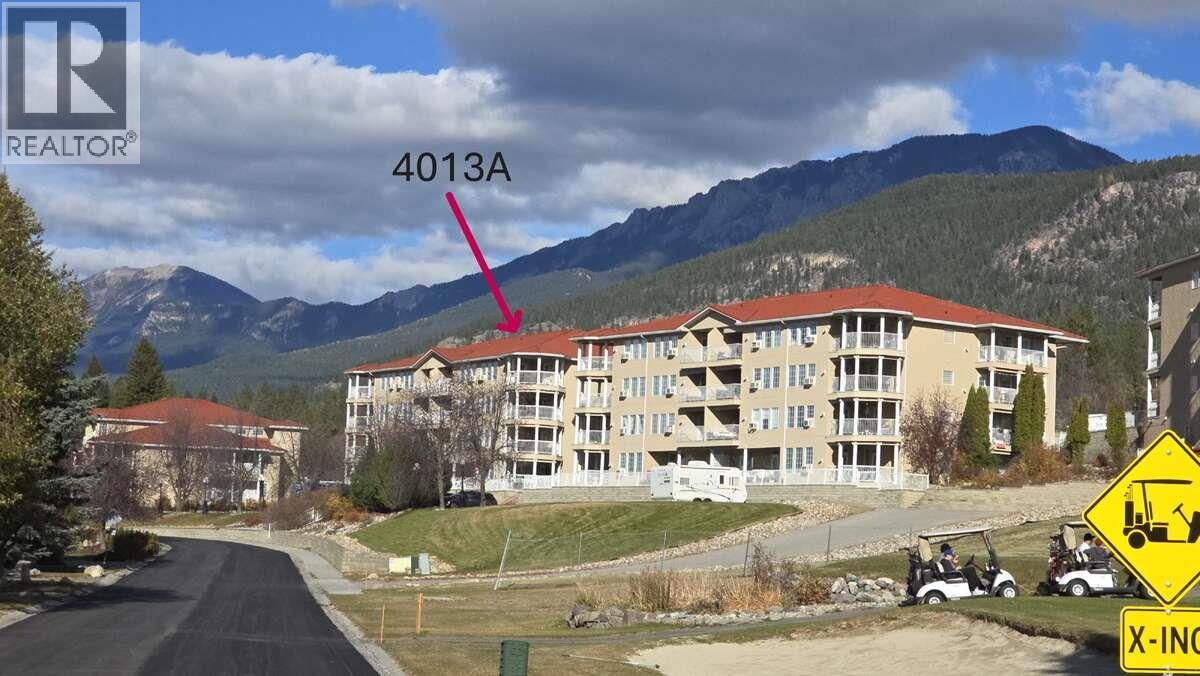
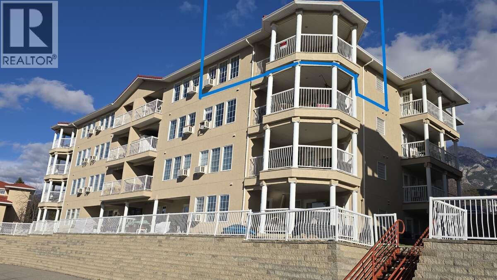
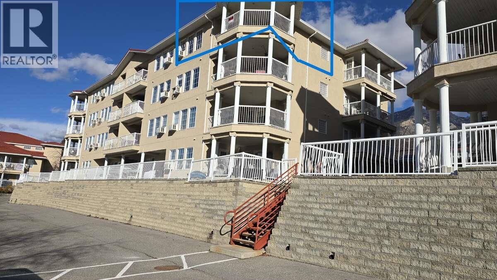
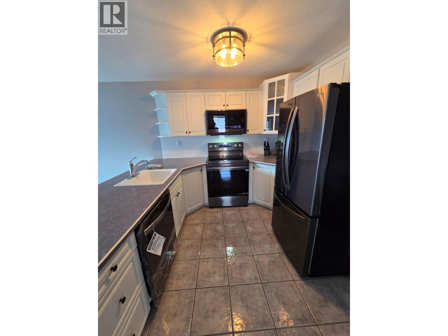
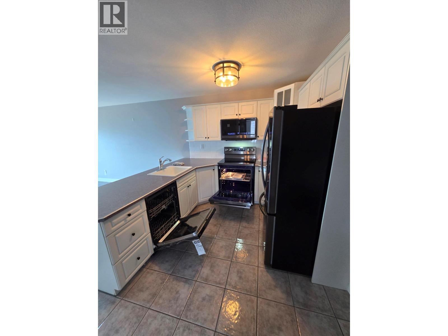
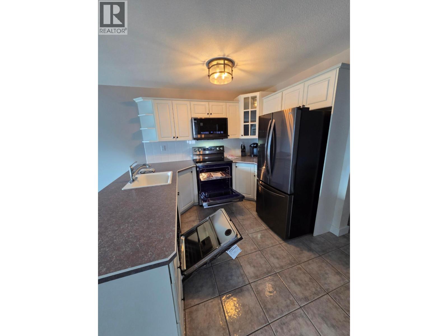
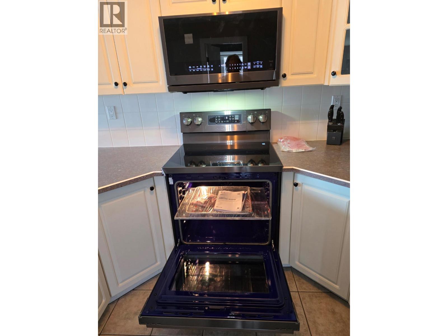
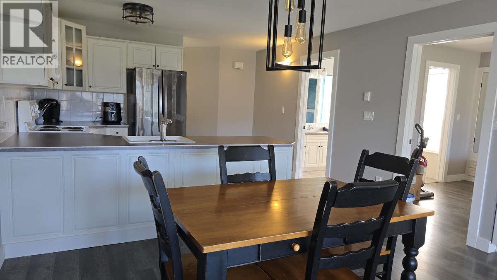
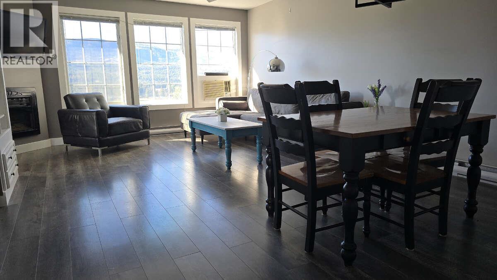
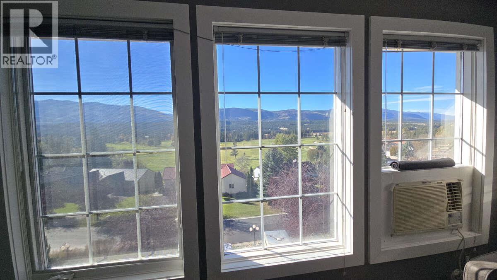
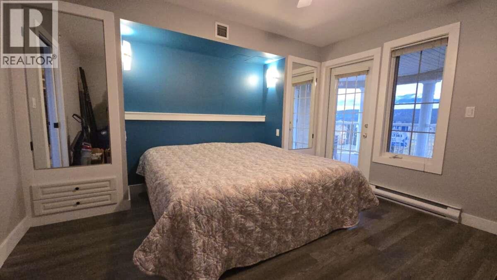
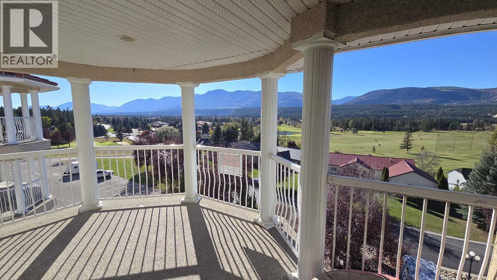
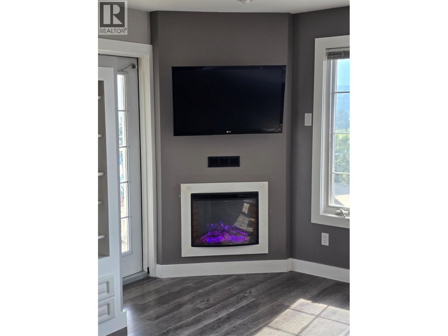
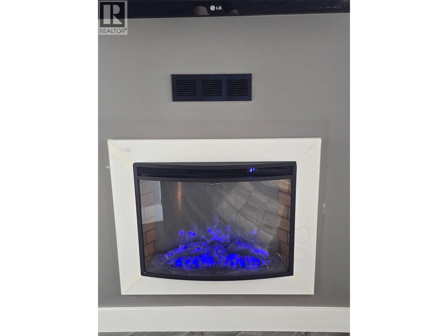
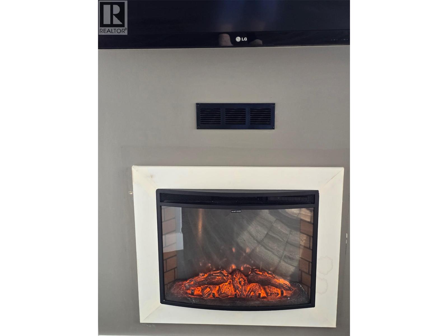
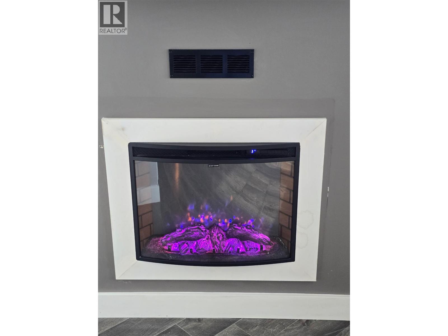
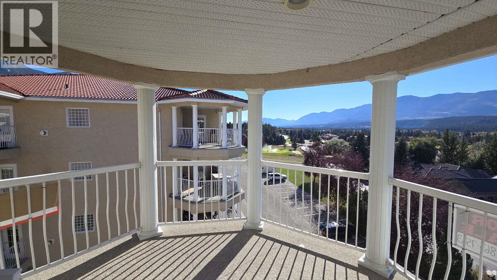
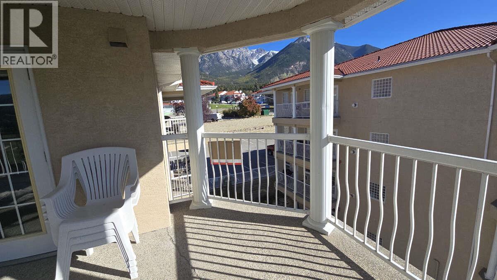
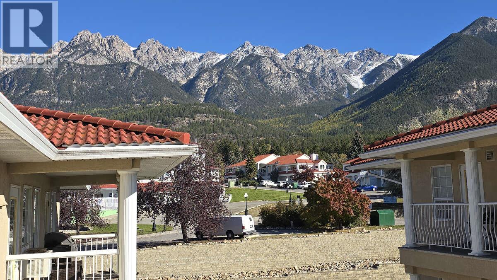
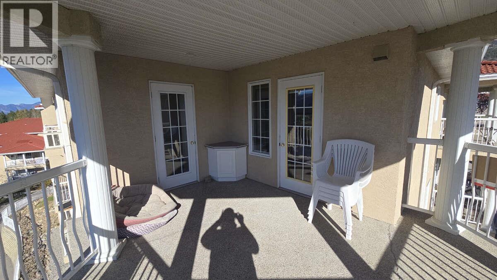
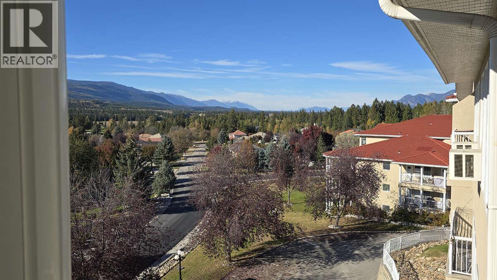
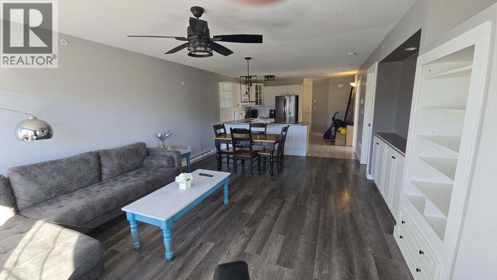
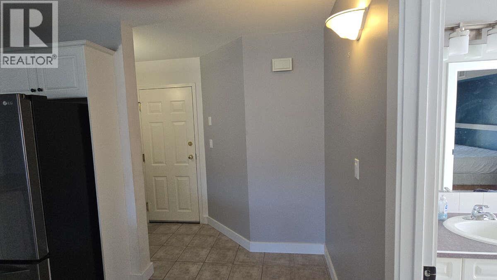
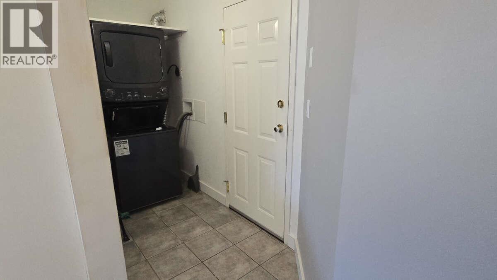
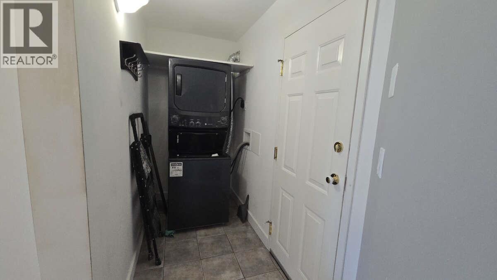
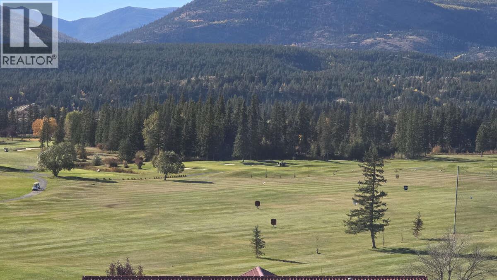
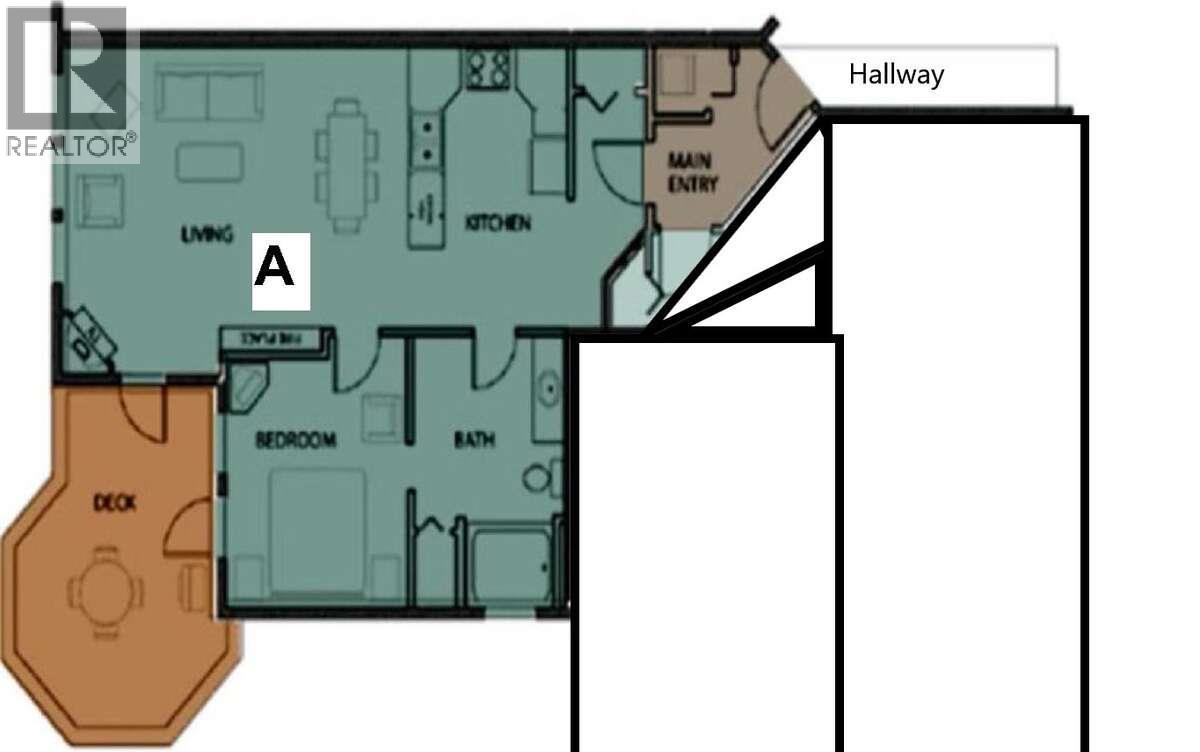
For more info, please click Brochure button. Discover the ULTIMATE LOCATION! $2500.00 Furniture credit or cash - your choice! Welcome to a premier spot within the Mountainview Villas Top Floor End Unit. No adjacent unit on the top or side. Nestled in the sun-soaked paradise of Fairmont Hot Springs. Discover elevated living in this stylish top-floor access by stairs, condo in the heart of Fairmont Hot Springs 9 ft ceilings that amplify the spaciousness and create an airy ambiance throughout, this one bedroom, corner A unit with newer laminate flooring, paint and trim. The unit faces west, with views down the Columbia Valley north and south and of the stunning Rocky Mountain range to the east and Purcells to the west. A. An abundance of natural light streaming in from the west-facing windows casts a warm and inviting glow across the amble interior. With only a few small exclusions, this is a turn-key residence that comes ready, ensuring an easy transition to your new home. Featuring brand new Black Stainless Oven, Microwave and Dishwasher and newer stainless steel fridge and laundry set in the well-appointed kitchen, plus NEW fireplace in the living area, you will find this space is ideal for either a vacation home, fulltime living or rental property. tep out onto one of the standout features, the expansive deck, that beckons you to unwind and soak in the breathtaking views over the Rockies, Riverside Golf Course and Kootenay River. Imagine leisurely mornings with a cup (id:64133)


  • Property Details

    MLS® Number 10393353
    Property Type Single Family
    Neigbourhood Fairmont/Columbia Lake
    Community Name Riverview Golf Estates
    CommunityFeatures Pet Restrictions, Pets Allowed With Restrictions, Rentals Allowed
    Features Balcony
    ParkingSpaceTotal 1
    StorageType Storage, Locker
  • Building

    Bathroom Total 1
    Bedrooms Total 1
    Amenities Cable Tv
    Appliances Dishwasher, Dryer, Range - Electric, Water Heater - Electric, Hot Water Instant, Microwave, Hood Fan
    Architectural Style Other
    Constructed Date 1998
    Cooling Type Central Air Conditioning, Wall Unit
    Exterior Finish Stucco
    Fire Protection Sprinkler System-fire, Smoke Detector Only
    Fireplace Fuel Electric
    Fireplace Present Yes
    Fireplace Total 1
    Fireplace Type Unknown
    Flooring Type Carpeted, Porcelain Tile
    Heating Type Baseboard Heaters
    Roof Material Tile
    Roof Style Unknown
    Stories Total 1
    Size Interior 751 Sqft
    Type Apartment
    Utility Water Municipal Water

    Parking

    Stall
  • Land

    Acreage No
    Sewer Municipal Sewage System
    Size Total Text Under 1 Acre
  • Rooms

    Level Type Dimensions
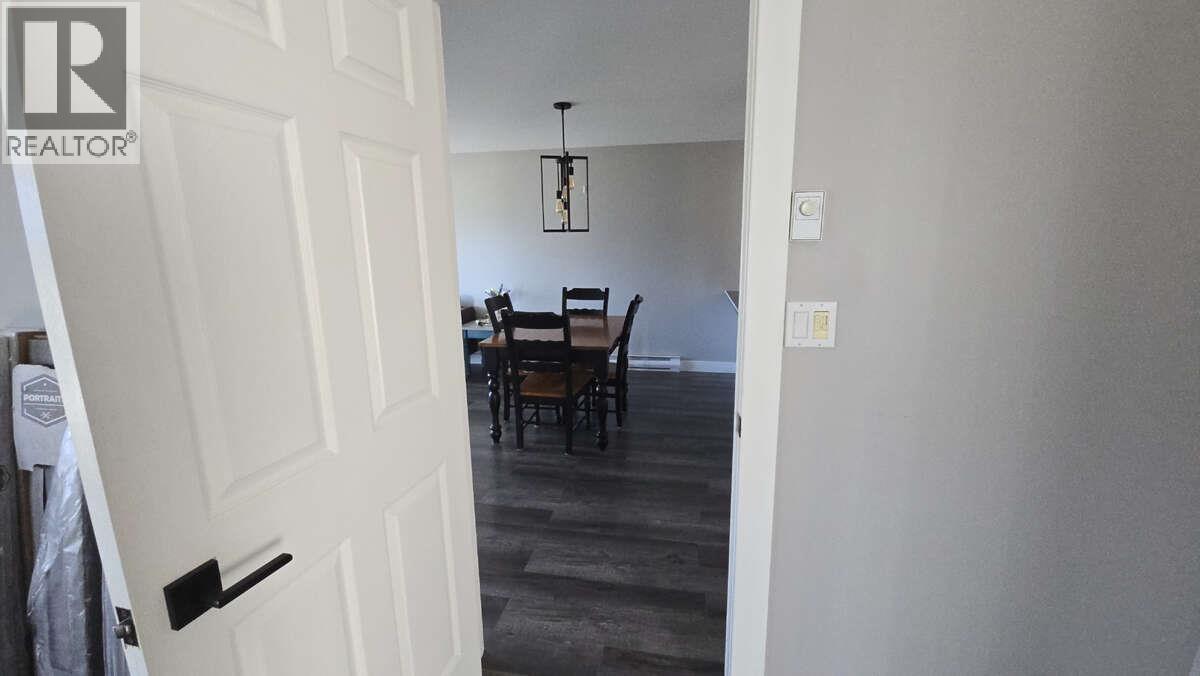
    Main Level Dining Room 14'3'' x 8'0''
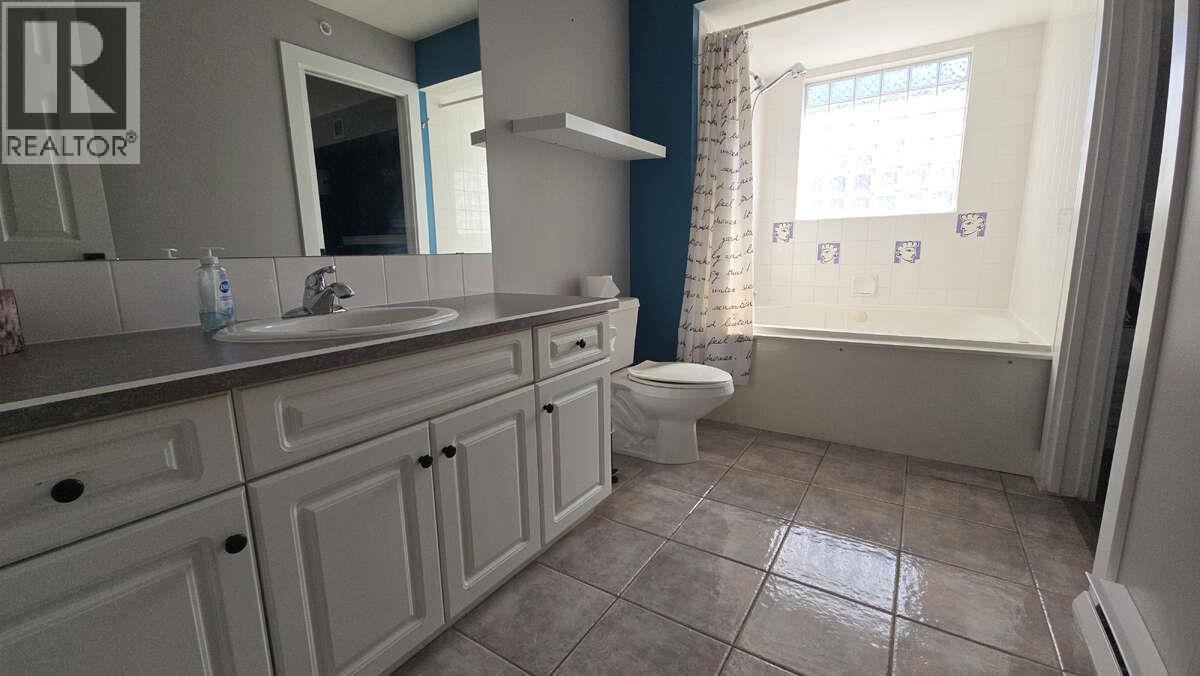
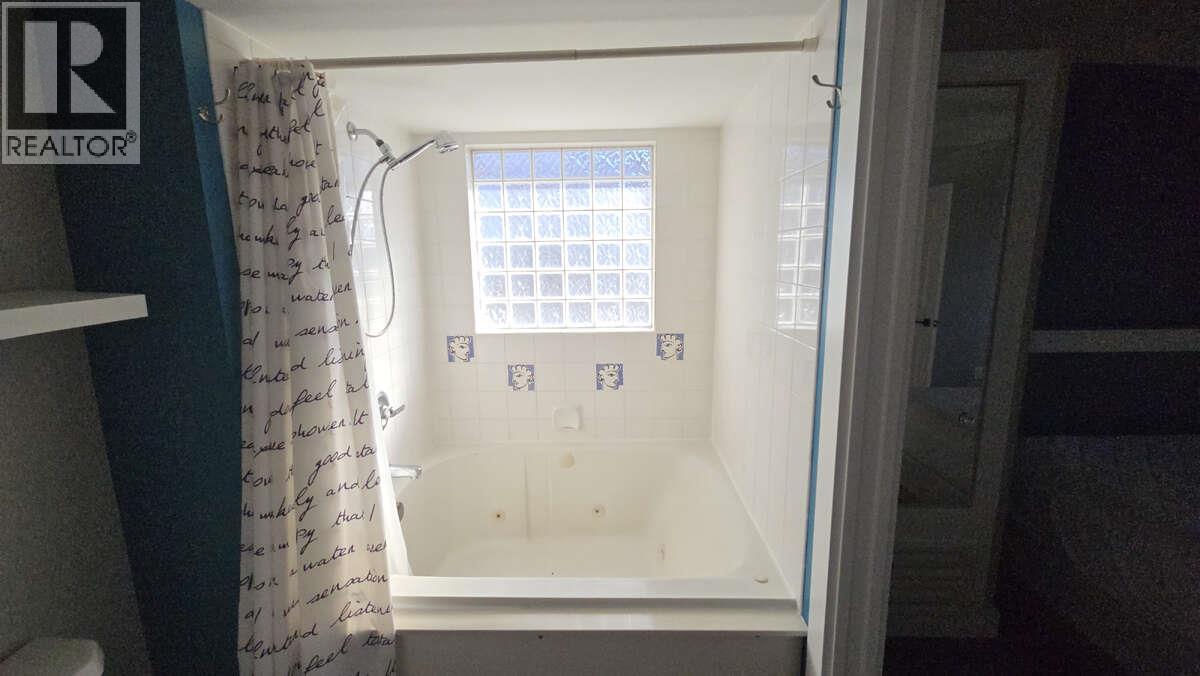
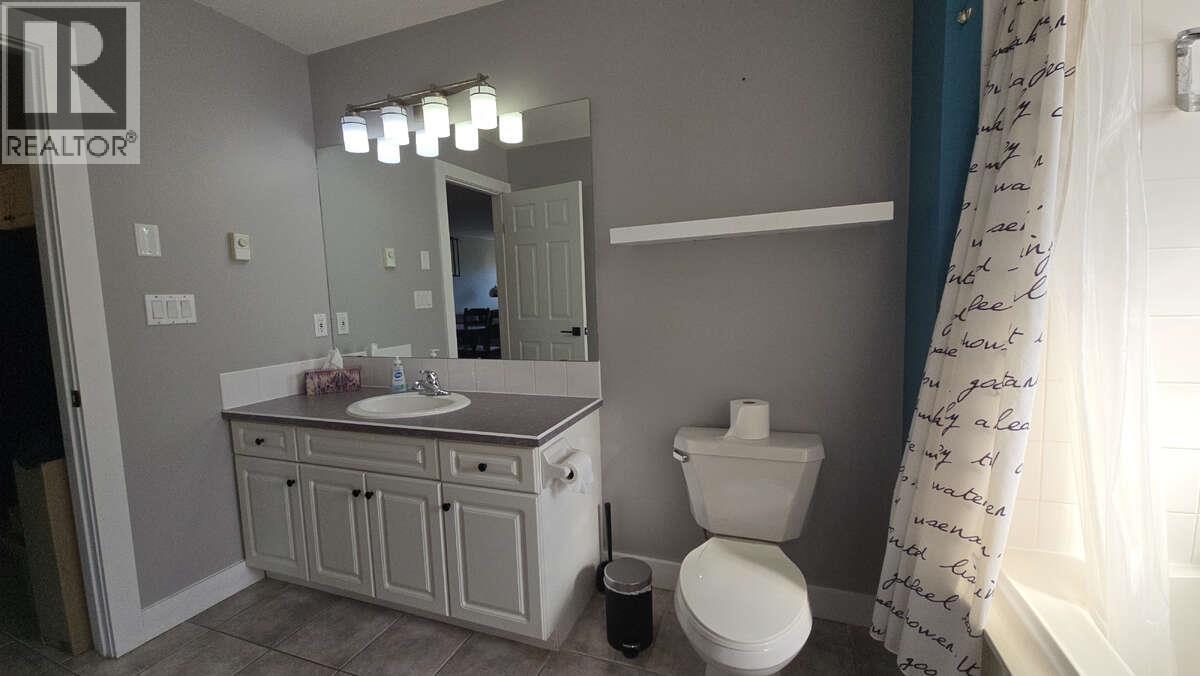
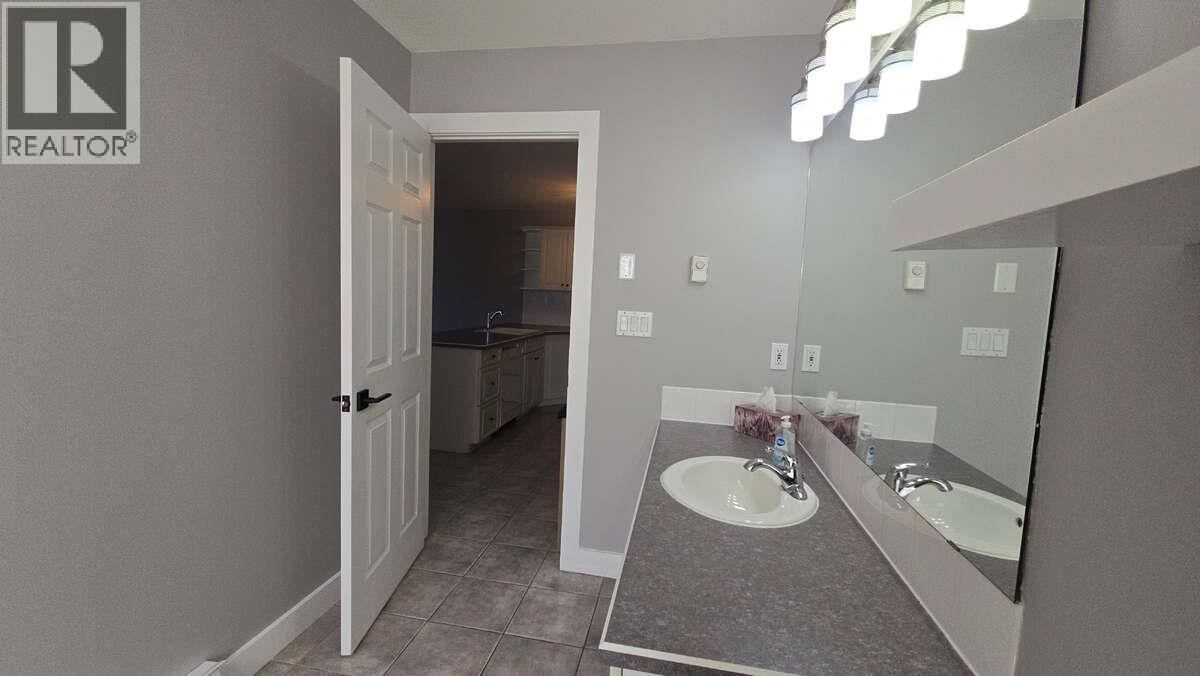
    Main Level 3pc Bathroom 12'9'' x 6'5''
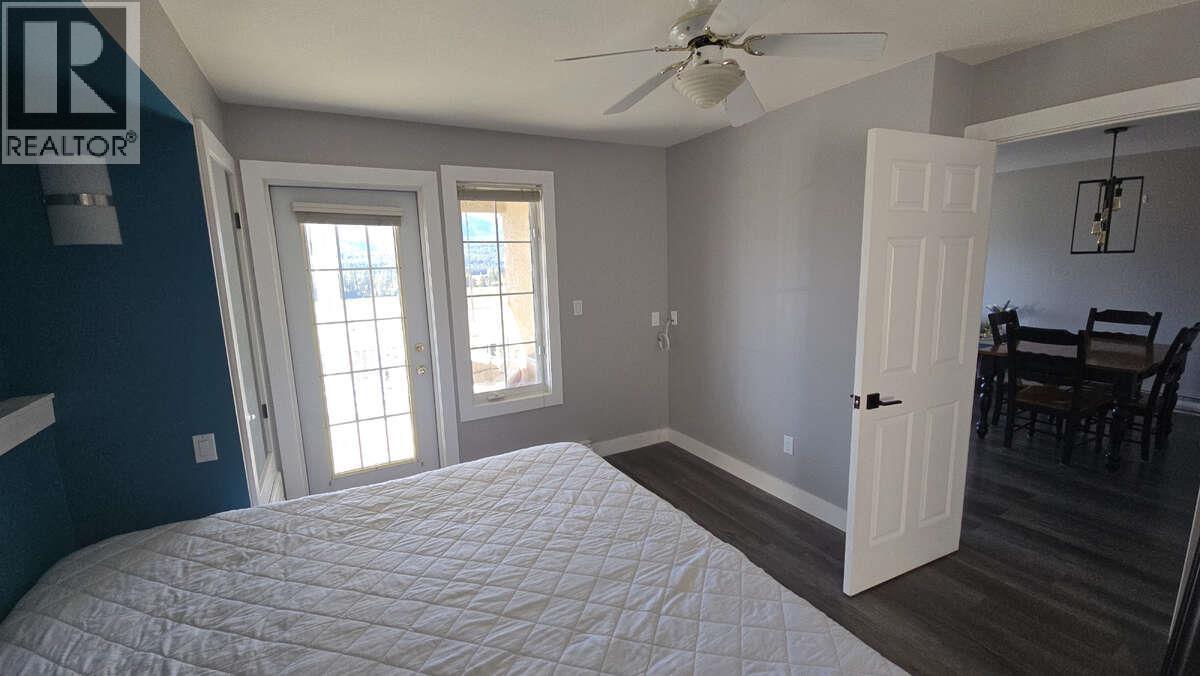
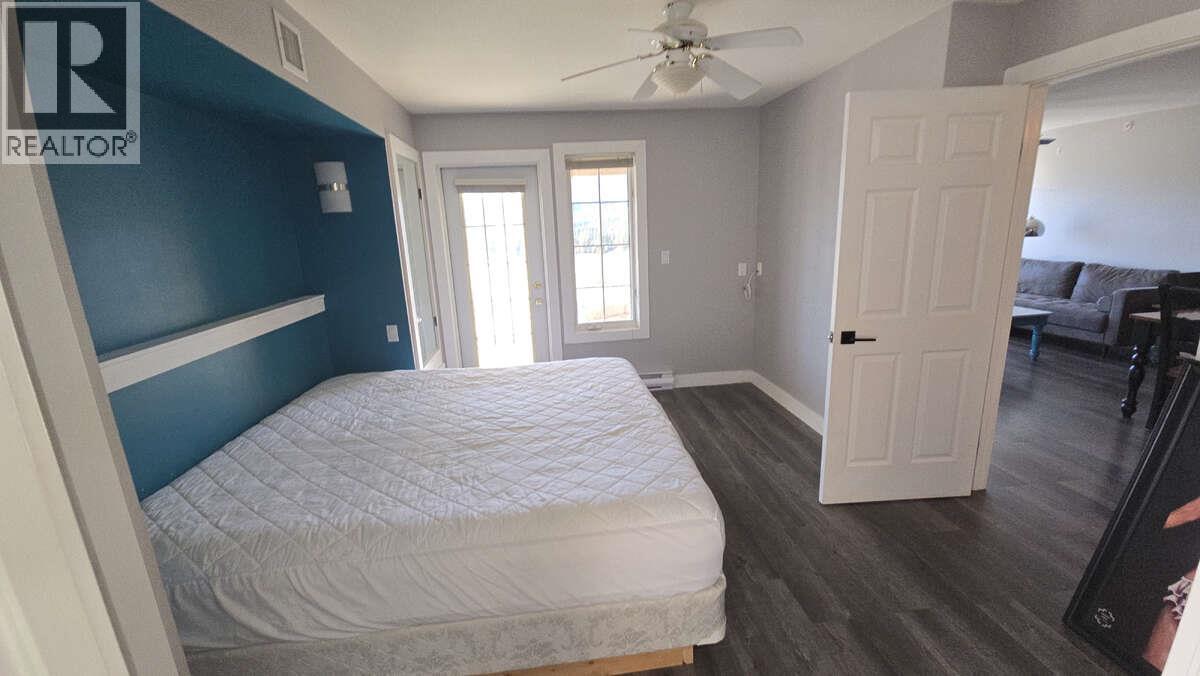
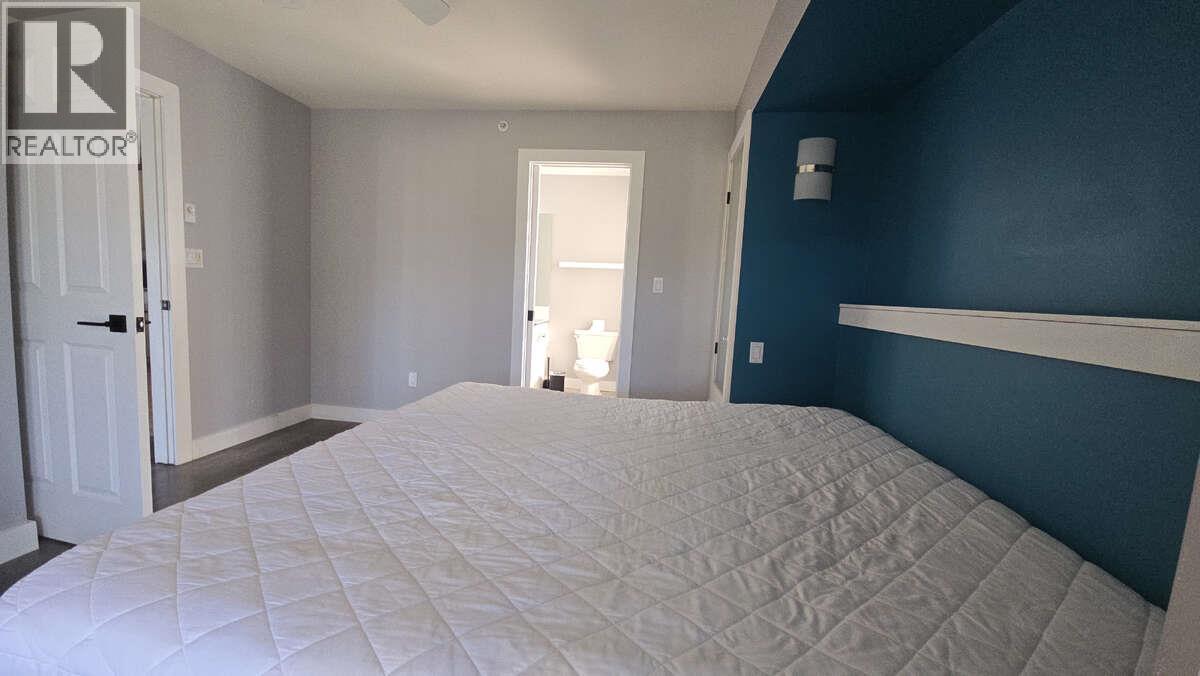
    Main Level Primary Bedroom 13'1'' x 13'5''
    Main Level Living Room 14'10'' x 11'5''
    Main Level Kitchen 13'0'' x 13'0''

Mark Gidden
Realtor/Founder

Lloyd Taverner
Realtor/Senior Partner

Your Favourites


No Favourites Found


TESTIMONIALS

Our Valued Clients

  • Ashley Harvey

    Mark and his team helped us find our forever home, and we are so grateful for his experience and expertise. Mark was so patient while our infant cried while we hunted for the perfect house. We will use Mark and his team for years to come.


  • Jen Platman

    Lloyd was the best realtor we’ve ever worked with. He understands people and takes the time to listen. He was extremely helpful and made the process stress-free and seamless. Lloyd goes above and beyond for his clients and it shows. He truly enjoys what he does, he’s honest and makes you feel at ease. Our new home is our castle and Lloyd did everything to help us get there. This guy is real gem!


  • Tom S

    Mark helped us look for, negotiate, and purchase our family home. He was diligent, extremely professional and has an unsurpassed knowledge of the Kelowna and wider Okanagan areas. His name is mentioned anytime we have a friend looking to buy or sell their home. Many thanks Mark.