


$209,900Maintenance, Reserve Fund Contributions, Electricity, Heat, Insurance, Ground Maintenance, Property Management, Other, See Remarks, Sewer, Waste Removal, Water
$387 Monthly
Maintenance, Reserve Fund Contributions, Electricity, Heat, Insurance, Ground Maintenance, Property Management, Other, See Remarks, Sewer, Waste Removal, Water
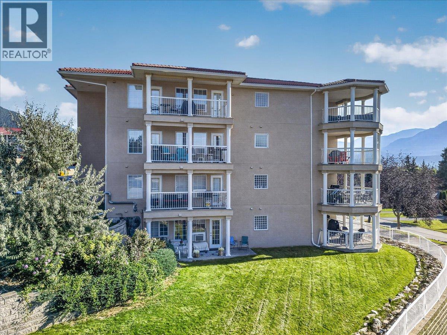
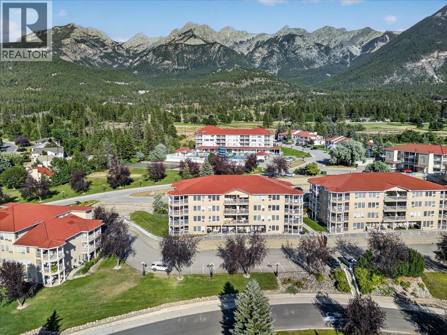
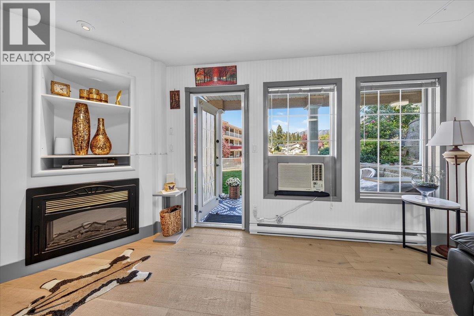
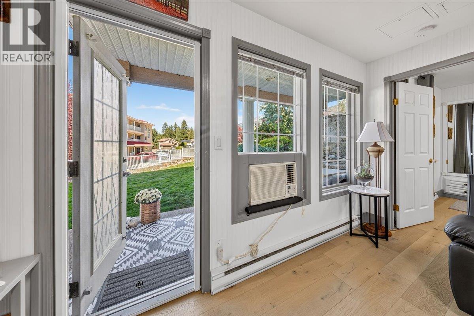
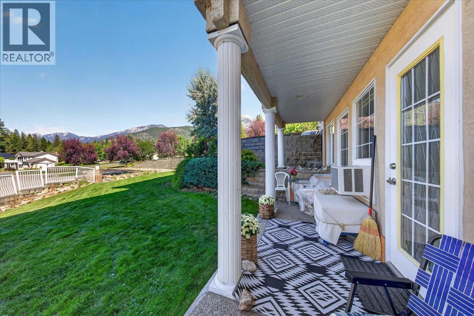
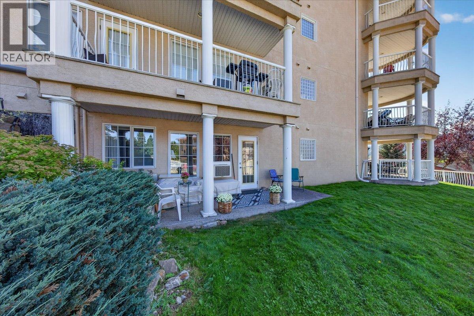
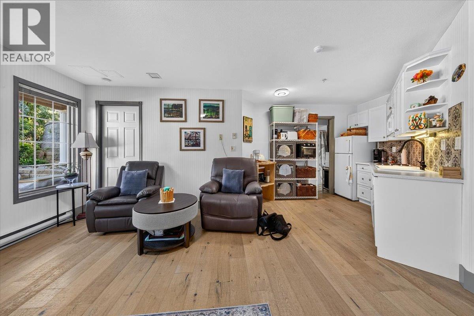
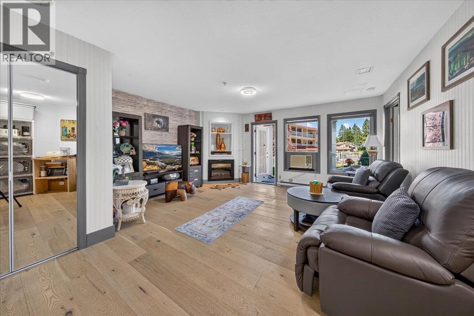
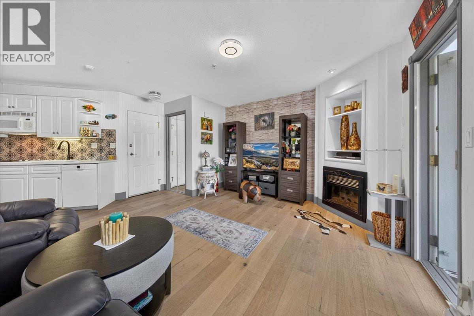
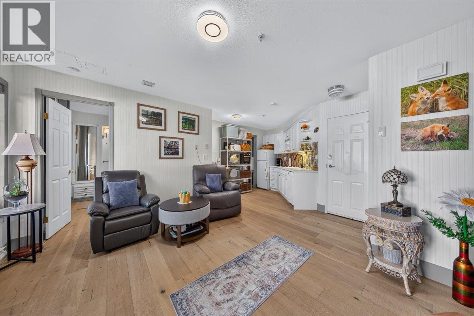
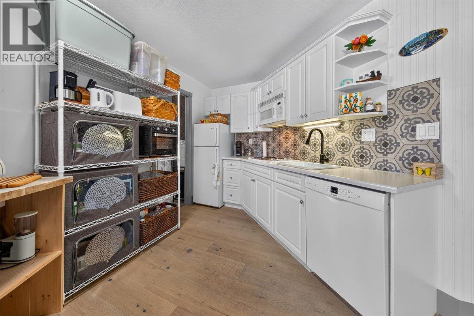
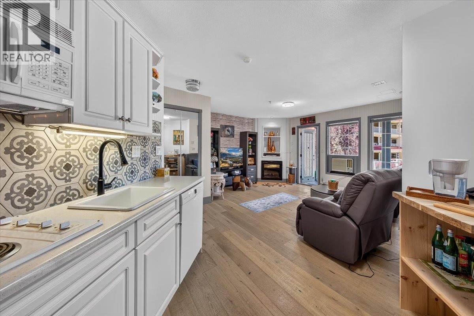
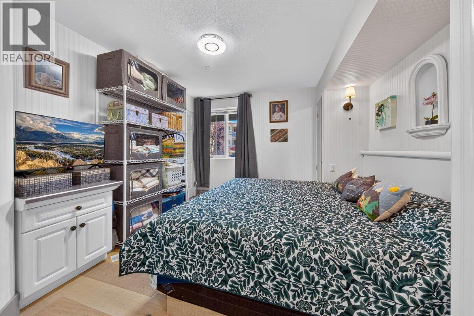
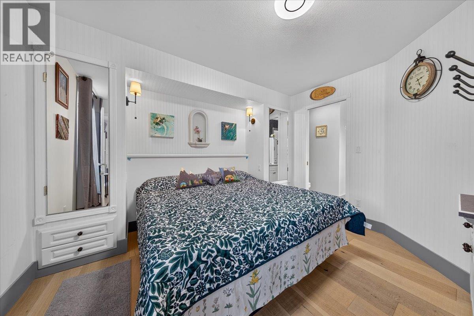
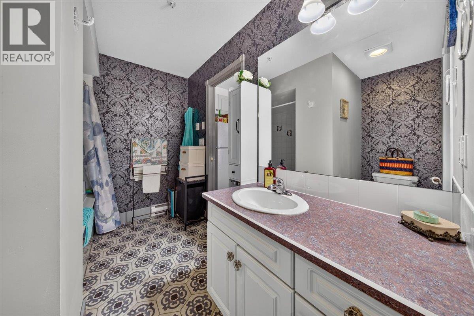
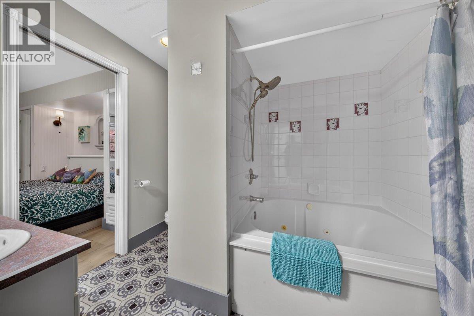
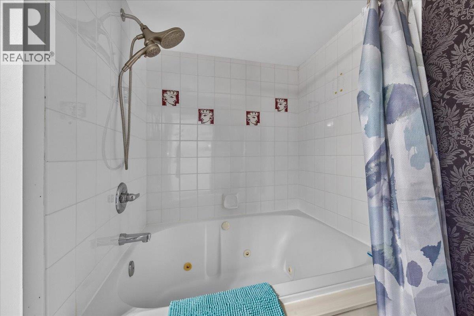
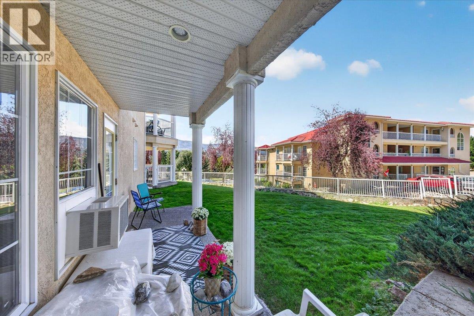
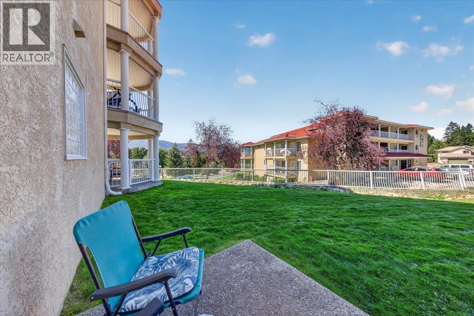
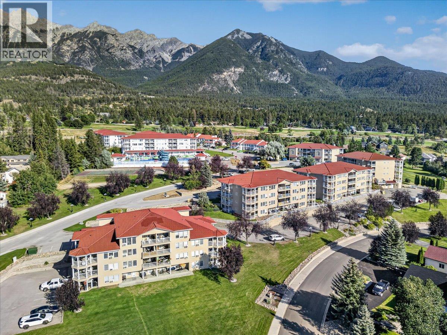
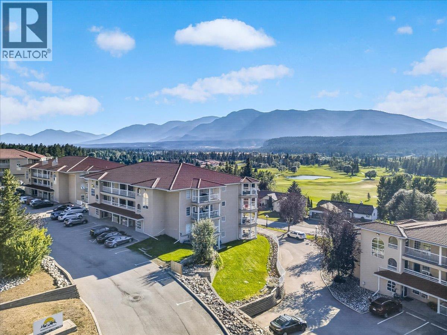
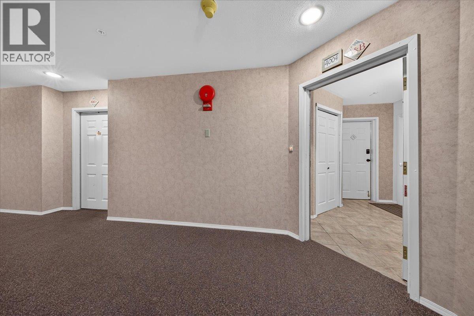
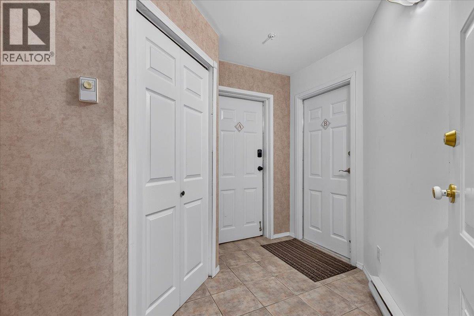
$387 MonthlyUPGRADED INSIDE. MOUNTAIN VIEWS OUTSIDE. YOUR OWN SLICE OF FAIRMONT. This is not your typical Mountainview Villas condo! Thoughtfully updated & full of personality, this ground-floor unit offers a fresh take on easy mountain living in the heart of Fairmont Hot Springs. Updated flooring, lighting, feature walls & unique finishing touches throughout give the space a warm, stylish feel that is ready to enjoy from day one. The bright, open layout features a functional kitchen, comfortable living area & cozy fireplace, while the spacious bedroom & full bathroom provide everything you need for full-time living, investment property or a vacation getaway. What really sets this unit apart is outside. Step directly from your living room to the covered patio & an expansive green space shared with just one neighbouring unit. Perfect for pets, kids & anyone that loves lush green grass! Surrounded by mature landscaping with beautiful Rocky Mountain views, it feels surprisingly private & gives you room to relax, entertain or simply enjoy your morning coffee with your feet on the grass. You are minutes from everything that makes Fairmont Hot Springs such a great place to be - golf, skiing, hiking, biking, the hot pools & endless year-round recreation. This standout unit can be available to be purchased with furnishings included with the right offer. With classy updates, unmatched outdoor space & a setting that is tough to beat, this one should be scooped up quickly, book a showing today! (id:64133)
-
Property Details
MLS® Number 10399191 Property Type Single Family Neigbourhood Fairmont/Columbia Lake Community Name Mountainview Villas AmenitiesNearBy Golf Nearby, Park, Recreation, Shopping, Ski Area CommunityFeatures Family Oriented, Pets Allowed, Rentals Allowed Features One Balcony ParkingSpaceTotal 2 StorageType Storage ViewType Mountain View, Valley View, View (panoramic) -
Building
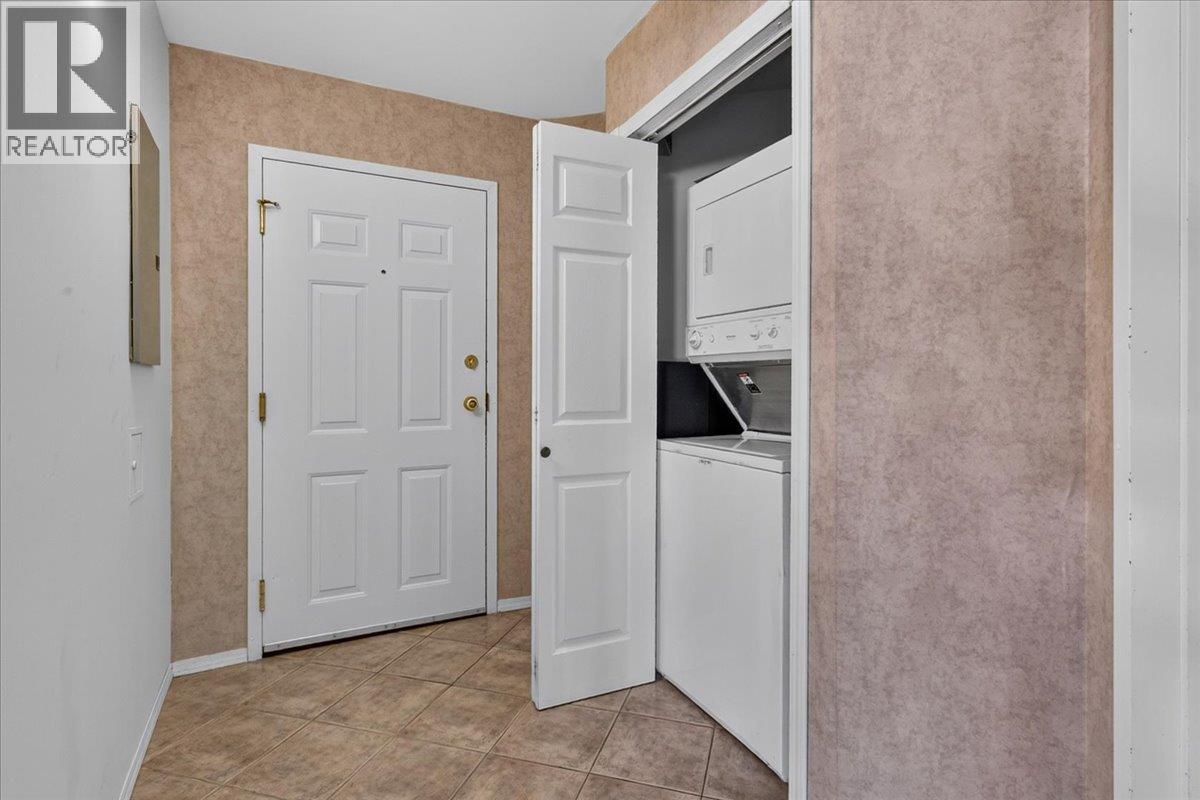
Bathroom Total 1 Bedrooms Total 1 Amenities Storage - Locker Appliances Refrigerator, Dishwasher, Cooktop - Electric, Microwave, Washer/dryer Stack-up Constructed Date 1996 Cooling Type Window Air Conditioner Exterior Finish Stucco Fire Protection Sprinkler System-fire, Smoke Detector Only Fireplace Fuel Electric Fireplace Present Yes Fireplace Total 1 Fireplace Type Unknown Flooring Type Tile, Vinyl Heating Type Baseboard Heaters Roof Material Tile Roof Style Unknown Stories Total 1 Size Interior 590 Sqft Type Apartment Utility Water Private Utility Parking
Additional Parking -
Land
Access Type Easy Access Acreage No Land Amenities Golf Nearby, Park, Recreation, Shopping, Ski Area Landscape Features Landscaped, Underground Sprinkler Sewer Municipal Sewage System Size Total Text Under 1 Acre -
Rooms
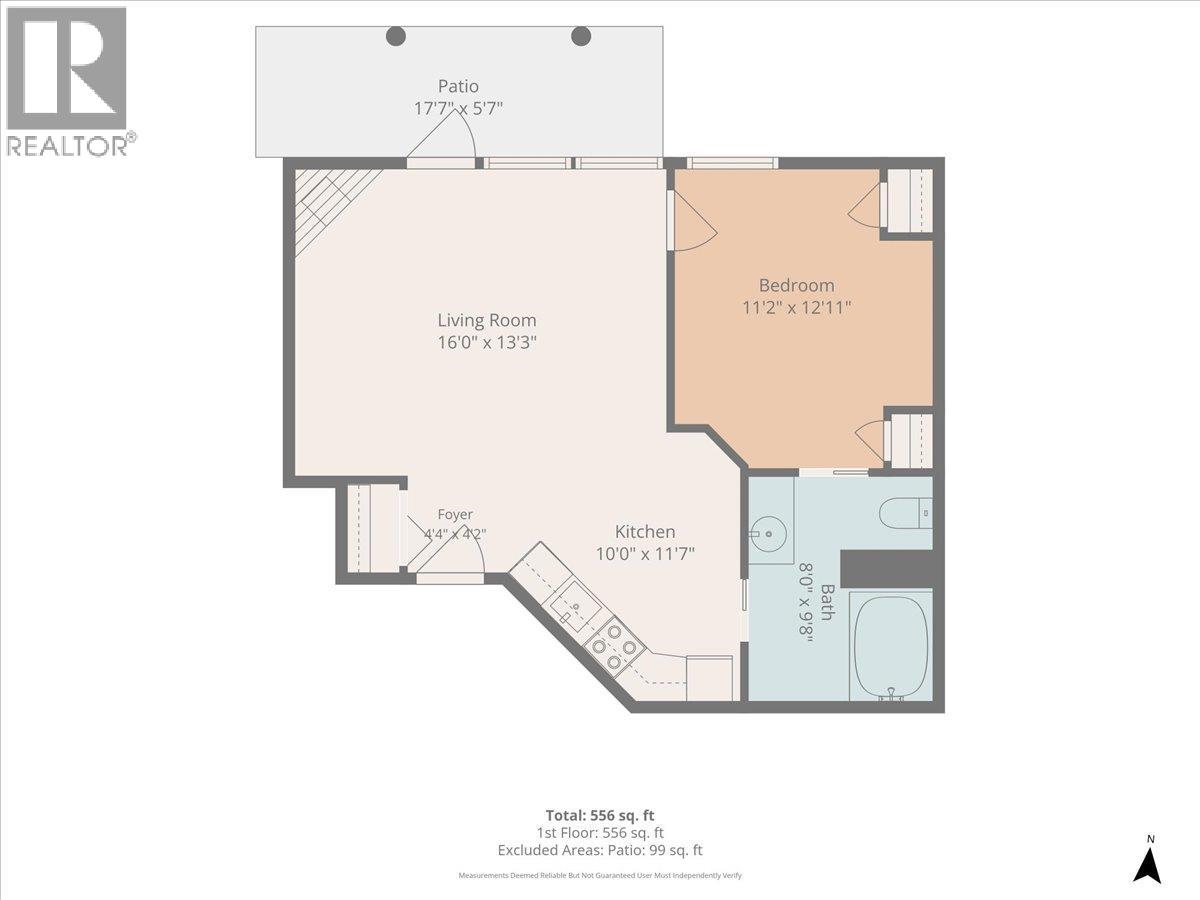
Level Type Length Width Dimensions Main Level Primary Bedroom 11'2'' x 12'11'' Main Level Full Bathroom 8'0'' x 9'8'' Main Level Kitchen 10'0'' x 11'7'' Main Level Foyer 4'4'' x 4'2'' Main Level Living Room 13'3'' x 16'0''

Mark Gidden
Realtor/Founder

Lloyd Taverner
Realtor/Senior Partner
Your Favourites
No Favourites Found

The trademarks REALTOR®, REALTORS®, and the REALTOR® logo are controlled by The Canadian Real Estate Association (CREA) and identify real estate professionals who are members of CREA. The trademarks MLS®, Multiple Listing Service® and the associated logos are owned by The Canadian Real Estate Association (CREA) and identify the quality of services provided by real estate professionals who are members of CREA. The trademark DDF® is owned by The Canadian Real Estate Association (CREA) and identifies CREA's Data Distribution Facility (DDF®)
August 31 2026 06:26:04
Association of Interior REALTORS®

