
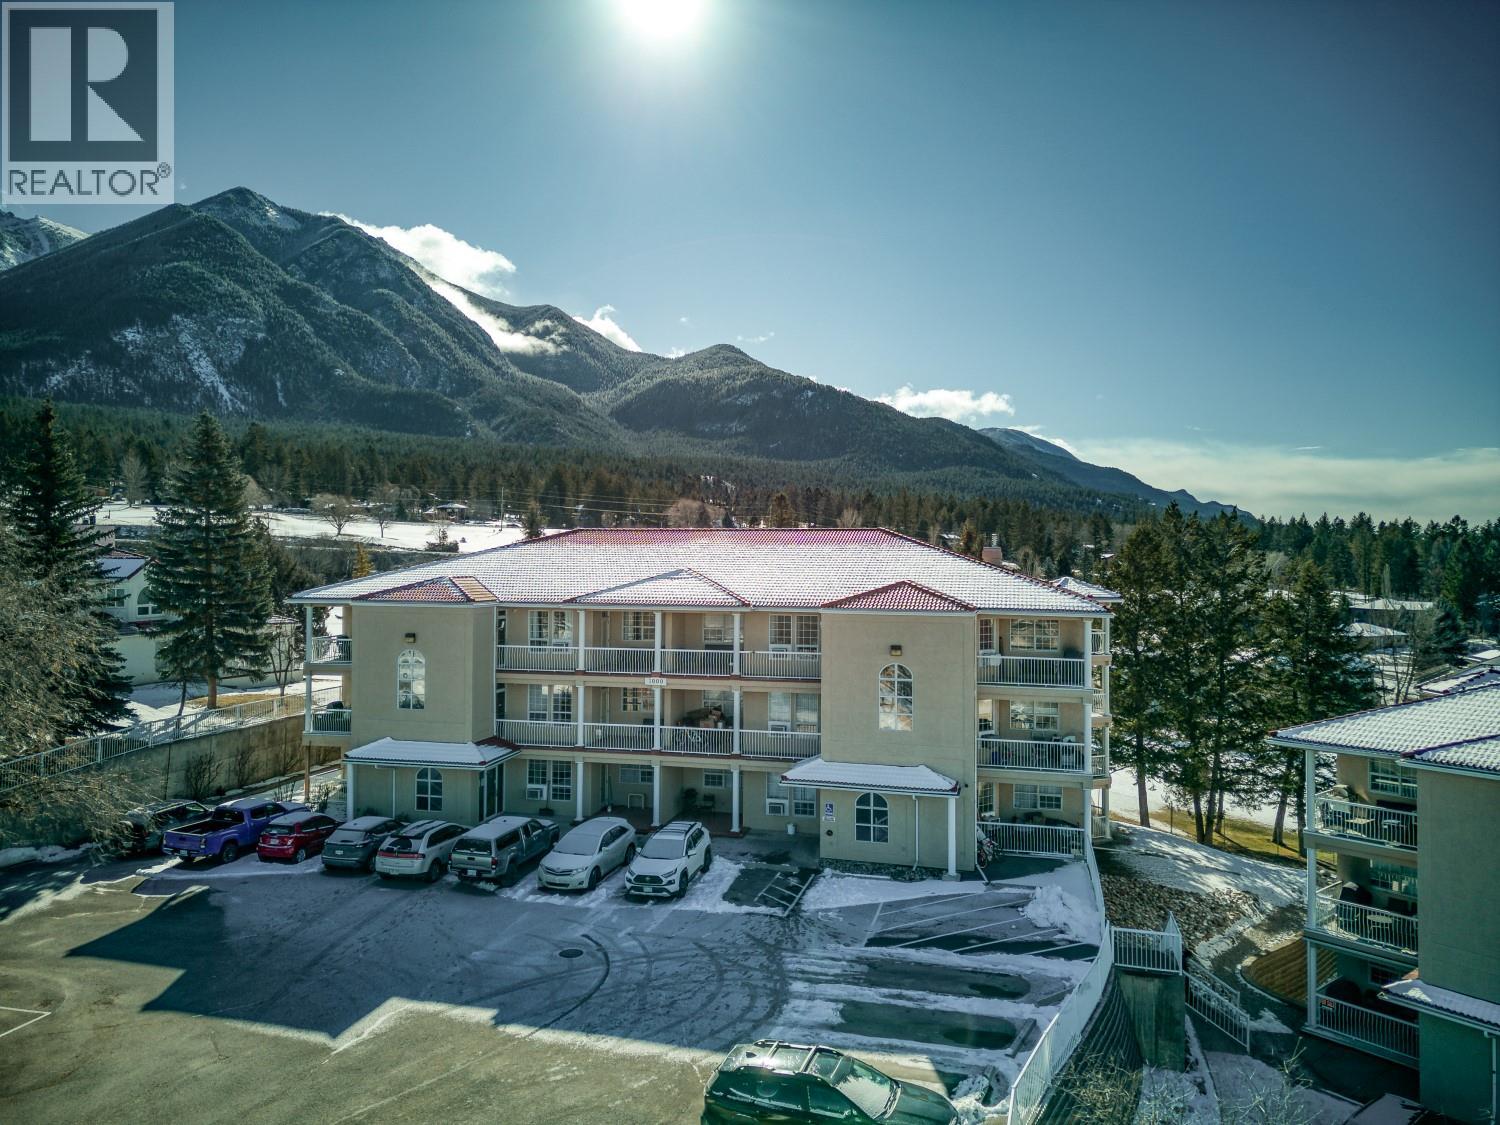

5052 Riverview Road Unit# 1013a Fairmont Hot Springs, British Columbia V0B 1L1

  • 5052 Riverview Road Unit# 1013a, Fairmont Hot Springs, British Columbia  V0B 1L1 - Photo 1 - 10378778
  • 5052 Riverview Road Unit# 1013a, Fairmont Hot Springs, British Columbia  V0B 1L1 - Photo 2 - 10378778
  • 5052 Riverview Road Unit# 1013a, Fairmont Hot Springs, British Columbia  V0B 1L1 - Photo 3 - 10378778
  • 5052 Riverview Road Unit# 1013a, Fairmont Hot Springs, British Columbia  V0B 1L1 - Photo 4 - 10378778
  • 5052 Riverview Road Unit# 1013a, Fairmont Hot Springs, British Columbia  V0B 1L1 - Photo 5 - 10378778
  • 5052 Riverview Road Unit# 1013a, Fairmont Hot Springs, British Columbia  V0B 1L1 - Photo 6 - 10378778
  • 5052 Riverview Road Unit# 1013a, Fairmont Hot Springs, British Columbia  V0B 1L1 - Photo 7 - 10378778
  • 5052 Riverview Road Unit# 1013a, Fairmont Hot Springs, British Columbia  V0B 1L1 - Photo 8 - 10378778
  • 5052 Riverview Road Unit# 1013a, Fairmont Hot Springs, British Columbia  V0B 1L1 - Photo 9 - 10378778
  • 5052 Riverview Road Unit# 1013a, Fairmont Hot Springs, British Columbia  V0B 1L1 - Photo 10 - 10378778
  • 5052 Riverview Road Unit# 1013a, Fairmont Hot Springs, British Columbia  V0B 1L1 - Photo 11 - 10378778
  • 5052 Riverview Road Unit# 1013a, Fairmont Hot Springs, British Columbia  V0B 1L1 - Photo 12 - 10378778
  • 5052 Riverview Road Unit# 1013a, Fairmont Hot Springs, British Columbia  V0B 1L1 - Photo 13 - 10378778
  • 5052 Riverview Road Unit# 1013a, Fairmont Hot Springs, British Columbia  V0B 1L1 - Photo 14 - 10378778
  • 5052 Riverview Road Unit# 1013a, Fairmont Hot Springs, British Columbia  V0B 1L1 - Photo 15 - 10378778
  • 5052 Riverview Road Unit# 1013a, Fairmont Hot Springs, British Columbia  V0B 1L1 - Photo 16 - 10378778
  • 5052 Riverview Road Unit# 1013a, Fairmont Hot Springs, British Columbia  V0B 1L1 - Photo 17 - 10378778
  • 5052 Riverview Road Unit# 1013a, Fairmont Hot Springs, British Columbia  V0B 1L1 - Photo 18 - 10378778
  • 5052 Riverview Road Unit# 1013a, Fairmont Hot Springs, British Columbia  V0B 1L1 - Photo 19 - 10378778
  • 5052 Riverview Road Unit# 1013a, Fairmont Hot Springs, British Columbia  V0B 1L1 - Photo 20 - 10378778
  • 5052 Riverview Road Unit# 1013a, Fairmont Hot Springs, British Columbia  V0B 1L1 - Photo 21 - 10378778
  • 5052 Riverview Road Unit# 1013a, Fairmont Hot Springs, British Columbia  V0B 1L1 - Photo 22 - 10378778
  • 5052 Riverview Road Unit# 1013a, Fairmont Hot Springs, British Columbia  V0B 1L1 - Photo 23 - 10378778
  • 5052 Riverview Road Unit# 1013a, Fairmont Hot Springs, British Columbia  V0B 1L1 - Photo 24 - 10378778
  • 5052 Riverview Road Unit# 1013a, Fairmont Hot Springs, British Columbia  V0B 1L1 - Photo 25 - 10378778
  • 5052 Riverview Road Unit# 1013a, Fairmont Hot Springs, British Columbia  V0B 1L1 - Photo 26 - 10378778
  • 5052 Riverview Road Unit# 1013a, Fairmont Hot Springs, British Columbia  V0B 1L1 - Photo 27 - 10378778
  • 5052 Riverview Road Unit# 1013a, Fairmont Hot Springs, British Columbia  V0B 1L1 - Photo 28 - 10378778
  • 5052 Riverview Road Unit# 1013a, Fairmont Hot Springs, British Columbia  V0B 1L1 - Photo 29 - 10378778
  • 5052 Riverview Road Unit# 1013a, Fairmont Hot Springs, British Columbia  V0B 1L1 - Photo 30 - 10378778
  • 5052 Riverview Road Unit# 1013a, Fairmont Hot Springs, British Columbia  V0B 1L1 - Photo 31 - 10378778
  • 5052 Riverview Road Unit# 1013a, Fairmont Hot Springs, British Columbia  V0B 1L1 - Photo 32 - 10378778
  • 5052 Riverview Road Unit# 1013a, Fairmont Hot Springs, British Columbia  V0B 1L1 - Photo 33 - 10378778
  • 5052 Riverview Road Unit# 1013a, Fairmont Hot Springs, British Columbia  V0B 1L1 - Photo 34 - 10378778

Interested?

Contact us for more information


1 Bedrooms
1 Bathrooms
738 sqft

Fireplace Window Air Conditioner Baseboard Heaters Landscaped

$274,900

Maintenance, Reserve Fund Contributions, Electricity, Heat, Insurance, Ground Maintenance, Property Management, Other, See Remarks, Sewer, Waste Removal, Water

$485.59 Monthly

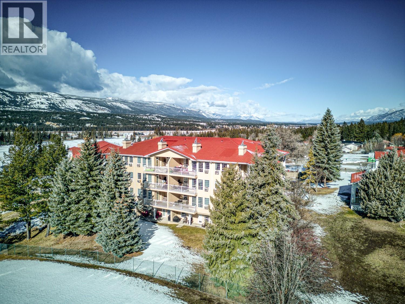
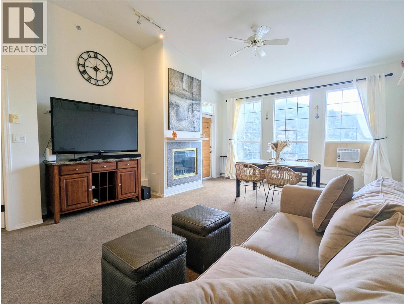
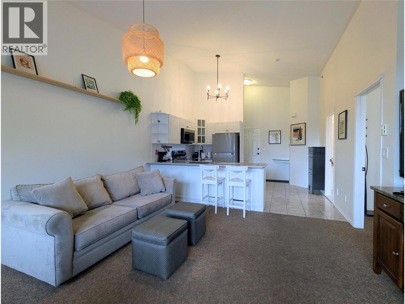
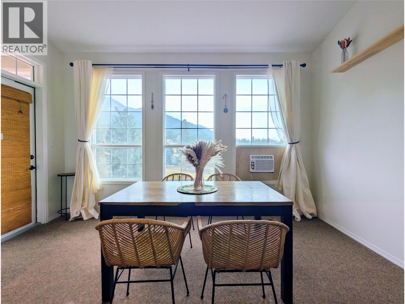
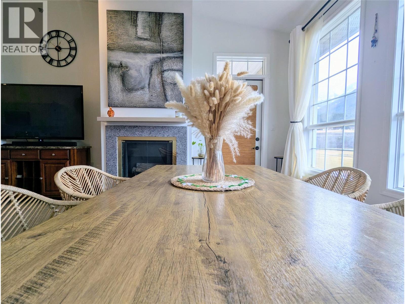
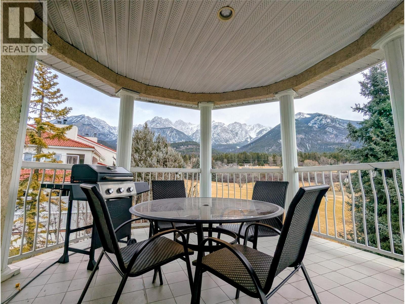
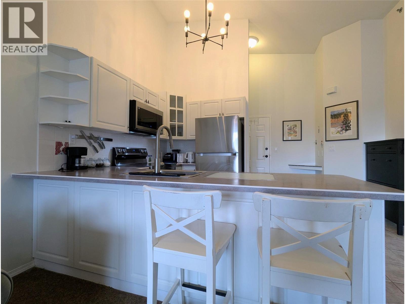
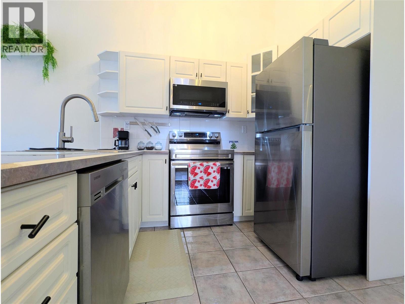

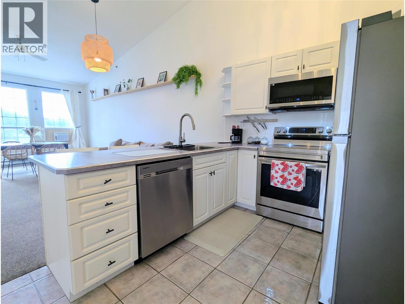
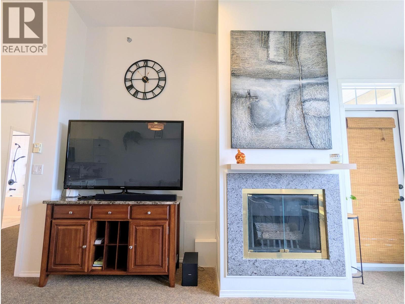
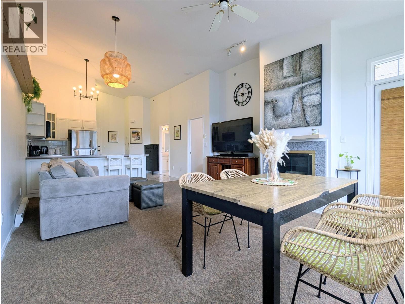
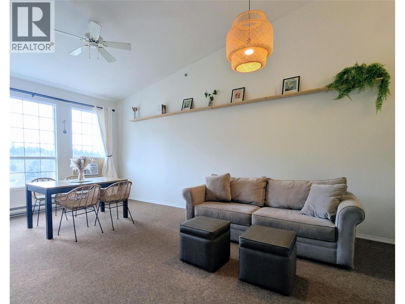
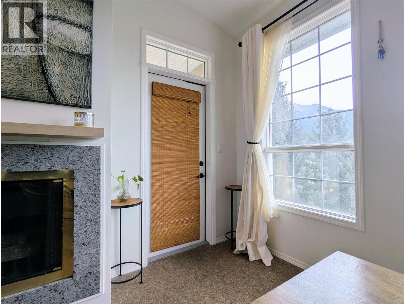
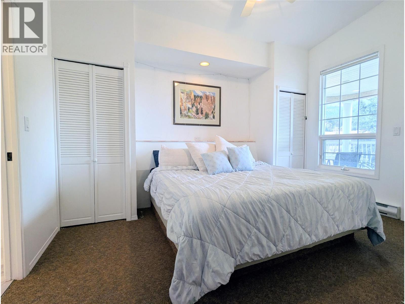
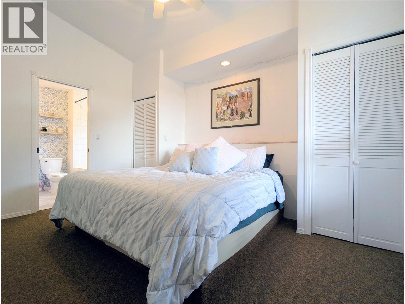
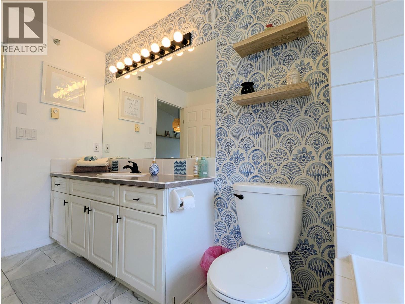
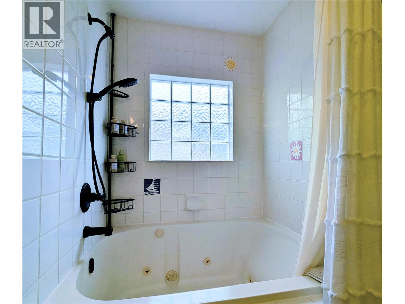
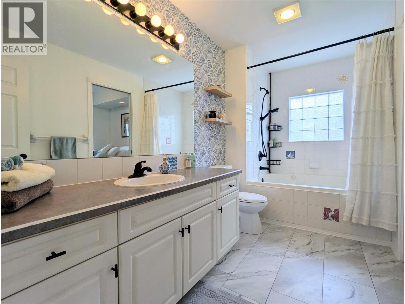
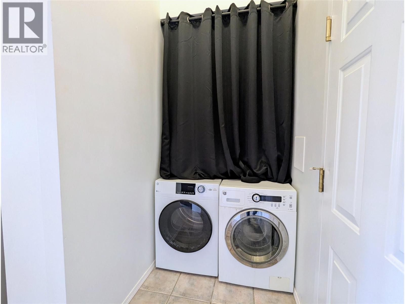
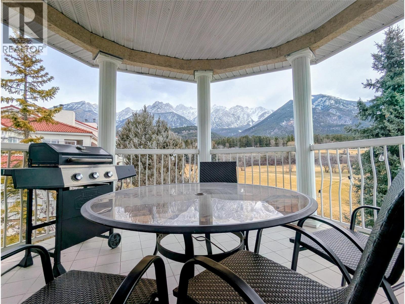

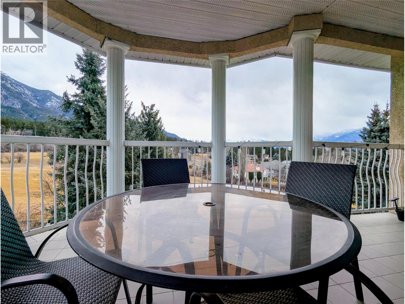
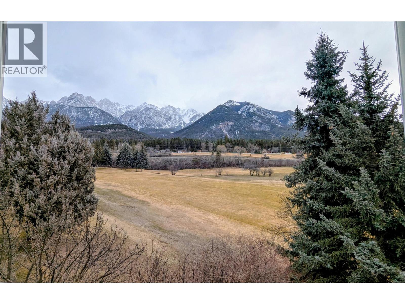
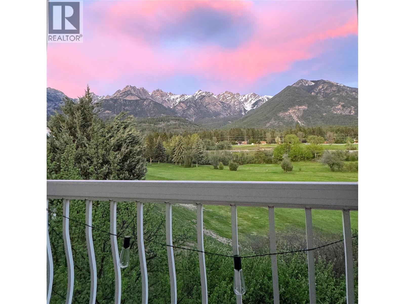

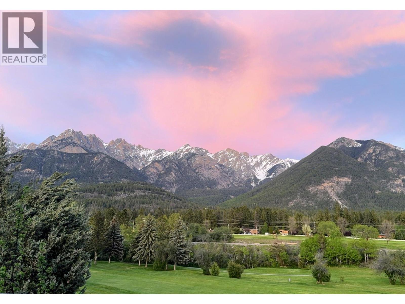
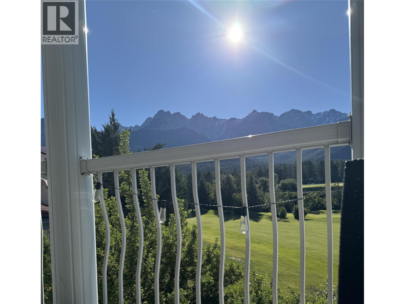
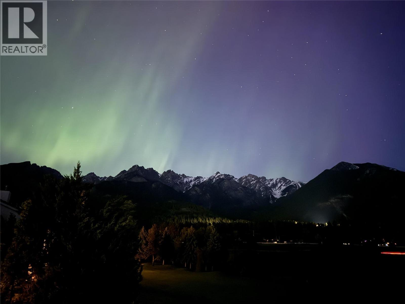
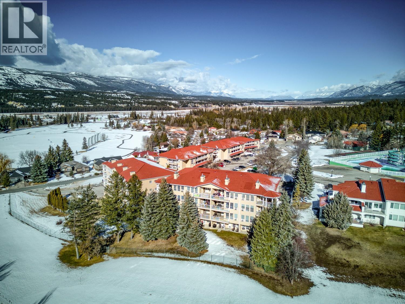
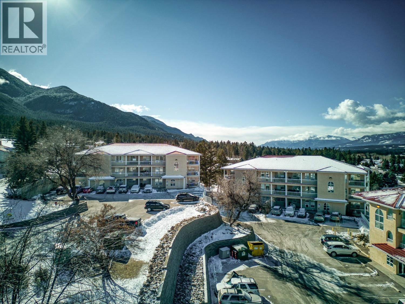
LIFE IS BETTER ON TOP! Welcome to top floor living in charming Fairmont Hot Springs! With glorious views of the Rocky Mountains, the lush Riverside Golf Course and stunning sunsets over the Purcell Mountains, it will be a challenge to not spend all your time outside on your huge corner balcony. Inside you are treated to a massive vaulted ceiling (which is not common for all top floor units), this is truly a special property! Upgraded appliances in the large kitchen, new tile flooring and wallpaper with a touch of flair in the bathroom, plus fresh paint & trendy decor throughout the whole home. You will feel like you have found your new happy place in this spacious one bedroom, fully furnished and turn-key condo. Huge king size bed with plenty of closet space and room for more furnishings if desired. You could even add bunk beds to the bedroom if you want more sleeping space, there is plenty of room! This unit has its own laundry with an upgraded washer and dryer unit. The opportunities are endless; investment property, vacation home or your new fulltime residence. No GST! Enjoy everything that Fairmont Hot Springs has to offer - golf, pools, hiking, biking, skiing, floating, all the adventures at your fingertips in the perfect basecamp location. Book a showing today and start your new adventure in the mountains! (id:64133)


  • Property Details

    MLS® Number 10378778
    Property Type Single Family
    Neigbourhood Fairmont/Columbia Lake
    Community Name Mountainview Villas
    AmenitiesNearBy Golf Nearby, Park, Recreation, Shopping, Ski Area
    CommunityFeatures Family Oriented, Pets Allowed, Rentals Allowed
    Features Private Setting, Corner Site, One Balcony
    ParkingSpaceTotal 3
    ViewType Mountain View, Valley View, View (panoramic)
  • Building

    Bathroom Total 1
    Bedrooms Total 1
    Appliances Range, Refrigerator, Dishwasher, Dryer, Microwave, Washer
    Constructed Date 1996
    Cooling Type Window Air Conditioner
    Exterior Finish Stucco
    Fireplace Fuel Gas
    Fireplace Present Yes
    Fireplace Total 1
    Fireplace Type Unknown
    Flooring Type Carpeted, Tile
    Heating Type Baseboard Heaters
    Roof Material Tile
    Roof Style Unknown
    Stories Total 1
    Size Interior 738 Sqft
    Type Apartment
    Utility Water Community Water User's Utility

    Parking

    Additional Parking
  • Land

    Access Type Easy Access, Highway Access
    Acreage No
    Land Amenities Golf Nearby, Park, Recreation, Shopping, Ski Area
    Landscape Features Landscaped
    Sewer Municipal Sewage System
    Size Total Text Under 1 Acre
  • Rooms

    Level Type Dimensions
    Main Level Full Bathroom Measurements not available
    Main Level Laundry Room 4'6'' x 4'0''
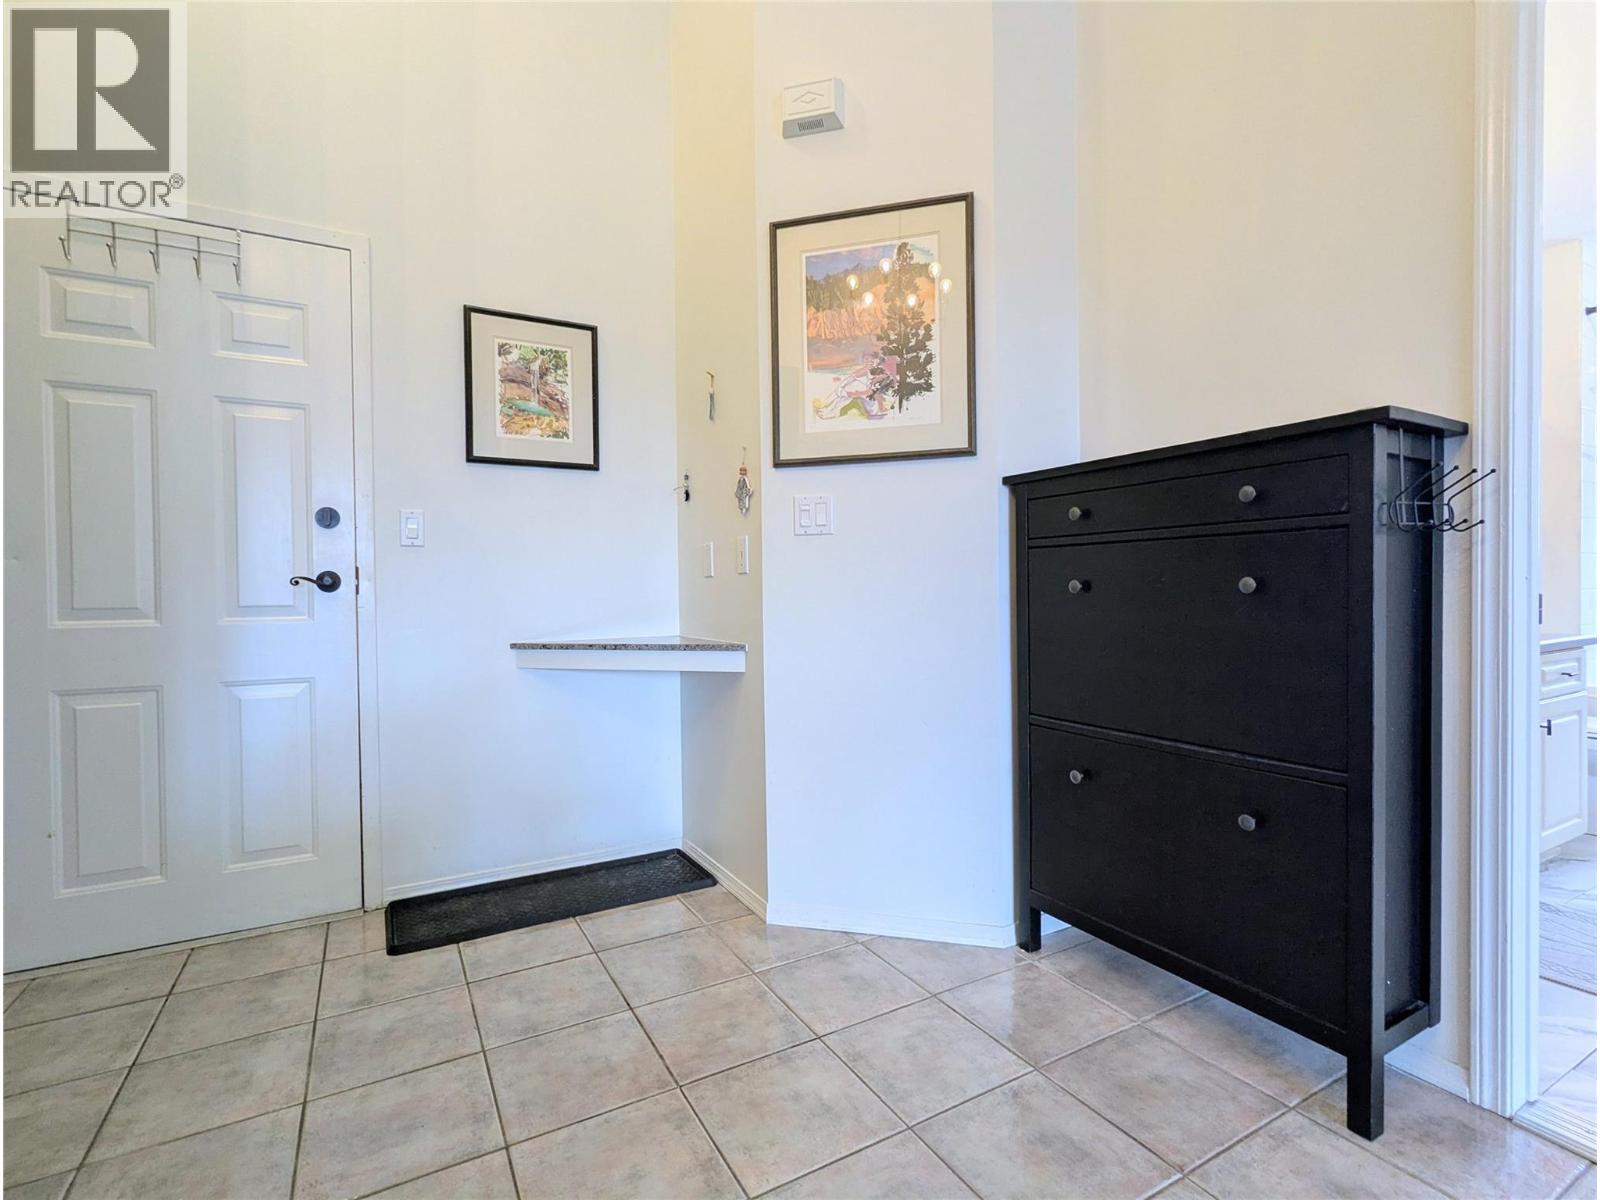
    Main Level Foyer 7'10'' x 4'0''
    Main Level Primary Bedroom 13'8'' x 12'8''
    Main Level Living Room 6'0'' x 13'2''
    Main Level Dining Room 13'2'' x 14'5''
    Main Level Kitchen 9'0'' x 13'4''

Mark Gidden
Realtor/Founder

Lloyd Taverner
Realtor/Senior Partner

Your Favourites


No Favourites Found

 

TESTIMONIALS

Our Valued Clients

  • Ashley Harvey

    Mark and his team helped us find our forever home, and we are so grateful for his experience and expertise. Mark was so patient while our infant cried while we hunted for the perfect house. We will use Mark and his team for years to come.


  • Jen Platman

    Lloyd was the best realtor we’ve ever worked with. He understands people and takes the time to listen. He was extremely helpful and made the process stress-free and seamless. Lloyd goes above and beyond for his clients and it shows. He truly enjoys what he does, he’s honest and makes you feel at ease. Our new home is our castle and Lloyd did everything to help us get there. This guy is real gem!


  • Tom S

    Mark helped us look for, negotiate, and purchase our family home. He was diligent, extremely professional and has an unsurpassed knowledge of the Kelowna and wider Okanagan areas. His name is mentioned anytime we have a friend looking to buy or sell their home. Many thanks Mark.