


$380,000
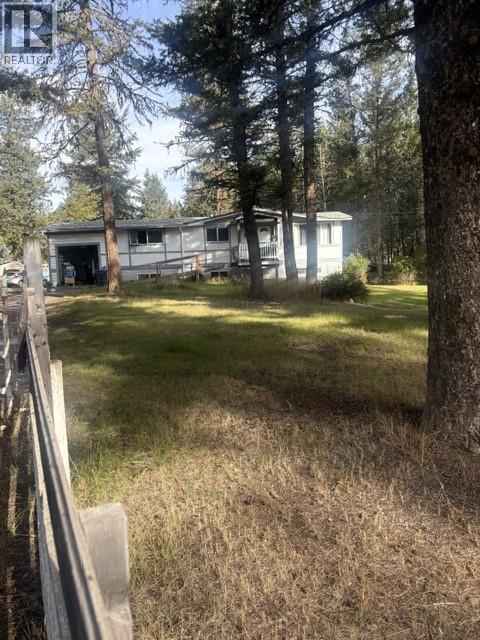
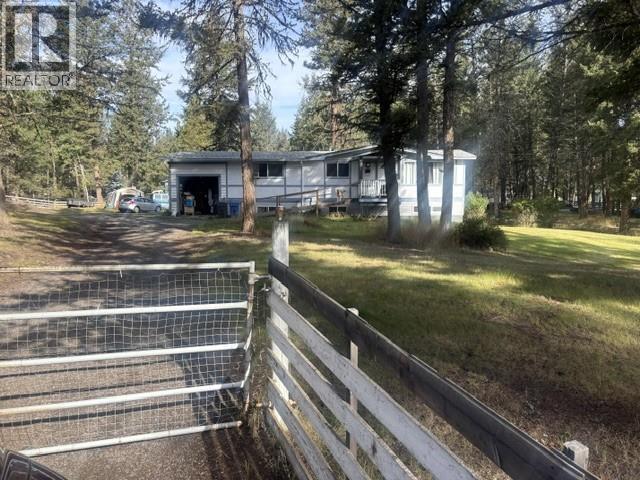
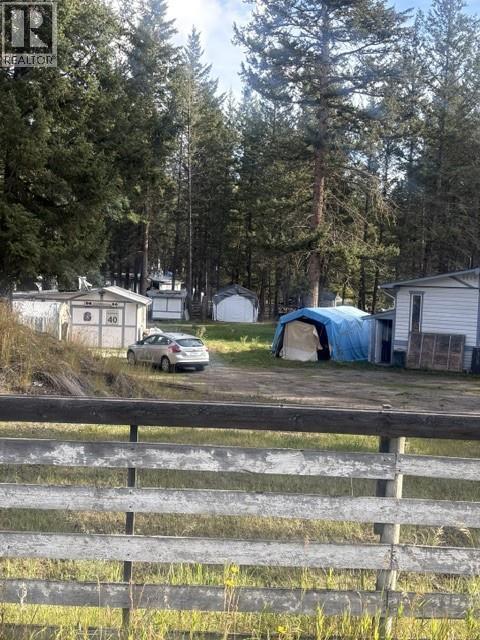
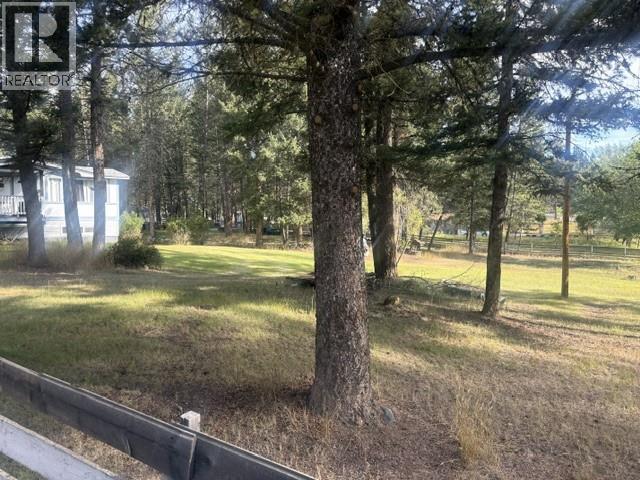
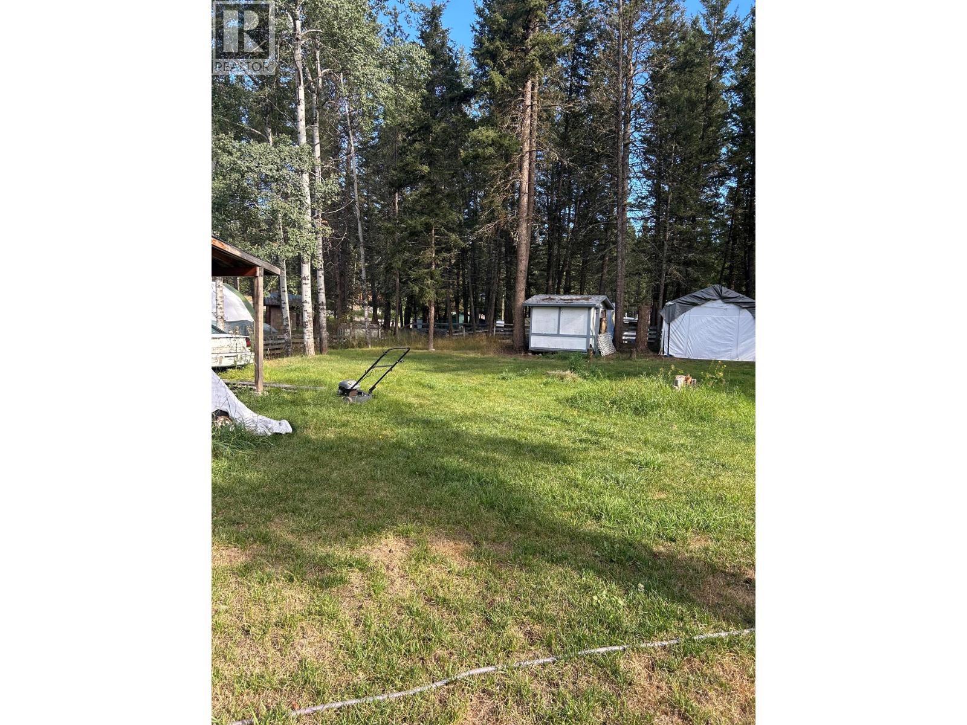
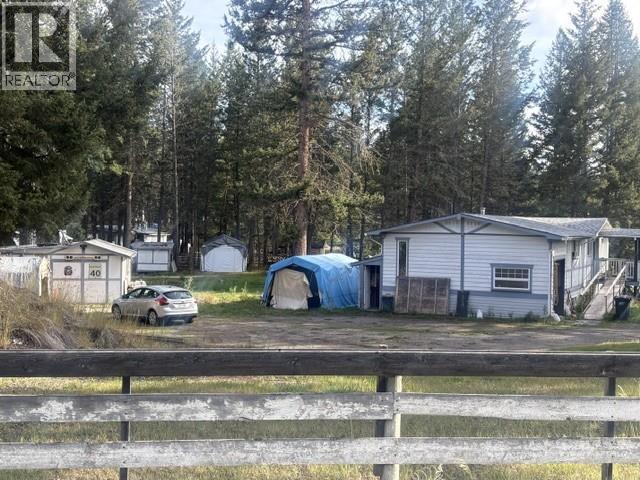
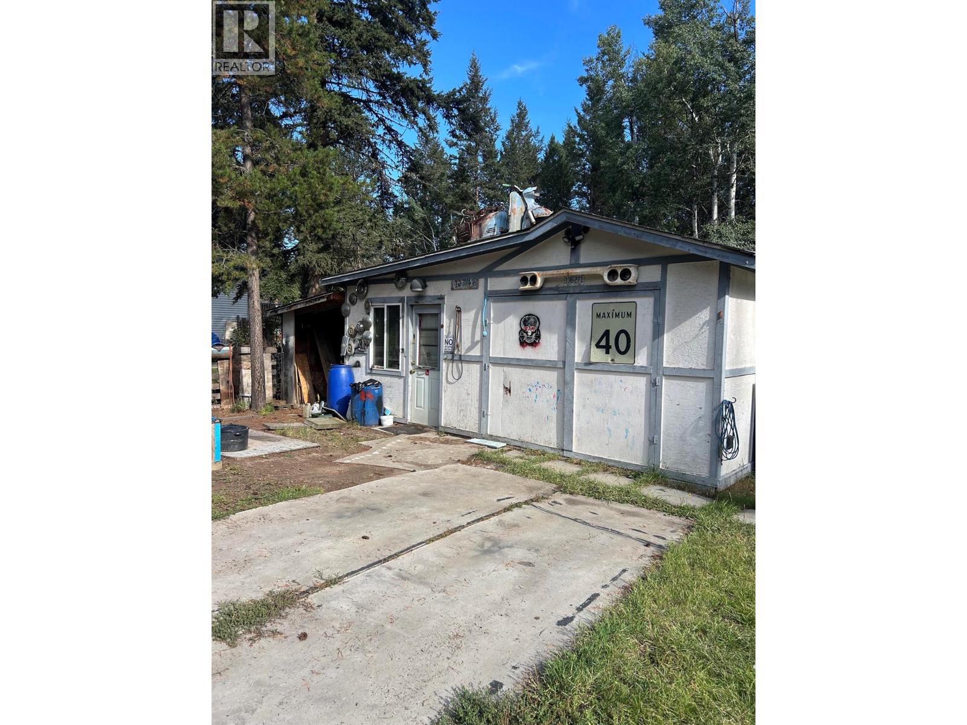
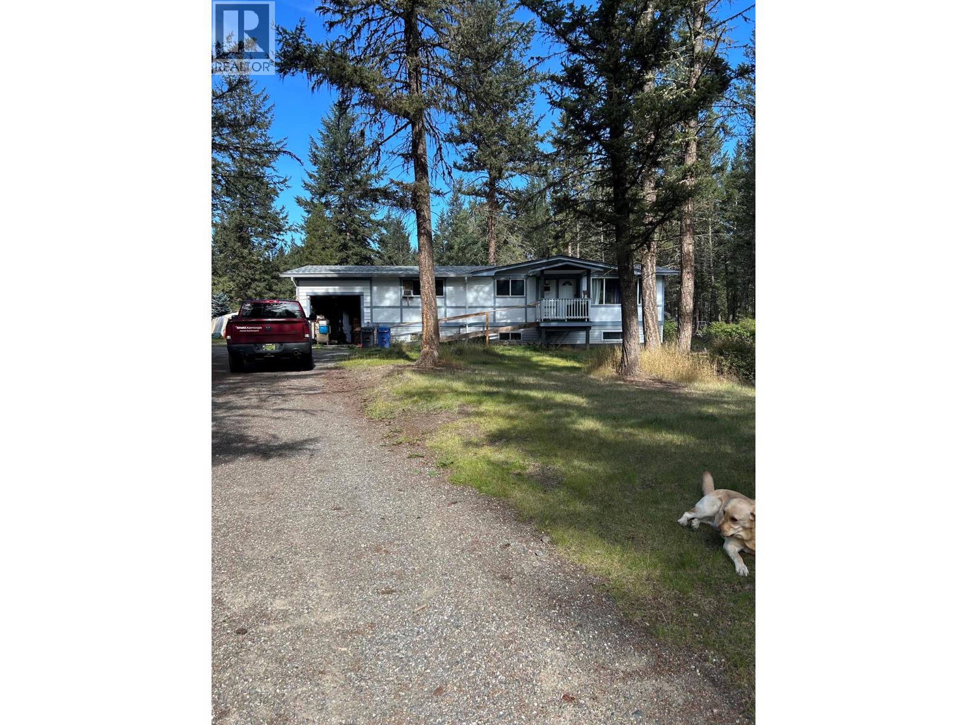
Schedule A is attached in the documents for easy viewing. This home is situated on approximately one acre, giving you a quiet and peaceful setting with plenty of room to make it your own. The full basement provides space to grow, whether you need room for the family or additional living space. The primary bedroom features an ensuite and walk in closet, while the detached garage with concrete flooring is perfect for hobbies, storage or your next project. At this price, you can become a homeowner and create your own private retreat. Come take a look and see the possibilities. (id:64133)
-
Property Details
MLS® Number 10399520 Property Type Single Family Neigbourhood Clinton -
Building
Bathroom Total 3 Bedrooms Total 4 Basement Type Full Constructed Date 1973 Construction Style Attachment Detached Exterior Finish Stucco Flooring Type Mixed Flooring Half Bath Total 2 Heating Type Forced Air, See Remarks Roof Material Asphalt Shingle Roof Style Unknown Stories Total 2 Size Interior 2,304 Sqft Type House Utility Water Community Water User's Utility, Municipal Water Parking
Additional Parking Carport R V -
Land
Acreage Yes Fence Type Fence Sewer Septic Tank Size Irregular 1.06 Size Total 1.06 Ac|1 - 5 Acres Size Total Text 1.06 Ac|1 - 5 Acres -
Rooms
Level Type Length Width Dimensions Basement Laundry Room 14' x 11' Basement Utility Room 15' x 16' Basement Family Room 21' x 17' Basement Bedroom 7' x 13' Basement 3pc Bathroom Measurements not available Main Level Dining Room 8' x 8' Main Level Bedroom 9' x 11' Main Level Bedroom 11' x 9' Main Level 2pc Ensuite Bath Measurements not available Main Level 4pc Bathroom Measurements not available Main Level Primary Bedroom 11' x 15' Main Level Living Room 17' x 15' Main Level Kitchen 8' x 15'

Mark Gidden
Realtor/Founder

Lloyd Taverner
Realtor/Senior Partner
Your Favourites
No Favourites Found

The trademarks REALTOR®, REALTORS®, and the REALTOR® logo are controlled by The Canadian Real Estate Association (CREA) and identify real estate professionals who are members of CREA. The trademarks MLS®, Multiple Listing Service® and the associated logos are owned by The Canadian Real Estate Association (CREA) and identify the quality of services provided by real estate professionals who are members of CREA. The trademark DDF® is owned by The Canadian Real Estate Association (CREA) and identifies CREA's Data Distribution Facility (DDF®)
September 14 2026 06:03:12
Association of Interior REALTORS®

