


$448,000Maintenance, Reserve Fund Contributions, Insurance, Ground Maintenance, Property Management, Other, See Remarks, Sewer, Waste Removal
$416.14 Monthly
Maintenance, Reserve Fund Contributions, Insurance, Ground Maintenance, Property Management, Other, See Remarks, Sewer, Waste Removal
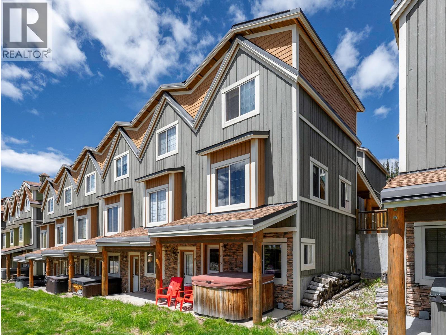
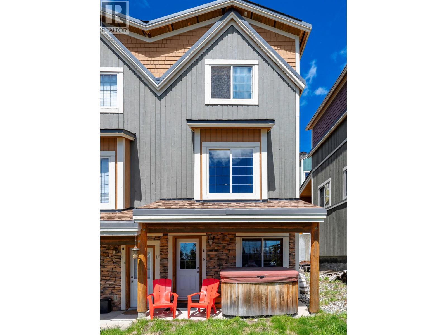
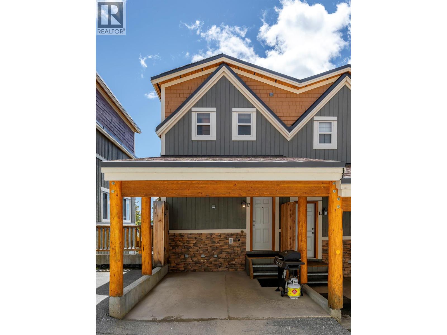
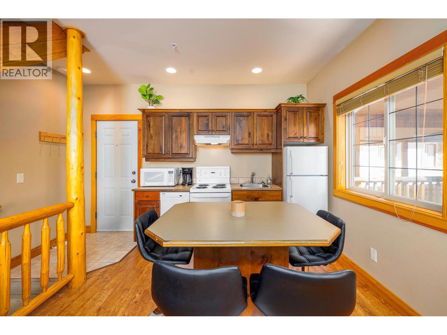
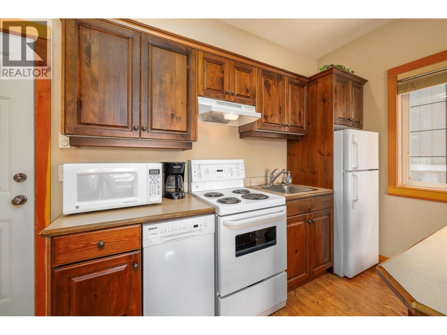
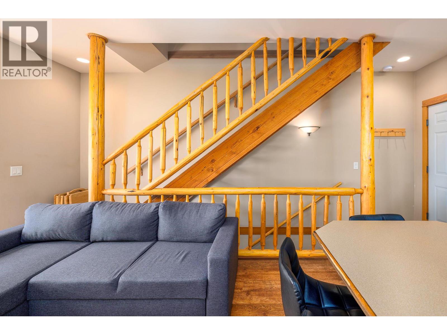
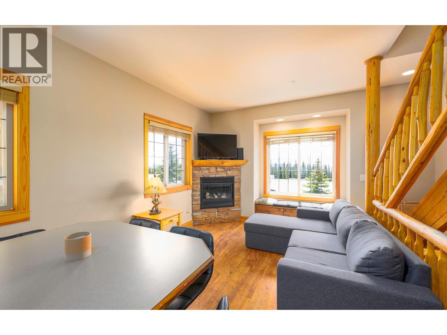
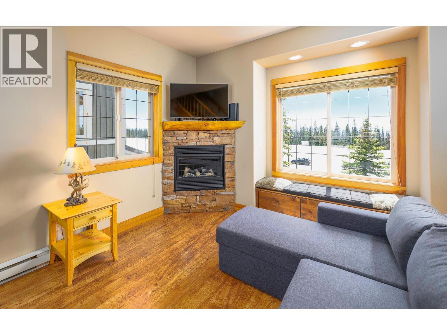
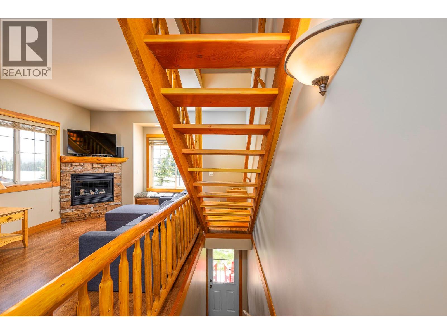
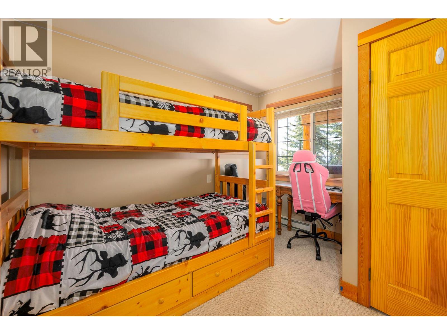
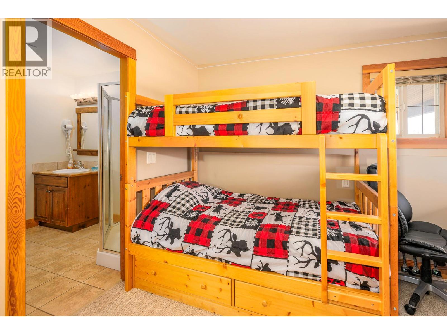
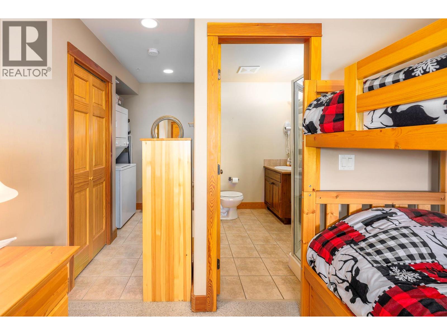
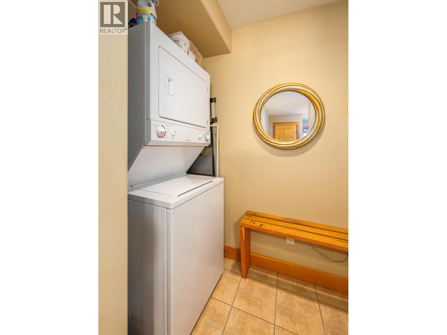
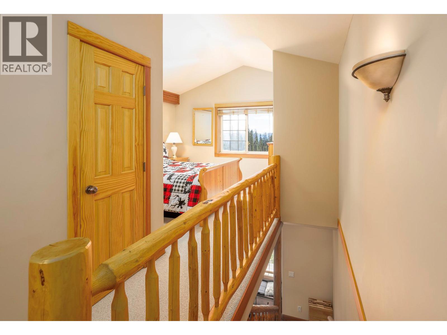
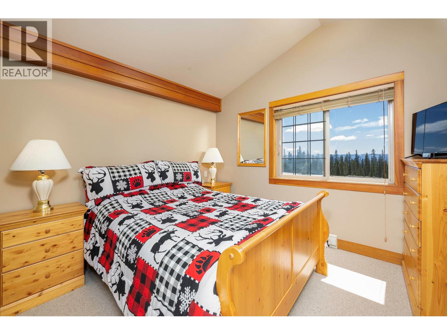
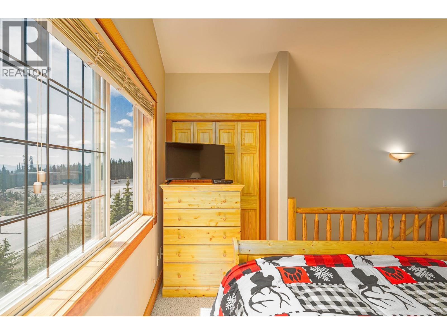
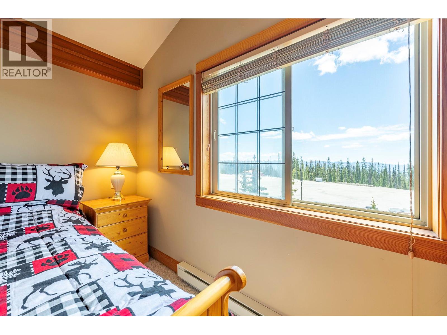
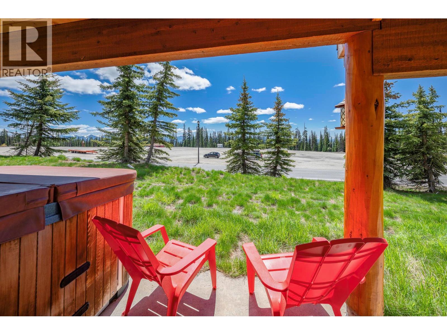
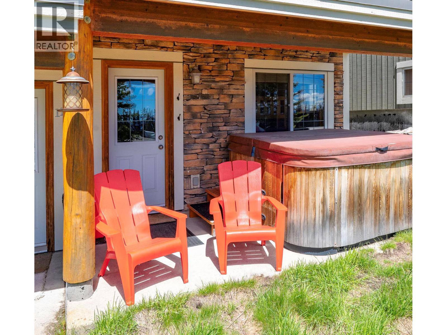
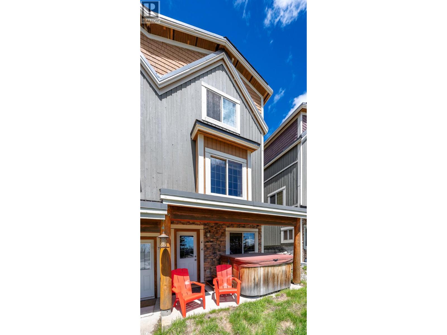
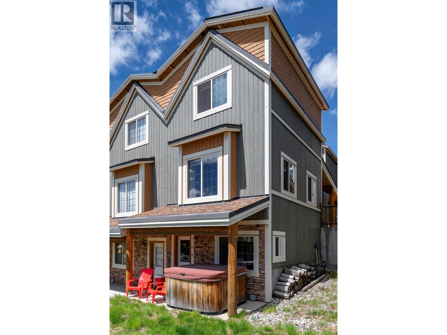
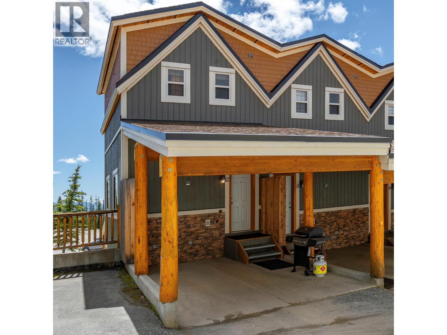
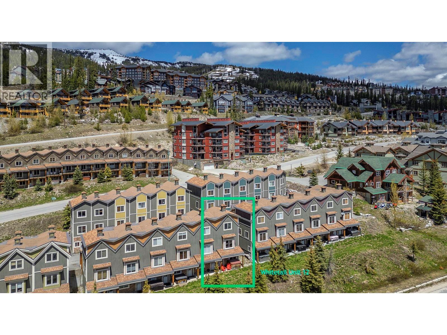
$416.14 MonthlyWelcome to #12-5015 Snowbird Way! A beautifully positioned 2 bed, 2 bath end-unit townhome in the heart of Happy Valley at Big White Ski Resort. Offering incredible views of the Monashee Mountains and front-row seats to the resort fireworks, this mountain retreat is perfectly suited as a family getaway, vacation property, or investment opportunity, with both pets & short-term rentals allowed. Ideally located just a short walk to the skating rink, tube park, gondola, restaurants and all the family-friendly amenities Happy Valley is known for, this home combines convenience with classic alpine charm.The main floor offers an inviting open-concept layout with kitchen, dining, and living areas centered around a cozy fireplace with cultured rock surround, plus a charming window bench and direct access to the single-car carport. Upstairs, the loft-style primary bedroom showcases vaulted ceilings, a bright open feel and a 4-piece bathroom with tub/shower combination. The lower level features walk-out access to the private hot tub, a spacious carpeted bedroom, a 3-piece bathroom with walk-in shower and a tiled laundry room. Whether you’re seeking a year-round mountain escape or a revenue-generating ski property in one of Canada’s premier resorts, this Happy Valley gem delivers the full Big White lifestyle. COURT DATE IS JULY 15, 2026 at 9:45am at the Kelowna Courthouse at 1355 Water St. Kelowna BC. (id:64133)
-
Property Details
MLS® Number 10388258 Property Type Recreational Neigbourhood Big White Community Name Whitetail Townhomes AmenitiesNearBy Recreation, Schools, Ski Area CommunityFeatures Family Oriented, Pets Allowed ParkingSpaceTotal 1 ViewType Mountain View -
Building
Bathroom Total 2 Bedrooms Total 2 Architectural Style Multi-level Constructed Date 2003 Construction Style Attachment Attached Construction Style Split Level Other Fireplace Fuel Electric Fireplace Present Yes Fireplace Total 1 Fireplace Type Unknown Flooring Type Carpeted, Laminate, Tile Heating Type Baseboard Heaters Stories Total 3 Size Interior 835 Sqft Type Row / Townhouse Utility Water Private Utility Parking
Carport -
Land
Acreage No Land Amenities Recreation, Schools, Ski Area Sewer Municipal Sewage System Size Total Text Under 1 Acre -
Rooms
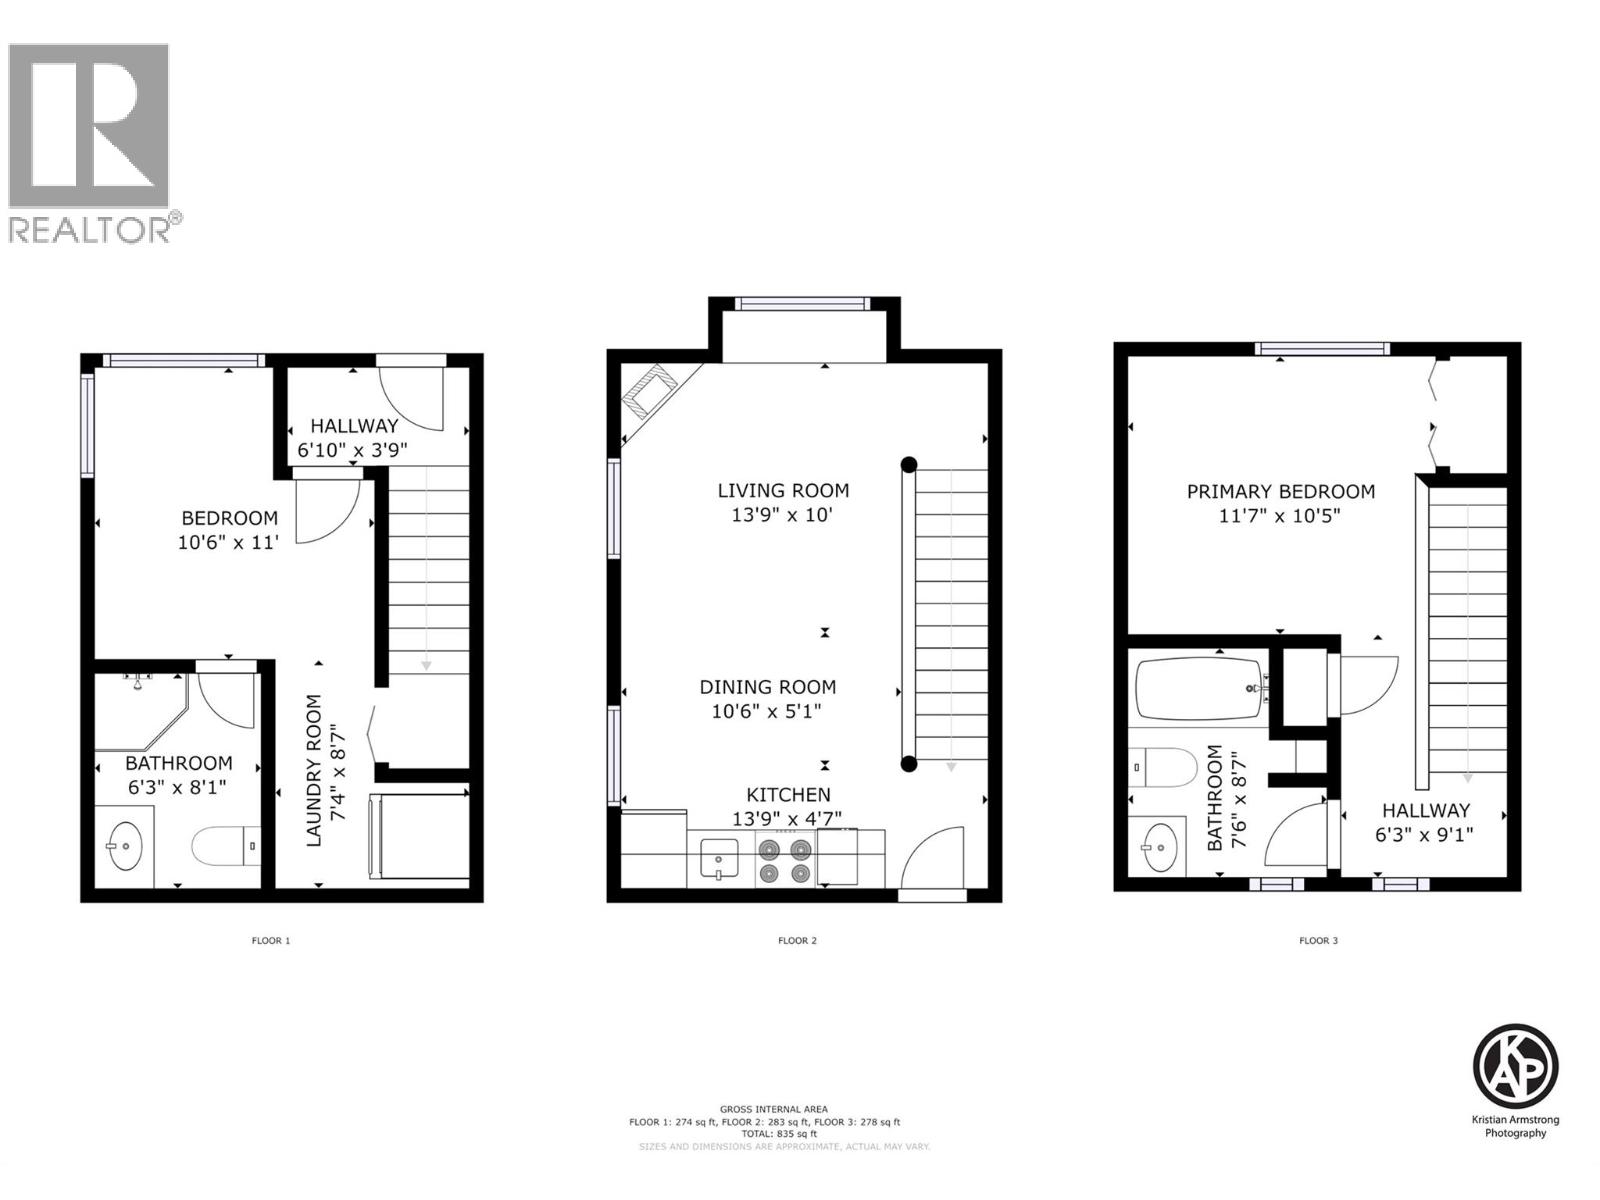
Level Type Length Width Dimensions Second Level 4pc Bathroom 7'6'' x 8'7'' Second Level Primary Bedroom 11'7'' x 10'5'' Lower Level Laundry Room 7'4'' x 8'7'' Lower Level Bedroom 10'6'' x 11'0'' Lower Level 3pc Bathroom 6'3'' x 8'1'' Main Level Dining Room 10'6'' x 5'1'' Main Level Living Room 13'9'' x 10' Main Level Kitchen 13'9'' x 4'7''

Mark Gidden
Realtor/Founder

Lloyd Taverner
Realtor/Senior Partner
Your Favourites
No Favourites Found

The trademarks REALTOR®, REALTORS®, and the REALTOR® logo are controlled by The Canadian Real Estate Association (CREA) and identify real estate professionals who are members of CREA. The trademarks MLS®, Multiple Listing Service® and the associated logos are owned by The Canadian Real Estate Association (CREA) and identify the quality of services provided by real estate professionals who are members of CREA. The trademark DDF® is owned by The Canadian Real Estate Association (CREA) and identifies CREA's Data Distribution Facility (DDF®)
June 26 2026 04:19:39
Association of Interior REALTORS®

