


$2,150,000
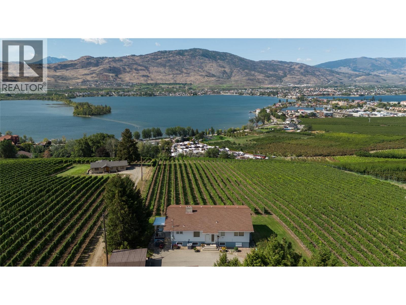
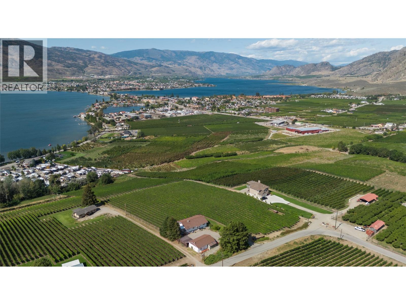
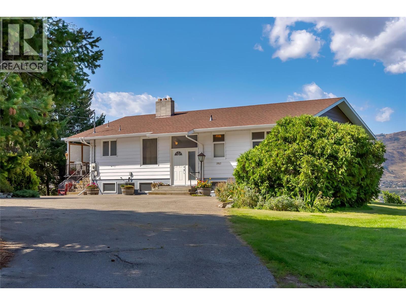
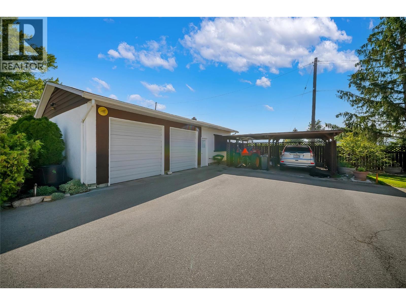
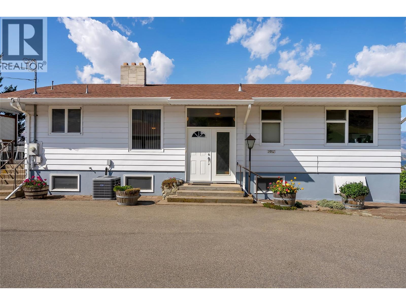
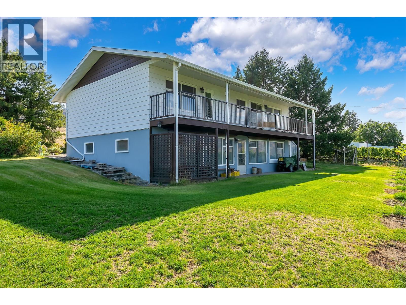
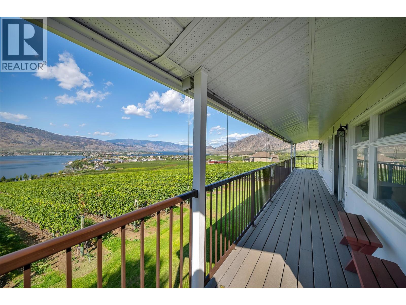
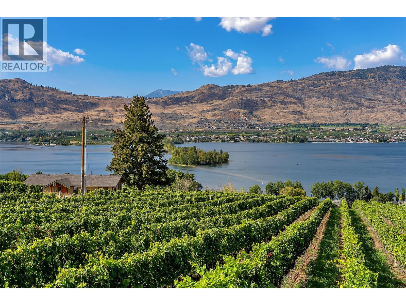
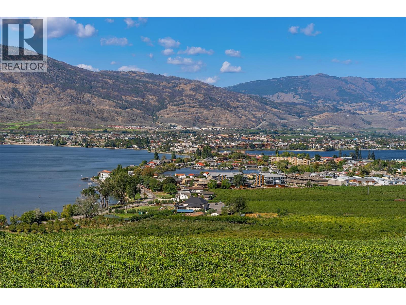
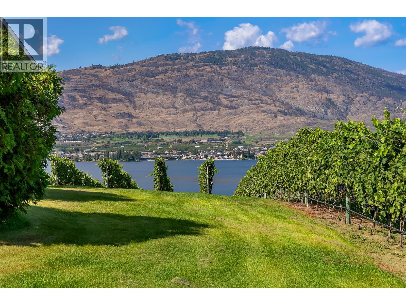
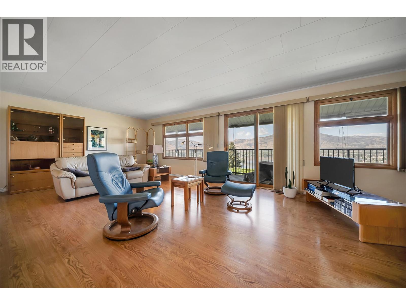
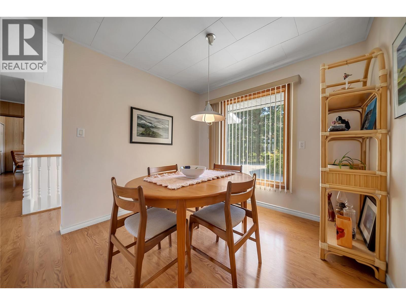
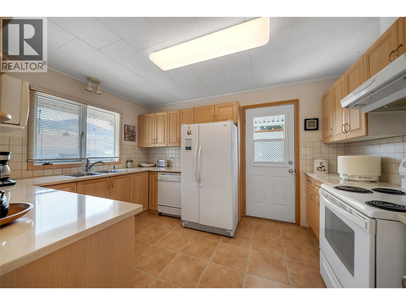
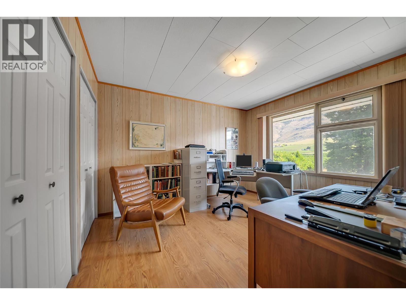
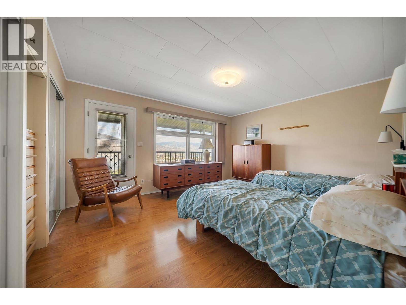
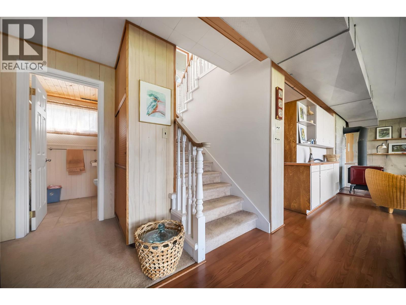
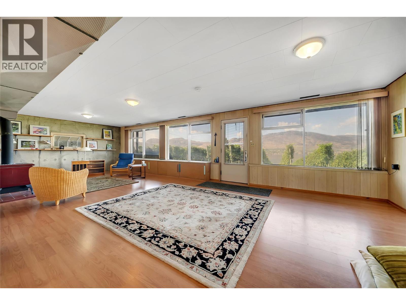
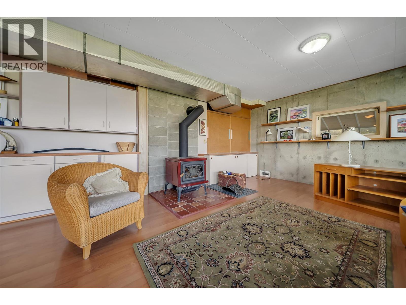
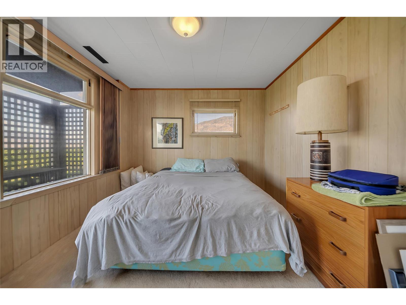
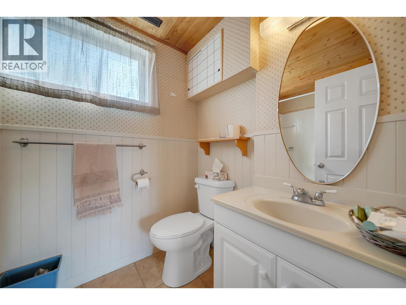
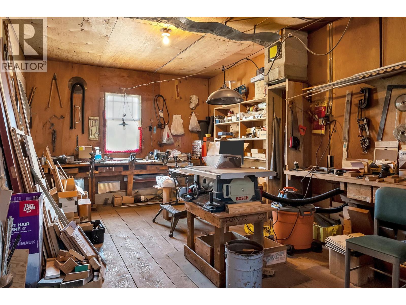
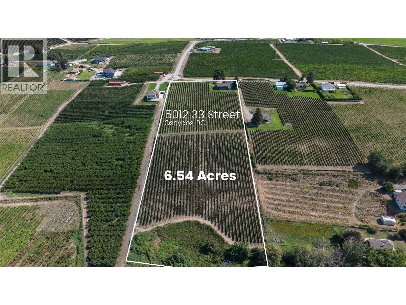
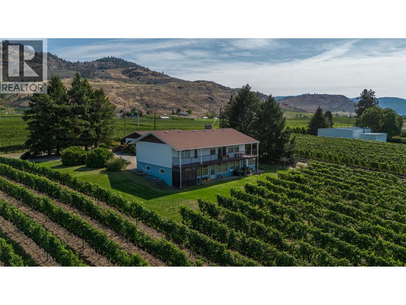
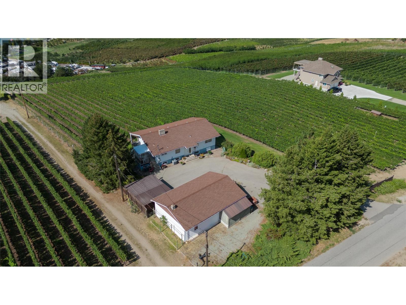
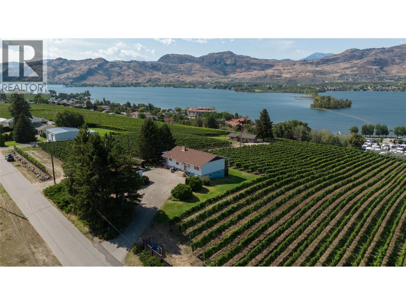
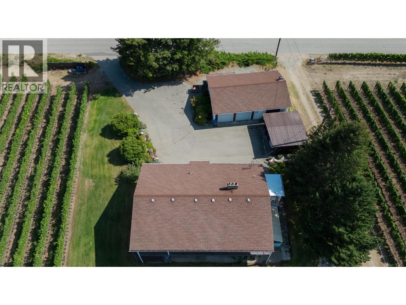
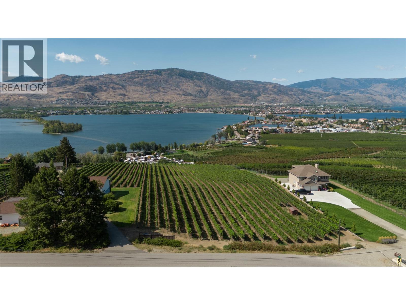
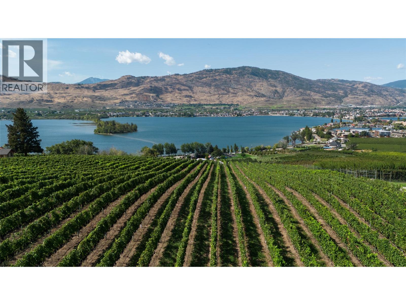
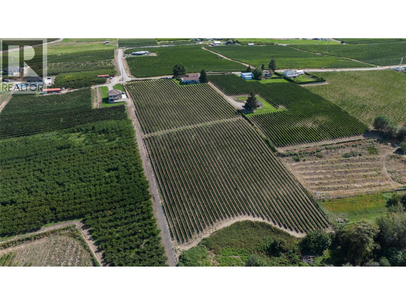
This 3-bedroom, 2-bathroom home offers approximately 2,600 sq. ft. of living space on 6.5 acres with unobstructed panoramic lake and valley views stretching from the U.S. border to north of Osoyoos. Located just minutes from town and amenities, the property includes a productive vineyard currently leased through 2029, providing approximately $20,000+ in annual income while allowing you to own the vineyard without taking on the day-to-day farming. The home has been well cared for over the years and is complemented by a detached two-car garage, separate shop, and more than $100,000 worth of included farm equipment. With the land, views, income-producing vineyard and existing infrastructure already in place, this is a rare opportunity to create an exceptional estate or long-term family property in one of the South Okanagan’s most distinctive settings. This property is best appreciated in person. Don’t hesitate to reach out and book your private showing today. (id:64133)
-
Property Details
MLS® Number 10400012 Property Type Single Family Neigbourhood Osoyoos ParkingSpaceTotal 2 -
Building
Bathroom Total 2 Bedrooms Total 2 Constructed Date 1965 Construction Style Attachment Detached Cooling Type Central Air Conditioning Fireplace Fuel Wood Fireplace Present Yes Fireplace Total 1 Fireplace Type Conventional Heating Type Forced Air Roof Material Asphalt Shingle Roof Style Unknown Stories Total 2 Size Interior 2,506 Sqft Type House Utility Water Irrigation District Parking
Additional Parking Detached Garage 2 -
Land
Acreage Yes Sewer Septic Tank Size Irregular 6.54 Size Total 6.54 Ac|5 - 10 Acres Size Total Text 6.54 Ac|5 - 10 Acres -
Rooms
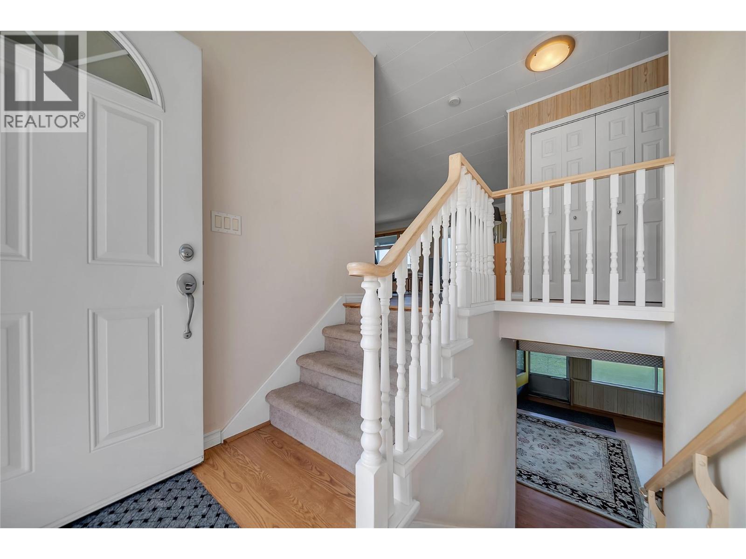
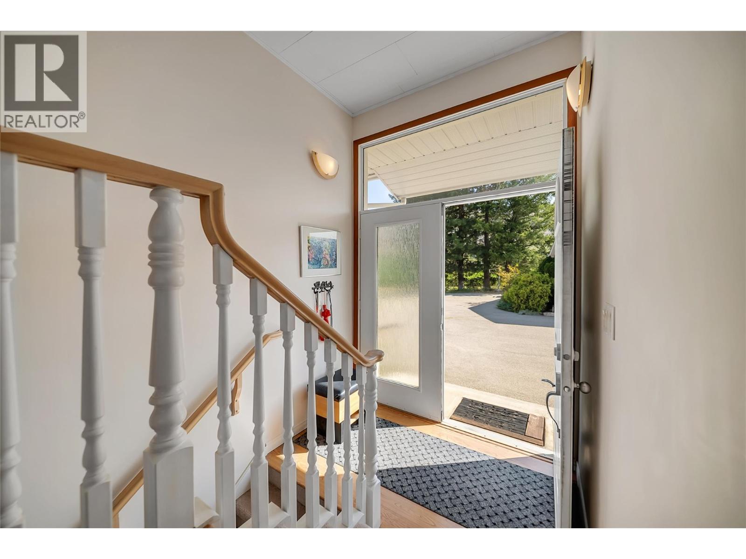
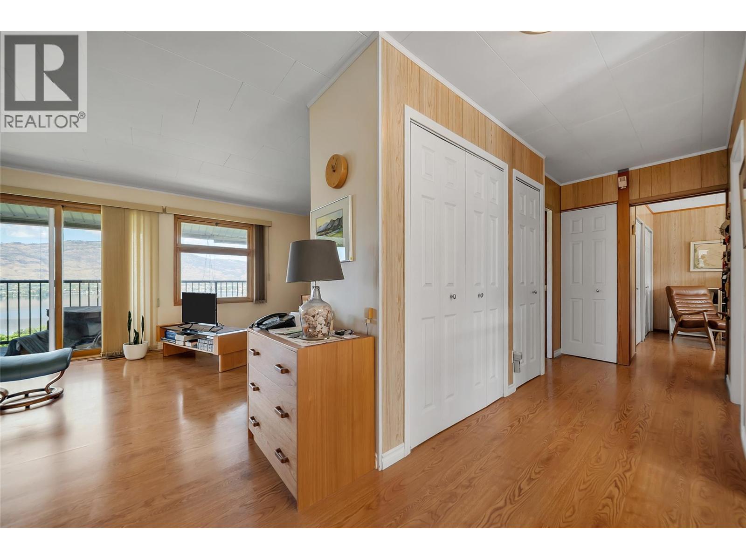
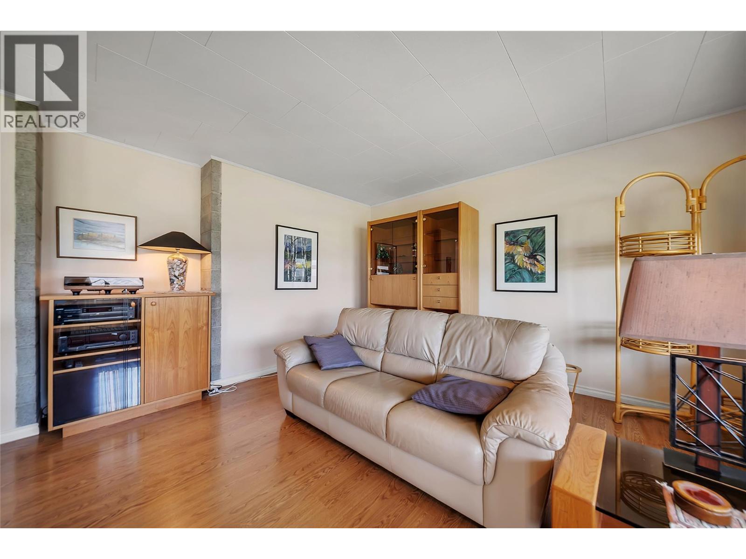
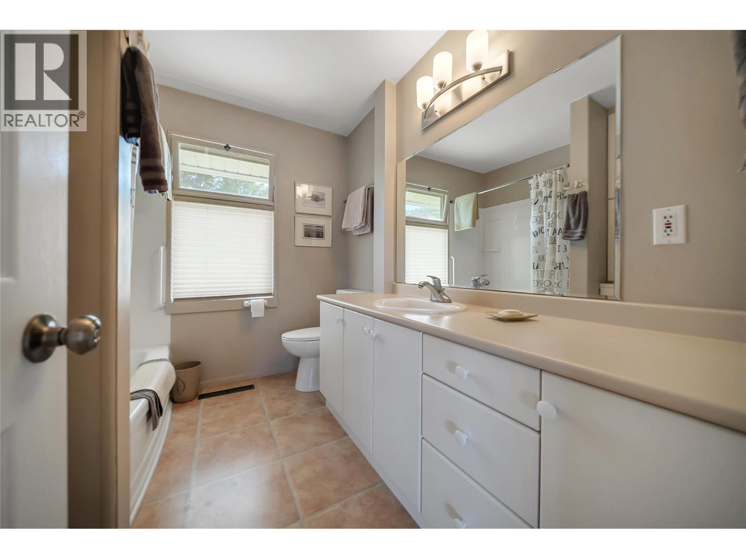
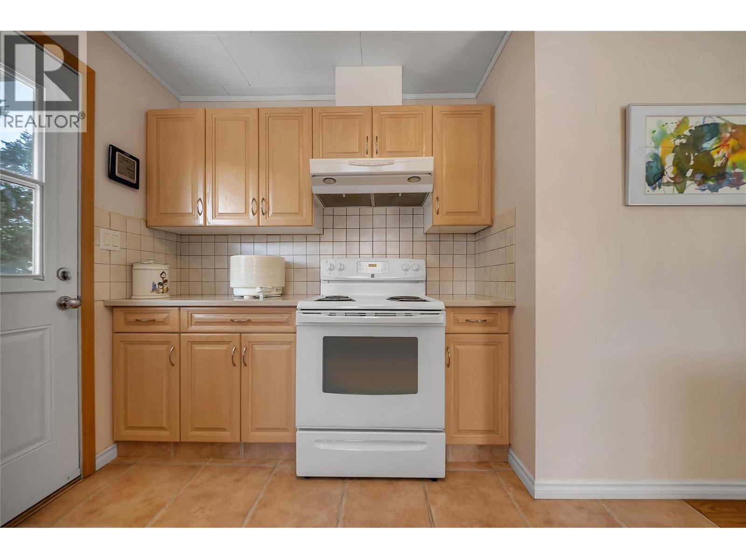
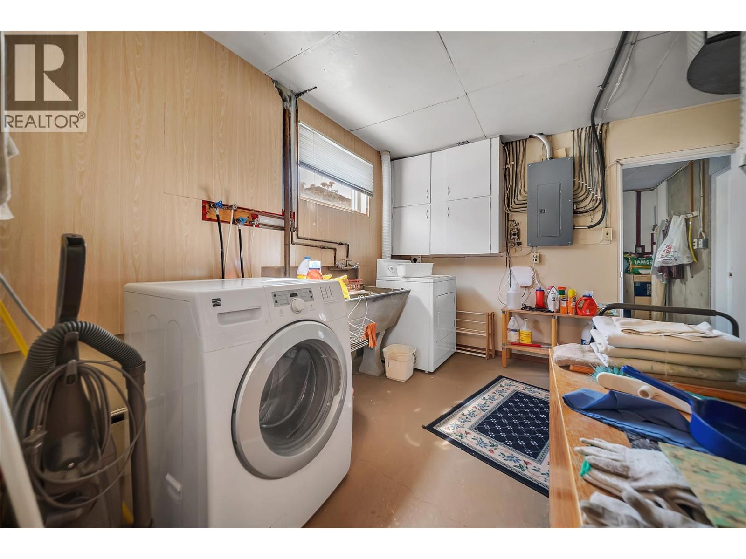
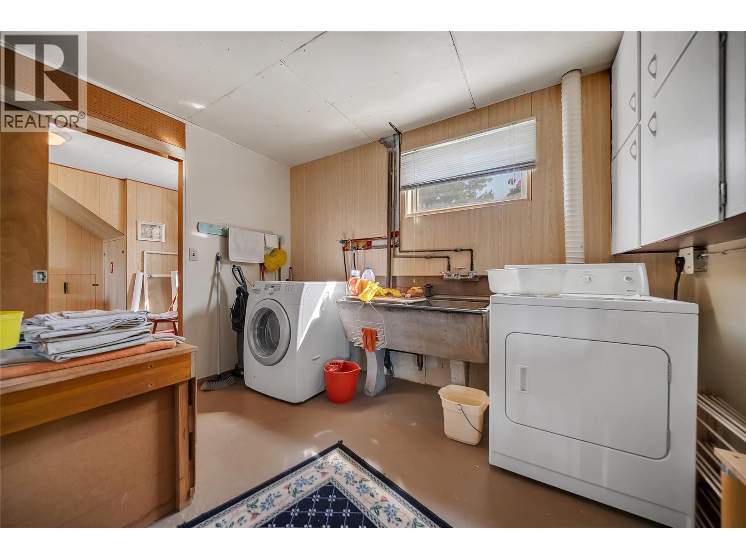
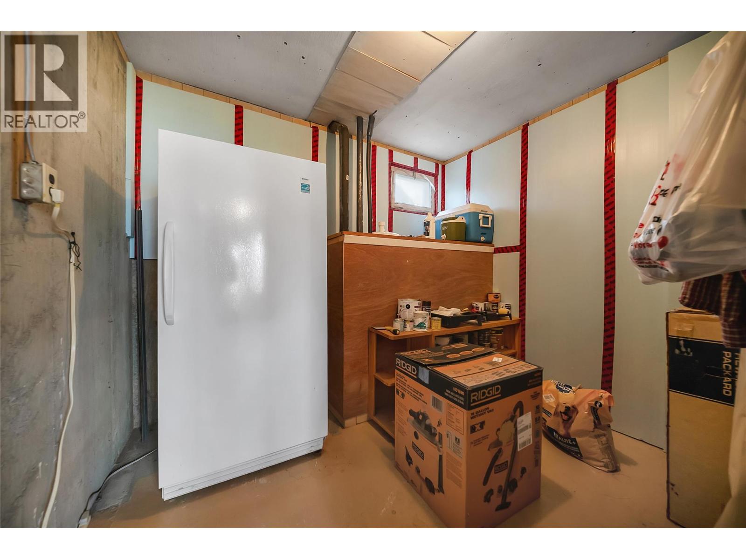
Level Type Length Width Dimensions Basement Storage 9' x 8'2'' Basement Den 7'11'' x 9'3'' Lower Level Sunroom 14'4'' x 9'8'' Lower Level Storage 6'9'' x 10'8'' Lower Level Other 11'7'' x 10'7'' Lower Level Recreation Room 16' x 33' Lower Level Laundry Room 10'5'' x 11'3'' Lower Level 4pc Bathroom 5'5'' x 7'7'' Lower Level Bedroom 10'2'' x 11'4'' Main Level Primary Bedroom 12'7'' x 15'1'' Main Level Office 12' x 10'9'' Main Level 4pc Bathroom 8'9'' x 7'5'' Main Level Foyer 4'5'' x 6'7'' Main Level Dining Room 13'9'' x 9'5'' Main Level Kitchen 12'10'' x 9'8'' Main Level Living Room 15'1'' x 27'6''

Mark Gidden
Realtor/Founder

Lloyd Taverner
Realtor/Senior Partner
Your Favourites
No Favourites Found

The trademarks REALTOR®, REALTORS®, and the REALTOR® logo are controlled by The Canadian Real Estate Association (CREA) and identify real estate professionals who are members of CREA. The trademarks MLS®, Multiple Listing Service® and the associated logos are owned by The Canadian Real Estate Association (CREA) and identify the quality of services provided by real estate professionals who are members of CREA. The trademark DDF® is owned by The Canadian Real Estate Association (CREA) and identifies CREA's Data Distribution Facility (DDF®)
September 15 2026 09:48:02
Association of Interior REALTORS®

