


$389,900Maintenance, Reserve Fund Contributions, Insurance, Ground Maintenance, Property Management, Waste Removal
$400 Monthly
Maintenance, Reserve Fund Contributions, Insurance, Ground Maintenance, Property Management, Waste Removal
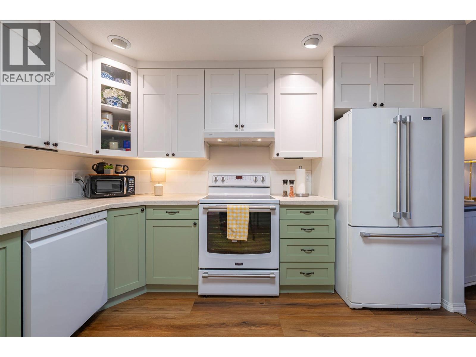
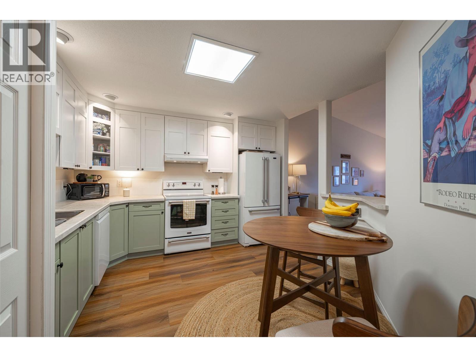
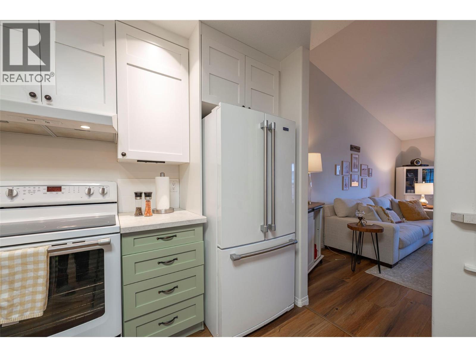
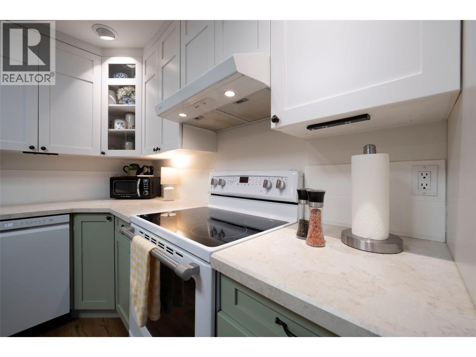
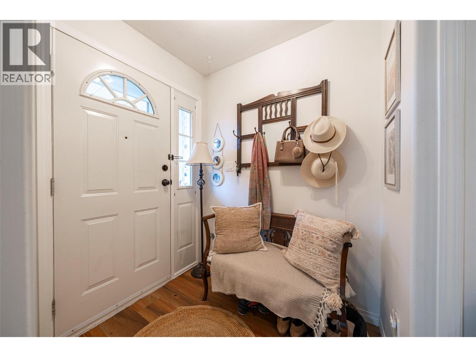
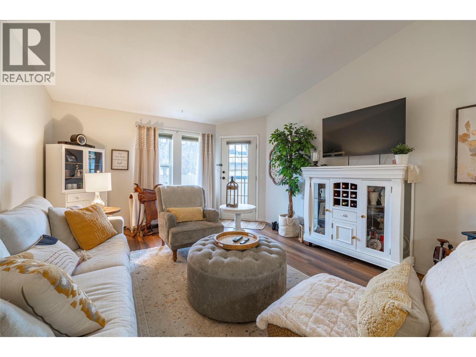
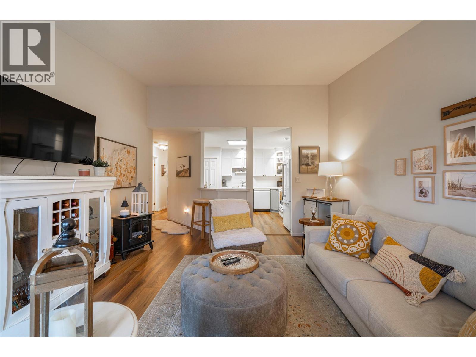
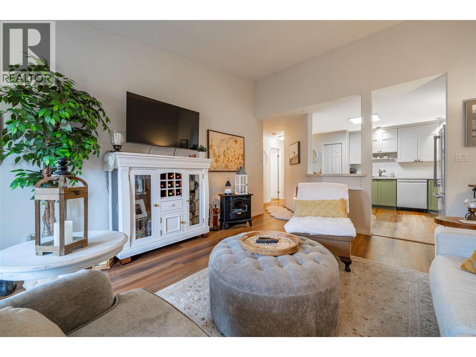
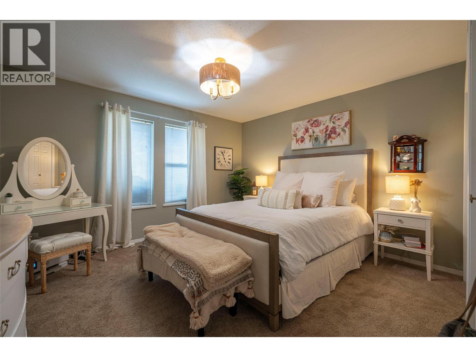
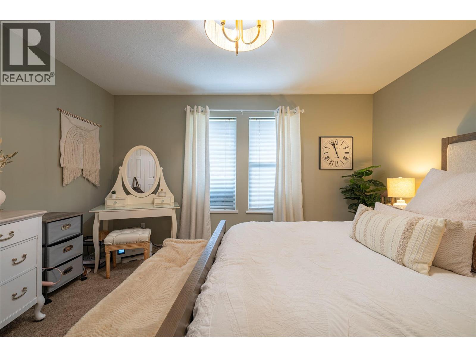
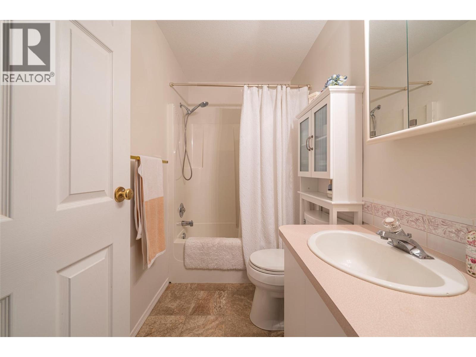
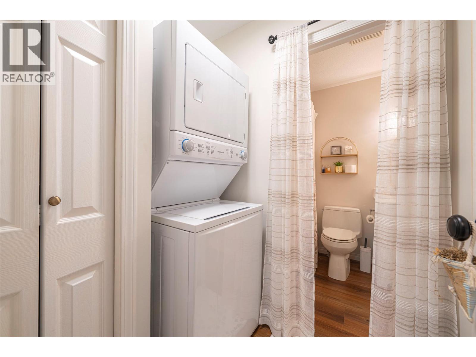
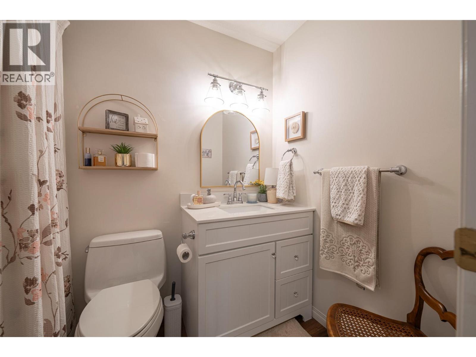
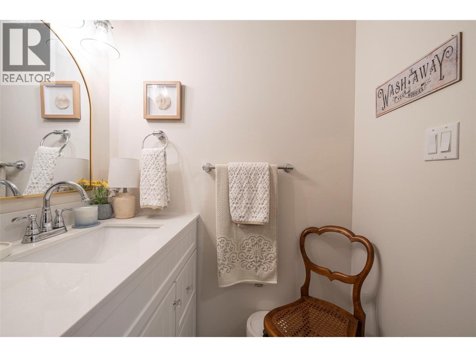
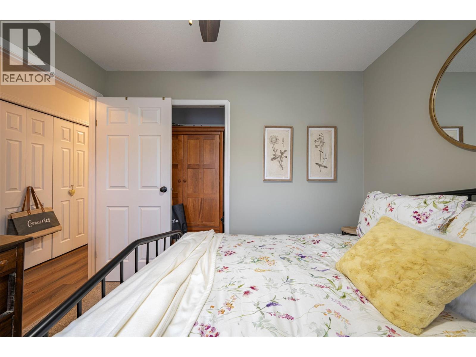
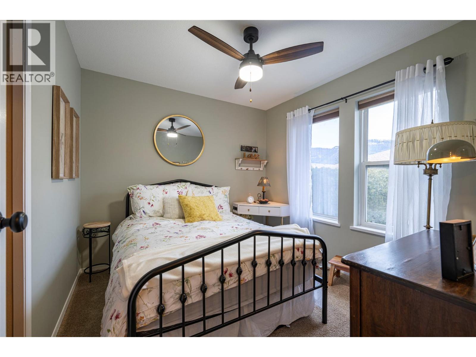
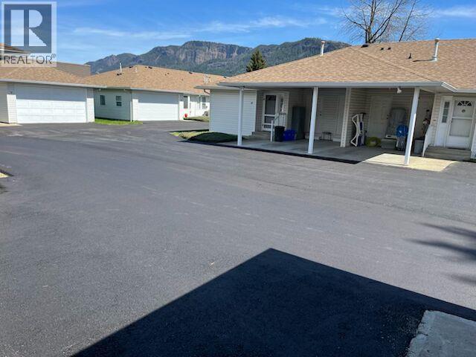
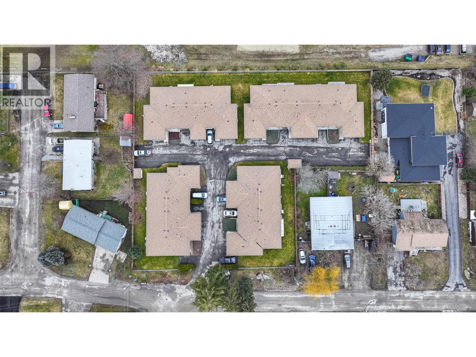
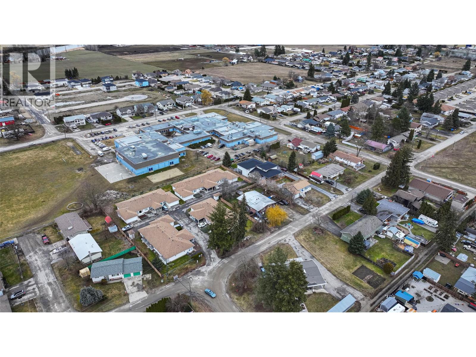
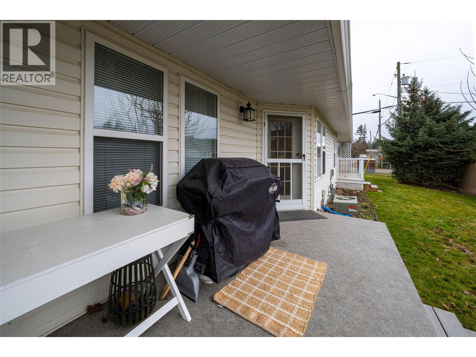
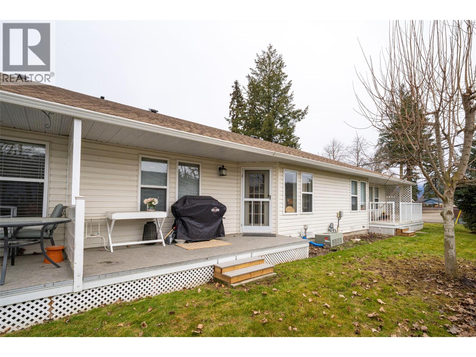
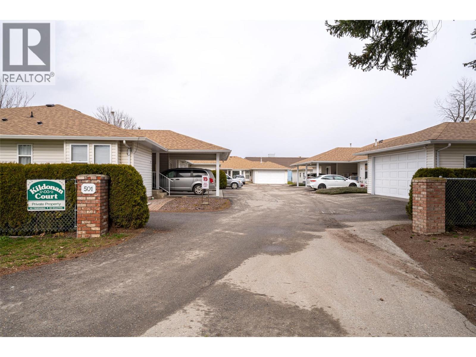
$400 MonthlyNot your typical townhome, this beautifully renovated two-bedroom, two-bathroom property truly stands out. Nestled in a quiet complex just steps from the Enderby River, it offers one covered and one uncovered parking space for convenience. Inside, newer gleaming floors complement the modern updates and thoughtful design throughout. The stunning kitchen features soaring ceilings, contemporary two-tone cabinetry, and sleek, high-end appliances. The adjacent living area is bright and inviting, with natural light pouring in and access to a covered rear patio, perfect for relaxing or entertaining. The primary suite includes a spacious closet and private ensuite bathroom, while the second bedroom shares a fully updated bathroom and laundry area. Experience all the style, comfort, and charm this exceptional home has to offer, schedule a showing today! (id:64133)
-
Property Details
MLS® Number 10377903 Property Type Single Family Neigbourhood Enderby / Grindrod Community Name Kildonan Court AmenitiesNearBy Recreation CommunityFeatures Adult Oriented, Rentals Allowed, Seniors Oriented Features Private Setting, One Balcony ParkingSpaceTotal 2 StorageType Storage, Locker ViewType Mountain View -
Building
Bathroom Total 2 Bedrooms Total 2 Appliances Refrigerator, Dishwasher, Dryer, Range - Electric, Microwave, Washer Architectural Style Ranch Basement Type Crawl Space Constructed Date 1991 Construction Style Attachment Attached Cooling Type Central Air Conditioning Exterior Finish Vinyl Siding Fire Protection Smoke Detector Only Flooring Type Carpeted, Laminate, Vinyl Heating Type Forced Air, See Remarks Roof Material Asphalt Shingle Roof Style Unknown Stories Total 1 Size Interior 924 Sqft Type Row / Townhouse Utility Water Municipal Water Parking
Carport -
Land
Access Type Easy Access Acreage No Fence Type Chain Link Land Amenities Recreation Landscape Features Landscaped, Underground Sprinkler Sewer Municipal Sewage System Size Total Text Under 1 Acre -
Rooms
Level Type Length Width Dimensions Main Level Laundry Room 5'10'' x 5'0'' Main Level 4pc Bathroom 8'3'' x 4'9'' Main Level Bedroom 11'6'' x 10'2'' Main Level 4pc Ensuite Bath 4'11'' x 8'1'' Main Level Primary Bedroom 12'3'' x 13'5'' Main Level Kitchen 11'9'' x 13'7'' Main Level Living Room 18'8'' x 13'1''

Mark Gidden
Realtor/Founder

Lloyd Taverner
Realtor/Senior Partner
Your Favourites
No Favourites Found

The trademarks REALTOR®, REALTORS®, and the REALTOR® logo are controlled by The Canadian Real Estate Association (CREA) and identify real estate professionals who are members of CREA. The trademarks MLS®, Multiple Listing Service® and the associated logos are owned by The Canadian Real Estate Association (CREA) and identify the quality of services provided by real estate professionals who are members of CREA. The trademark DDF® is owned by The Canadian Real Estate Association (CREA) and identifies CREA's Data Distribution Facility (DDF®)
July 28 2026 12:03:13
Association of Interior REALTORS®

