


$567,000
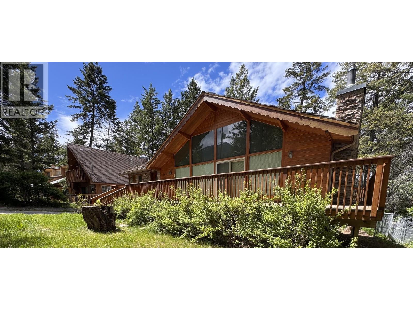
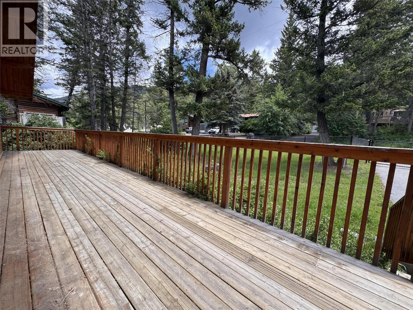
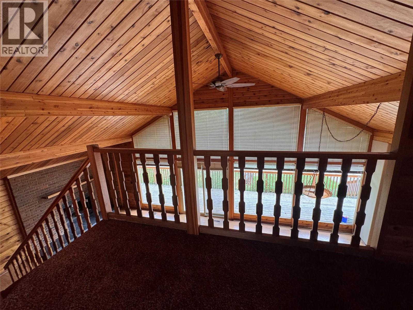
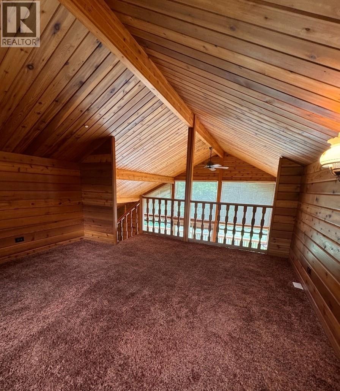
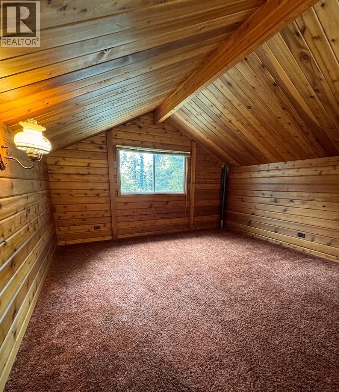
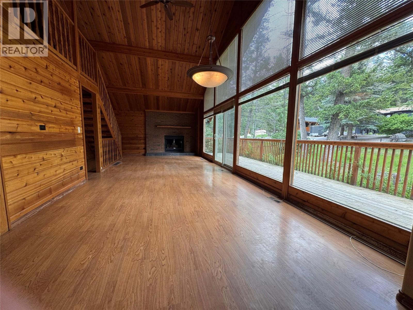
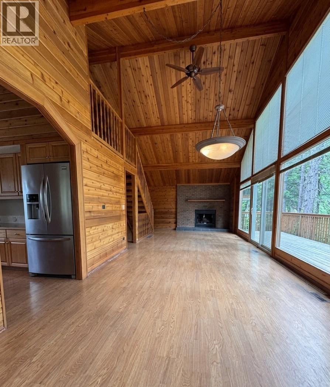
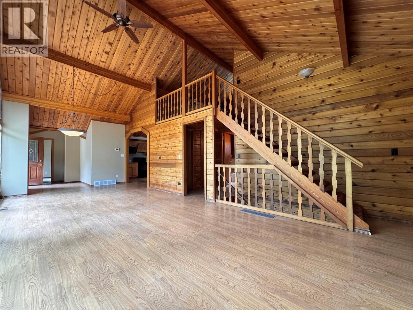
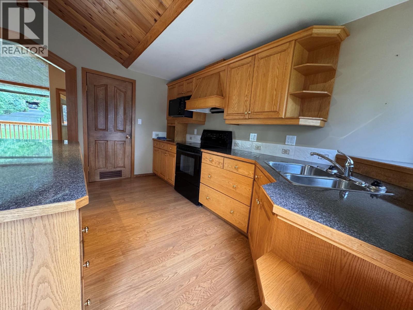
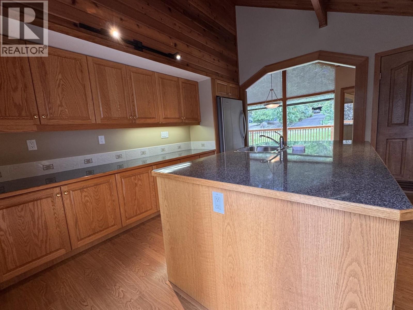
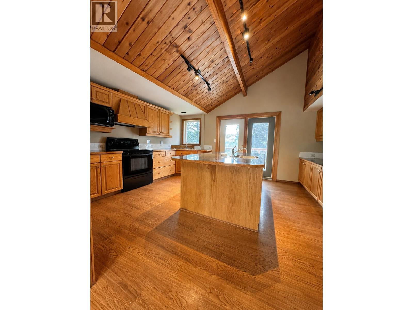
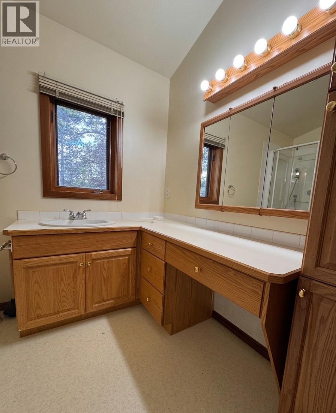
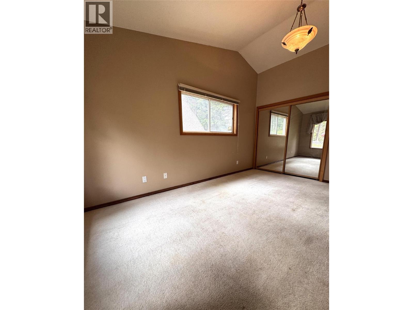
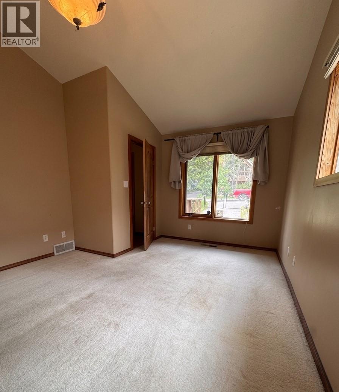
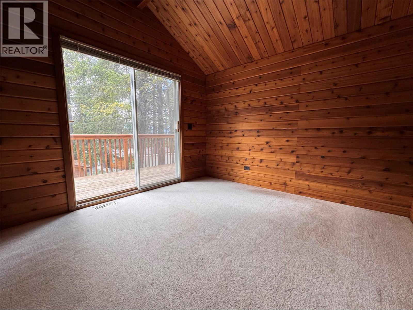
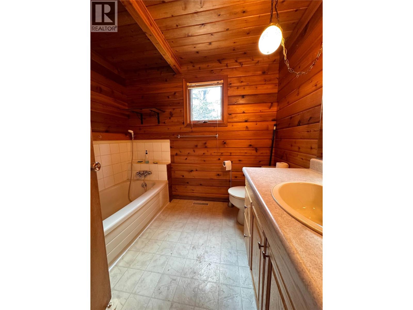
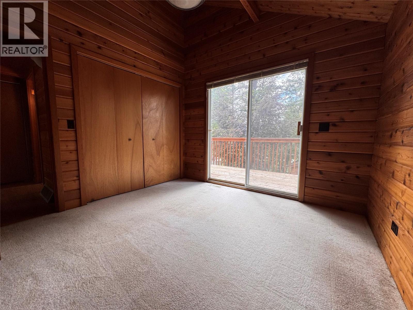
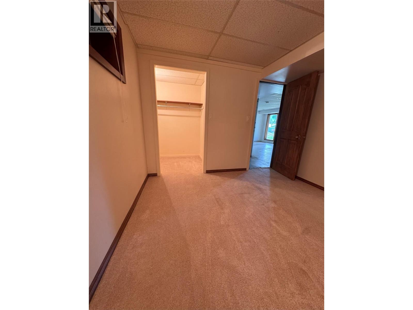
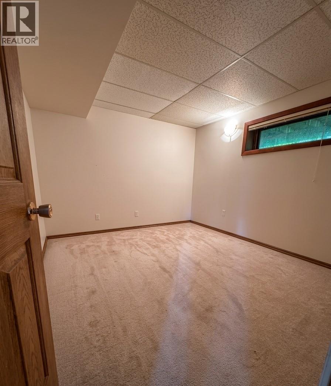
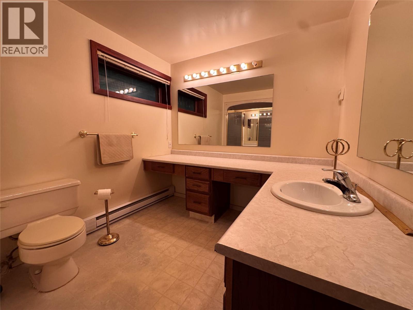
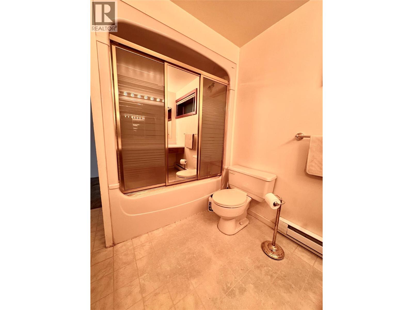
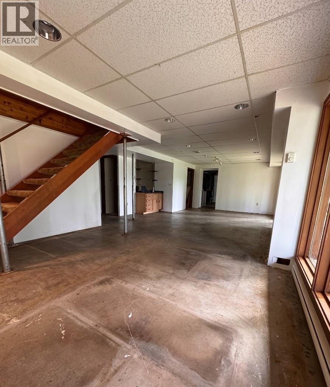
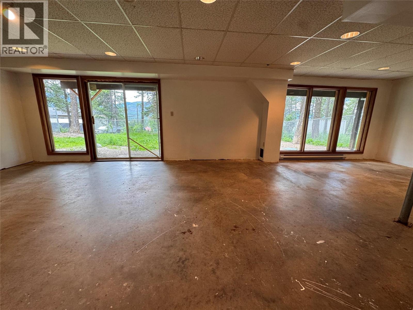
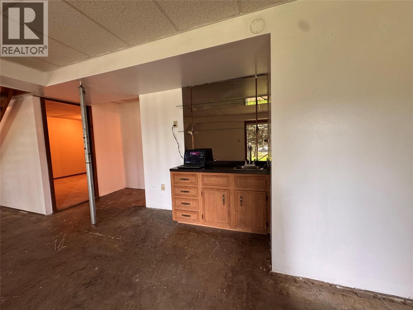
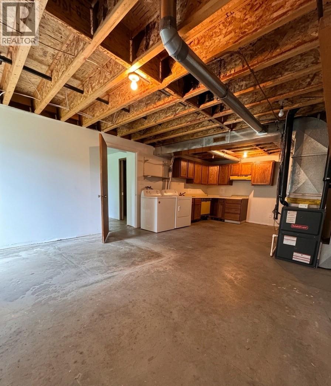
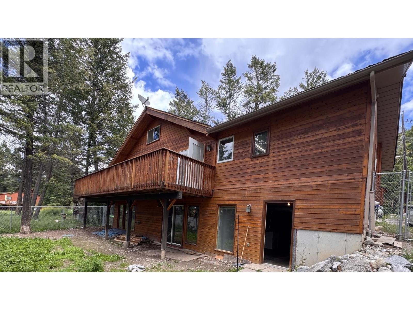
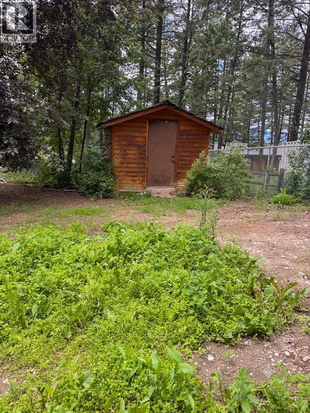
MASSIVE PRICE DROP – PRICED WAY BELOW ASSESSED VALUE! NOW OFFERED AT $567,000! (Recently reduced from $599,000, and priced far below the BC Assessment value of $607,000!) The sellers are VERY MOTIVATED, making this an incredible, rare deal in Fairmont Hot Springs! This 3-bedroom, 3-bathroom mountain-side retreat features a WALK-OUT BASEMENT with a separate entrance that is RENOVATION READY! All the tough demolition and hard work have already been tackled, the outdated 70s shag carpet has been completely stripped out. The lower level boasts massive suite potential, giving you the ultimate flexibility: live comfortably upstairs while finishing the basement to rent out, generate mortgage-helper income, or design your dream mountain recreation space. PROPERTY HIGHLIGHTS: Unbeatable Value: PRICED $40,000 BELOW assessed value with immediate possession available! Main Living Area: Soaking in natural light with dramatic vaulted wood ceilings, a cozy fireplace, and floor-to-ceiling windows framing forest views. Layout: 2,549 sq. ft. of total space featuring a spacious primary bedroom, upper loft, wrap-around deck, and a fully gated yard. Prime Location: Walk to local markets, dining, and the famous natural hot springs, or take a quick 5-minute drive to the ski hills. Bring your creative ideas and capitalize on the massive equity build potential before someone else snaps up this deal! (id:64133)
-
Property Details
MLS® Number 10391401 Property Type Single Family Neigbourhood Fairmont/Columbia Lake AmenitiesNearBy Golf Nearby, Recreation, Shopping, Ski Area CommunityFeatures Family Oriented ParkingSpaceTotal 4 -
Building
Bathroom Total 3 Bedrooms Total 3 Architectural Style Multi-level Basement Type Full Constructed Date 1979 Construction Style Attachment Detached Construction Style Split Level Other Exterior Finish Stone, Wood Siding, Other Fireplace Fuel Gas Fireplace Present Yes Fireplace Total 1 Fireplace Type Unknown Flooring Type Mixed Flooring Heating Fuel Electric Heating Type Forced Air, See Remarks Roof Material Cedar Shake Roof Style Unknown Stories Total 3 Size Interior 2,549 Sqft Type House Utility Water Municipal Water -
Land
Acreage No Land Amenities Golf Nearby, Recreation, Shopping, Ski Area Sewer Septic Tank Size Irregular 0.21 Size Total 0.21 Ac|under 1 Acre Size Total Text 0.21 Ac|under 1 Acre -
Rooms
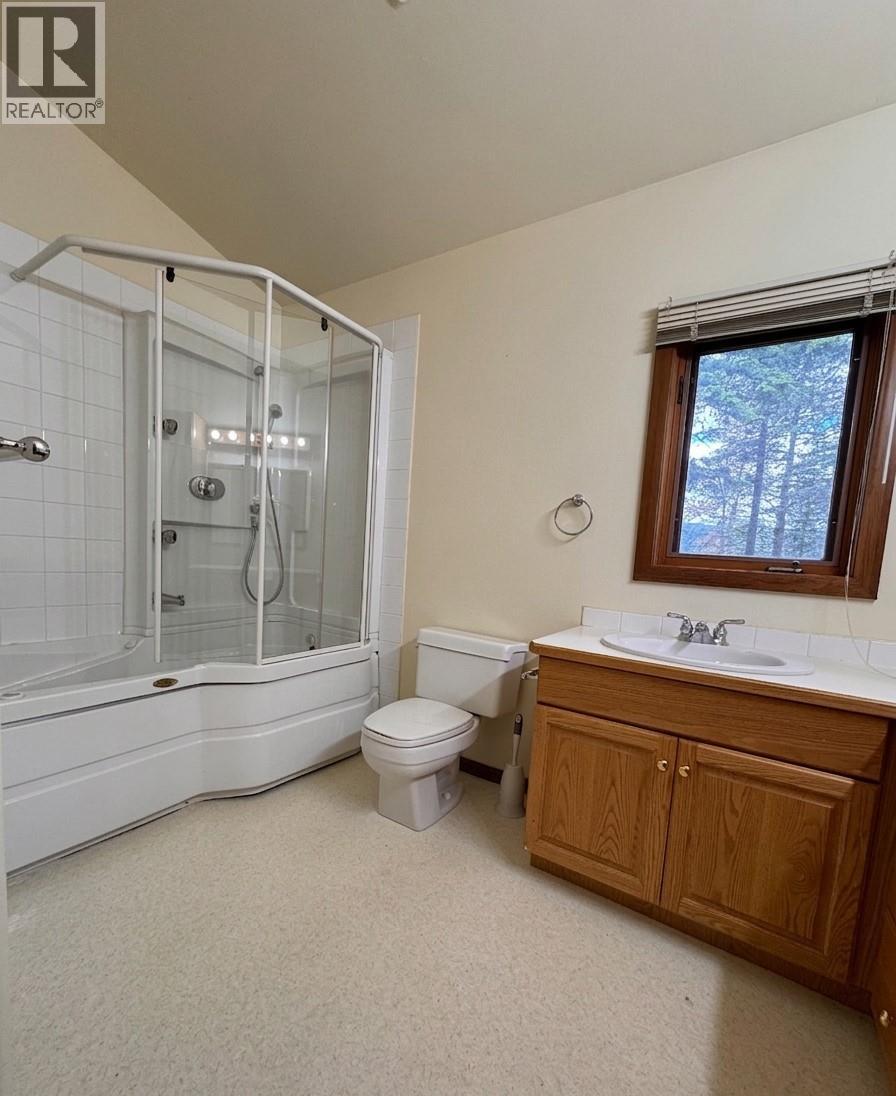
Level Type Length Width Dimensions Second Level Loft 12'1'' x 13'1'' Basement Laundry Room 14'4'' x 24'4'' Basement Storage 11'4'' x 4'8'' Basement Family Room 13'8'' x 32'0'' Basement 4pc Bathroom Measurements not available Basement Bedroom 10'5'' x 11'5'' Main Level Dining Room 11'6'' x 12'6'' Main Level 4pc Bathroom Measurements not available Main Level Bedroom 10'2'' x 9'11'' Main Level 4pc Ensuite Bath Measurements not available Main Level Primary Bedroom 15'6'' x 11'5'' Main Level Foyer 12'0'' x 5'6'' Main Level Kitchen 15'7'' x 12'4'' Main Level Living Room 17'2'' x 11'4''

Mark Gidden
Realtor/Founder

Lloyd Taverner
Realtor/Senior Partner
Your Favourites
No Favourites Found

The trademarks REALTOR®, REALTORS®, and the REALTOR® logo are controlled by The Canadian Real Estate Association (CREA) and identify real estate professionals who are members of CREA. The trademarks MLS®, Multiple Listing Service® and the associated logos are owned by The Canadian Real Estate Association (CREA) and identify the quality of services provided by real estate professionals who are members of CREA. The trademark DDF® is owned by The Canadian Real Estate Association (CREA) and identifies CREA's Data Distribution Facility (DDF®)
September 18 2026 04:30:54
Association of Interior REALTORS®

