


$449,900
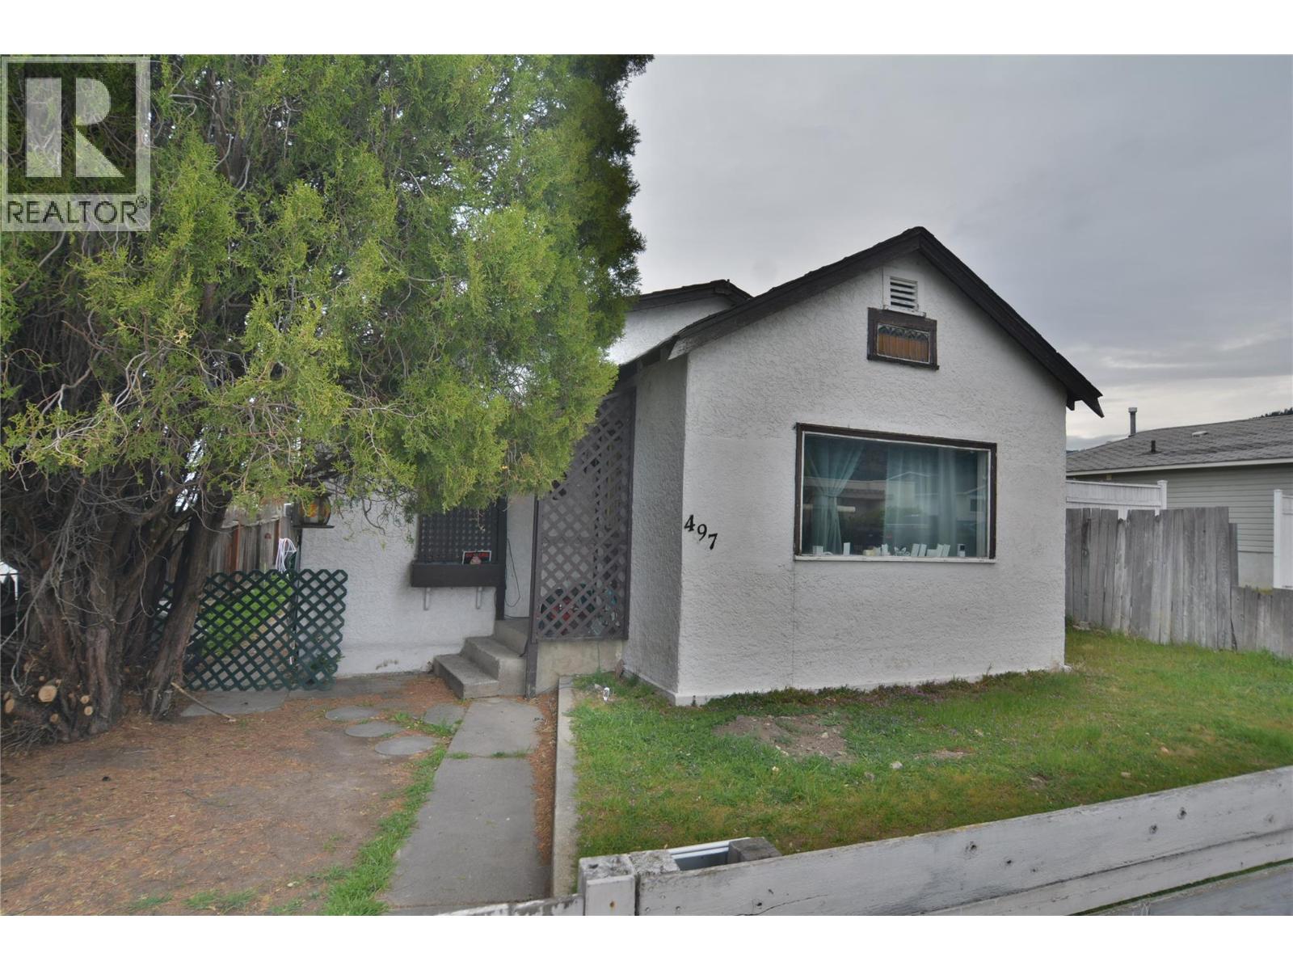
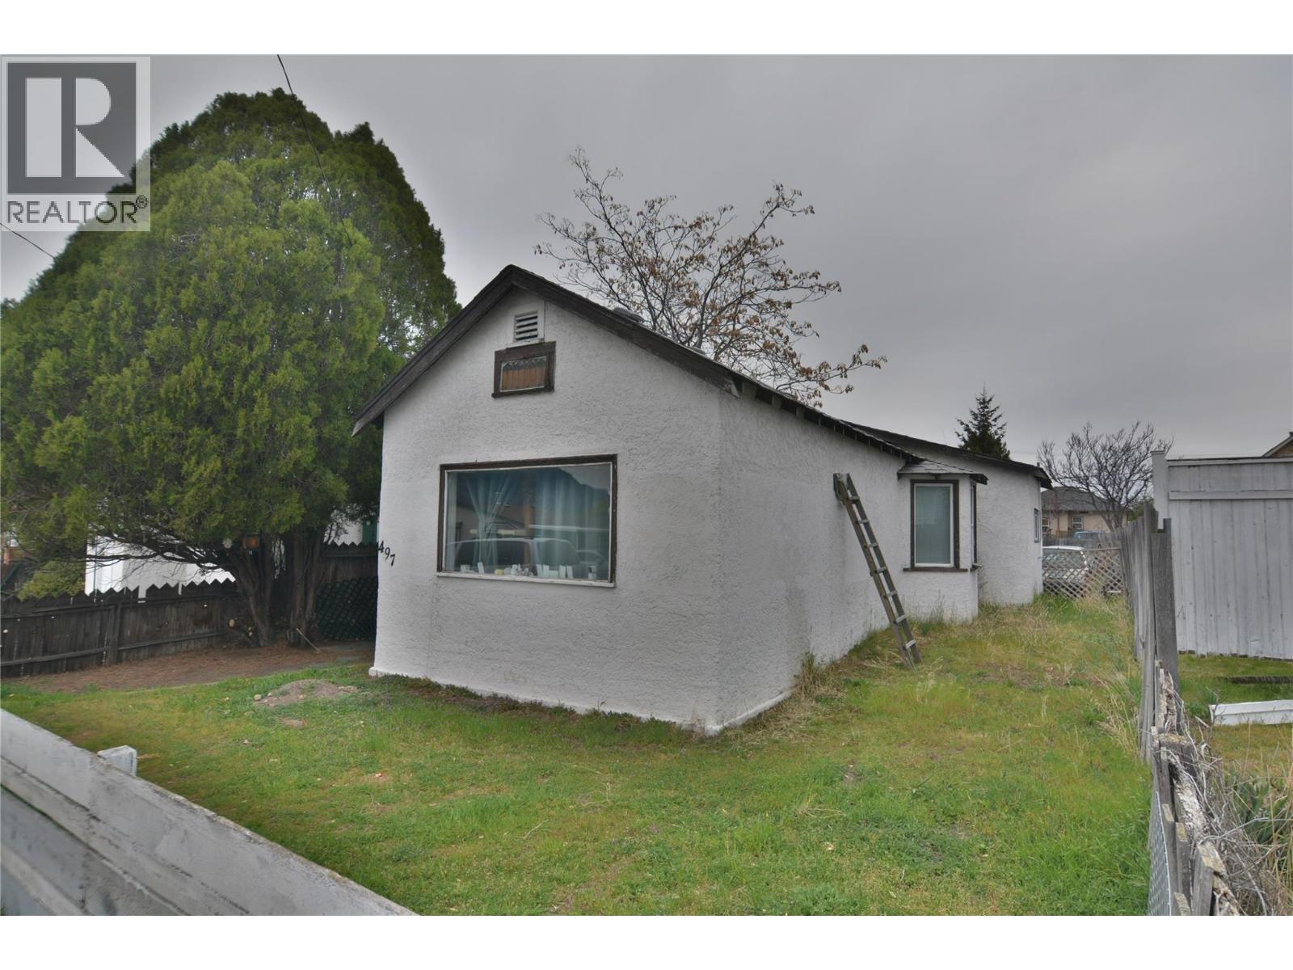
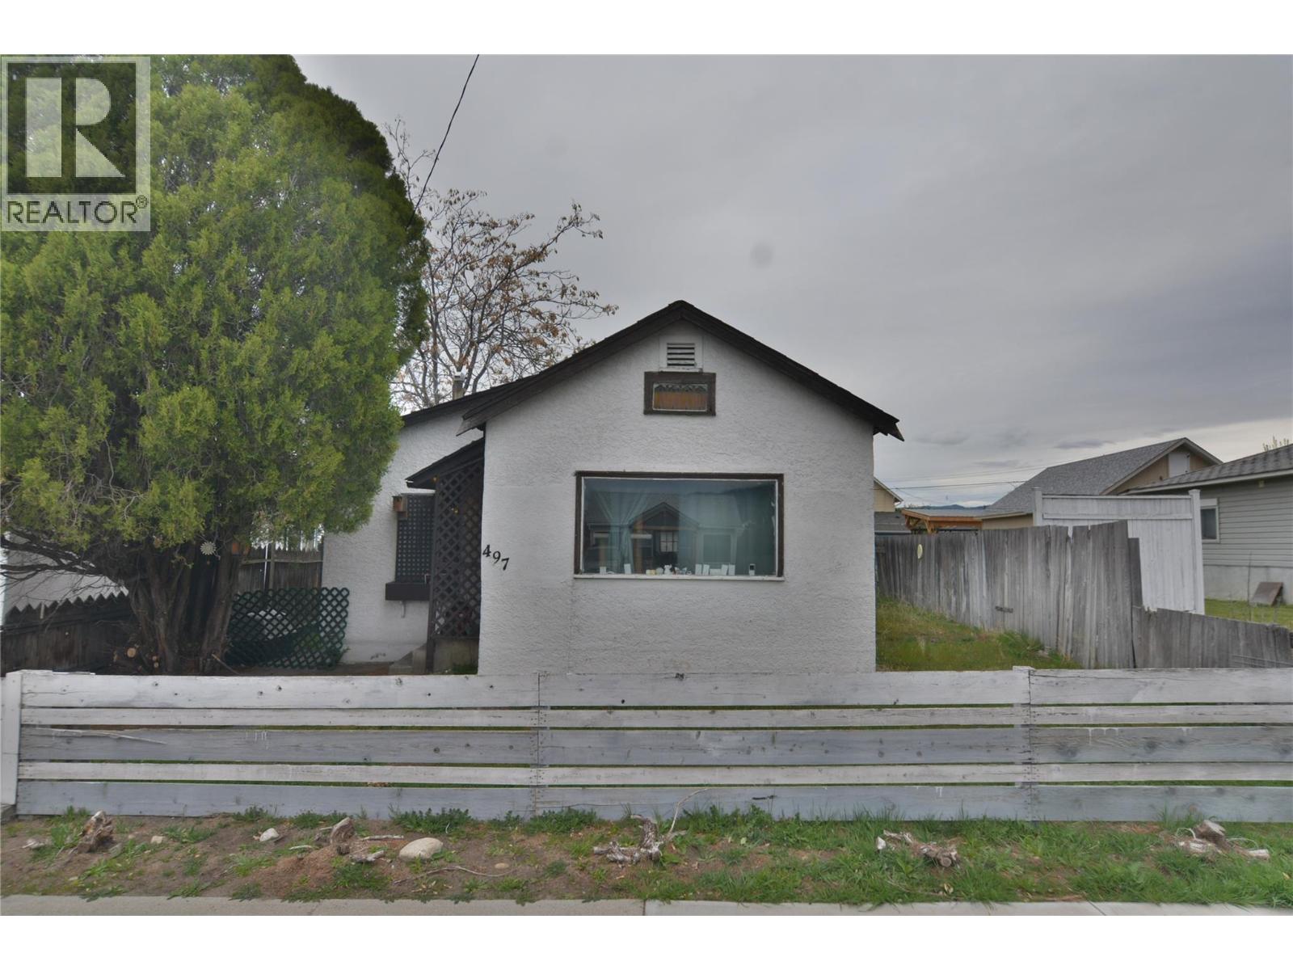
2 Bed + 1 Bath Starter home in a good neighbourhood close to schools, shopping and recreation. Main living area is open to the dining room and feels spacious when you walk in the door. Large kitchen w/ plenty of storage space. This home can use some work but has good potential. Fenced yard with alley access. This property is well suited for 1st time buyers, investors or developers for future use. Currently tenanted and the tenant would like to stay. Great location is close to everything, Call today! (id:64133)
-
Property Details
MLS® Number 10383581 Property Type Single Family Neigbourhood Main North AmenitiesNearBy Public Transit, Schools, Shopping Features Level Lot ParkingSpaceTotal 1 -
Building
Bathroom Total 1 Bedrooms Total 2 Appliances Refrigerator, Range - Electric, Washer & Dryer Architectural Style Cottage Basement Type Partial Constructed Date 1940 Construction Style Attachment Detached Exterior Finish Stucco Flooring Type Ceramic Tile, Laminate, Mixed Flooring Heating Type Forced Air, See Remarks Roof Material Asphalt Shingle Roof Style Unknown Stories Total 1 Size Interior 1,073 Sqft Type House Utility Water Municipal Water -
Land
Access Type Easy Access Acreage No Land Amenities Public Transit, Schools, Shopping Landscape Features Level Sewer Municipal Sewage System Size Irregular 0.11 Size Total 0.11 Ac|under 1 Acre Size Total Text 0.11 Ac|under 1 Acre -
Rooms
Level Type Length Width Dimensions Main Level Living Room 16'5'' x 13'0'' Main Level Dining Room 15'4'' x 13'0'' Main Level Kitchen 18'7'' x 11'4'' Main Level Foyer 4'8'' x 5'6'' Main Level Bedroom 10'0'' x 9'0'' Main Level Primary Bedroom 9'0'' x 13'4'' Main Level 4pc Bathroom Measurements not available

Mark Gidden
Realtor/Founder

Lloyd Taverner
Realtor/Senior Partner
Your Favourites
No Favourites Found

The trademarks REALTOR®, REALTORS®, and the REALTOR® logo are controlled by The Canadian Real Estate Association (CREA) and identify real estate professionals who are members of CREA. The trademarks MLS®, Multiple Listing Service® and the associated logos are owned by The Canadian Real Estate Association (CREA) and identify the quality of services provided by real estate professionals who are members of CREA. The trademark DDF® is owned by The Canadian Real Estate Association (CREA) and identifies CREA's Data Distribution Facility (DDF®)
April 16 2026 08:04:49
Association of Interior REALTORS®

