


$1,145,000
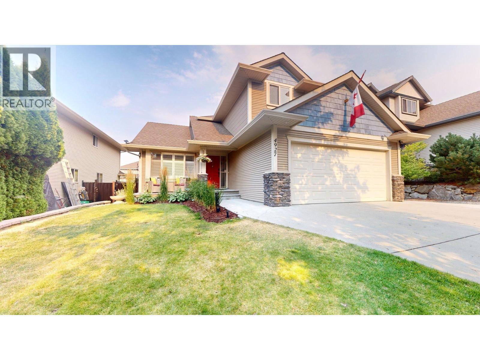
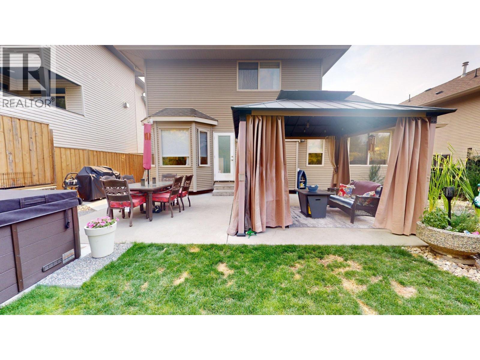
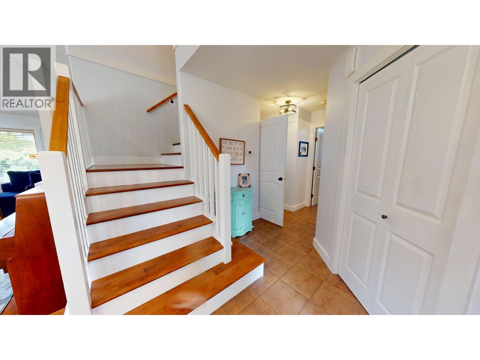
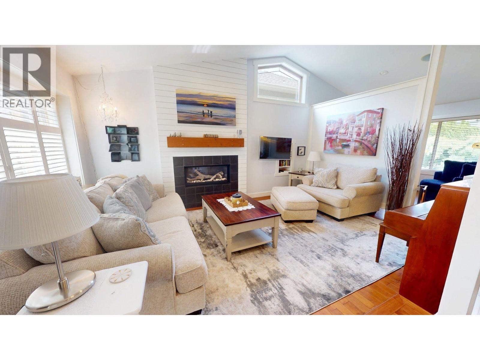
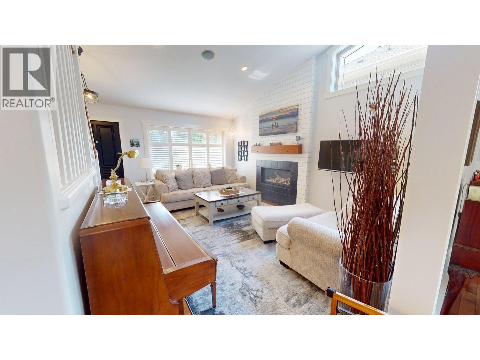
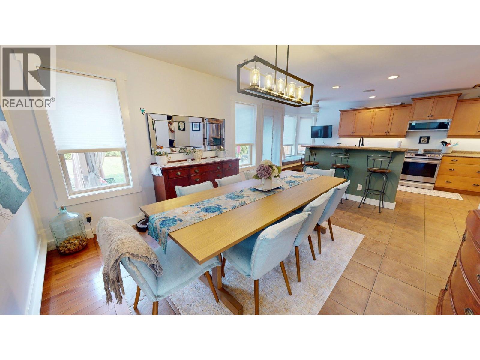
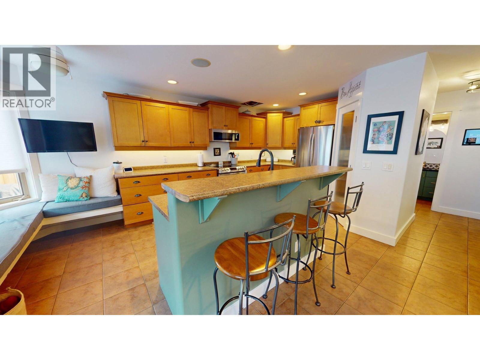
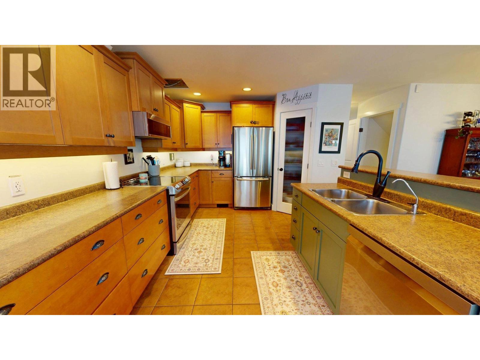
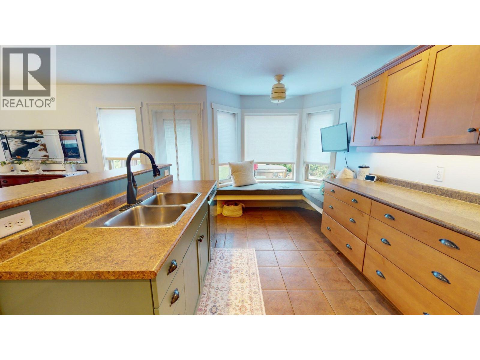
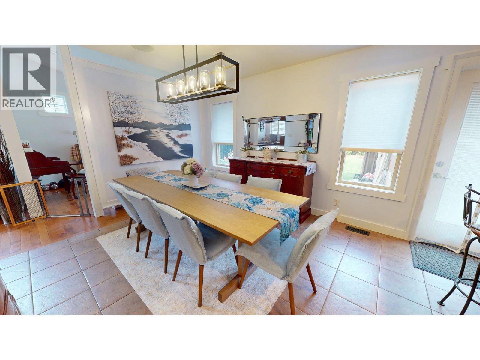
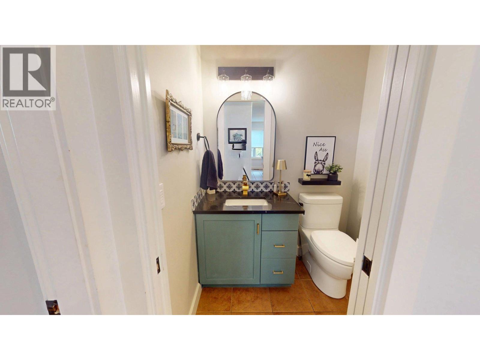
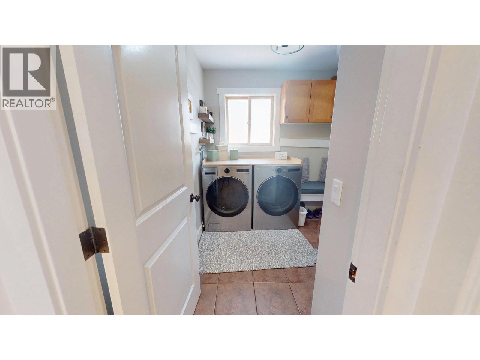
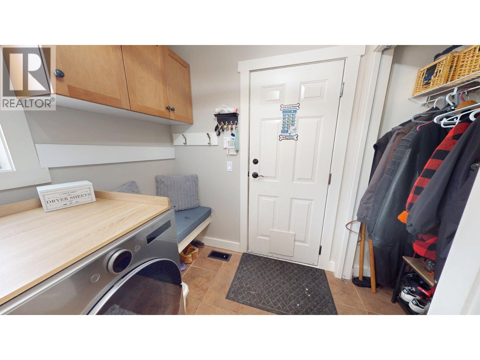
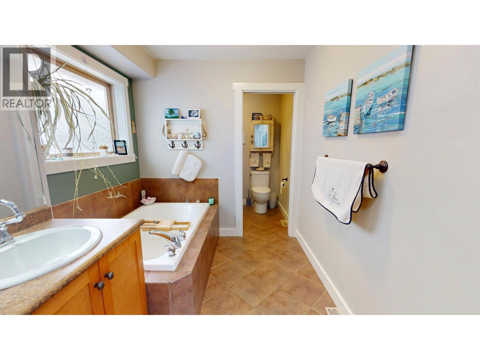
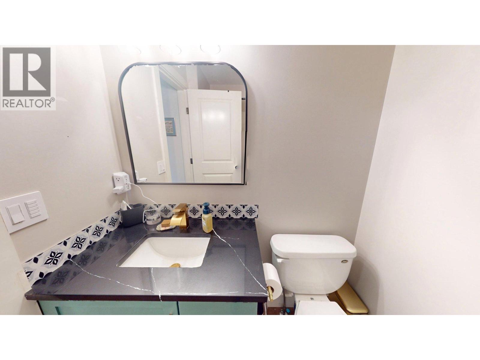
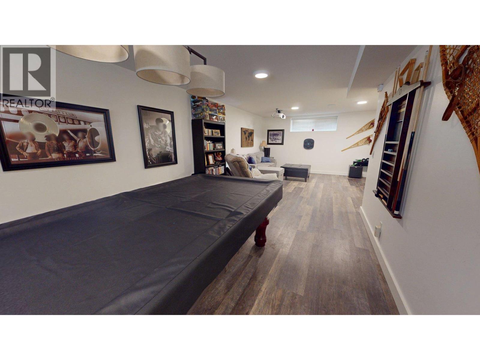
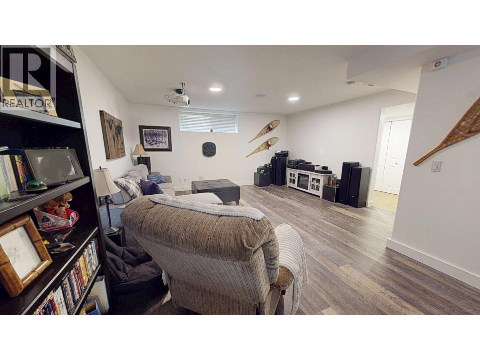
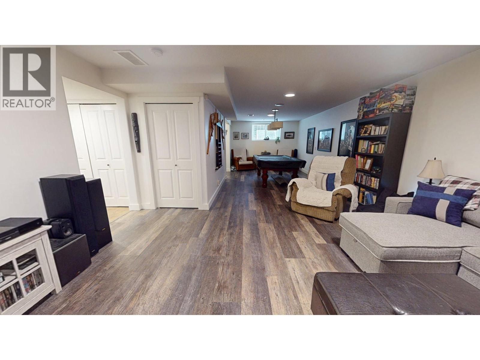
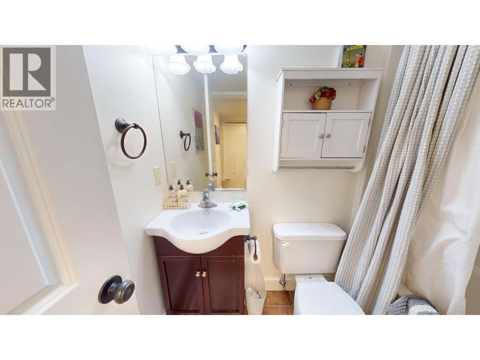
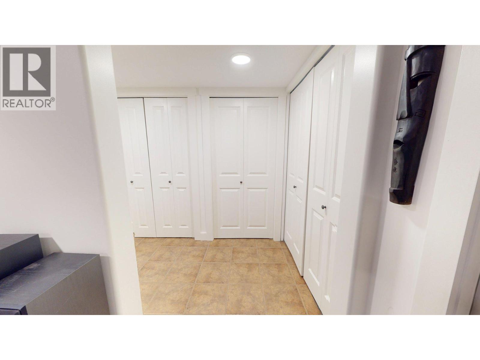
Beautifully maintained home nestled in Upper Mission, offering comfort, privacy, and an inviting outdoor setting. The main and upper levels have been freshly painted, two new toilets, updated vanities, a new front porch, and a new fence. Major upgrades include a furnace replaced in October 2024, a new washer and dryer in 2024, and a new dishwasher installed in May 2026. The fully fenced backyard is designed for relaxation and entertaining, featuring a charming goldfish pond, a shaded gazebo for warm summer days, and a hot tub—perfect for unwinding after a day on the ski hill. (id:64133)
-
Property Details
MLS® Number 10397061 Property Type Single Family Neigbourhood Upper Mission AmenitiesNearBy Park, Recreation, Schools, Shopping CommunityFeatures Family Oriented Features Cul-de-sac, Central Island, Balcony, One Balcony ParkingSpaceTotal 4 RoadType Cul De Sac -
Building
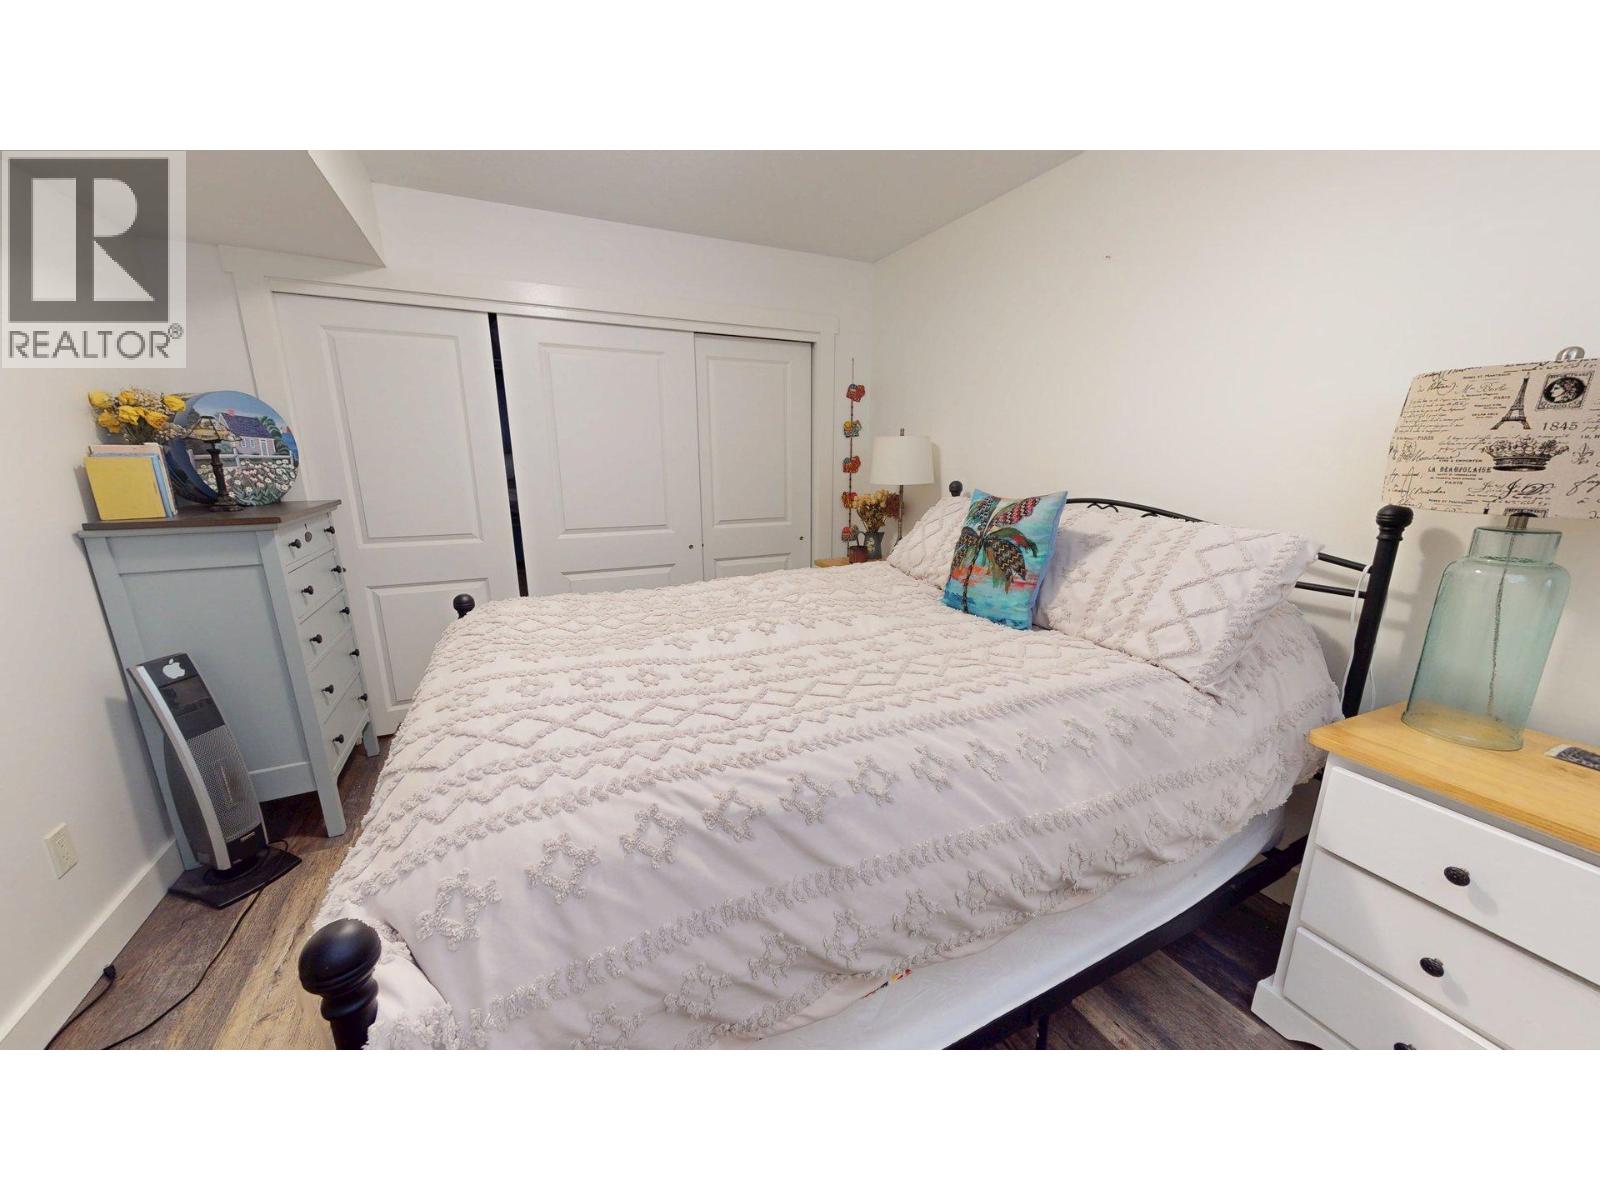
Bathroom Total 4 Bedrooms Total 4 Appliances Refrigerator, Dishwasher, Dryer, Range - Electric, Microwave, Oven, Hood Fan, Washer, Water Purifier Architectural Style Contemporary Basement Type Full Constructed Date 2016 Construction Style Attachment Detached Cooling Type Central Air Conditioning Exterior Finish Vinyl Siding Fire Protection Security, Smoke Detector Only Flooring Type Hardwood, Mixed Flooring Half Bath Total 1 Heating Type Forced Air, See Remarks Roof Material Cedar Shake,metal Roof Style Unknown,unknown Stories Total 2 Size Interior 2,551 Sqft Type House Utility Water Co-operative Well Parking
Attached Garage 2 -
Land
Acreage No Fence Type Fence Land Amenities Park, Recreation, Schools, Shopping Landscape Features Landscaped Sewer Septic Tank Size Frontage 49 Ft Size Irregular 0.14 Size Total 0.14 Ac|under 1 Acre Size Total Text 0.14 Ac|under 1 Acre -
Rooms
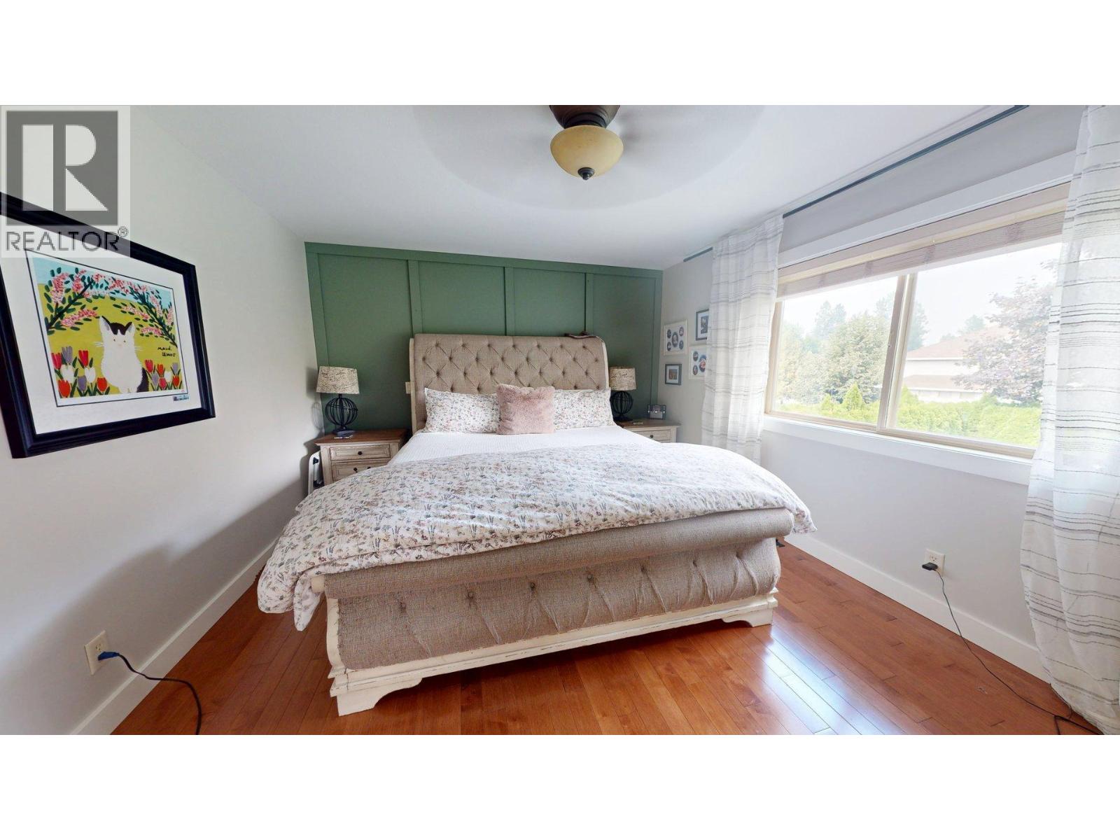
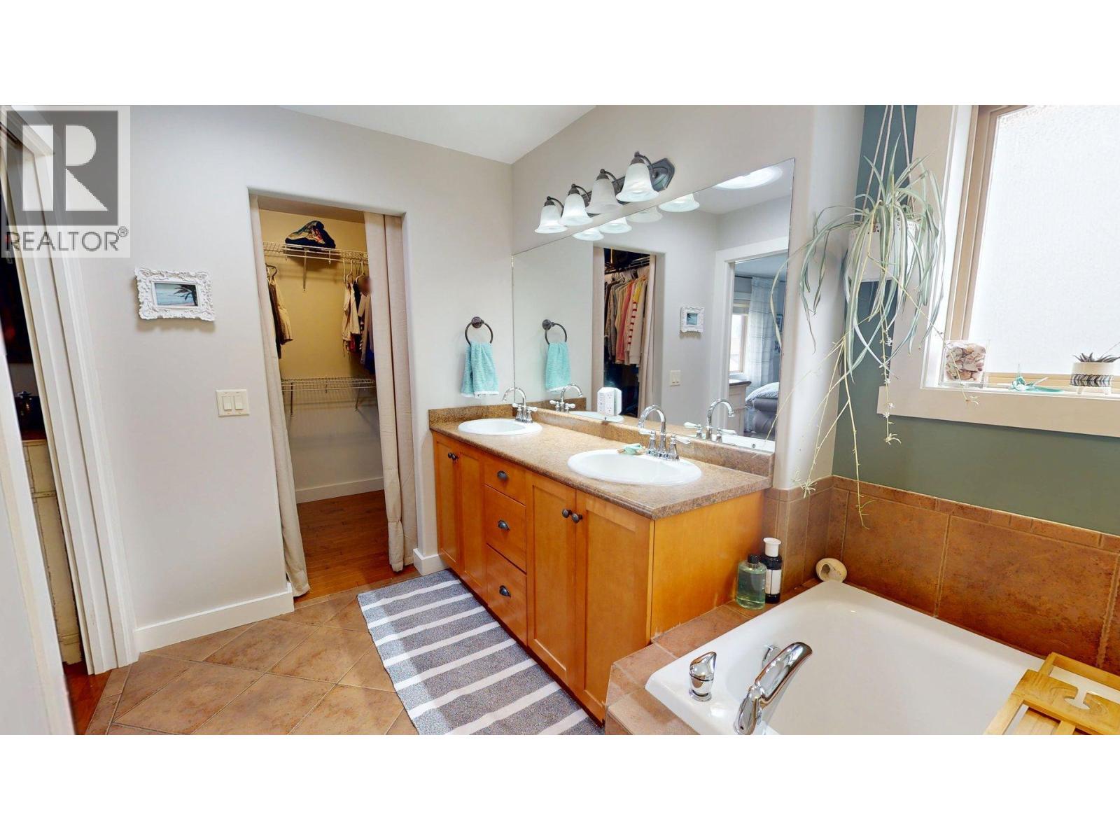
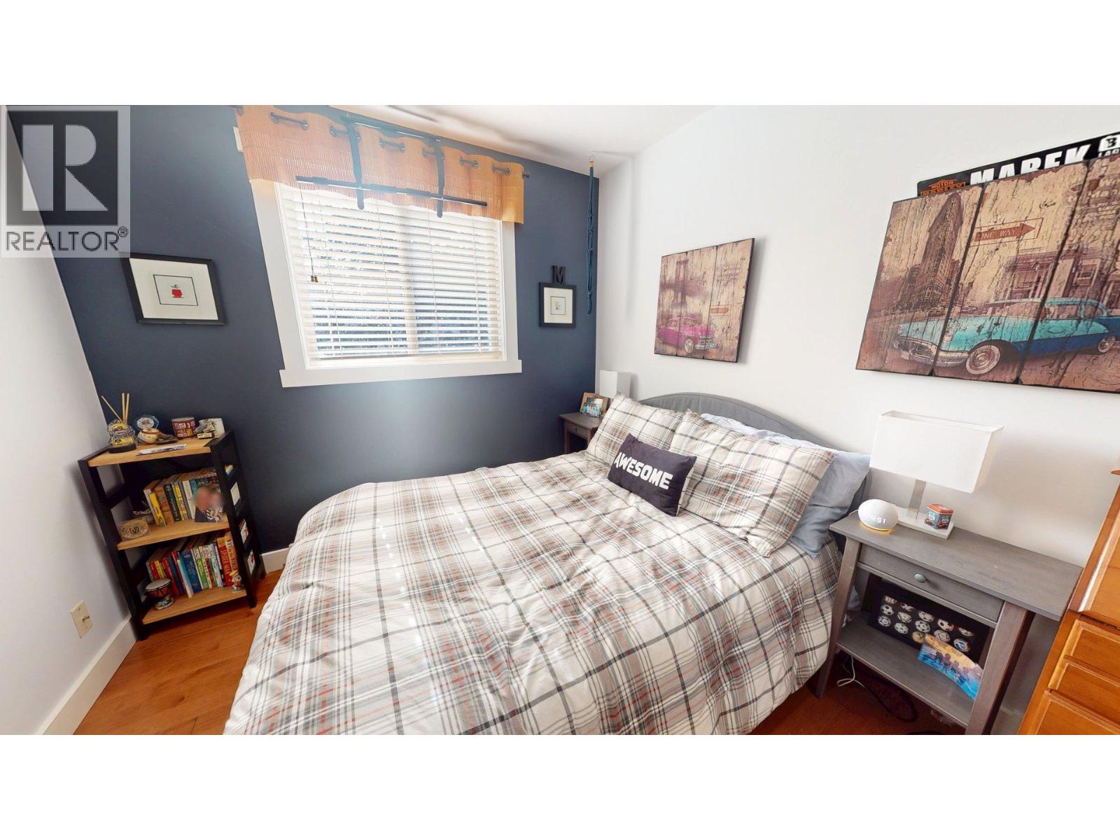
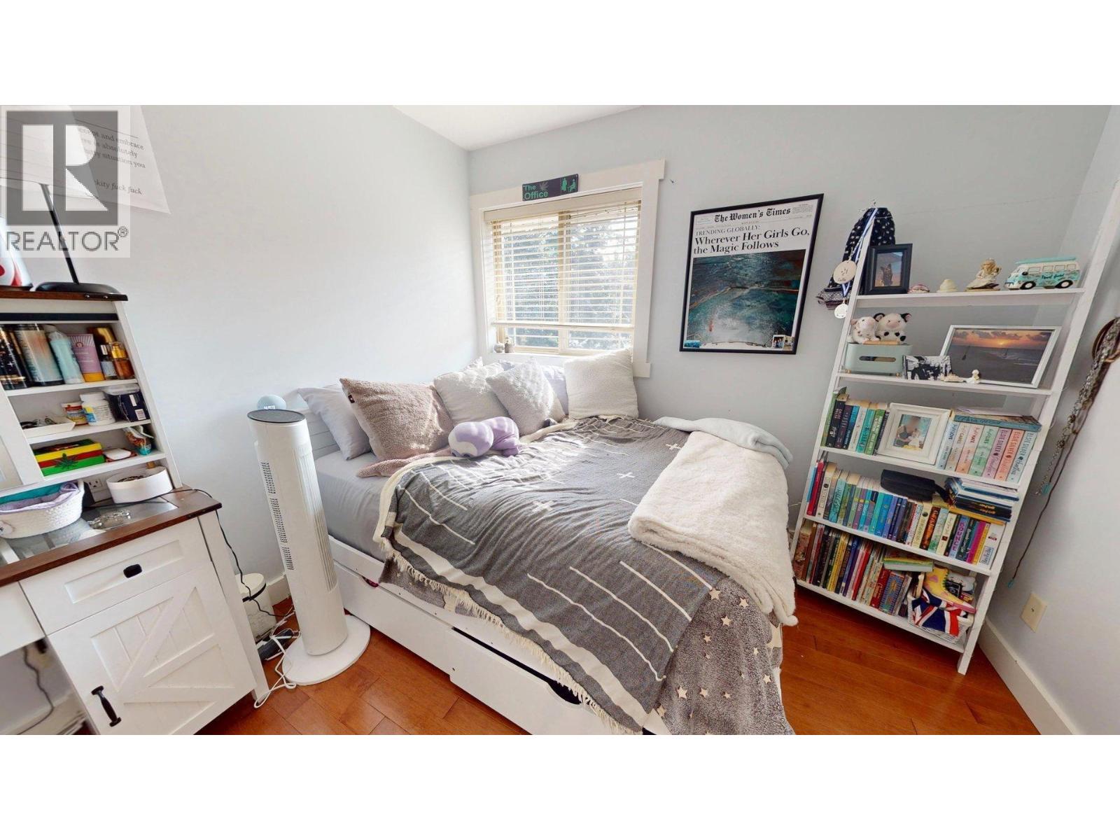
Level Type Length Width Dimensions Second Level 3pc Bathroom 7'11'' x 5'5'' Second Level 3pc Bathroom 16'8'' x 7'6'' Second Level Bedroom 13'11'' x 9'1'' Second Level Bedroom 12'5'' x 9'8'' Second Level Primary Bedroom 15'8'' x 12'0'' Basement Bedroom 22'1'' x 14'2'' Basement 4pc Bathroom 7'2'' x 4'10'' Main Level 2pc Bathroom 5'4'' x 4'4'' Main Level Kitchen 18'6'' x 9'3'' Main Level Dining Room 11'9'' x 12'4'' Main Level Living Room 16'11'' x 12'0'' -
Utilities
Natural Gas At Lot Line

Mark Gidden
Realtor/Founder

Lloyd Taverner
Realtor/Senior Partner
Your Favourites
No Favourites Found

The trademarks REALTOR®, REALTORS®, and the REALTOR® logo are controlled by The Canadian Real Estate Association (CREA) and identify real estate professionals who are members of CREA. The trademarks MLS®, Multiple Listing Service® and the associated logos are owned by The Canadian Real Estate Association (CREA) and identify the quality of services provided by real estate professionals who are members of CREA. The trademark DDF® is owned by The Canadian Real Estate Association (CREA) and identifies CREA's Data Distribution Facility (DDF®)
August 19 2026 02:48:04
Association of Interior REALTORS®

