


$374,900Maintenance, Reserve Fund Contributions, Insurance, Ground Maintenance, Property Management, Waste Removal, Water
$363 Monthly
Maintenance, Reserve Fund Contributions, Insurance, Ground Maintenance, Property Management, Waste Removal, Water
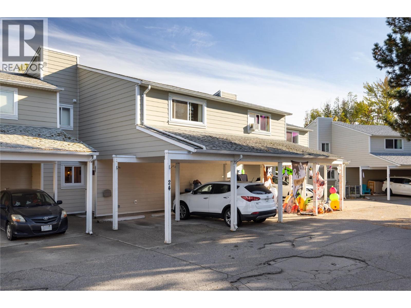
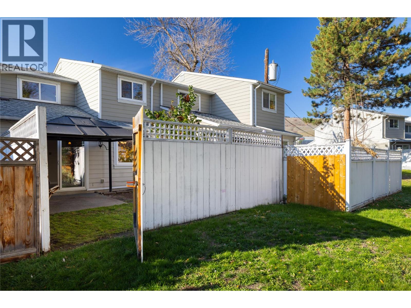
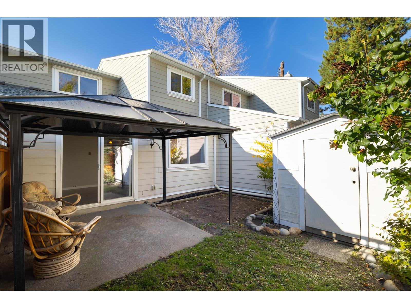
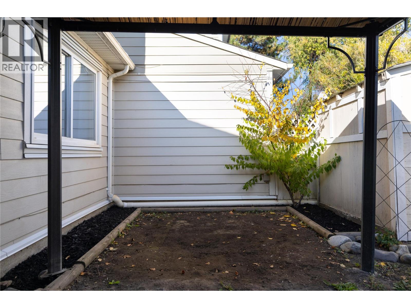
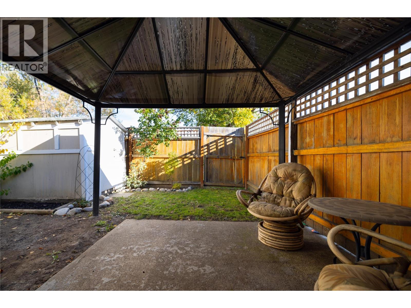
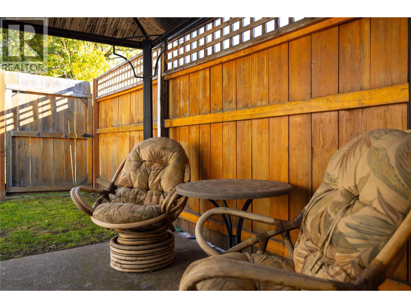
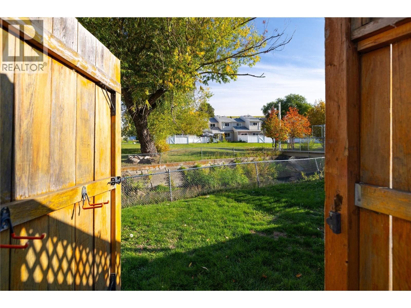
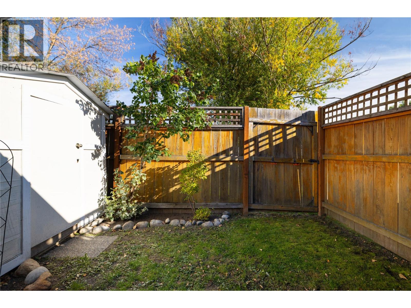
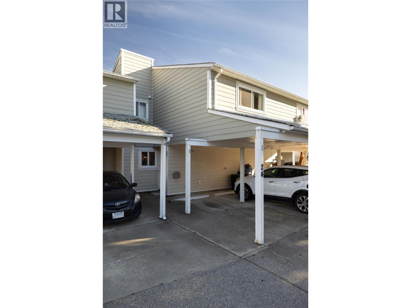
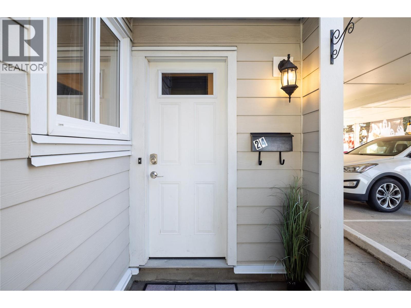
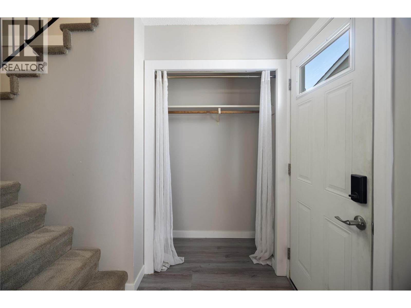
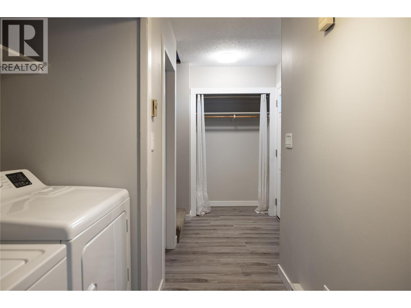
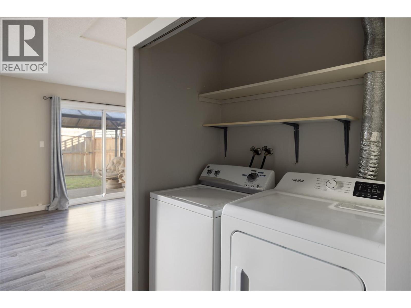
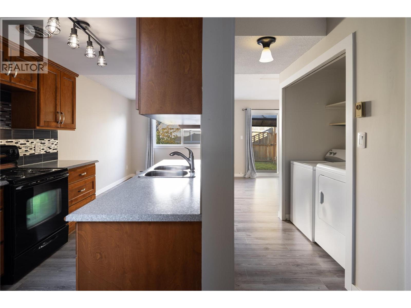
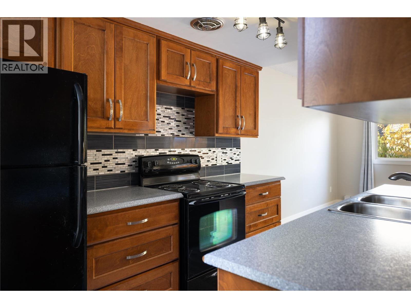
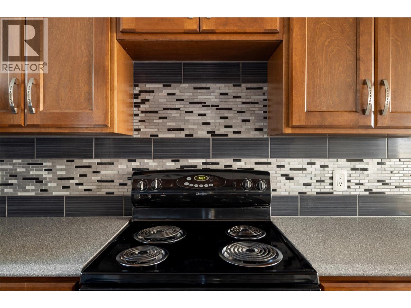
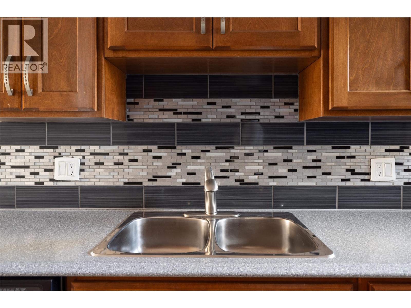
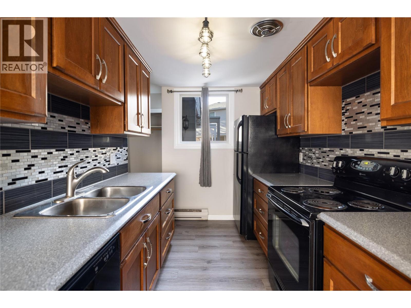
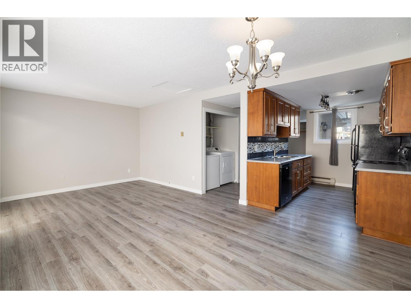
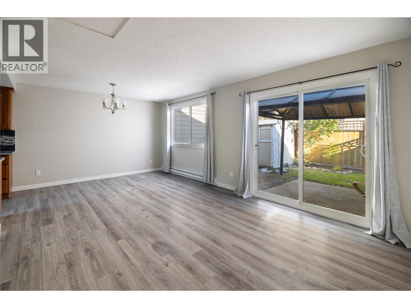
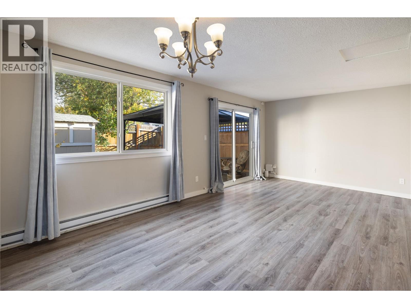
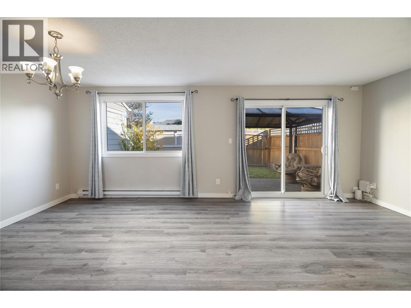
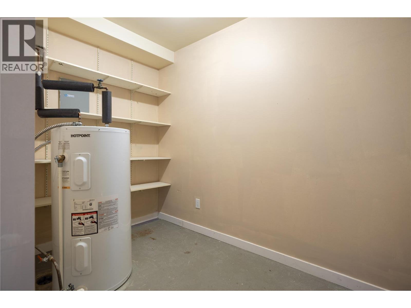
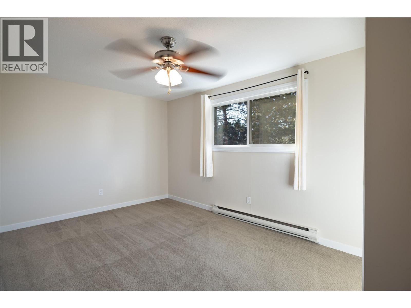
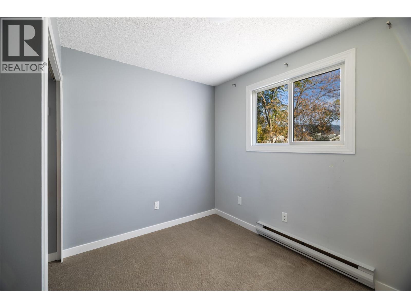
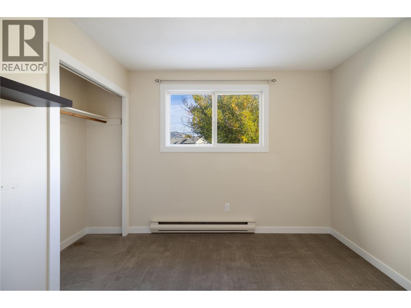
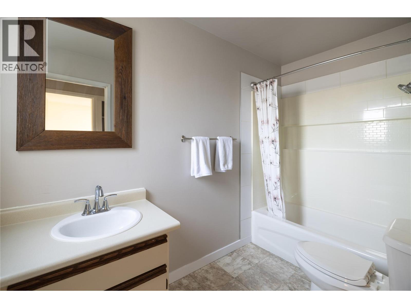
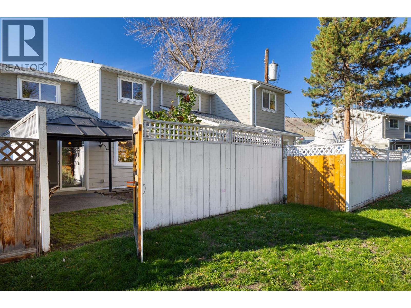
$363 MonthlyWelcome to 4910 Willow Gardens! If you are a First Time Buyer, an Investor looking for a decent ROI or someone just looking for a change, this 3 bedroom home is a move-in-ready opportunity. It has exterior updates like cement board, vinyl windows, roofing shingles and a 2 bay carport that keeps the snow and sun off your vehicles. You have your own private yard and storage shed too. The interior space is well designed. You enter into a functional foyer with a closet for your gear and a large storage room adjacent if you want to store your bikes inside. The downstairs is bright and inviting. There is new flooring throughout. A large living room and dining place gives you separation & functionality. The galley style kitchen is in great condition with wood shaker cabinets, stylish tile backsplash and black appliances. Head upstairs and you have 3 bedrooms and a 4 piece bathroom. Laundry is on the main level. Walking distance to secondary & elementary schools. There are amenities at Okanagan Landing Plaza where you have grocery, pharmacy and other conveniences. Okanagan Lake and trails are a 10 minute bike ride away. Welcome Home! (id:64133)
-
Property Details
MLS® Number 10404175 Property Type Single Family Neigbourhood Okanagan Landing Community Name Willow Garden Townhomes CommunityFeatures Pets Allowed With Restrictions, Rentals Allowed With Restrictions ParkingSpaceTotal 2 -
Building
Bathroom Total 1 Bedrooms Total 3 Constructed Date 1983 Construction Style Attachment Attached Heating Type Baseboard Heaters Stories Total 2 Size Interior 1,170 Sqft Type Row / Townhouse Utility Water Municipal Water Parking
Carport -
Land
Acreage No Sewer Municipal Sewage System Size Total Text Under 1 Acre -
Rooms
Level Type Length Width Dimensions Second Level 4pc Bathroom 5'0'' x 10'3'' Second Level Primary Bedroom 10'0'' x 15'5'' Second Level Bedroom 9'11'' x 9'11'' Second Level Bedroom 9'4'' x 9'6'' Main Level Other 10'0'' x 10'0'' Main Level Kitchen 7'6'' x 10'8'' Main Level Dining Room 10'3'' x 11'9'' Main Level Living Room 11'0'' x 11'9'' Main Level Laundry Room 3'2'' x 5'1'' Main Level Storage 8'11'' x 9'11'' Main Level Foyer 4'11'' x 6'3''

Mark Gidden
Realtor/Founder

Lloyd Taverner
Realtor/Senior Partner
Your Favourites
No Favourites Found

The trademarks REALTOR®, REALTORS®, and the REALTOR® logo are controlled by The Canadian Real Estate Association (CREA) and identify real estate professionals who are members of CREA. The trademarks MLS®, Multiple Listing Service® and the associated logos are owned by The Canadian Real Estate Association (CREA) and identify the quality of services provided by real estate professionals who are members of CREA. The trademark DDF® is owned by The Canadian Real Estate Association (CREA) and identifies CREA's Data Distribution Facility (DDF®)
October 21 2026 07:23:10
Association of Interior REALTORS®

