


$1,975,000
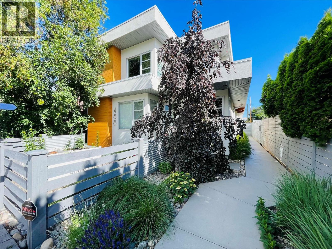
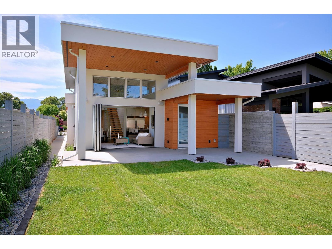
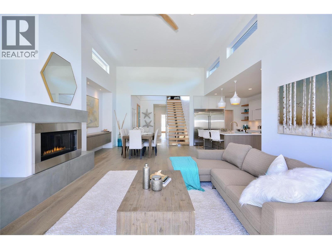
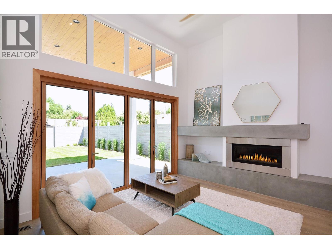
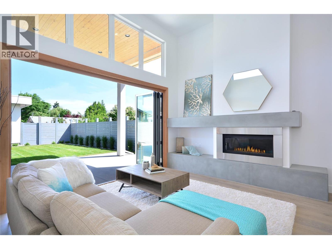
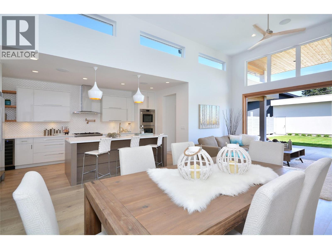
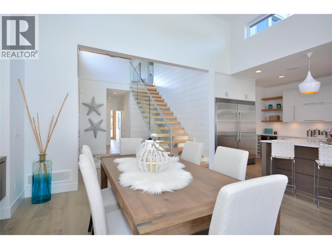
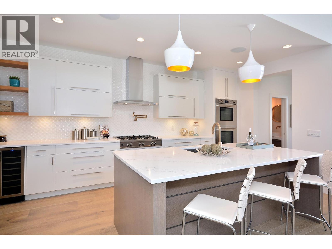
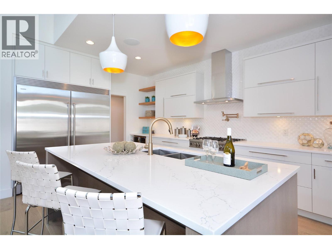
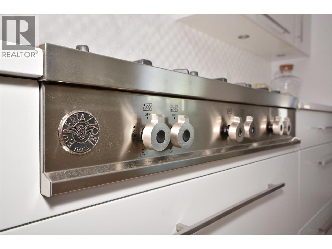
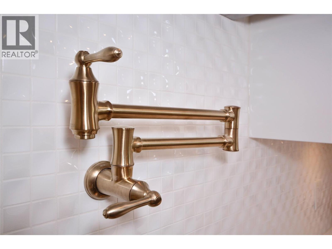
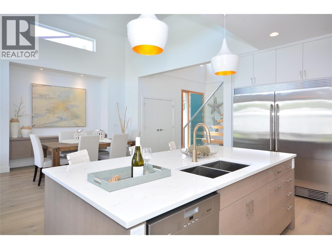
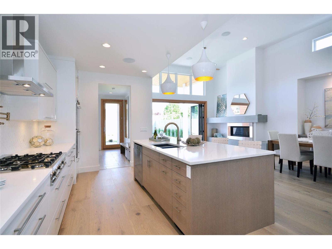
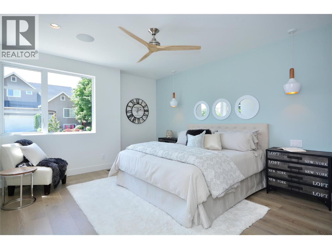
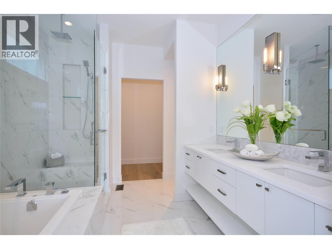
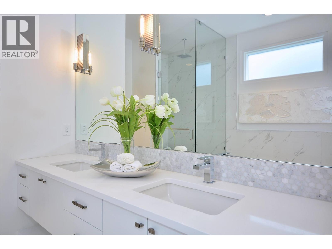
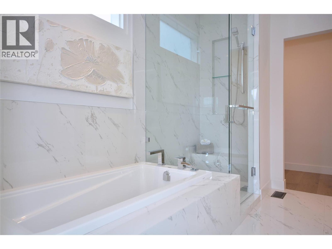
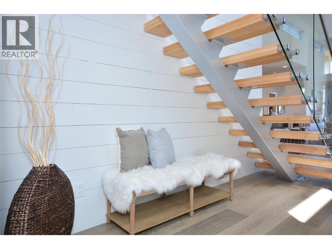
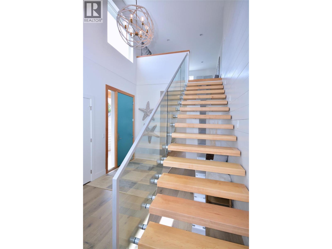
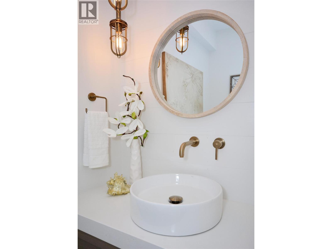
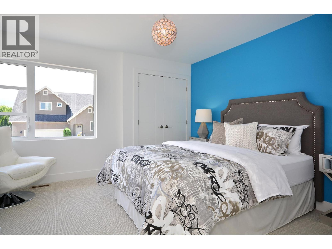
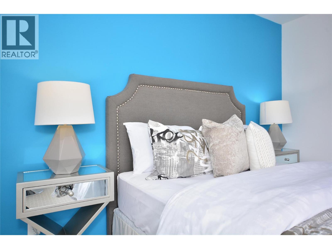
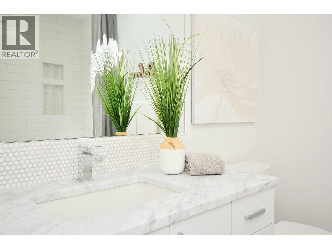
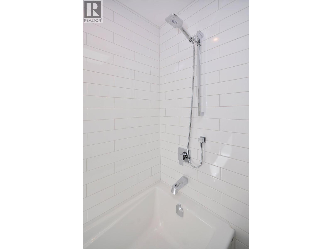
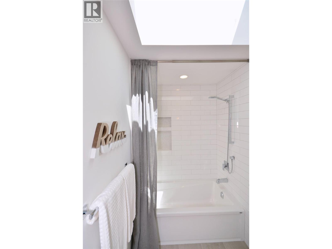
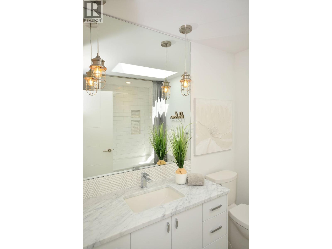
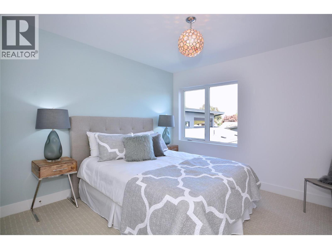
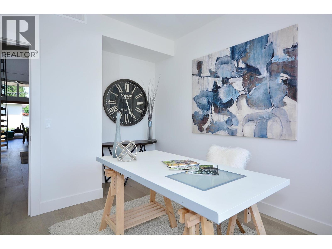
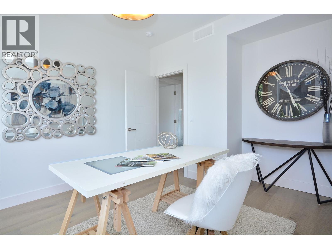
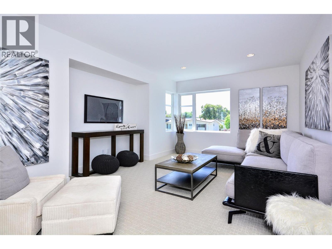
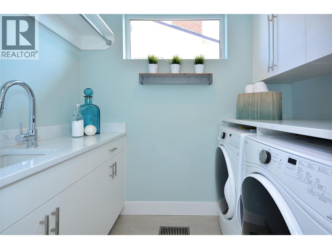
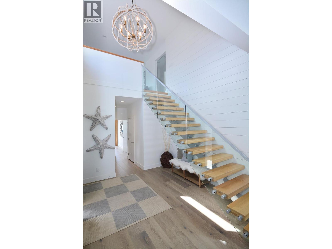
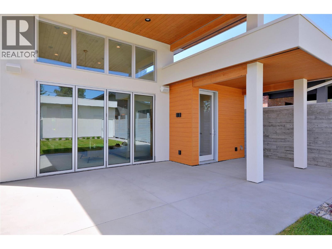
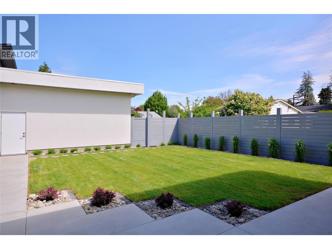
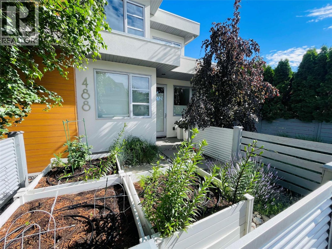
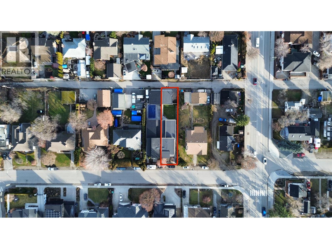
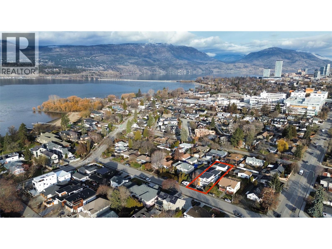
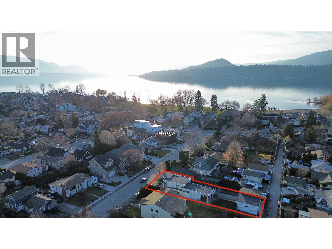
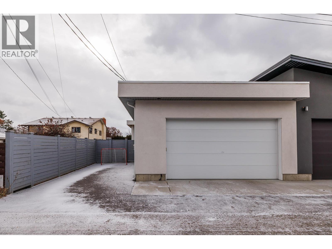
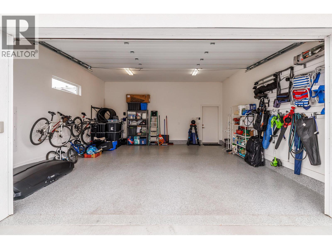
DOWNSIZERS, EXECUTIVES, KGH PROFESSIONALS. This is the perfect home! This immaculately maintained 2018 custom detached home was thoughtfully conceived, designed and built to capture South Pandosy living at its finest. Daily conveniences are all within walking distance, including Kinsman Beach Park, the Abbott Street multi-use pathway, shops, cafe's, tennis and the paddle club. Premium Okanagan lifestyle location, bar none. Enjoy lock-and-leave ease with the privacy of detached living, offering space for family, guests and pets while remaining easy to maintain, with room to add a pool. Inside, bright beach-inspired interiors showcase 14-foot vaulted ceilings, a full-width folding glass wall opening to a covered patio, and a floating staircase with solid fir treads and glass railings. The kitchen features double Bertazzoni wall ovens, a 36-inch gas cooktop with pot filler, full-size built-in fridge and freezer, Miele dishwasher, and a generous walk-in pantry. Main floor living includes a primary suite with tiled ensuite and walk-in closet, laundry, a separate-entry office, mudroom and powder room. Upstairs offers a family room, two bedrooms and a full bath. Parking includes a double garage with epoxy floor plus extra outdoor space for a vehicle or small RV. Efficient mechanical systems include a high-efficiency furnace, AC, on-demand hot water, irrigation, Sonos sound and security. An impeccably maintained home, immaculate throughout, a must see in Kelowna’s top neighbourhood. (id:64133)
-
Property Details
MLS® Number 10377343 Property Type Single Family Neigbourhood Kelowna South AmenitiesNearBy Public Transit, Park, Recreation, Schools, Shopping CommunityFeatures Family Oriented, Rentals Allowed Features Level Lot, Central Island ParkingSpaceTotal 3 -
Building
Bathroom Total 3 Bedrooms Total 3 Appliances Refrigerator, Dishwasher, Freezer, Cooktop - Gas, See Remarks, Hood Fan, Washer & Dryer, Wine Fridge, Oven - Built-in Architectural Style Contemporary Constructed Date 2018 Construction Style Attachment Detached Cooling Type Central Air Conditioning Exterior Finish Metal, Stucco, Other Fire Protection Security System Fireplace Fuel Gas Fireplace Present Yes Fireplace Total 1 Fireplace Type Unknown Flooring Type Carpeted, Hardwood, Mixed Flooring, Tile Foundation Type Insulated Concrete Forms Half Bath Total 1 Heating Type Forced Air, See Remarks Roof Material Other Roof Style Unknown Stories Total 2 Size Interior 2,355 Sqft Type House Utility Water Municipal Water Parking
Detached Garage 2 -
Land
Acreage No Fence Type Fence Land Amenities Public Transit, Park, Recreation, Schools, Shopping Landscape Features Landscaped, Level, Underground Sprinkler Sewer Municipal Sewage System Size Irregular 0.13 Size Total 0.13 Ac|under 1 Acre Size Total Text 0.13 Ac|under 1 Acre -
Rooms
Level Type Length Width Dimensions Second Level Family Room 12'5'' x 17'6'' Second Level Bedroom 10'11'' x 10'11'' Second Level Bedroom 12'11'' x 13'8'' Second Level 4pc Bathroom 6'9'' x 9'2'' Main Level Pantry 11' x 4'4'' Main Level Laundry Room 4'11'' x 7'8'' Main Level Utility Room 5'4'' x 5'11'' Main Level Dining Room 14'9'' x 10'11'' Main Level Mud Room 12'6'' x 5' Main Level Foyer 10'5'' x 12'7'' Main Level Den 10'8'' x 13' Main Level 2pc Bathroom 7' x 3'5'' Main Level 5pc Ensuite Bath 11'1'' x 10'6'' Main Level Primary Bedroom 20' x 13' Main Level Living Room 15'6'' x 14' Main Level Kitchen 18'3'' x 11'4'' -
Utilities
Cable Available Electricity Available Natural Gas Available

Mark Gidden
Realtor/Founder

Lloyd Taverner
Realtor/Senior Partner
Your Favourites
No Favourites Found

The trademarks REALTOR®, REALTORS®, and the REALTOR® logo are controlled by The Canadian Real Estate Association (CREA) and identify real estate professionals who are members of CREA. The trademarks MLS®, Multiple Listing Service® and the associated logos are owned by The Canadian Real Estate Association (CREA) and identify the quality of services provided by real estate professionals who are members of CREA. The trademark DDF® is owned by The Canadian Real Estate Association (CREA) and identifies CREA's Data Distribution Facility (DDF®)
June 22 2026 08:21:11
Association of Interior REALTORS®

