


$325,000Maintenance,
$456.39 Monthly
Maintenance,
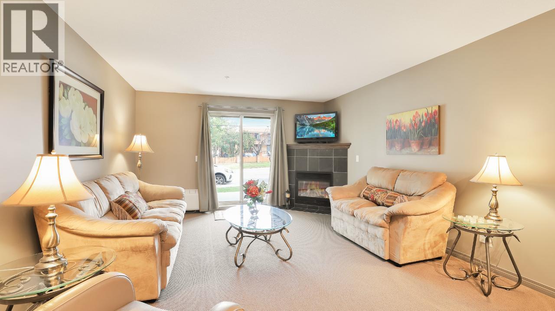
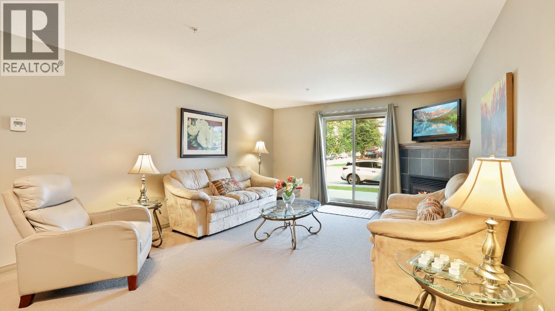
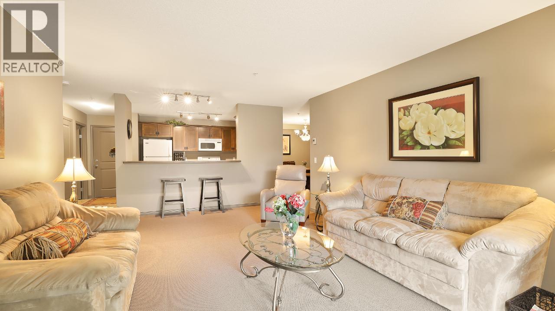
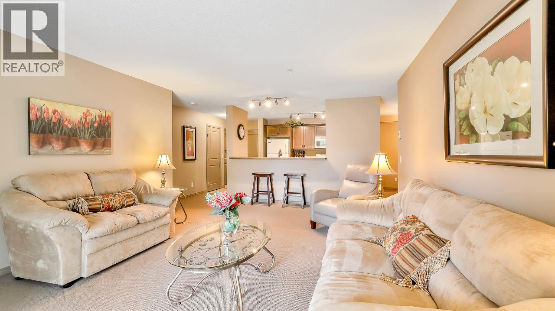
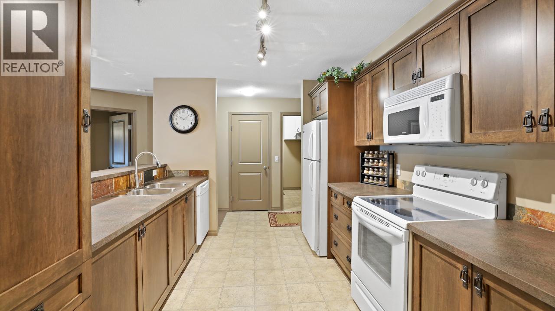
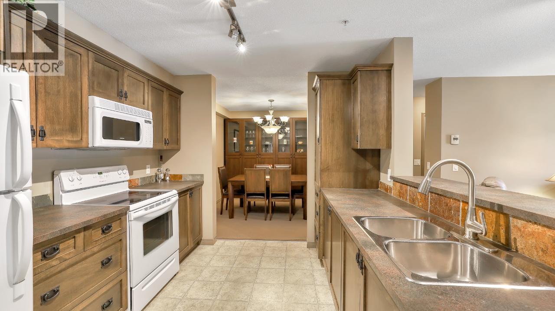
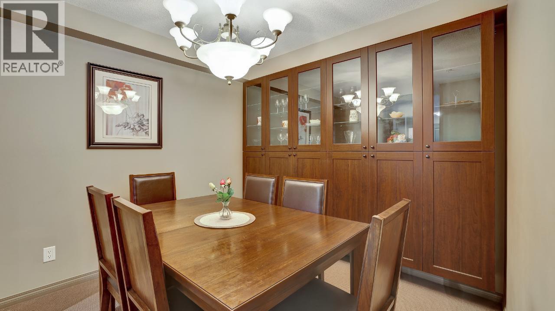
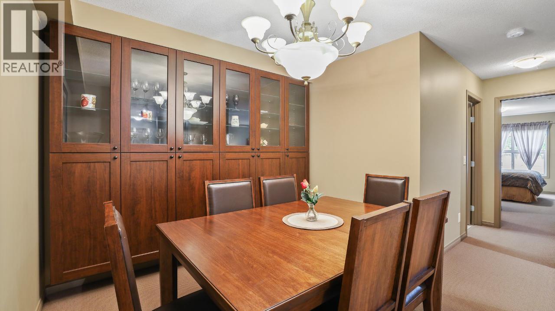
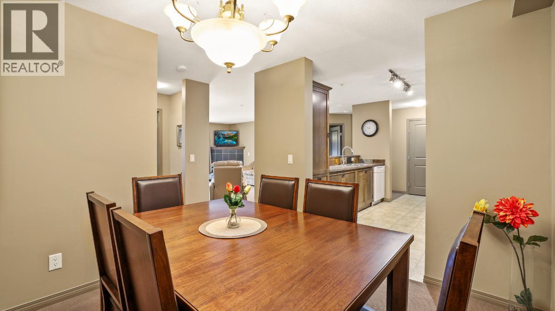
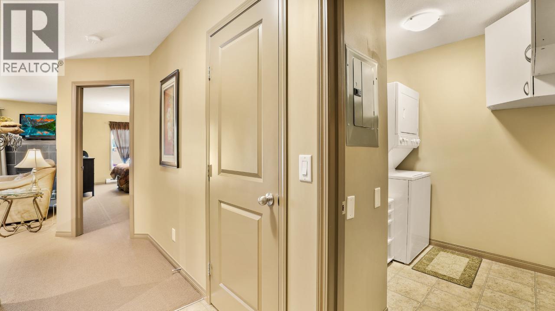
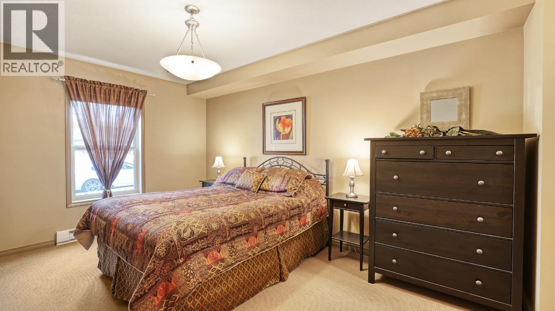
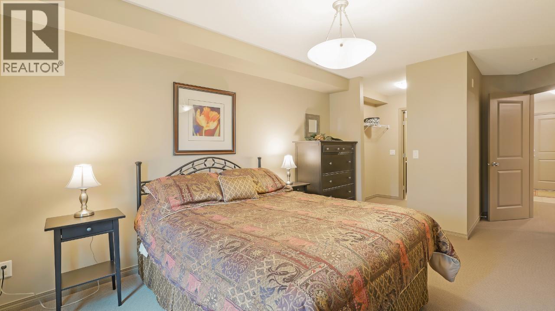
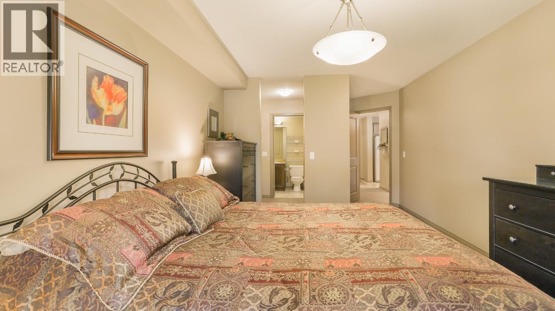
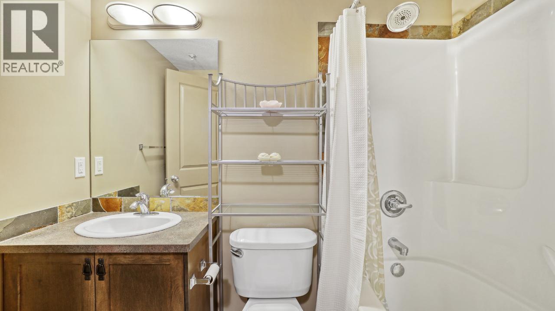
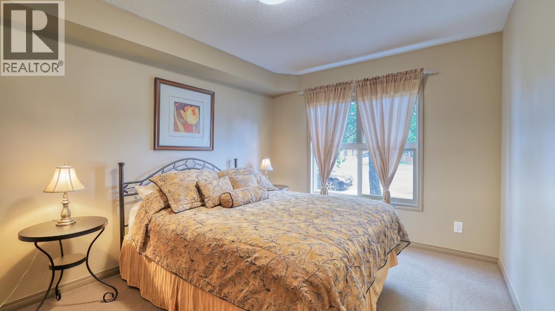
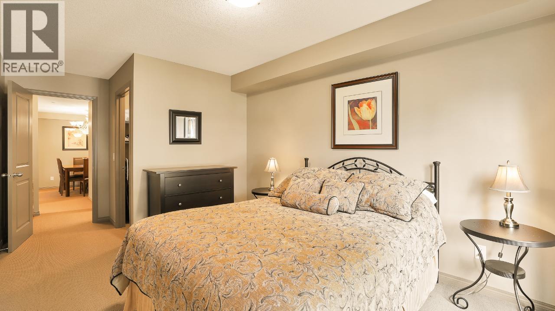
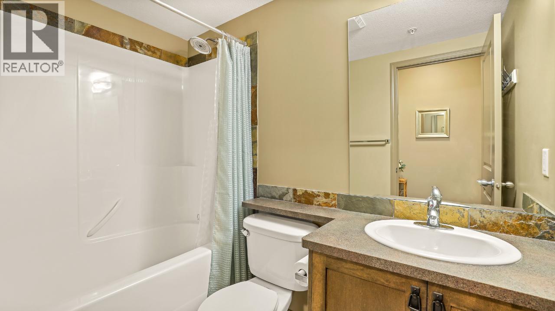
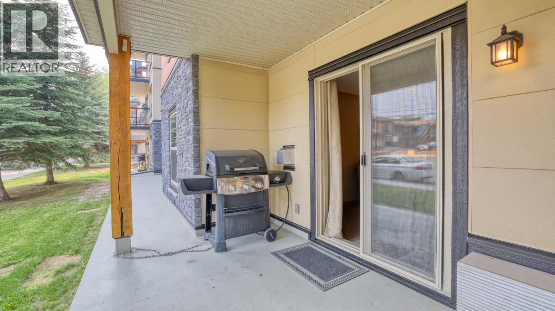
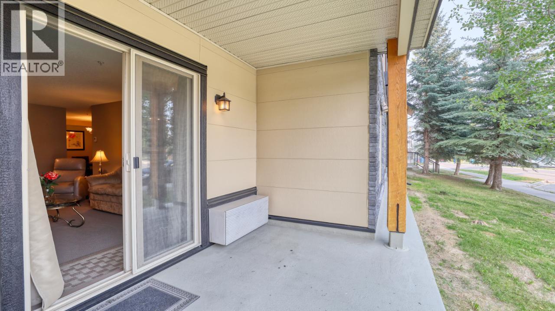

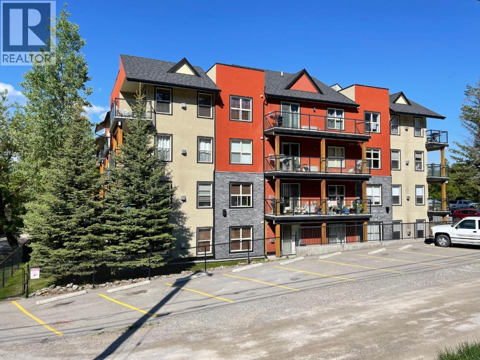
$456.39 MonthlyIntroducing this charming 2-bedroom, 2-bathroom ground floor unit at 107, 4874 Stanley Street. This property is perfect for full-time living or a recreational retreat. The spacious dining room features built-in cabinets, and the large living room is warmed by a cosy fireplace, making it an inviting space for social gatherings or quiet nights in. The open concept kitchen comes with abundant storage and a sit-up bar, providing the ideal setting for culinary adventures. The master suite is complete with an ensuite bathroom and a walk-through closet, while the guest bedroom also boasts a walk-in closet. With the green space just a step away from your door, this apartment promises tranquility and nature at its finest. The property benefits from a dedicated laundry room and a parking space, ensuring maximum convenience. Located within walking distance of Radium's amenities and close to several golf courses, it combines tranquillity with accessibility. This well-maintained apartment has never been rented and is being sold fully furnished and ready to move in. Immerse yourself in the idyllic setting of the Radium Hot Springs and experience the perfect balance of convenience and comfort. Don't miss out on the chance to call this property home! (id:64133)
-
Property Details
MLS® Number 10379158 Property Type Single Family Neigbourhood Radium Hot Springs Community Name The Pinewood AmenitiesNearBy Golf Nearby, Recreation, Shopping, Ski Area CommunityFeatures Pets Allowed, Pet Restrictions ParkingSpaceTotal 1 StorageType Storage, Locker ViewType Mountain View, View (panoramic) -
Building
Bathroom Total 2 Bedrooms Total 2 Appliances Range, Refrigerator, Dishwasher, Dryer, Microwave, Washer Architectural Style Bungalow Constructed Date 2008 Exterior Finish Stucco, Other Fireplace Fuel Gas Fireplace Present Yes Fireplace Total 1 Fireplace Type Unknown Flooring Type Mixed Flooring Heating Type Forced Air Roof Material Asphalt Shingle Roof Style Unknown Stories Total 1 Size Interior 1,179 Sqft Type Apartment Utility Water Municipal Water Parking
Underground -
Land
Access Type Easy Access Acreage No Land Amenities Golf Nearby, Recreation, Shopping, Ski Area Sewer Municipal Sewage System Size Total Text Under 1 Acre -
Rooms
Level Type Length Width Dimensions Main Level Laundry Room 7'0'' x 5'6'' Main Level 4pc Ensuite Bath Measurements not available Main Level 4pc Bathroom Measurements not available Main Level Primary Bedroom 10'10'' x 14'6'' Main Level Bedroom 12'6'' x 9'10'' Main Level Living Room 13'4'' x 19'10'' Main Level Dining Room 10'10'' x 9'6'' Main Level Kitchen 9'6'' x 10'8''

Mark Gidden
Realtor/Founder

Lloyd Taverner
Realtor/Senior Partner
Your Favourites
No Favourites Found

The trademarks REALTOR®, REALTORS®, and the REALTOR® logo are controlled by The Canadian Real Estate Association (CREA) and identify real estate professionals who are members of CREA. The trademarks MLS®, Multiple Listing Service® and the associated logos are owned by The Canadian Real Estate Association (CREA) and identify the quality of services provided by real estate professionals who are members of CREA. The trademark DDF® is owned by The Canadian Real Estate Association (CREA) and identifies CREA's Data Distribution Facility (DDF®)
March 12 2026 03:18:26
Association of Interior REALTORS®

